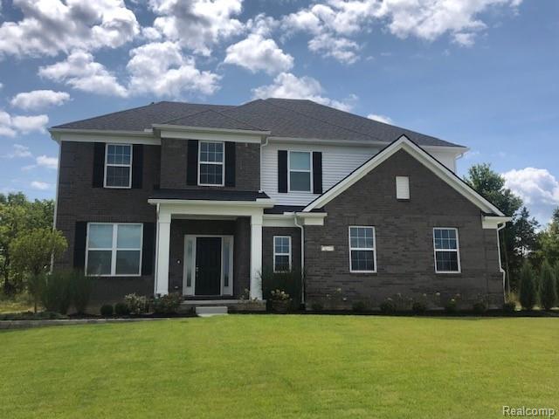
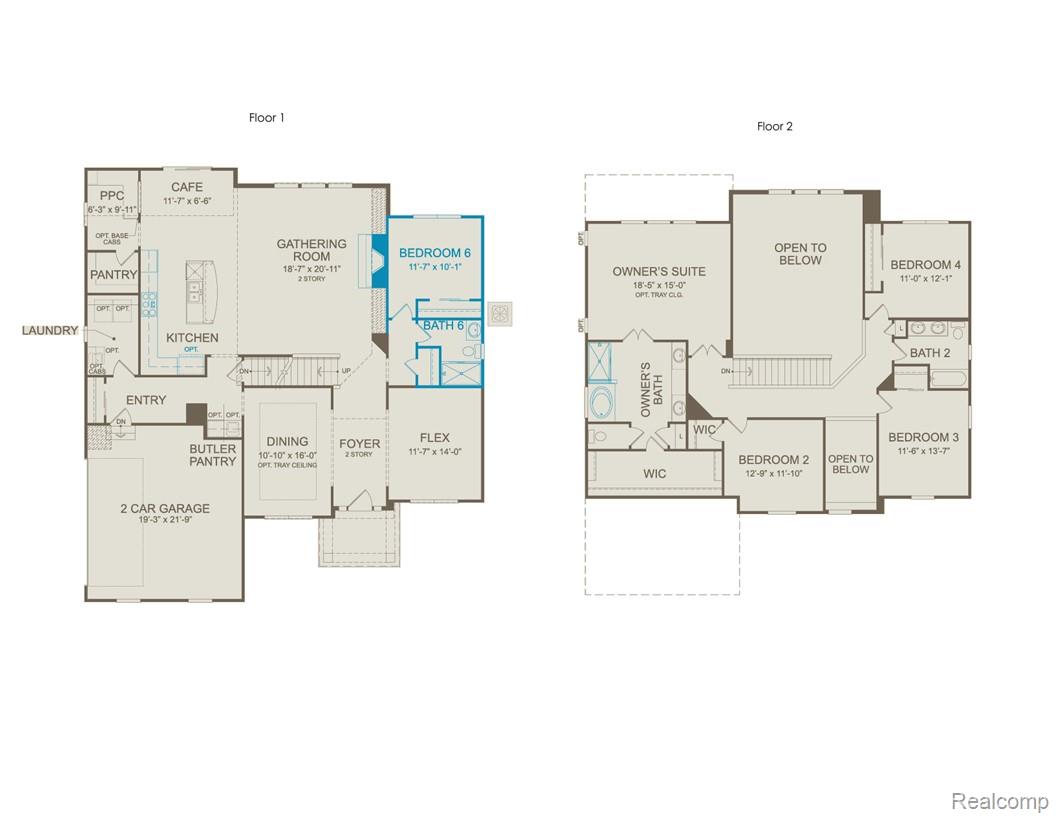
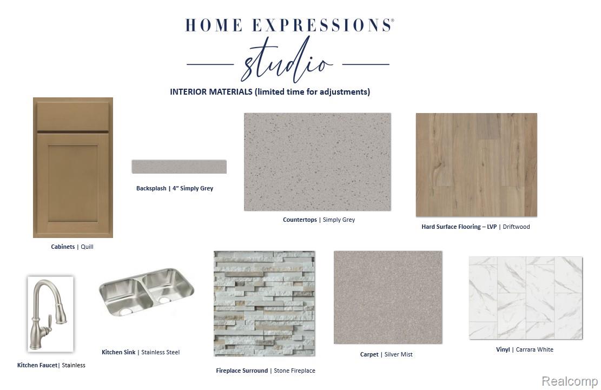
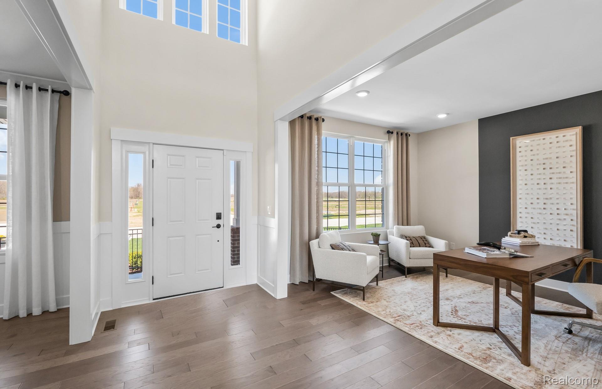
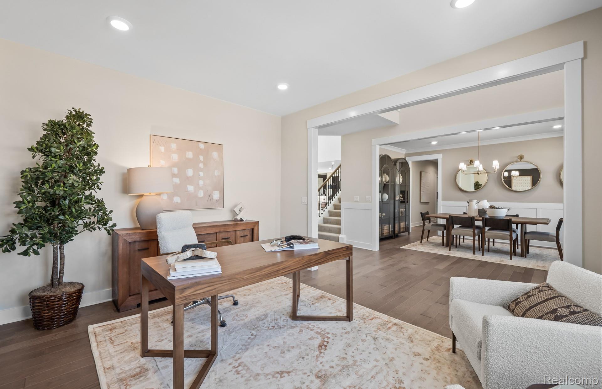
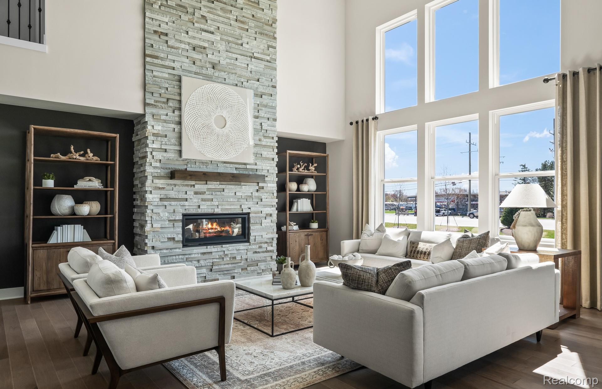
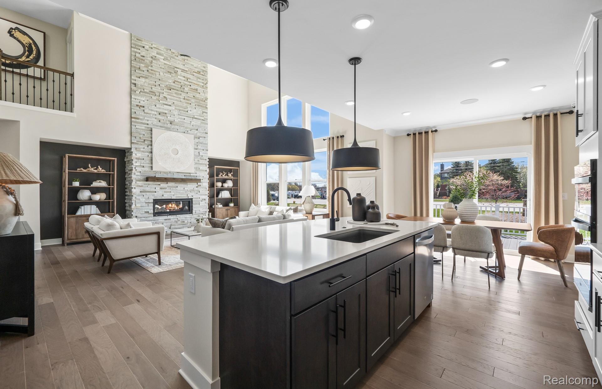
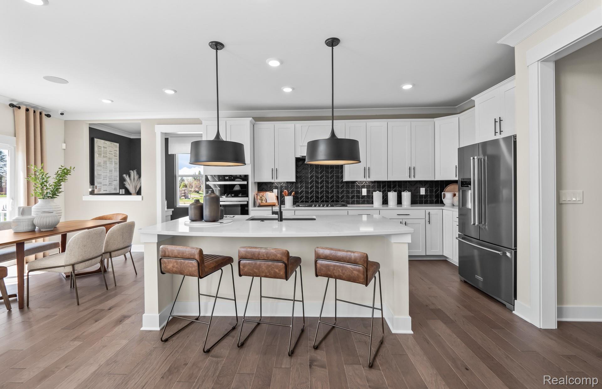
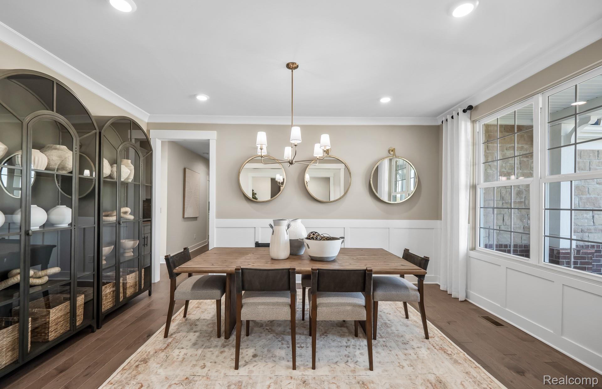
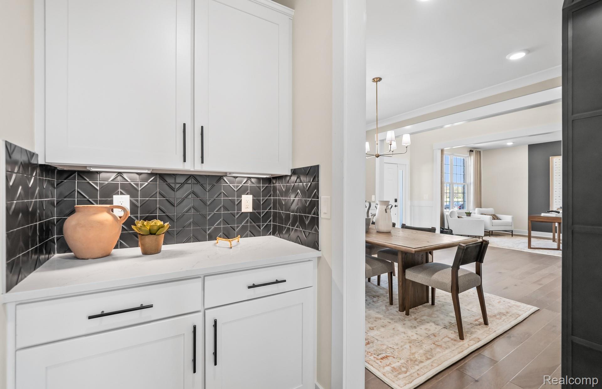
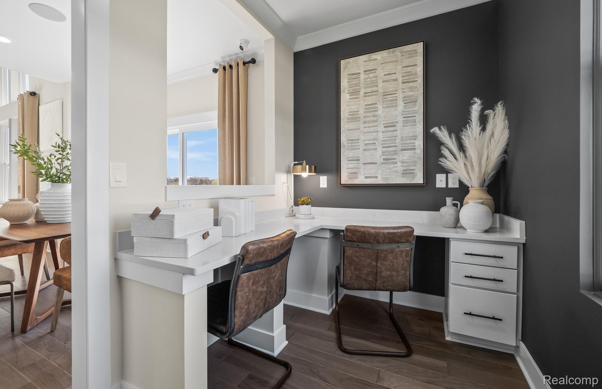
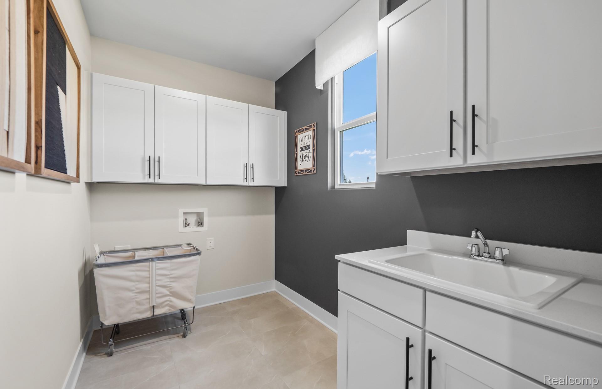
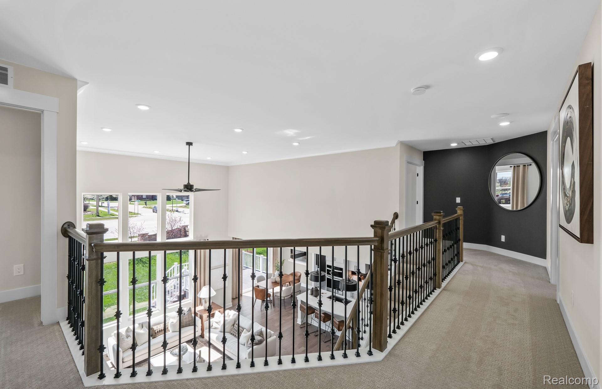
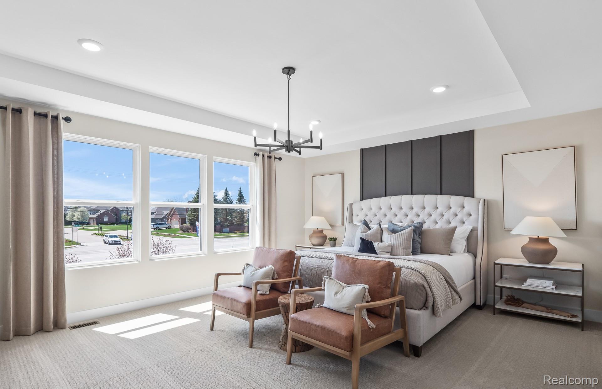
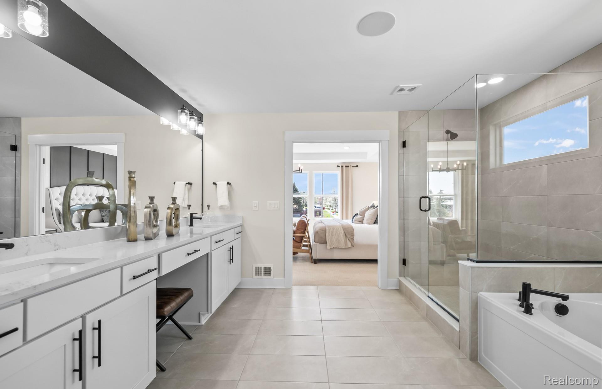
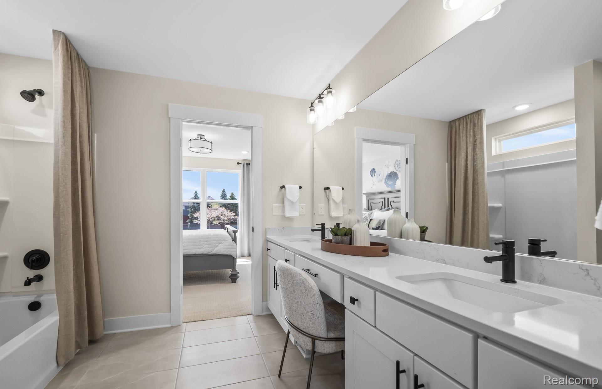
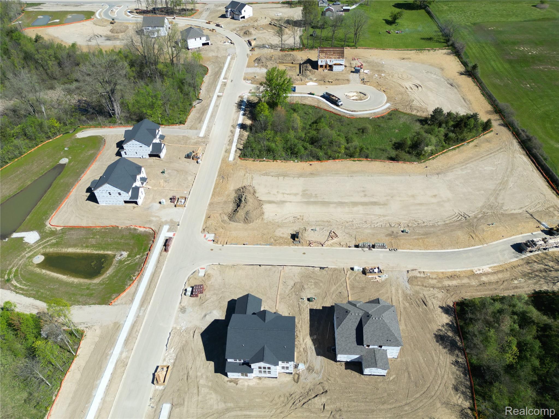
Move in Fall 2026 into this stunning Woodside home, perfectly set on a generous pie shaped, one third acre cul de sac homesite. This top selling floorplan offers the ideal balance of elegance and everyday comfort. The grand two story foyer welcomes you with abundant natural light and impressive scale. The versatile flex room is perfect for a home office or private lounge, while the formal dining room connects seamlessly through the functional butler’s pantry to the gourmet kitchen. Designed to impress, the kitchen features an expansive quartz island, upgraded cabinetry, and sleek stainless steel built in appliances, and opens to a dramatic two story gathering room with oversized stacked windows. The main level includes a private guest suite and spacious laundry room, ideal for visiting family and friends. Upstairs, a striking catwalk adds architectural interest and leads to the luxurious owner’s suite with french doors, spa like bath, and expansive walk in closet. Experience elevated living in Meadows of Lyon, schedule your private tour today!