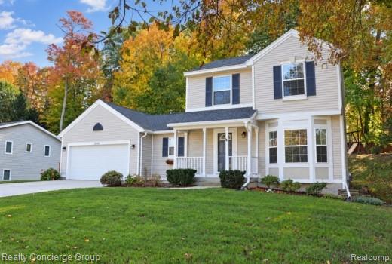
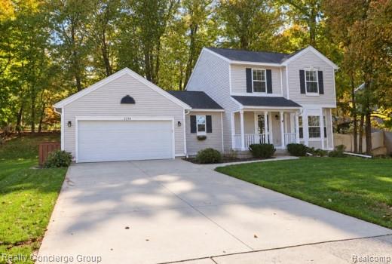
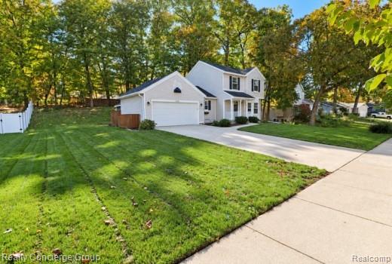
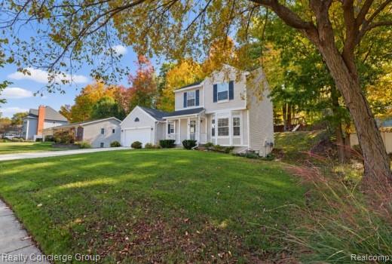
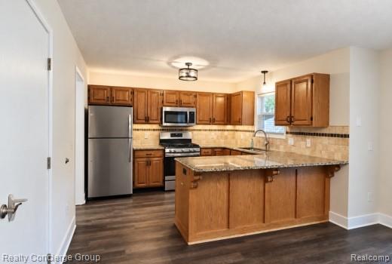
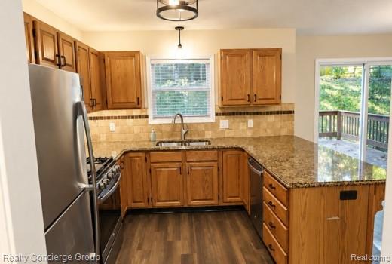
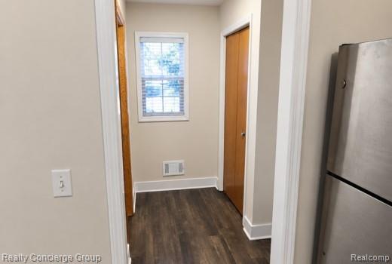
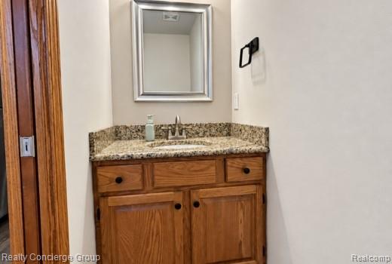
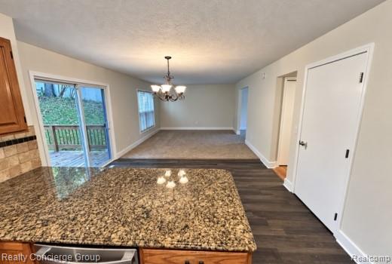
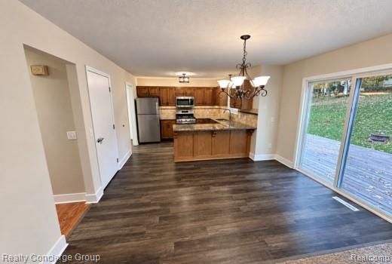
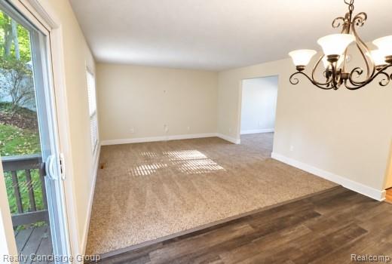
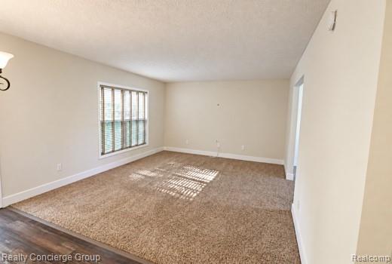
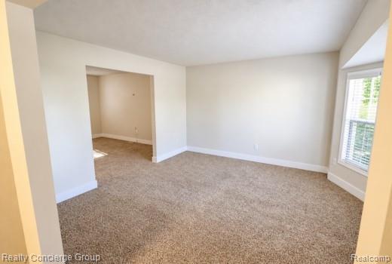
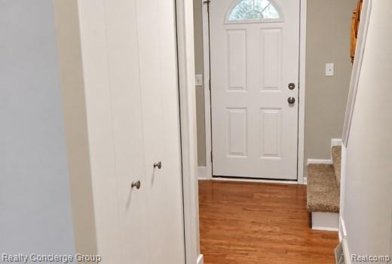
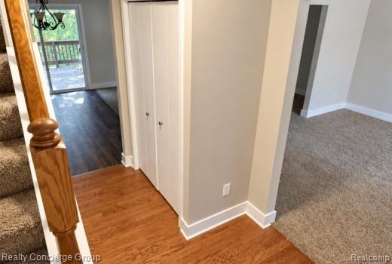
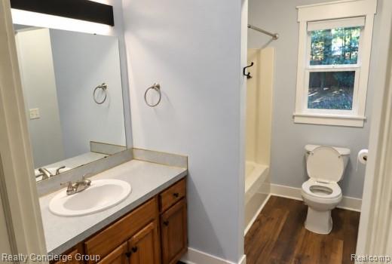
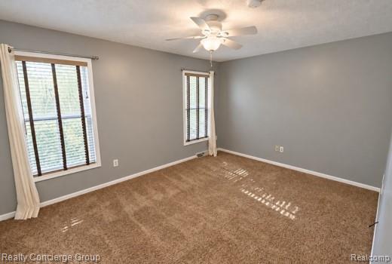
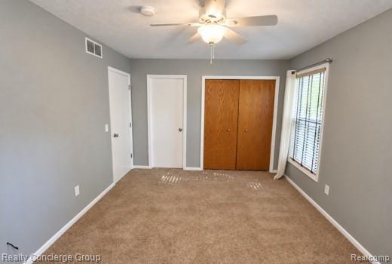
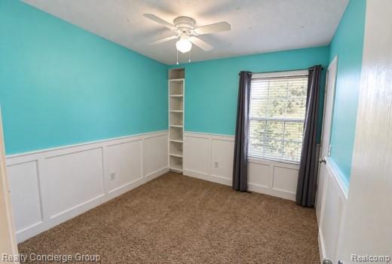
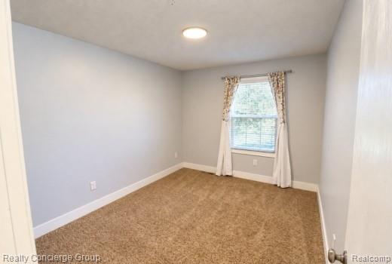
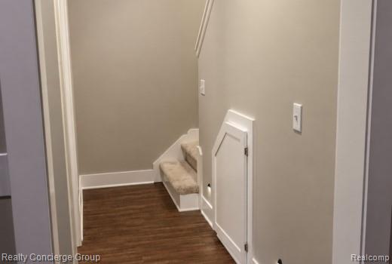
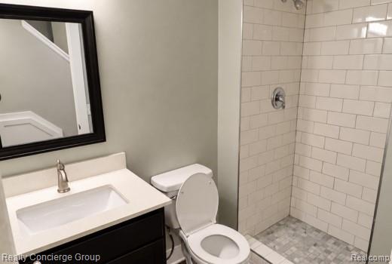
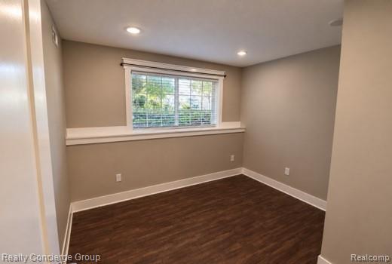
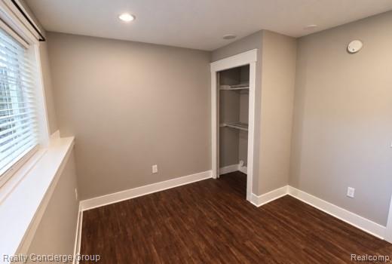
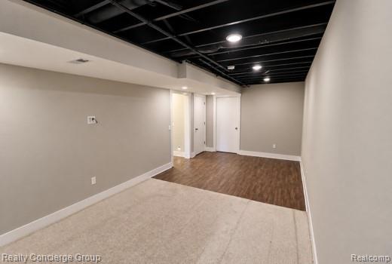
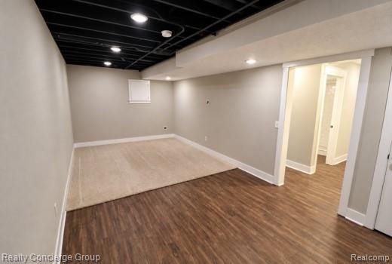
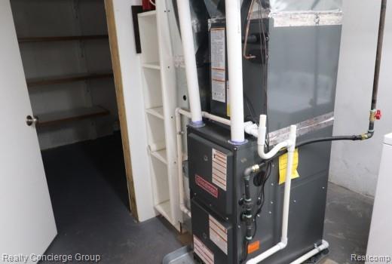
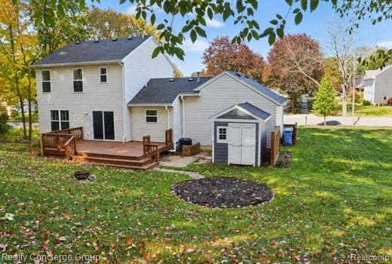
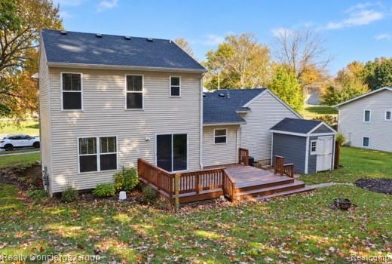
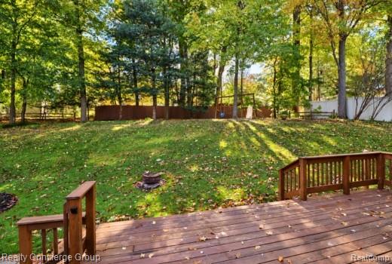
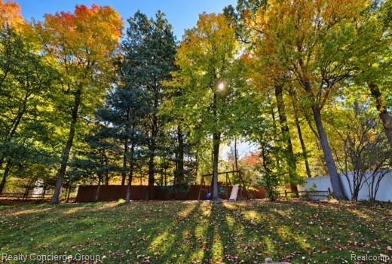
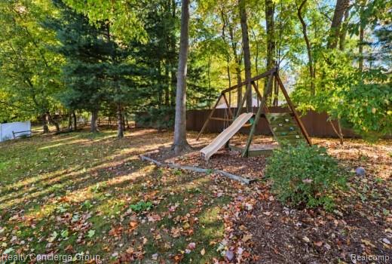
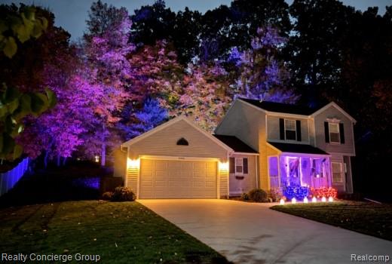
Welcome to this two-story home in Northeast Grand Rapids. It offers 4 bedrooms, 2.5 bathrooms, and 2,154 total square feet, including 1,378 square feet above grade and a 776-square-foot basement. The basement includes 576 square feet of finished living space, plus approximately 200 square feet of unfinished laundry and storage space. The kitchen features granite countertops, oak cabinetry, and a snack bar. New LVP floors in kitchen, dining and mud room. The dining area opens to the deck and patio, and the private, wooded lot offers space to relax outdoors. An attached two-stall garage completes the home. Recent improvements include a new roof in 2018, a new 5-inch concrete driveway in 2021, and a new furnace and air conditioning system installed in October 2026. Conveniently located near Knapp’s Corner, with easy access to I-96 and downtown Grand Rapids. Immediate possession upon close.