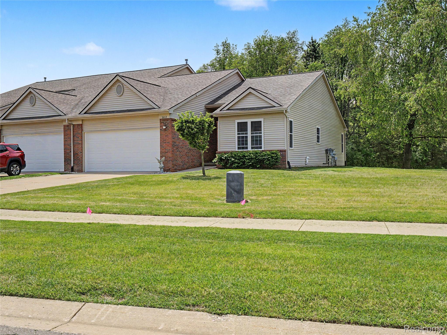
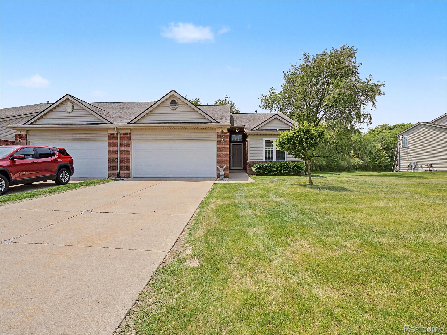
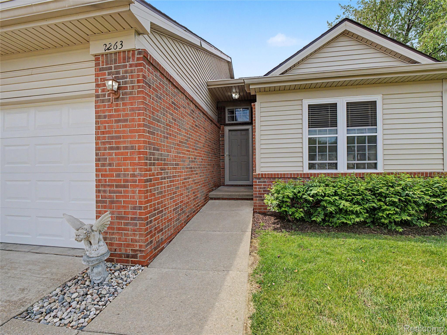
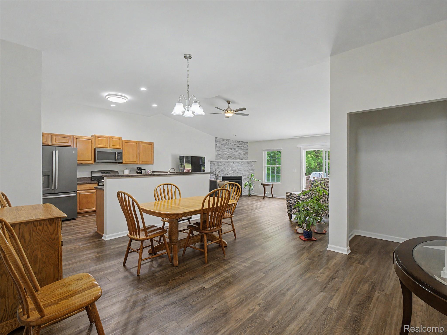
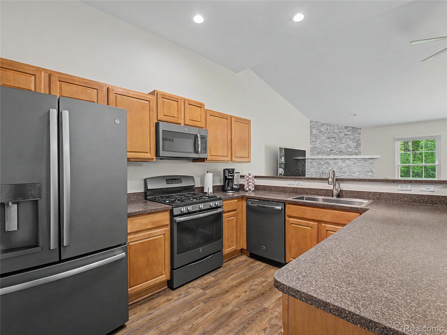
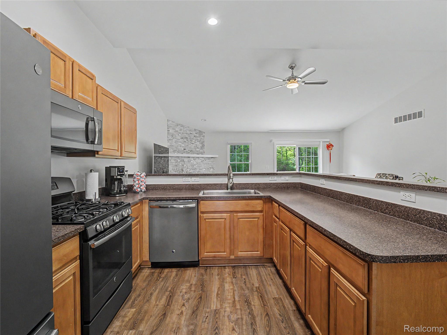
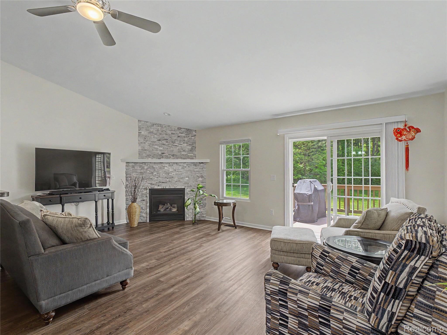
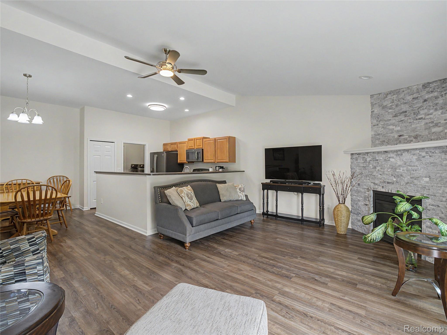
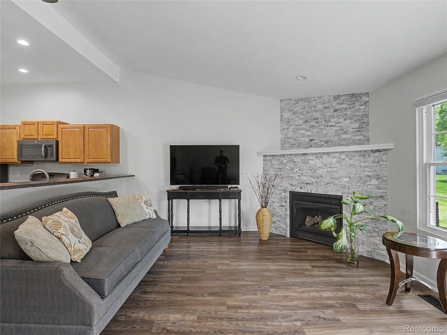
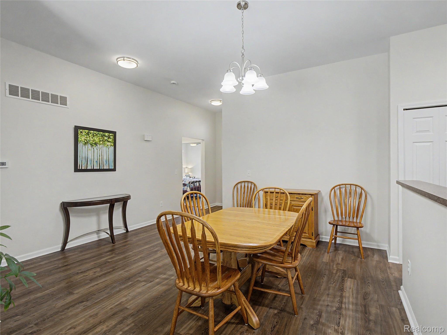
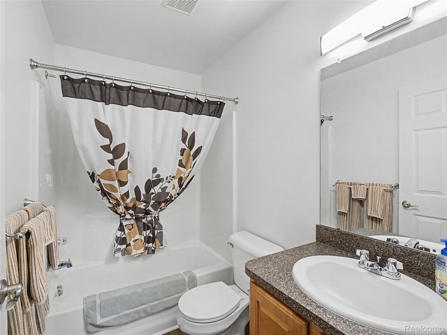
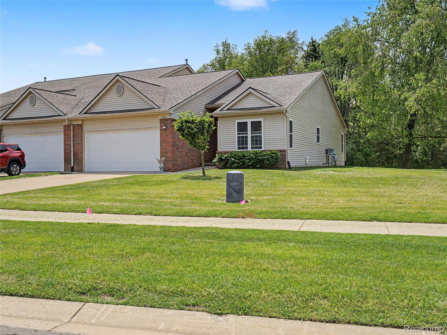
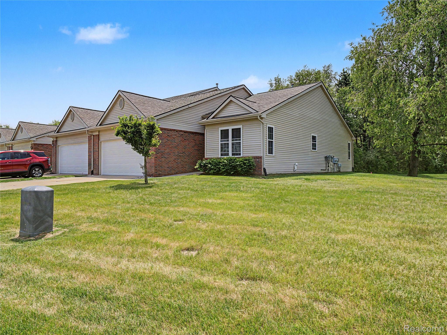
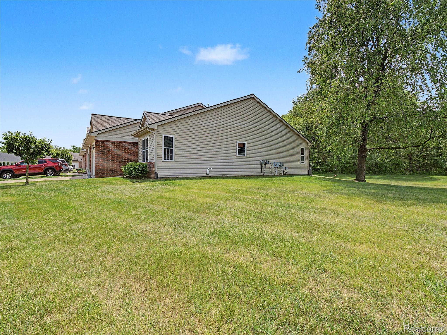
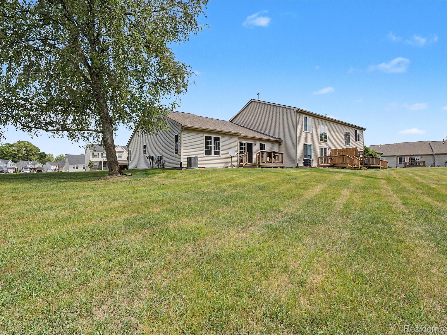
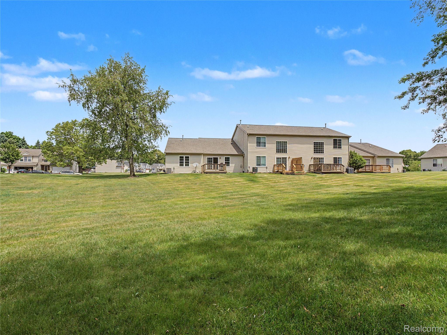
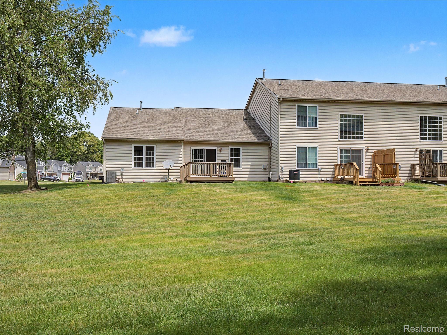
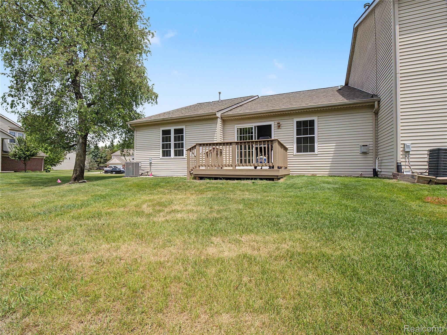
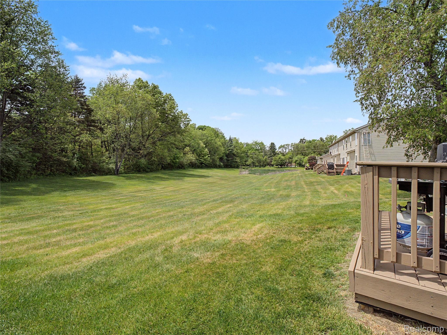
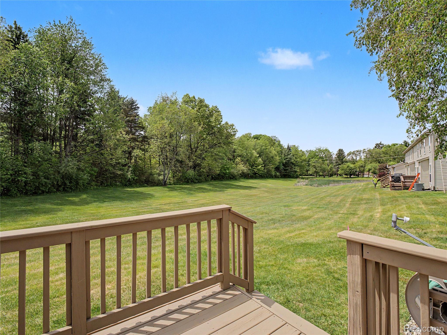
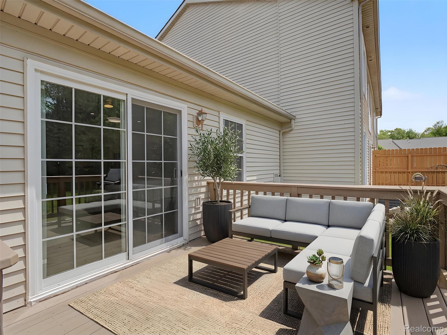
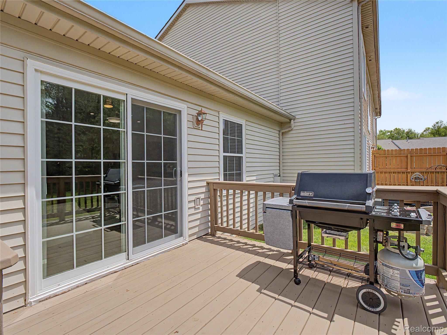
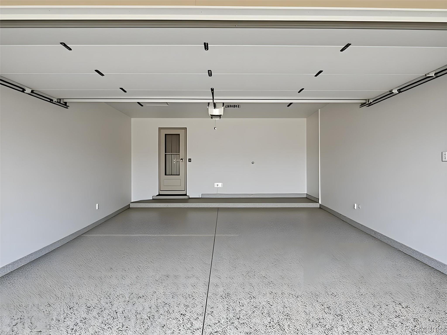
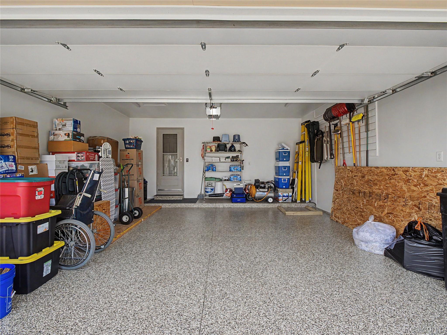
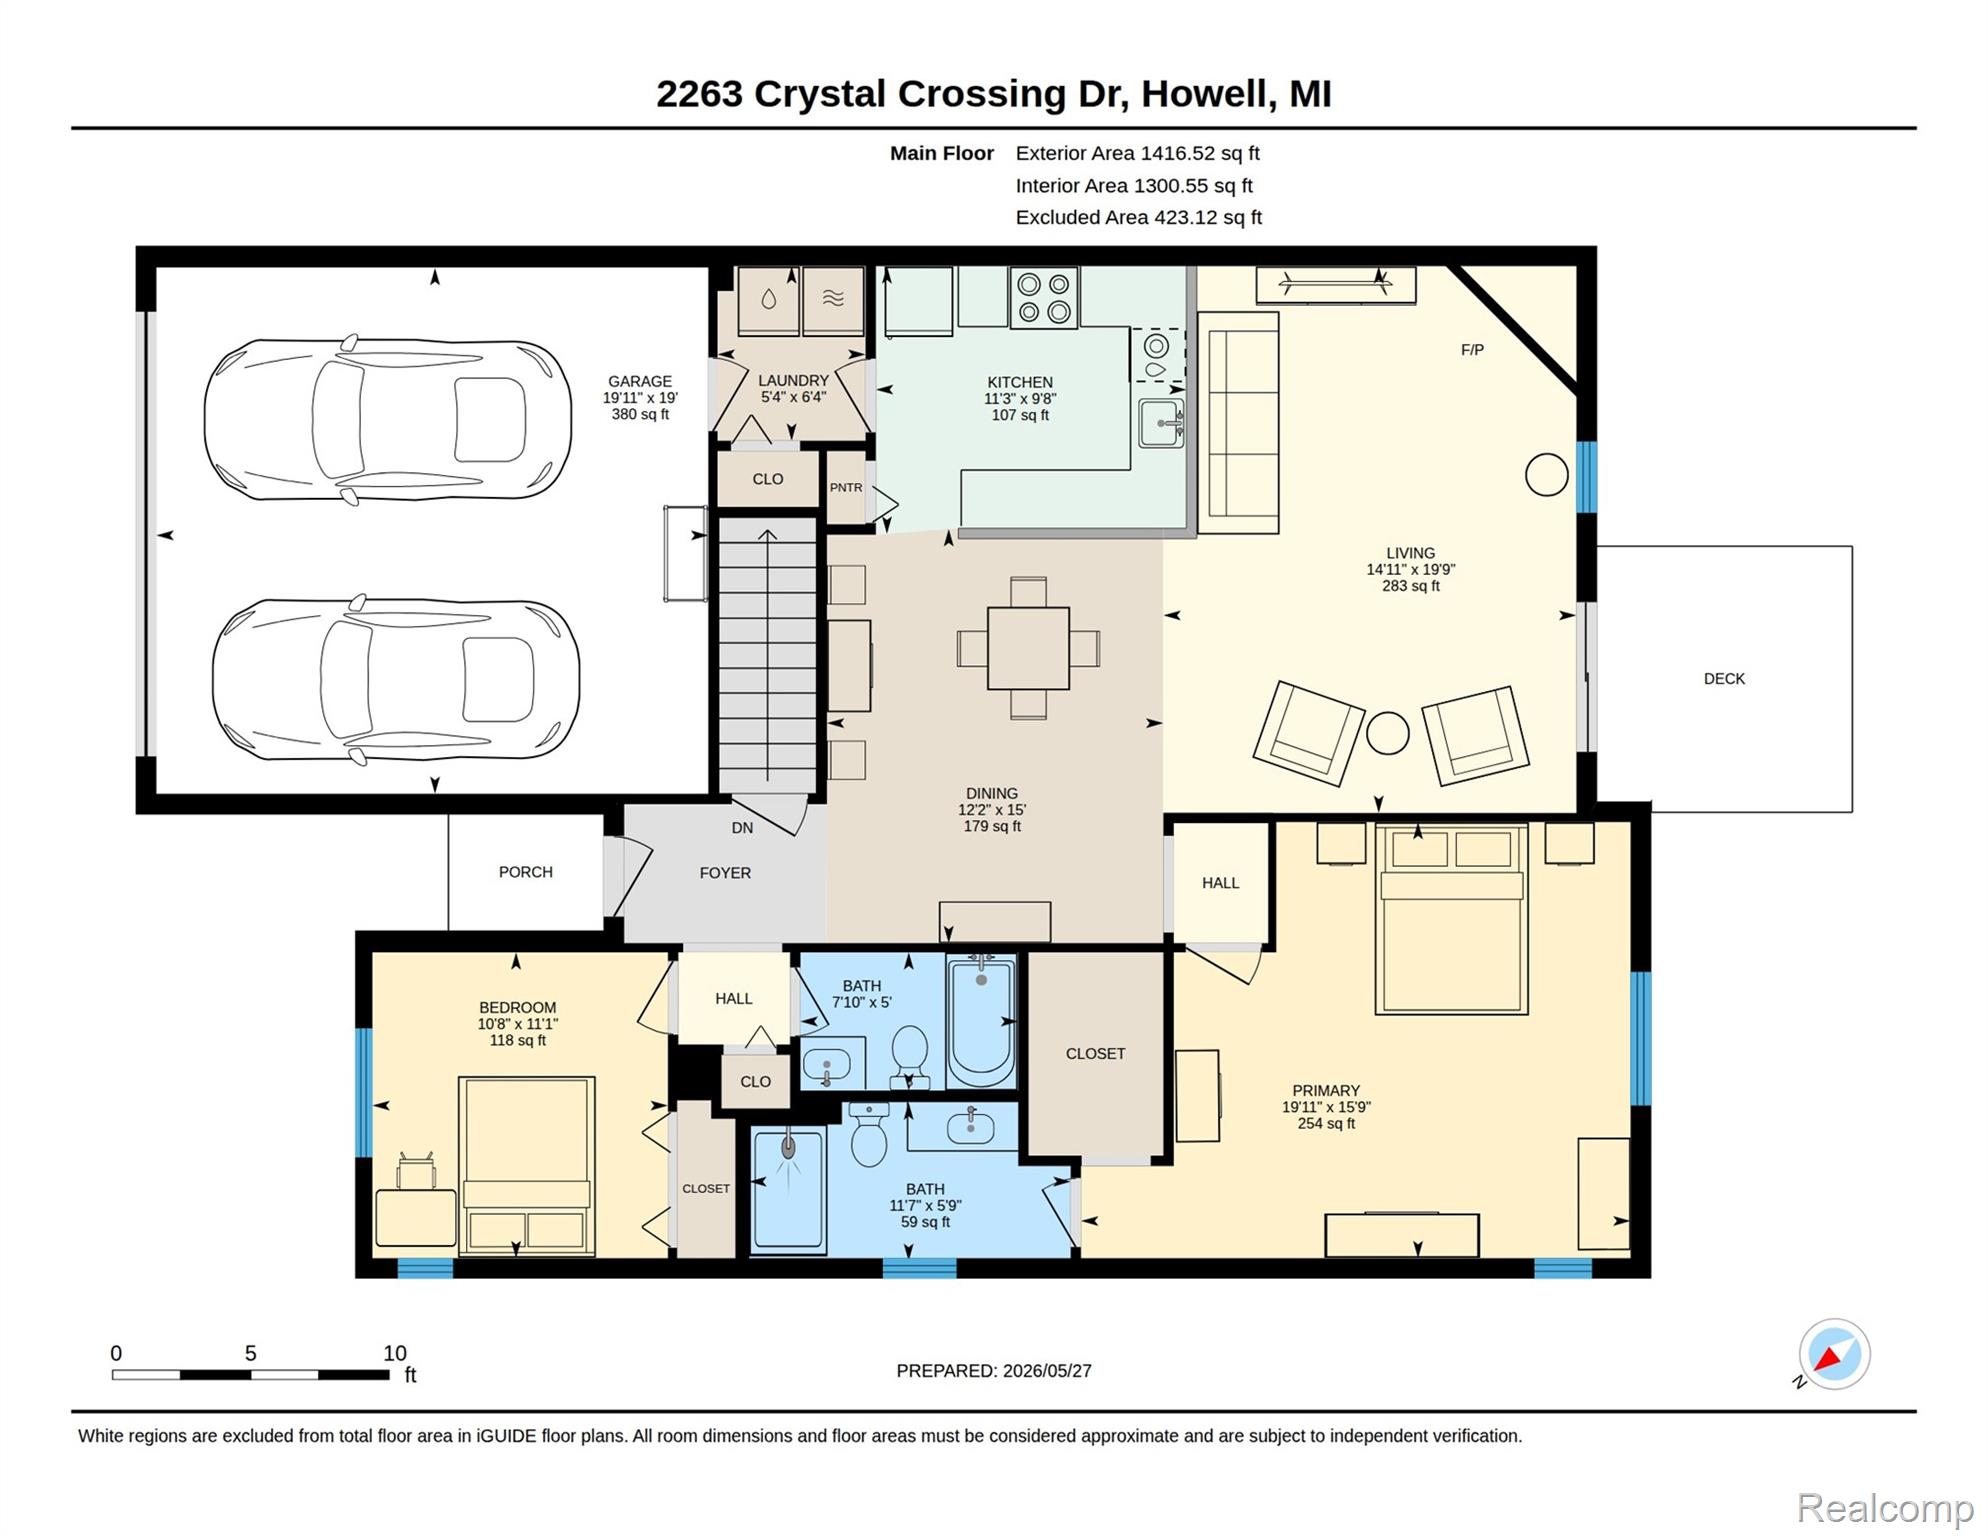
Beautifully maintained end-unit ranch condo featuring 2 bedrooms, 2 full baths, an attached 2-car garage with an epoxy floor, a bright open-concept floor plan perfect for comfortable everyday living and entertaining. The spacious great room offers a cathedral ceiling, an updated modern stone gas fireplace, and a patio door leading to a private deck where you can enjoy the pleasing views of the generous green belt and the extra privacy that an end unit provides — ideal for relaxing or hosting family and friends.
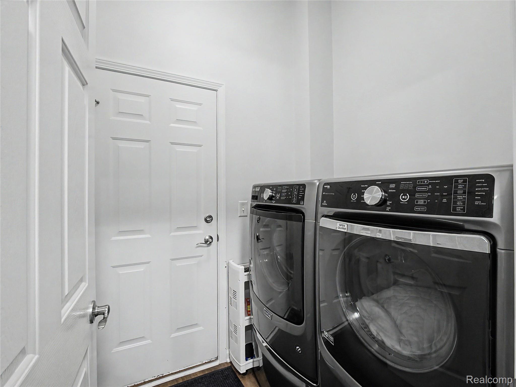
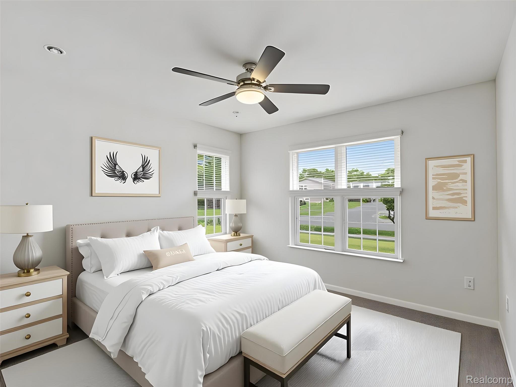
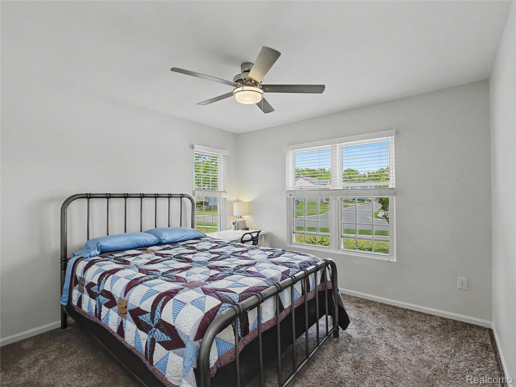
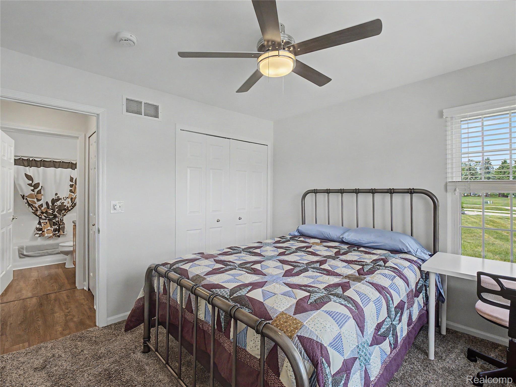
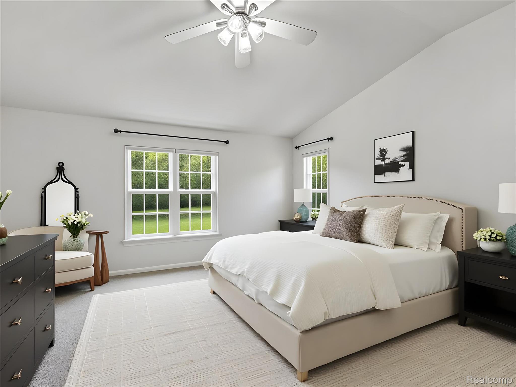
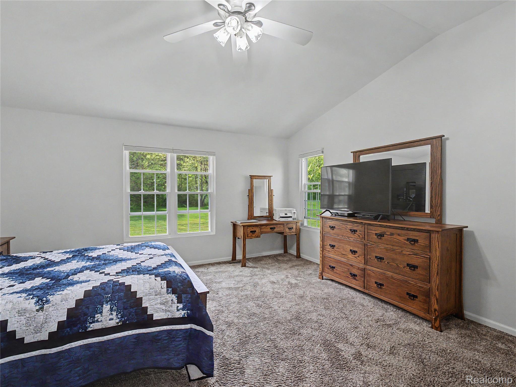
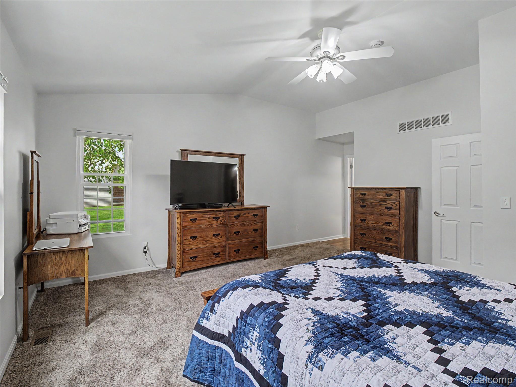
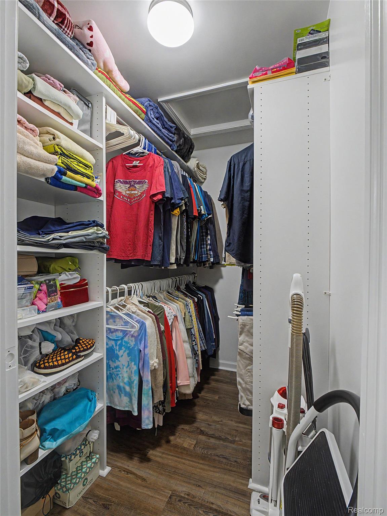
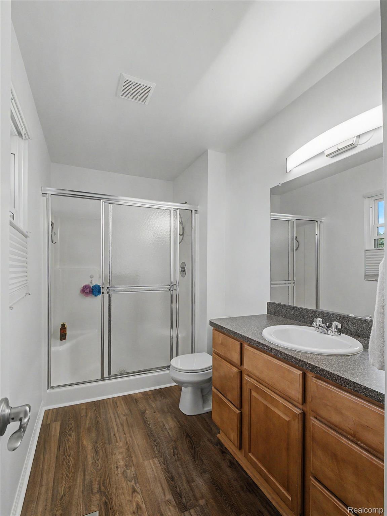
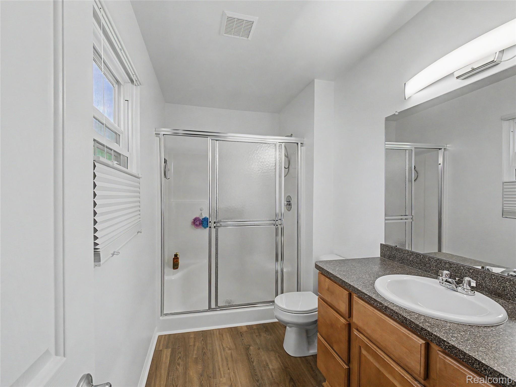
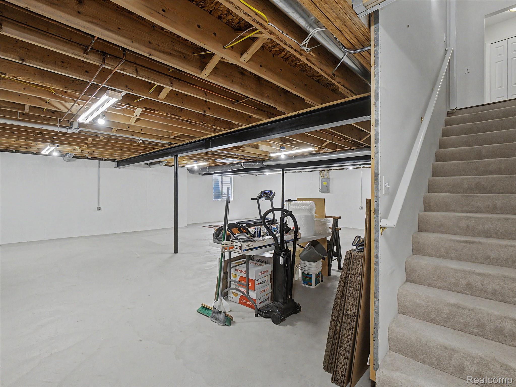
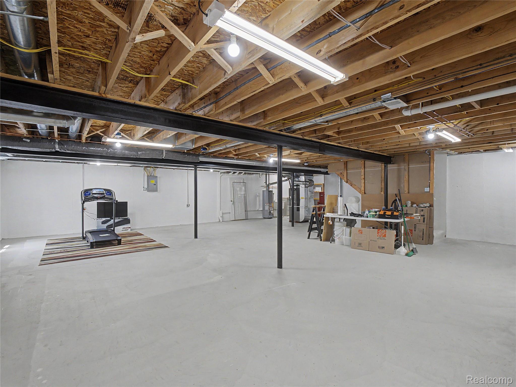
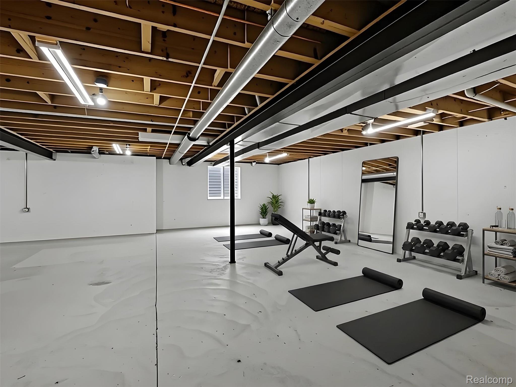
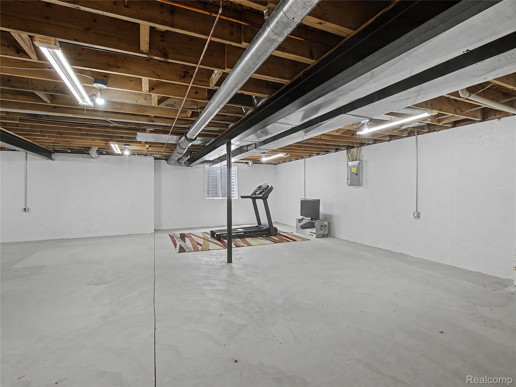
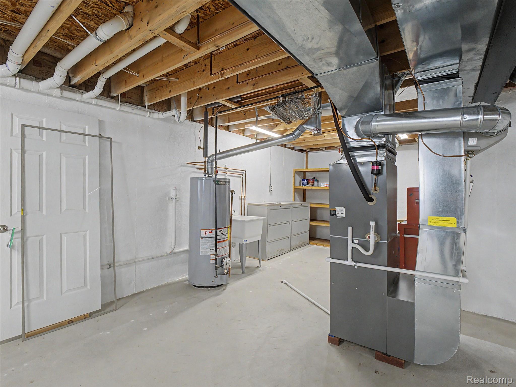
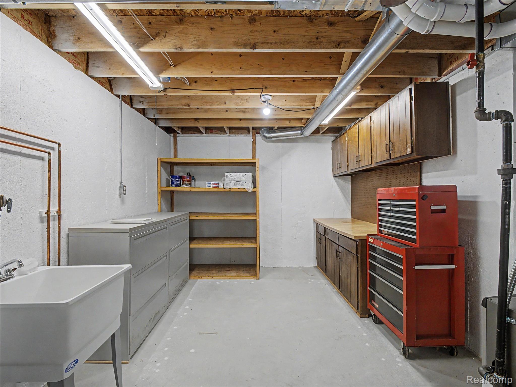
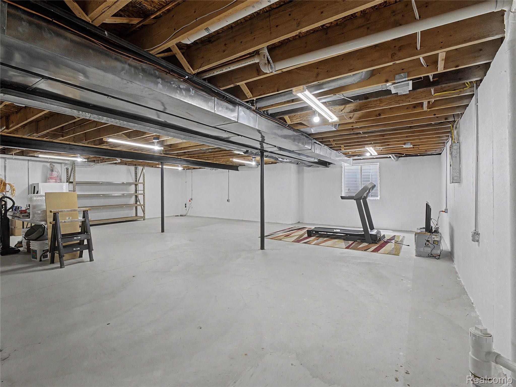
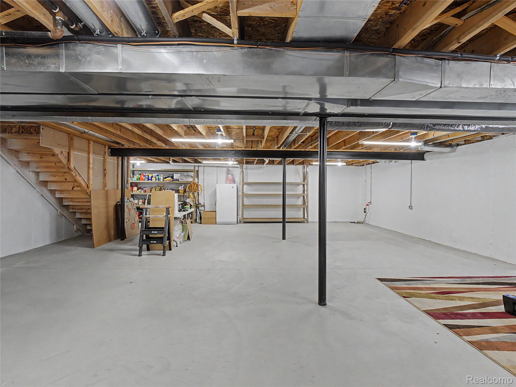
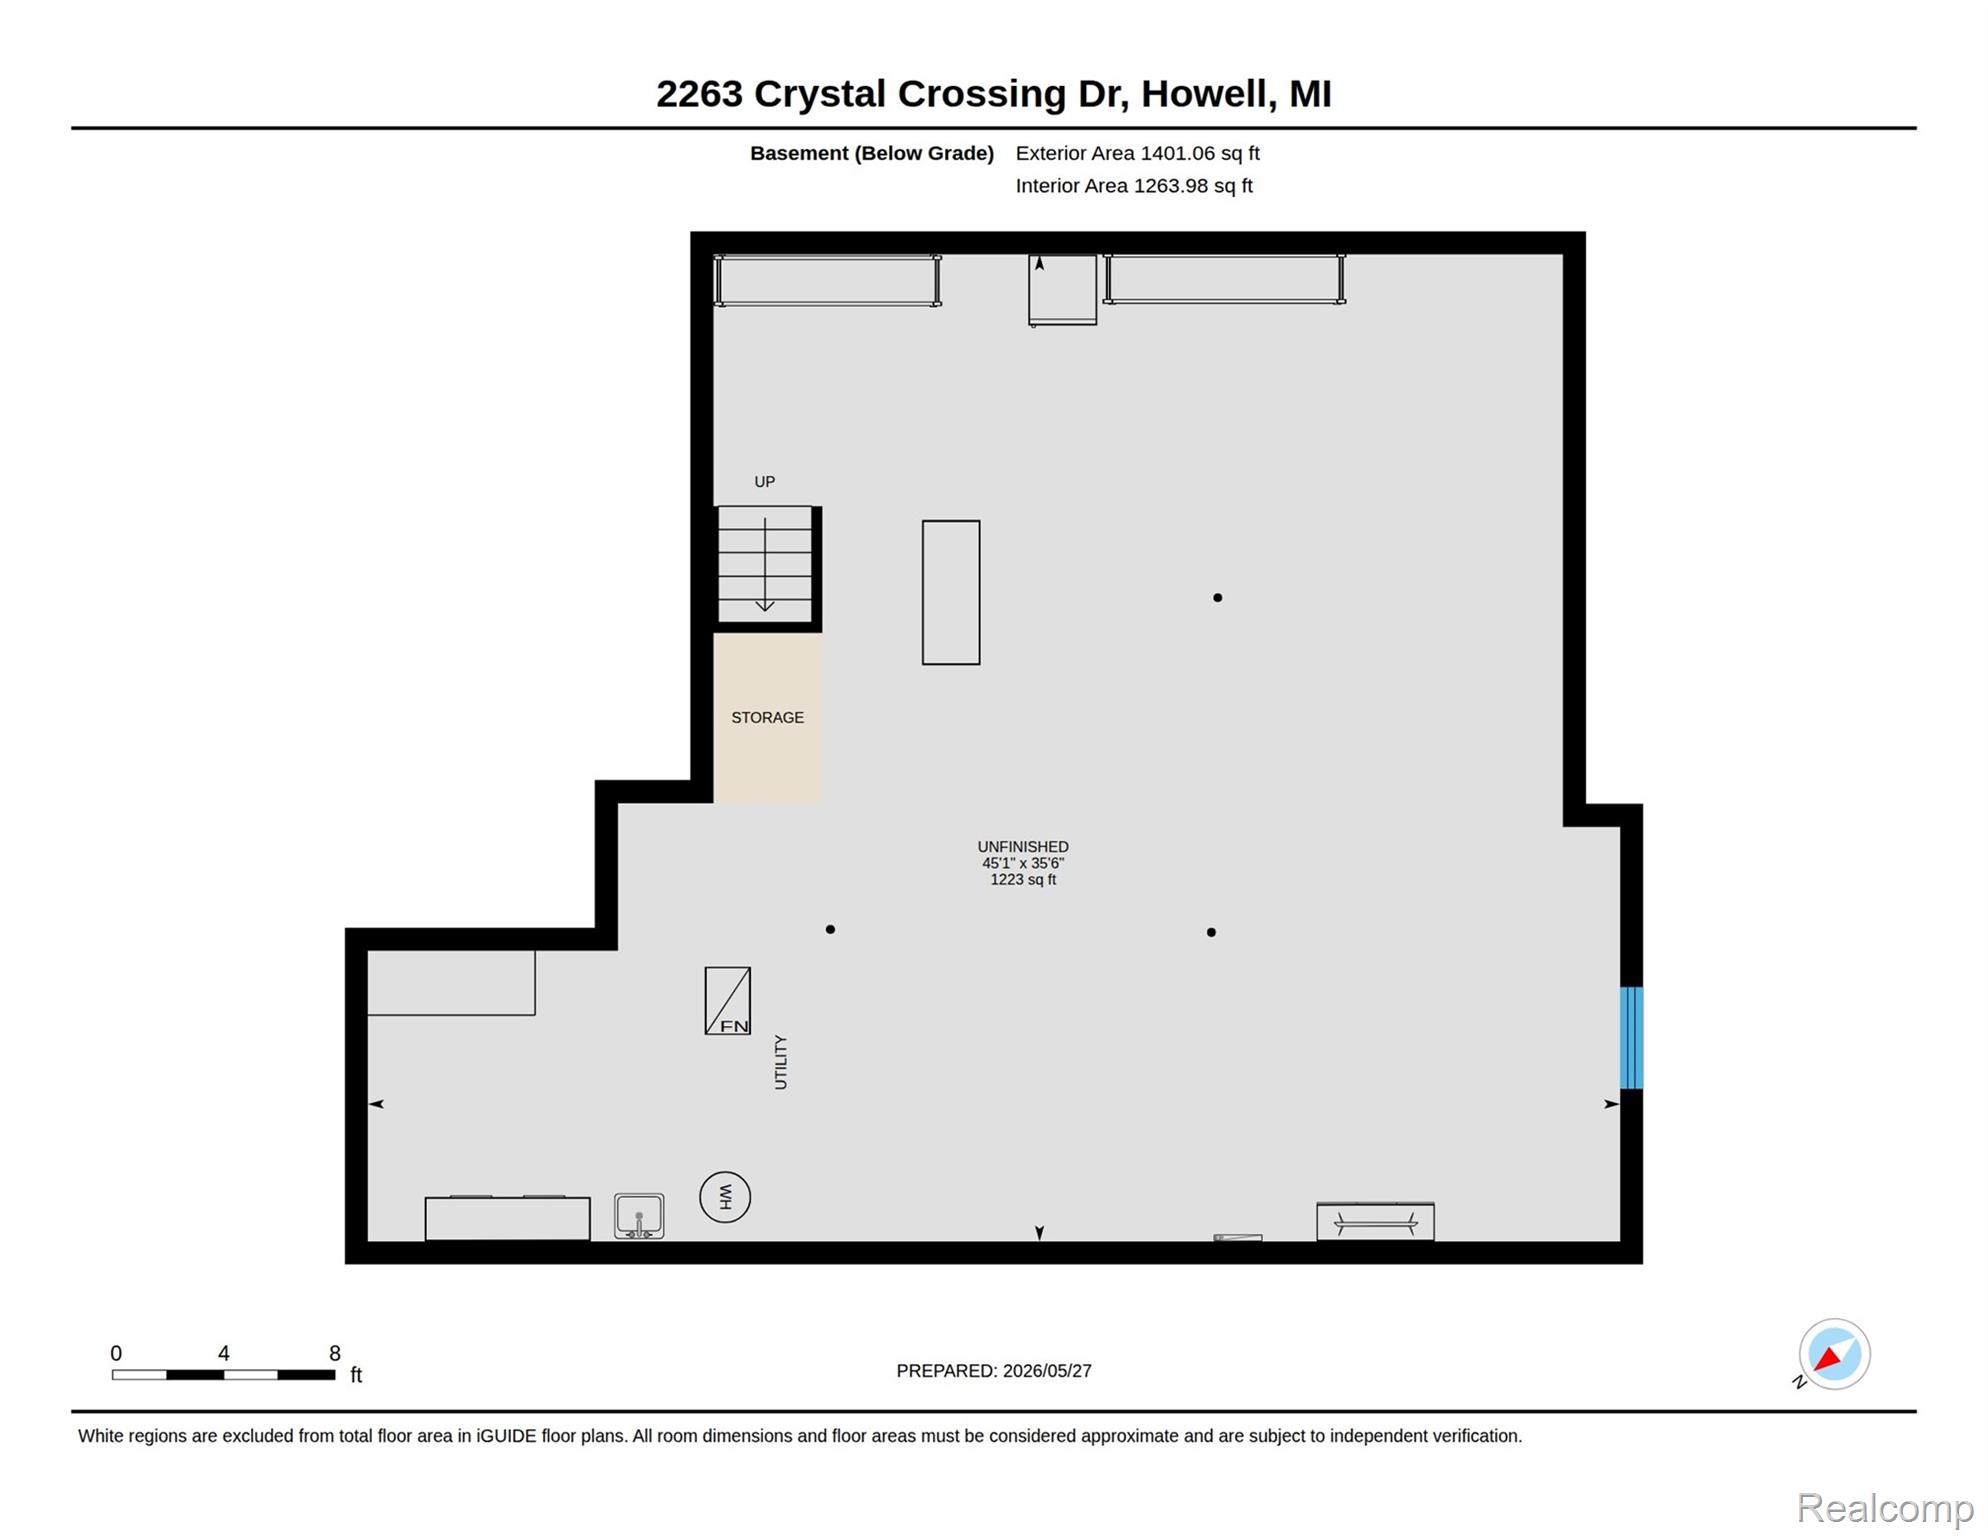
The kitchen features abundant maple cabinetry, generous counter space, and updated stainless steel appliances. Newer luxury vinyl flooring flows throughout the home, complemented by fresh paint and numerous updates that reflect the owner’s pride of ownership. The spacious primary suite includes vaulted ceilings, a roomy full bath, and a walk-in closet, while the second bedroom is perfect for guests or a home office. Convenient first-floor laundry and an exceptionally large basement, which offers excellent storage and endless possibilities for additional living space.
Updates completed by the owner include the furnace, central air, hot water tank, windows, patio door, garage door and opener, flooring, and fresh interior paint. Please view the update list in the documents.
Conveniently located close to shopping, expressways, and charming downtown Howell, where you can enjoy local restaurants, boutiques, and all the small-town country charm the area has to offer.