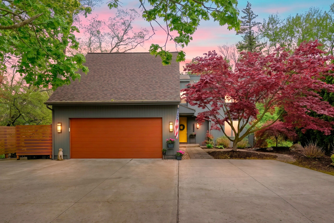
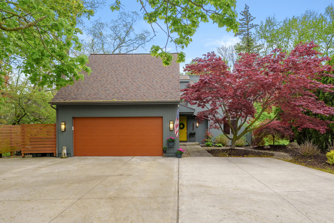
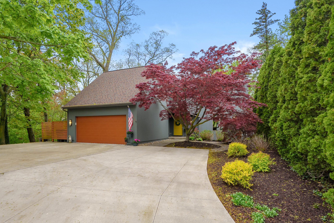
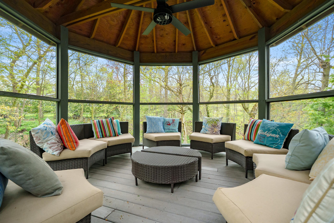
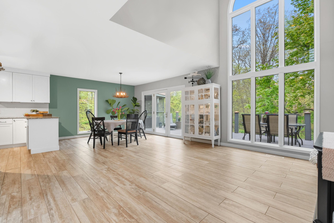
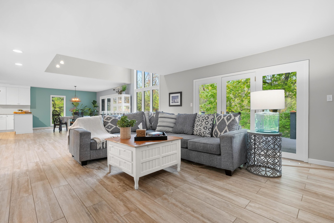
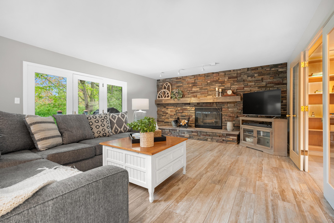
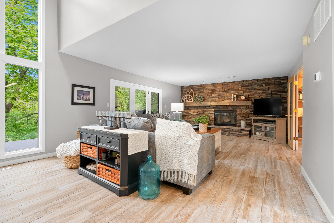
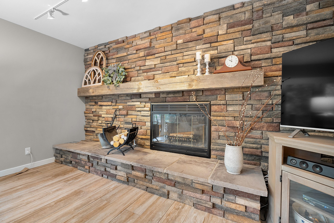
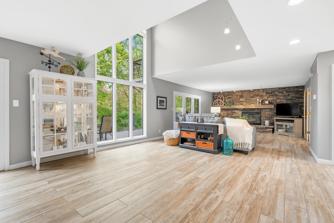
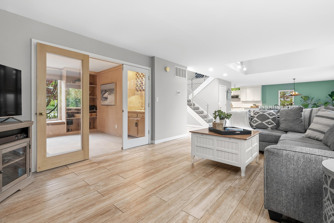
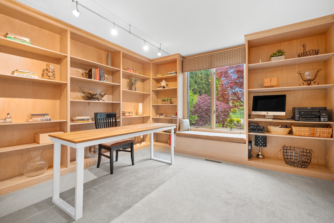
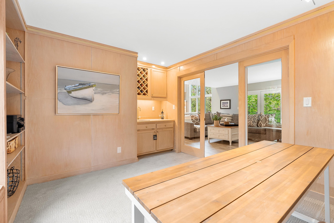
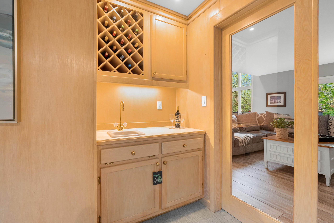
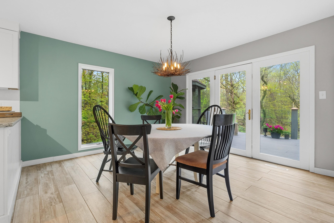
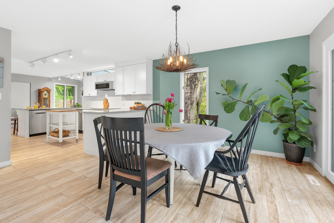
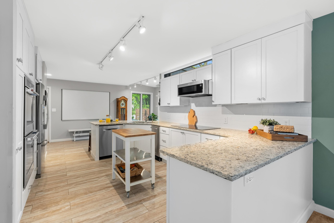
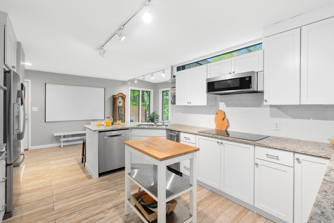
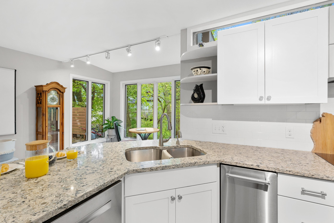
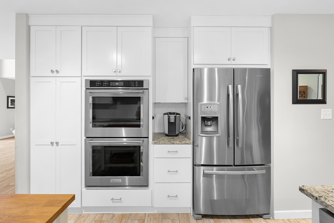
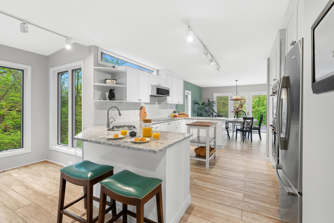
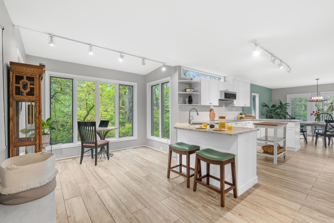
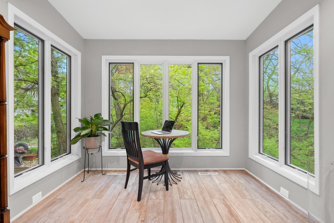
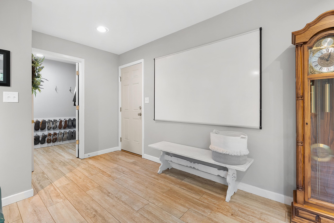
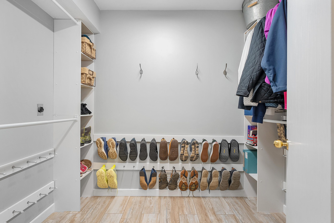
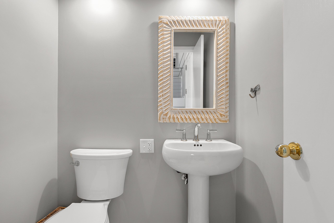
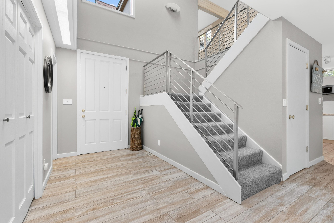
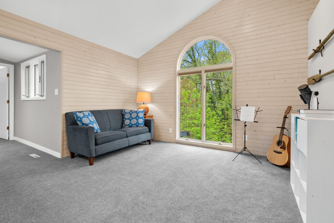
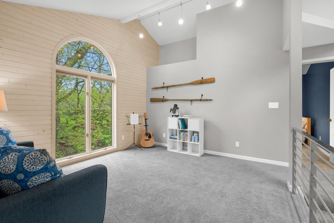
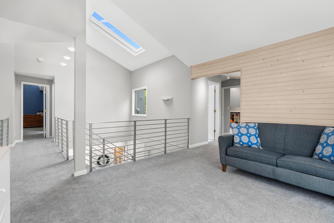
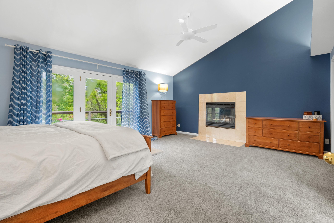
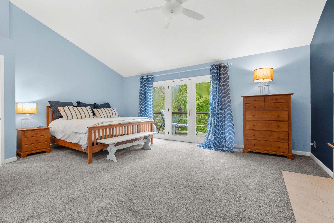
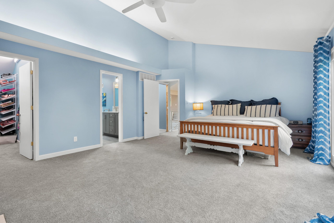
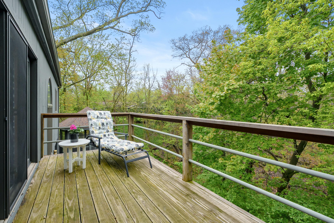
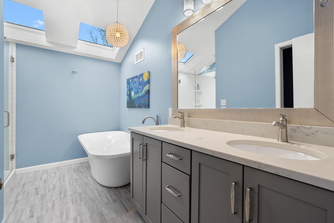
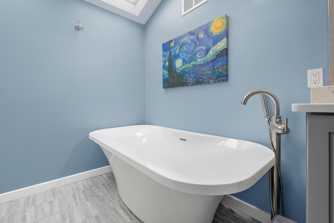
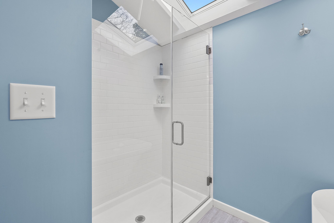
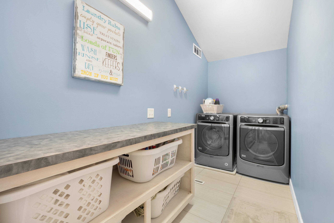
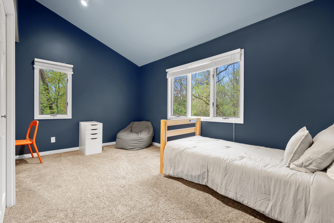
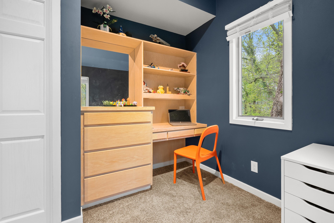
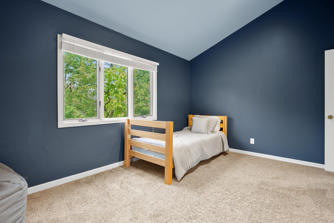
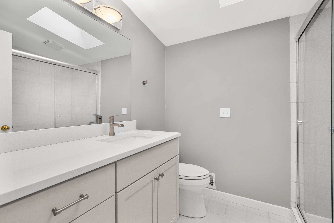
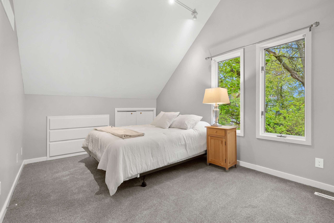
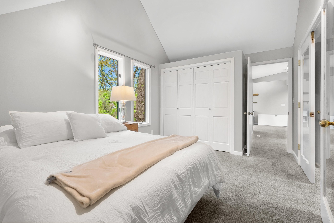
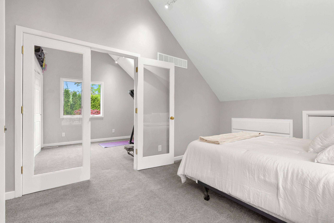
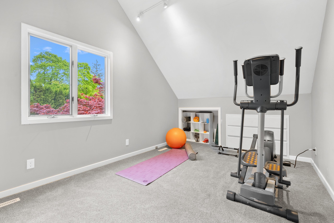
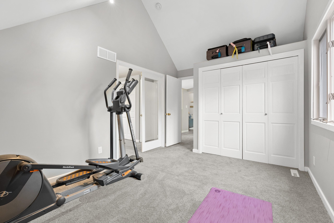
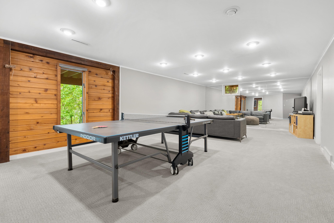
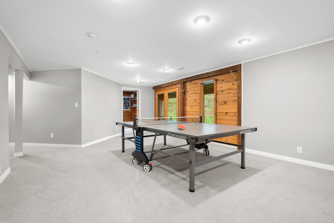
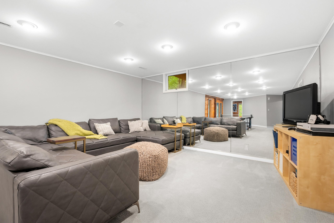
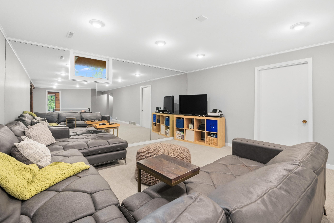
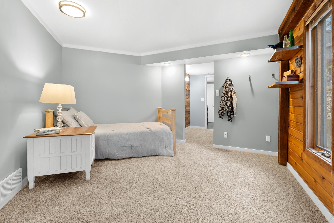
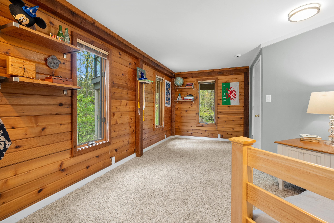
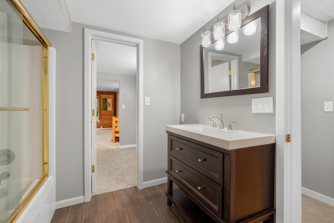
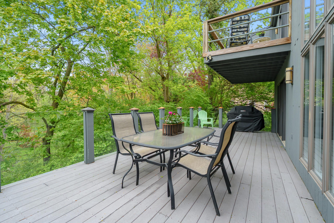
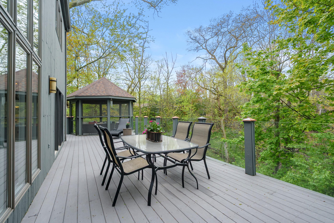
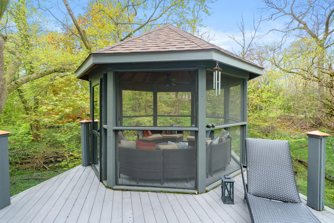
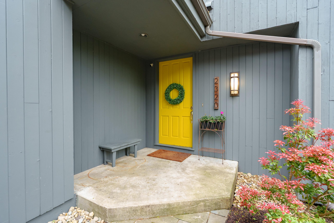
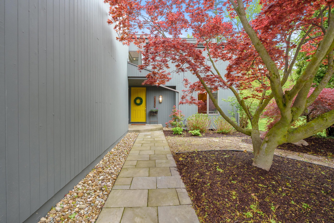
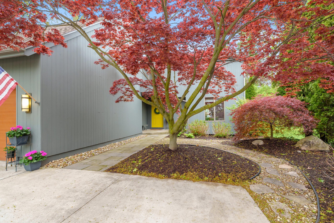
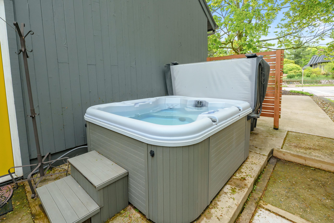
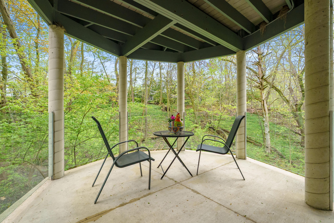
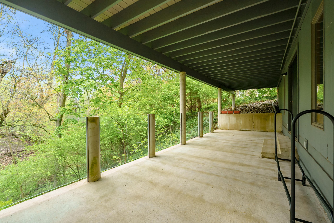
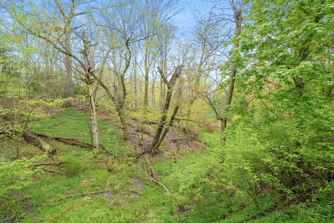
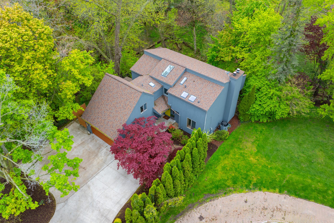
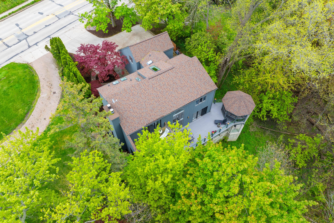
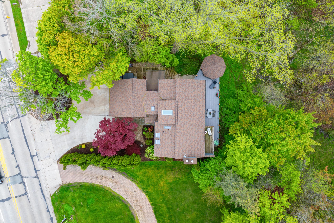
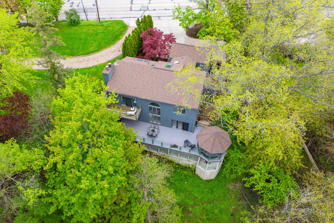
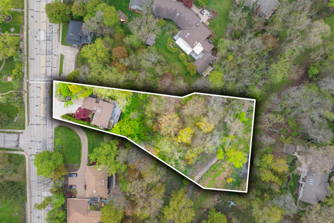
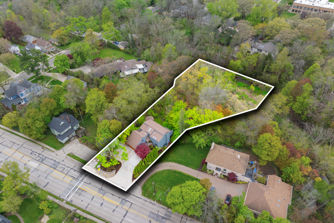
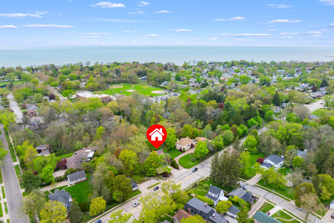
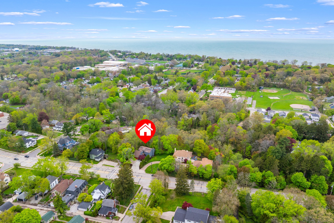
STUNNING treetop oasis retreat offering over 4,000 sq ft of refined living space, highlighted by a dramatic two-story wall of windows with breathtaking ravine views and an expansive deck for seamless indoor-outdoor living. The main level features a fireplace-centered living room, den/library with wet bar and custom built-ins, and an updated kitchen with new cabinetry (2021), double ovens, and newer appliances, plus a sunroom, breakfast nook, and mudroom. New windows (2019) enhance light and efficiency.Upstairs, vaulted ceilings and new skylights (2024) fill four bedrooms with natural light, complemented by a loft, two full baths with laundry, and a private primary suite with fireplace, walk-in closet, and its own deck.The walkout lower level offers a spacious recreation room, bedroom or office, full bath, and covered outdoor living area. Major updates include roof and skylights (2024), furnace (2025), and A/C (2024). A screened gazebo and hot tub (2022) complete the serene, woodedsetting–just minutes from downtown St. Joseph and Lake Michigan beaches.