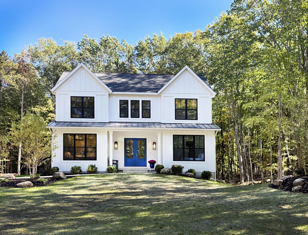
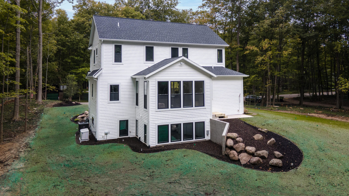
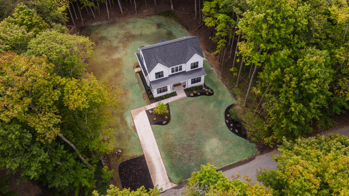
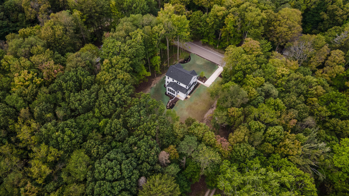
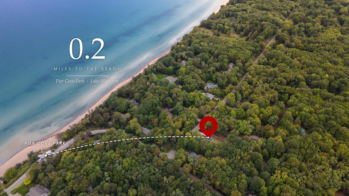
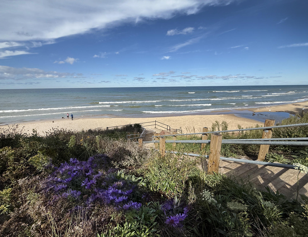
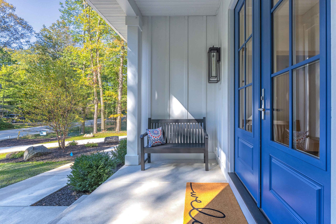
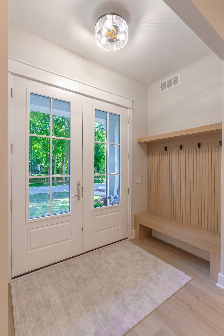
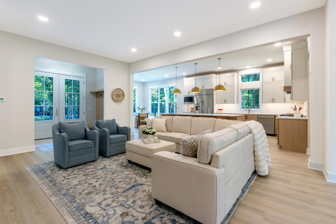
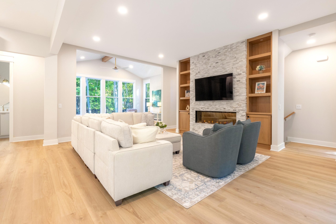
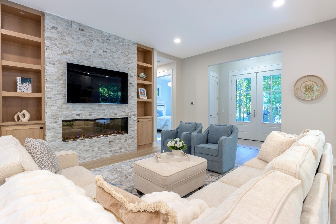
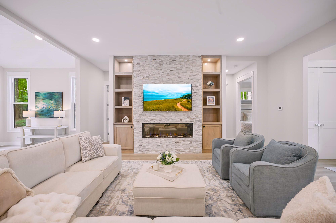
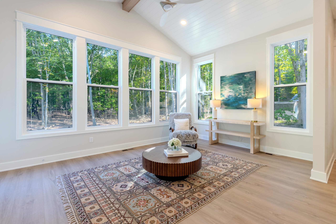
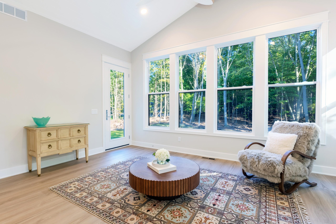
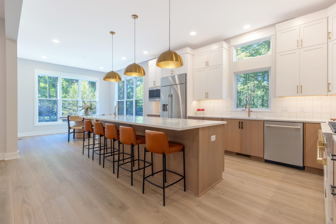
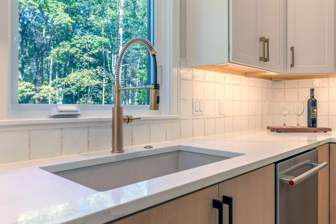
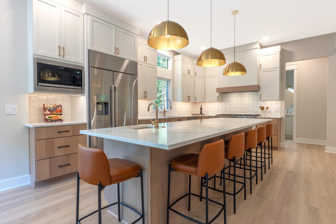
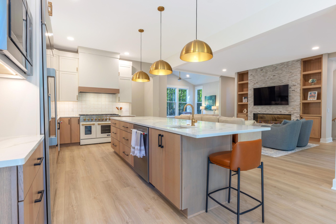
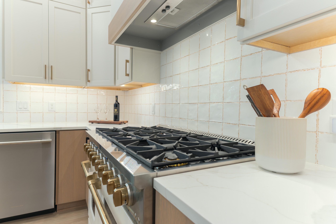
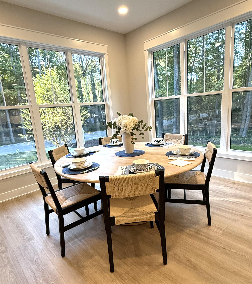
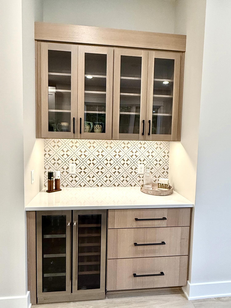
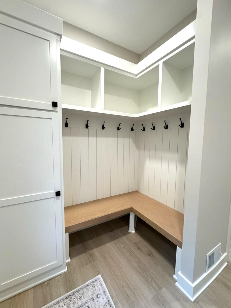
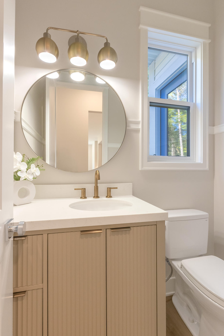
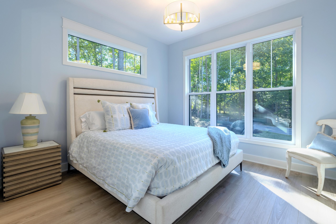
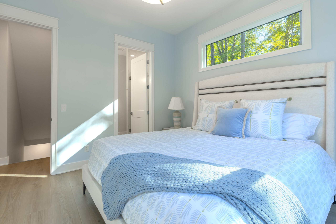
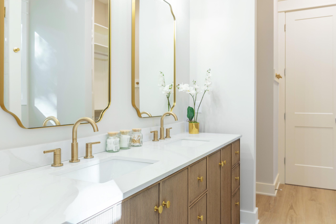
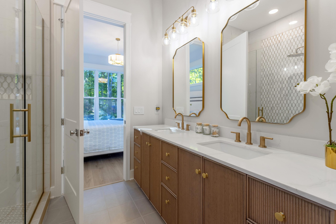
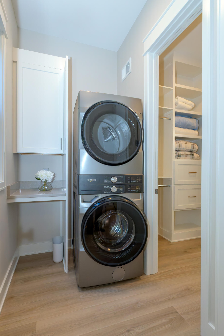
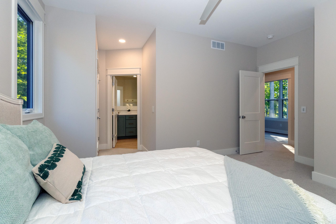
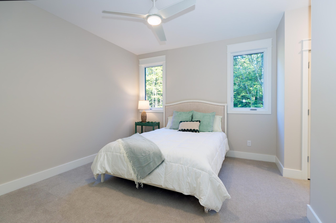
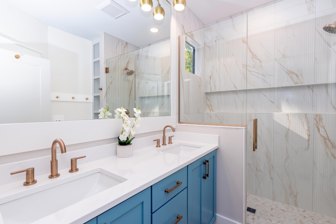
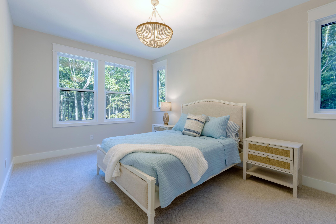
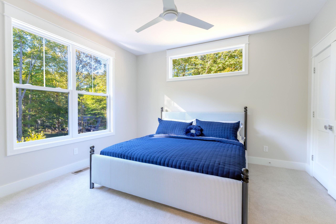
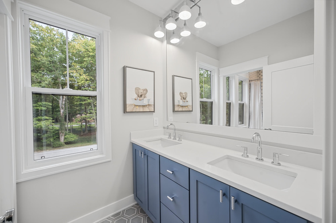
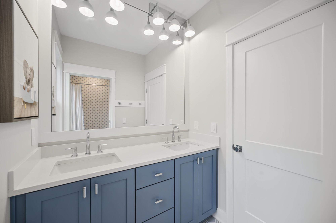
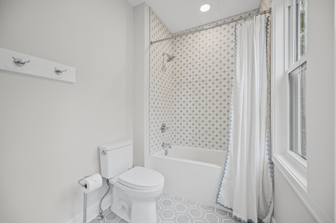
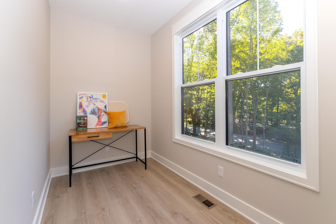
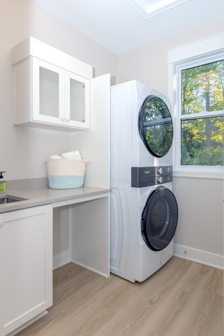
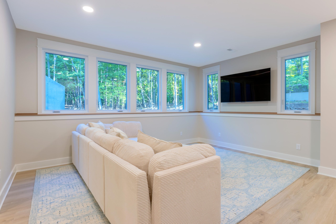
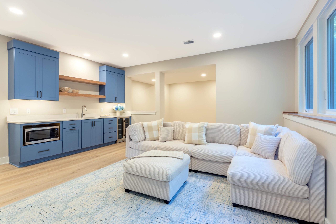
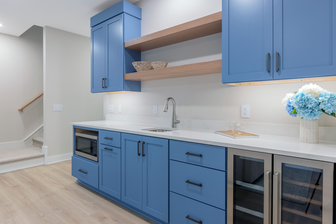
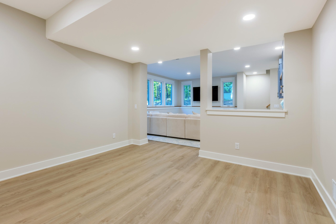
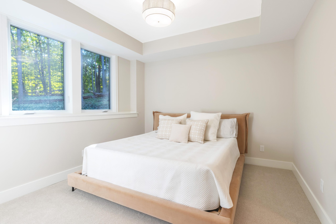
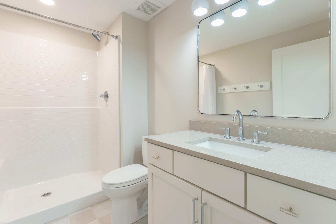
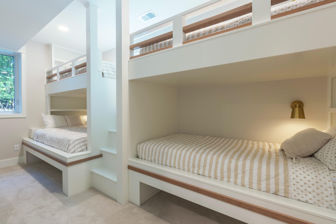
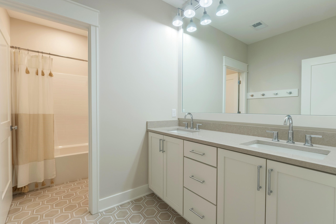
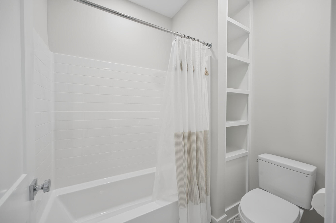
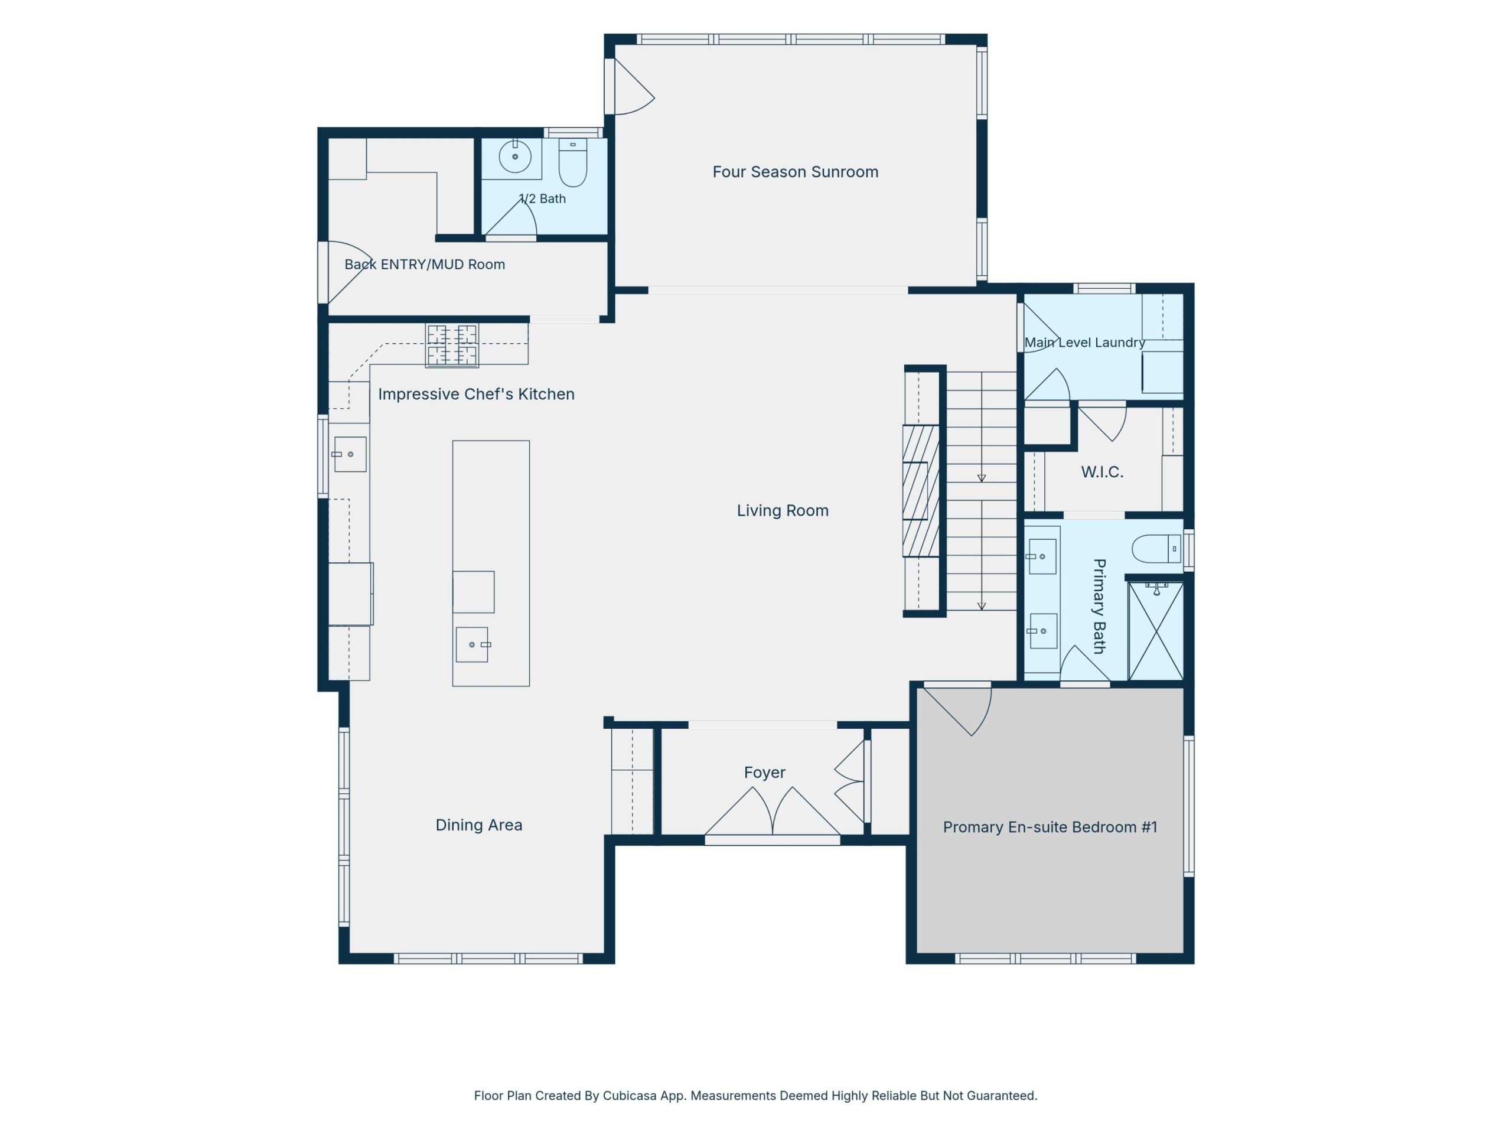
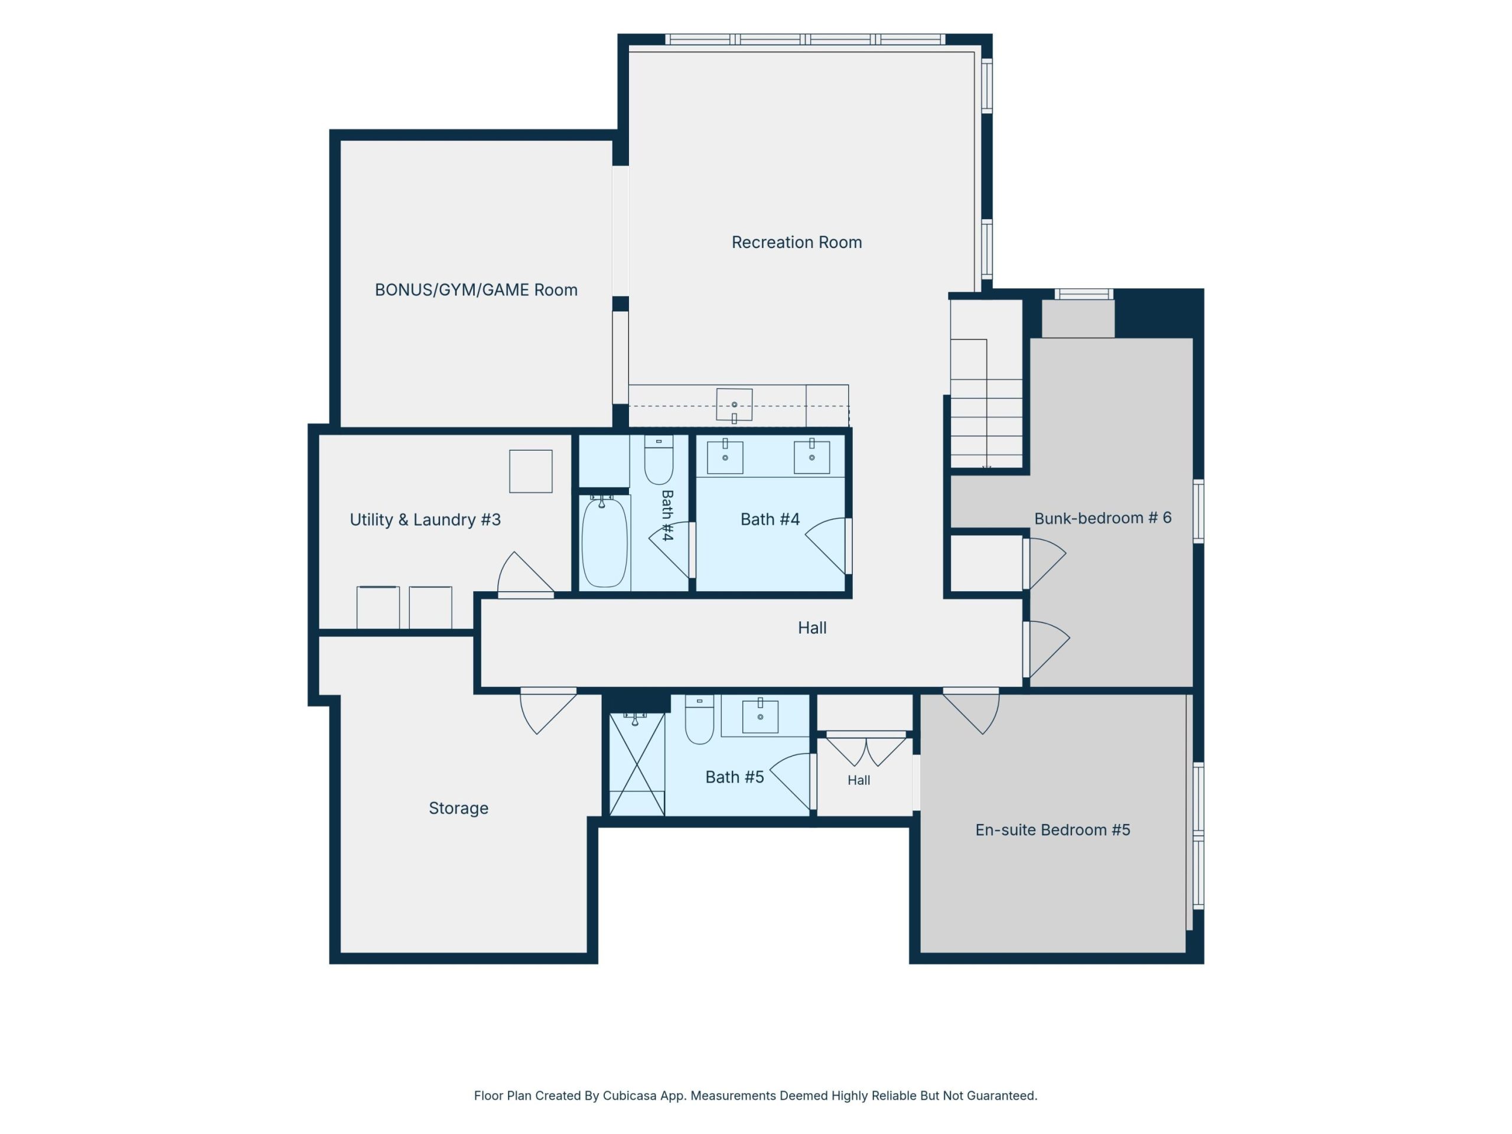
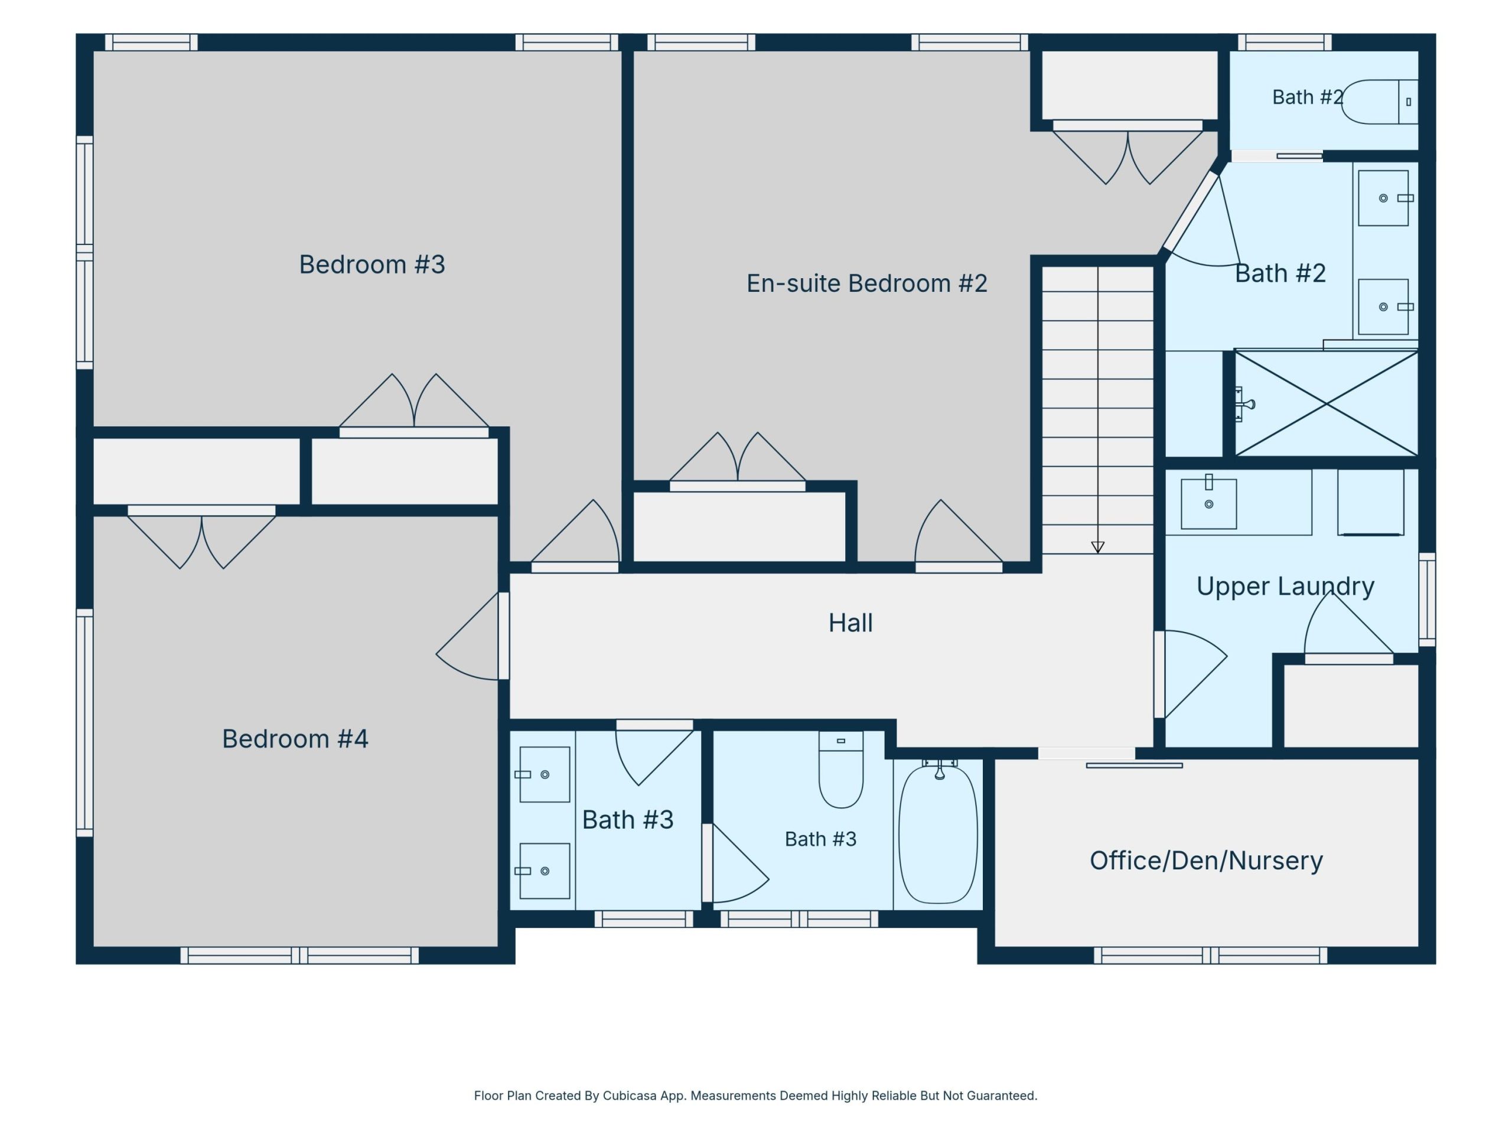
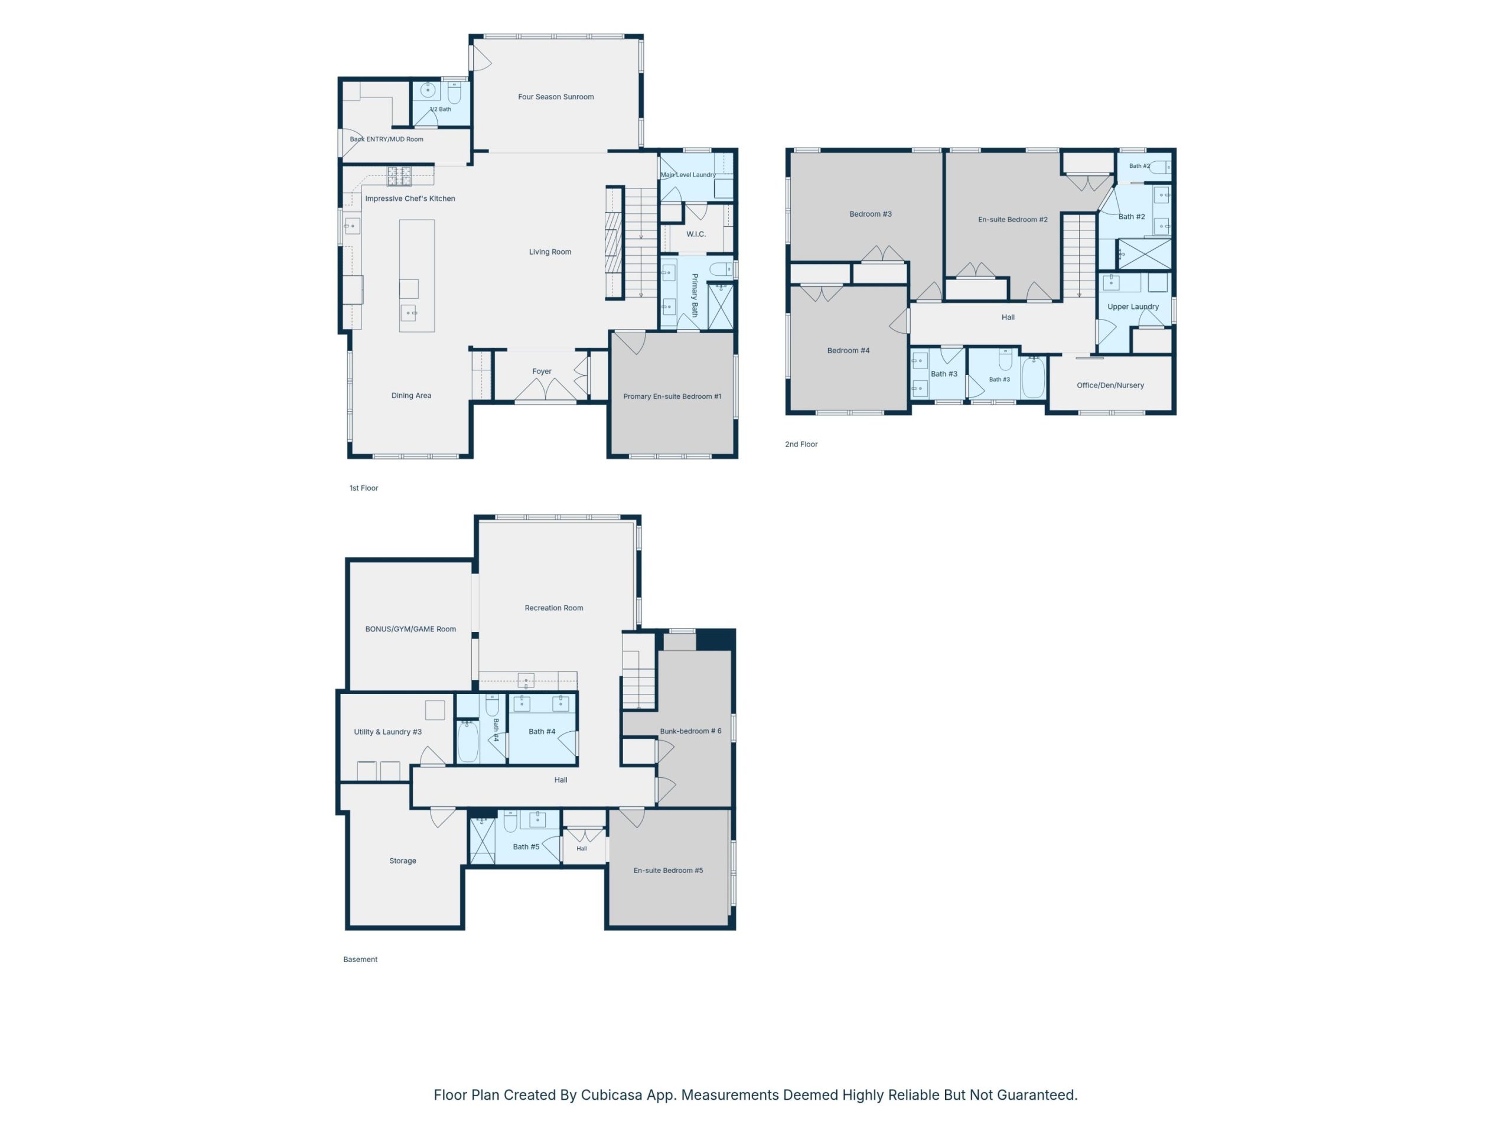
NEW CONSTRUCTION CUSTOM UPSCALE HOME WALK TO LAKE MICHIGAN Welcome to 2329 Lakeshore Drive. A stunning, newly built, custom home offering the rare opportunity to enjoy upscale modern living within an easy stroll to Lake Michigan’s Pier Cove public access and beach. This thoughtfully designed residence combines sophisticated architecture, exceptional craftsmanship, generous living spaces, and the relaxed lifestyle of the Ganges Township’s coveted Lakeshore. A private sanctuary with no HOA. From the moment you arrive, the home makes a statement with its modern craftsman architecture, oversized custom windows with striking black trim, dark metal roof accents, and distinctive architectural details. Nearly 3,900 finished square feet unfold across three beautifully designed levels, offering 6 bedrooms and 5.5 baths with plenty of room for family, friends, and guests. The main living level is bright, open, and exceptionally inviting, with 10-foot-high ceilings.The expansive windows fill the home with natural light. A dramatic stone fireplace anchors the living room and adds warmth and character. The heart of the home is the impressive chef’s kitchen, featuring a commercial-grade 8-burner dual-fuel range, quartz countertops, and a large center island. The open-concept design flows naturally into the dining area with a side bar, creating an ideal setting for everything from relaxed mornings to memorable gatherings. One of the home’s most special spaces is the vaulted four-season sunroom, surrounded by wall-to-wall windows overlooking the peaceful, wooded setting. It is the perfect place to enjoy morning coffee, unwind after a day at the beach, or gather with friends year-round. The main-floor primary suite offers a private retreat with a beautiful en-suite bath and walk-in closet with direct access to the laundry room. A thoughtfully designed mudroom provides built-in storage, cubbies, and bench seating. The main level is completed by a powder room, covered front porch, rear patio, and outdoor shower???perfect for r