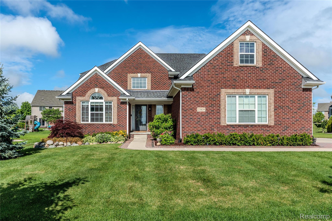
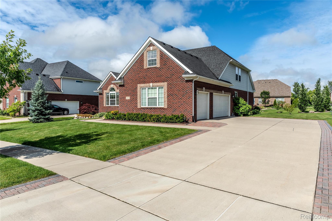
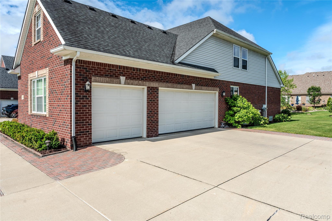
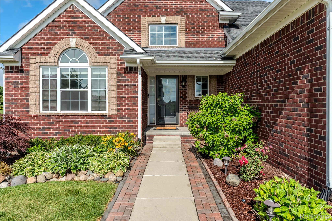
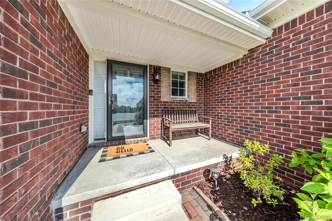
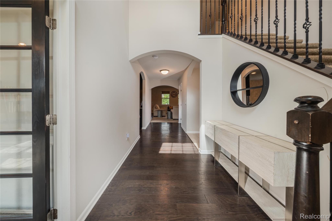
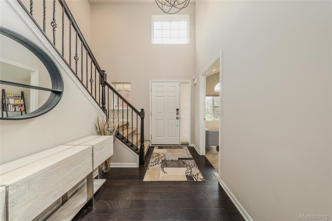
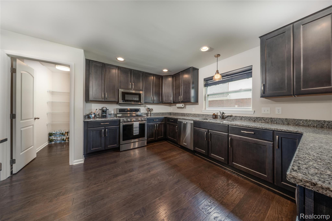
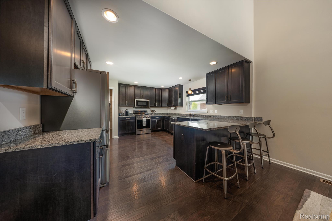
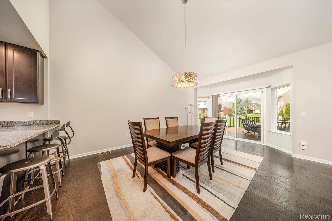
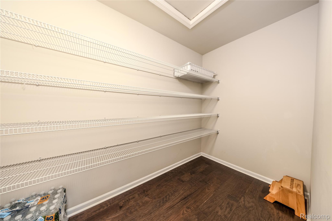
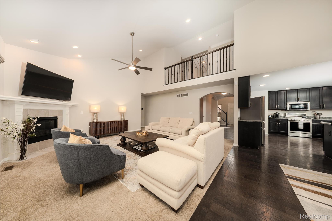
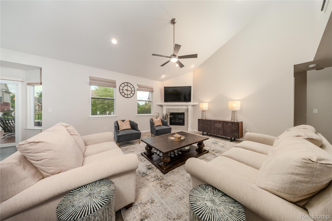
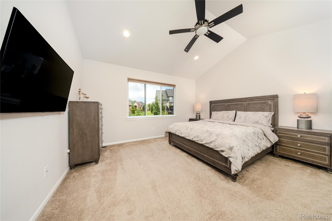
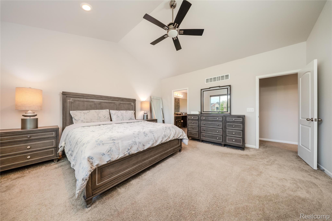
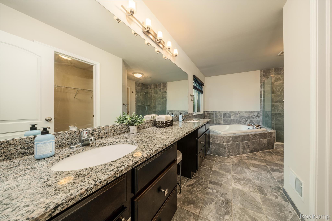
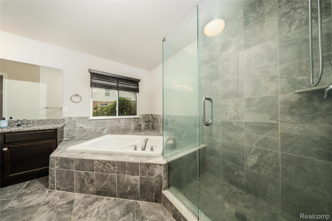
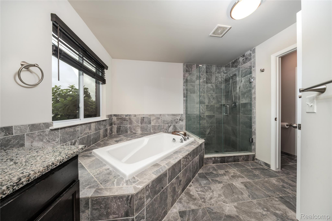
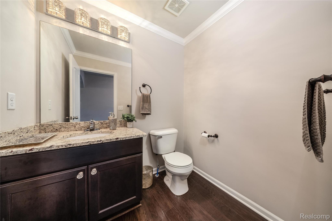
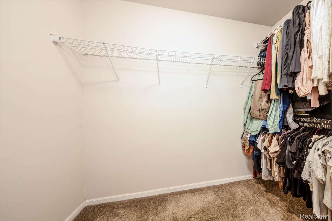
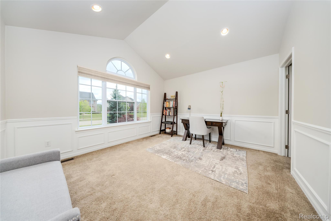
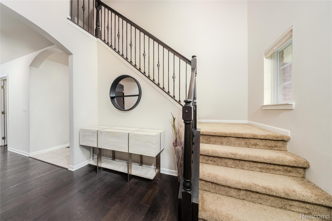
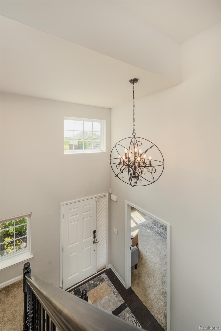
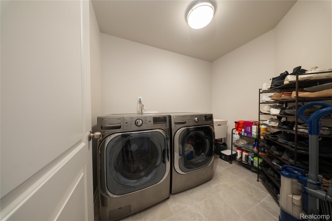
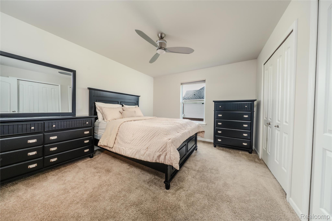
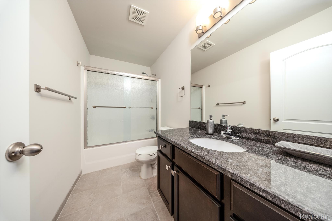
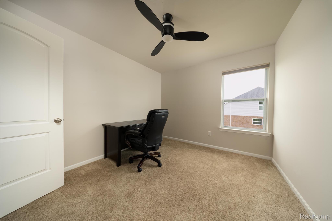
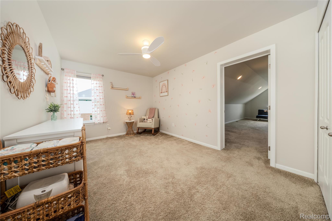
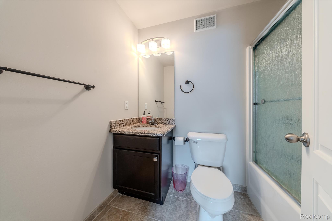
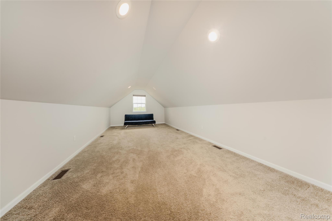
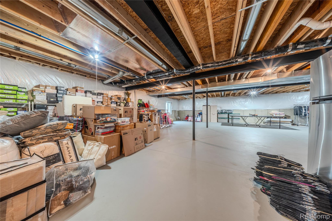
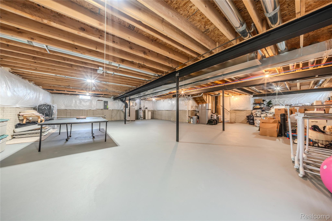
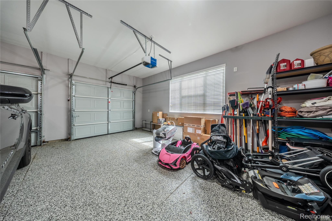
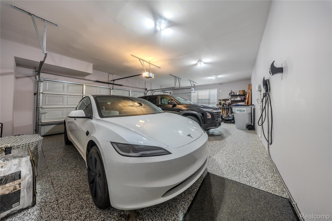
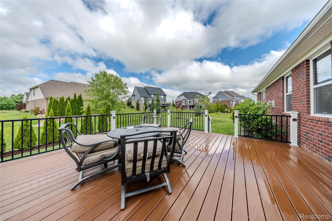
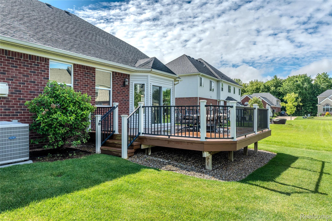
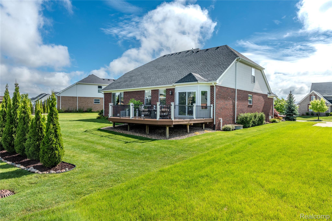
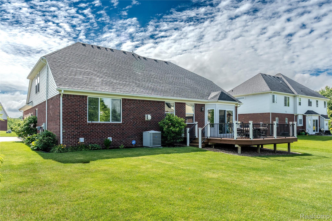
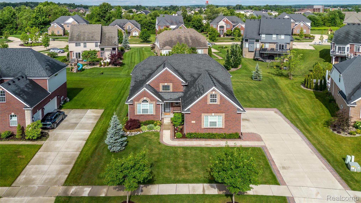
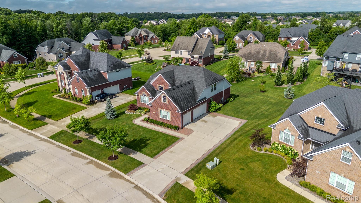
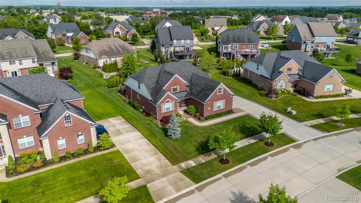
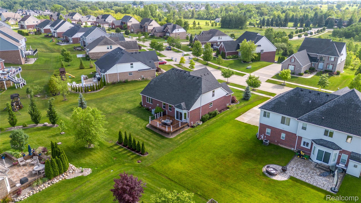
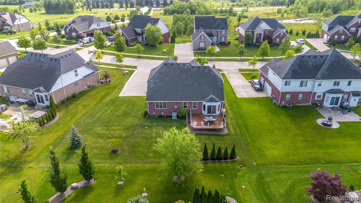
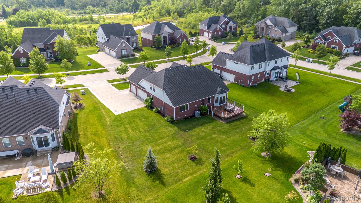
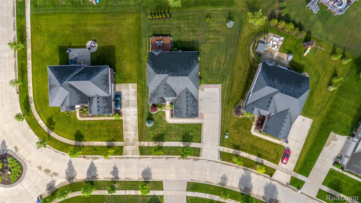
Welcome to this beautifully maintained Cape Cod-style home located in the highly desirable Enclaves of Lyon community. This thoughtfully designed residence offers exceptional comfort and functionality, featuring a spacious Front Porch, 2-story foyer with an elegant staircase and a private front office enclosed with French doors. The gourmet kitchen is designed to impress with upgraded cabinetry, granite countertops, premium stainless steel appliances, and an oversized pantry. The expansive primary suite on Main floor serves as a private retreat with walk-in closet, spa-inspired bath featuring a soaking tub, and oversized walk-in shower. A Main floor laundry room adds everyday convenience. The main level also features a private library/home office, spacious great room with a gas fireplace. Upstairs, you’ll find three additional bedrooms, two full bathrooms, and a large bonus room offering endless possibilities for entertainment and everyday living. Additional highlights include a 3-car attached garage and large basement with oversized ceilings, egress window providing excellent potential for future finishing. Enjoy outdoor living in the spacious backyard with a large Trex deck, ideal for relaxing or entertaining. This exceptional home blends elegance, comfort, and versatility in one remarkable package.