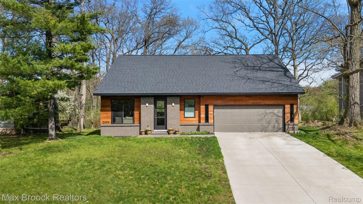
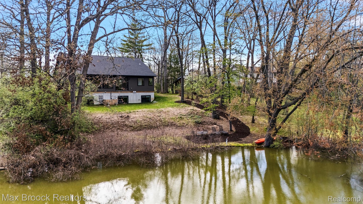
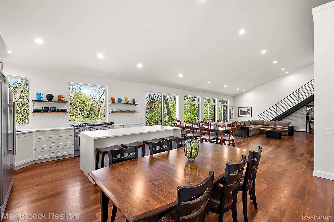
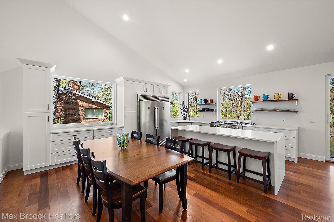
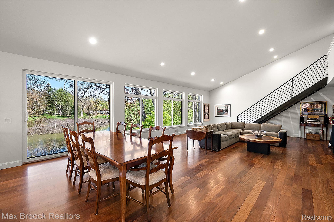
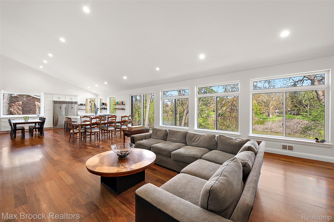
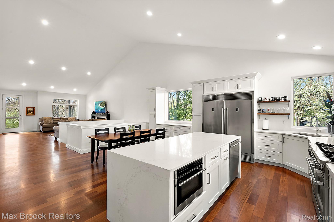
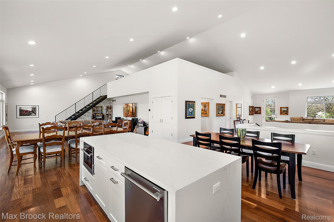
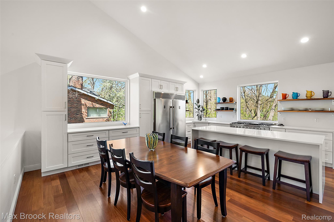
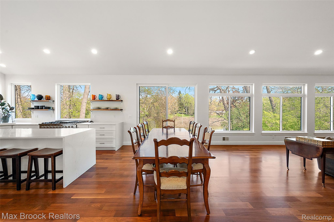
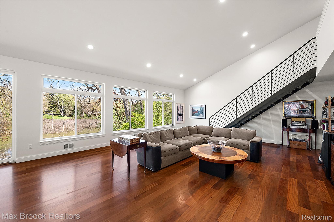
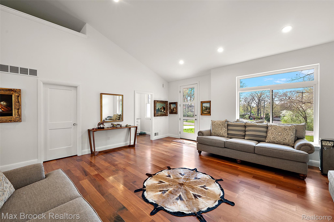
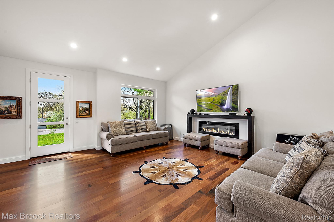
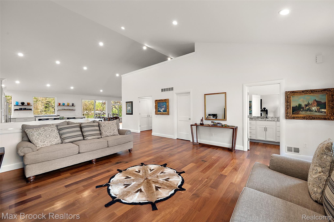
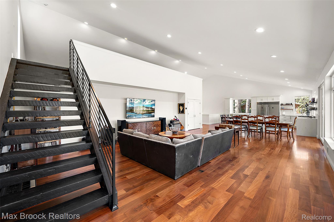
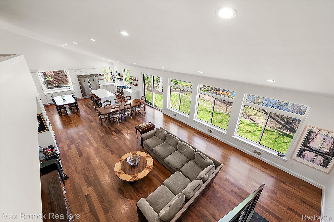
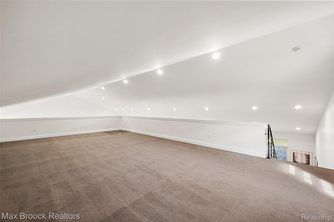
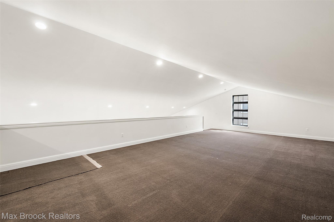
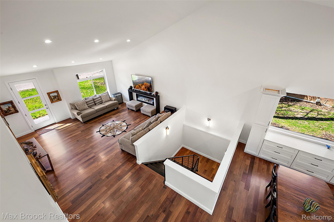
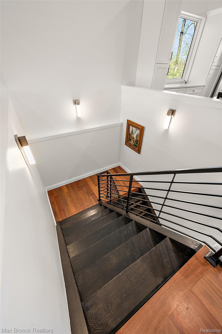
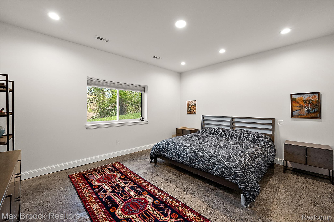
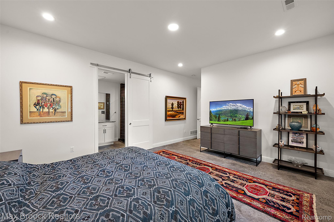
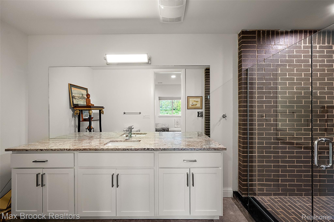
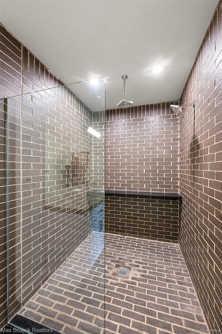
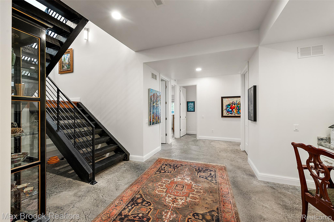
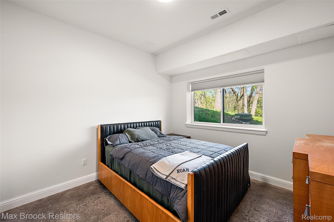
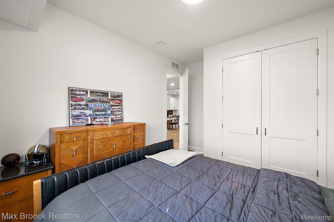
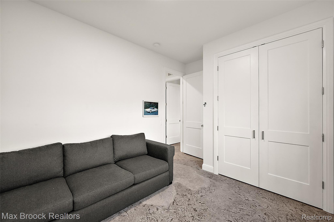
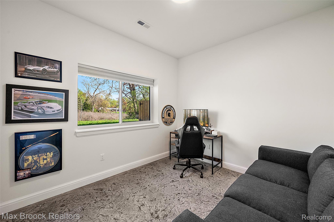
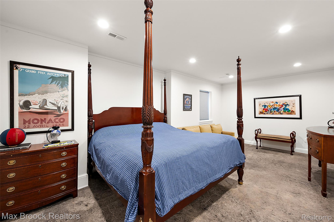
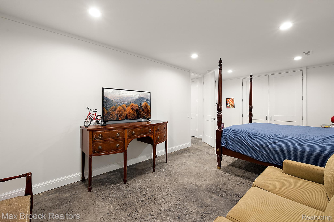
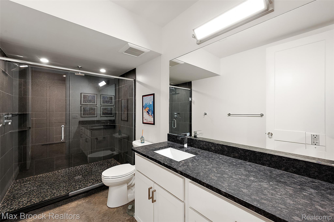
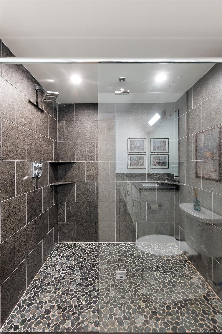
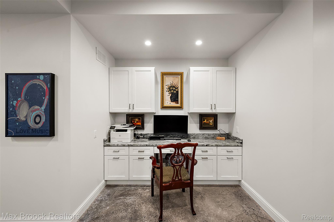
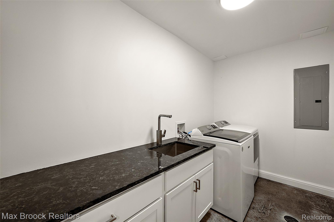
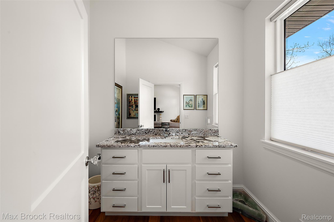
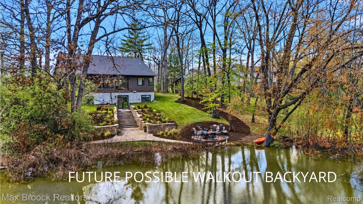
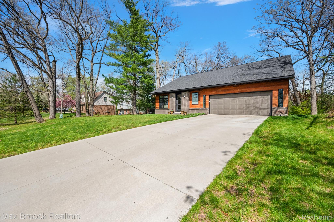
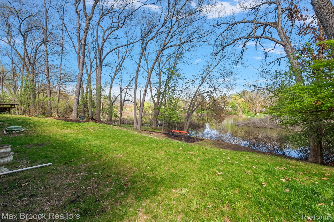
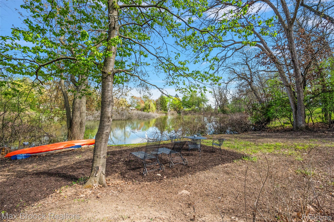
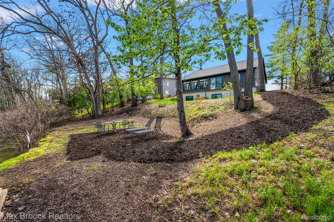
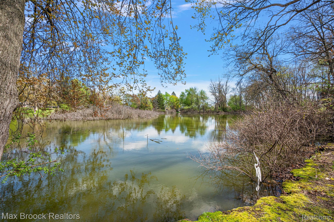
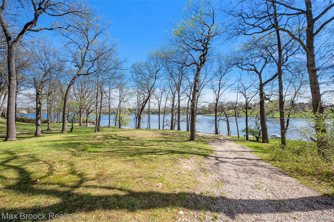
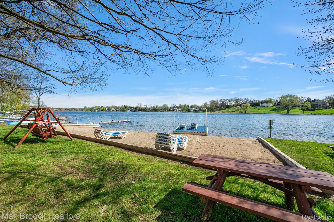
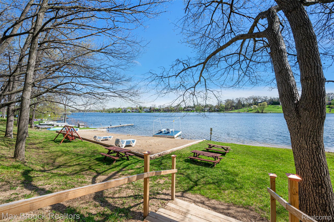
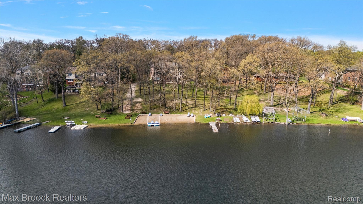
Newly built in 2025, set on a premium wooded lot overlooking Robbin Lake. This home reflects a deliberate approach to layout, window placement, and overall flow, bringing together modern construction with a natural setting that feels private and connected to the water. Deeded access to Upper Long Lake, with connectivity to Lower Long Lake and Forest Lake, extends the lifestyle beyond the property itself. The main level is built for both daily living and entertaining, anchored by an open layout with Cumaru hardwood flooring and strong sightlines throughout. The kitchen is designed to perform, featuring custom cabinetry, exotic granite countertops, a large island, and commercial level appliances. Natural light carries through the space, reinforcing the connection between interior living and the surrounding landscape. Custom solid oak staircases act as a central design feature. Premium Mtech hardware and ball-bearing hinges are installed throughout the home, reflecting consistent attention to detail. Upstairs, a generously sized loft offers flexible living space. The lower level is a true extension of the home, built with 9.5-foot ceilings and 8-foot doors. Four bedrooms are located on this level, including a spacious primary suite with an en suite bath featuring oversized proportions, a double vanity, and a large walk-in shower with Euro glass enclosure. Bathrooms throughout the home are finished with custom vanities and expanded depth, offering a more substantial feel than typical new construction. The oversized garage is prepped for an electric vehicle charger. Outdoors, the rear yard transitions naturally toward Robbin Lake, creating multiple usable areas for entertaining and taking in the water views. This is a thoughtfully built home where design, construction quality, and setting are aligned. Association fee includes lake maintenance. Annual fee for access to Upper Long Lake is separate.