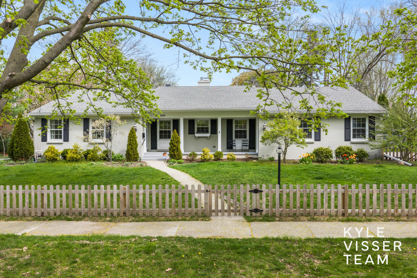
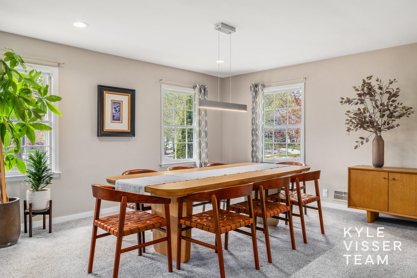
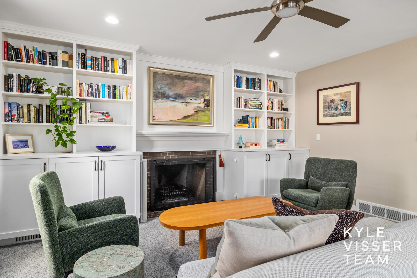
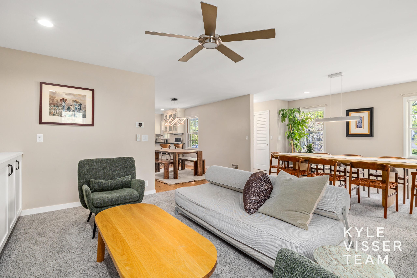
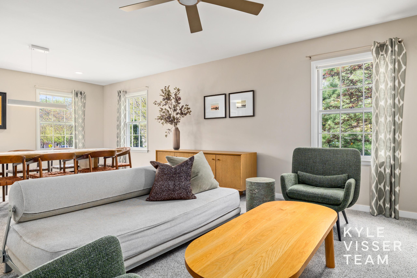
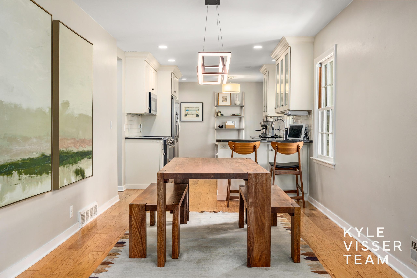
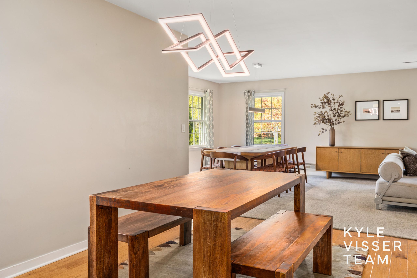
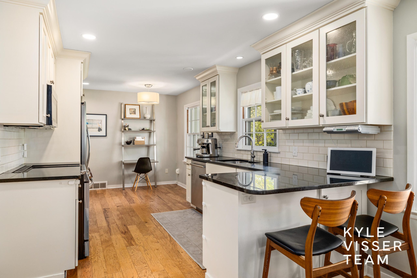
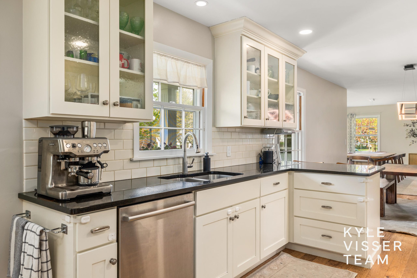
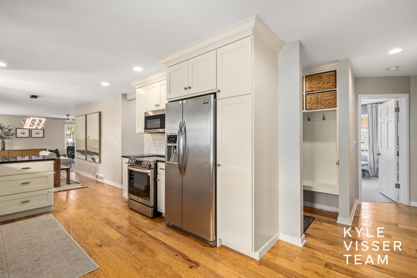
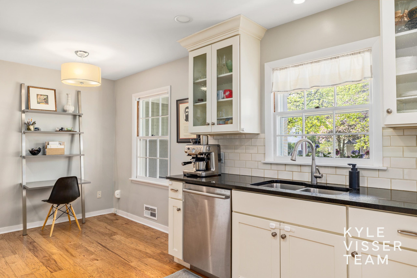
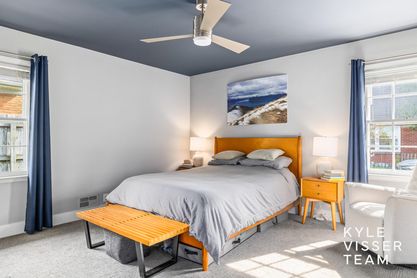
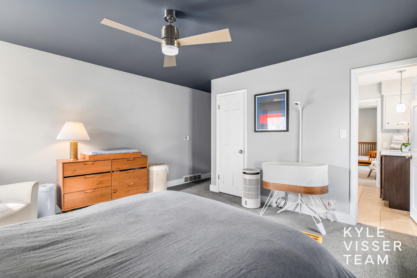
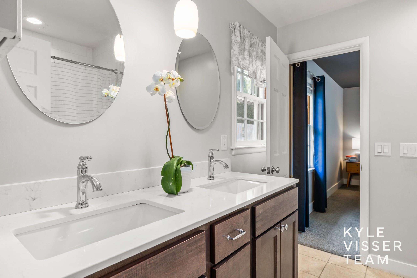
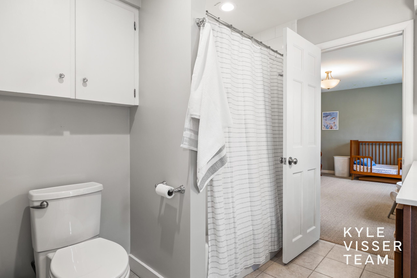
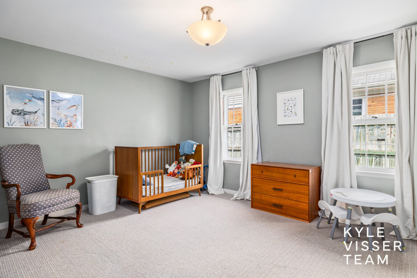
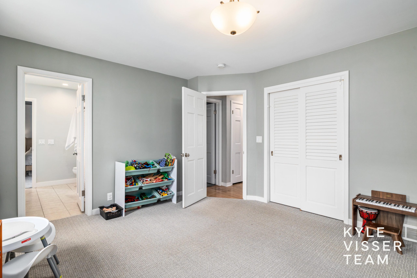
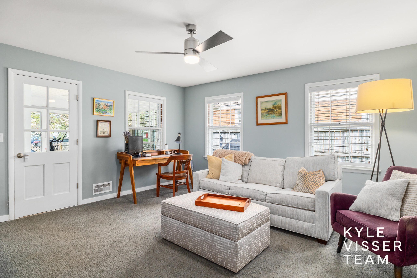
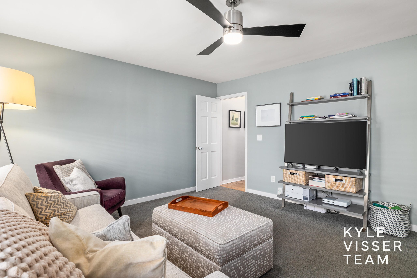
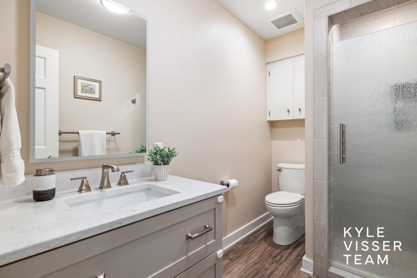
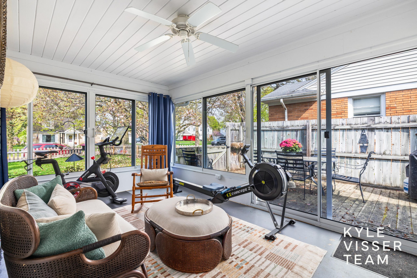
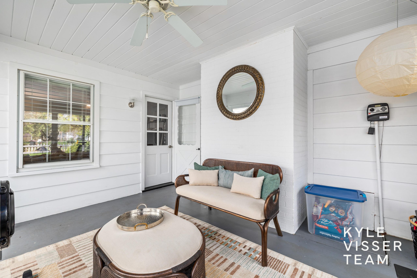
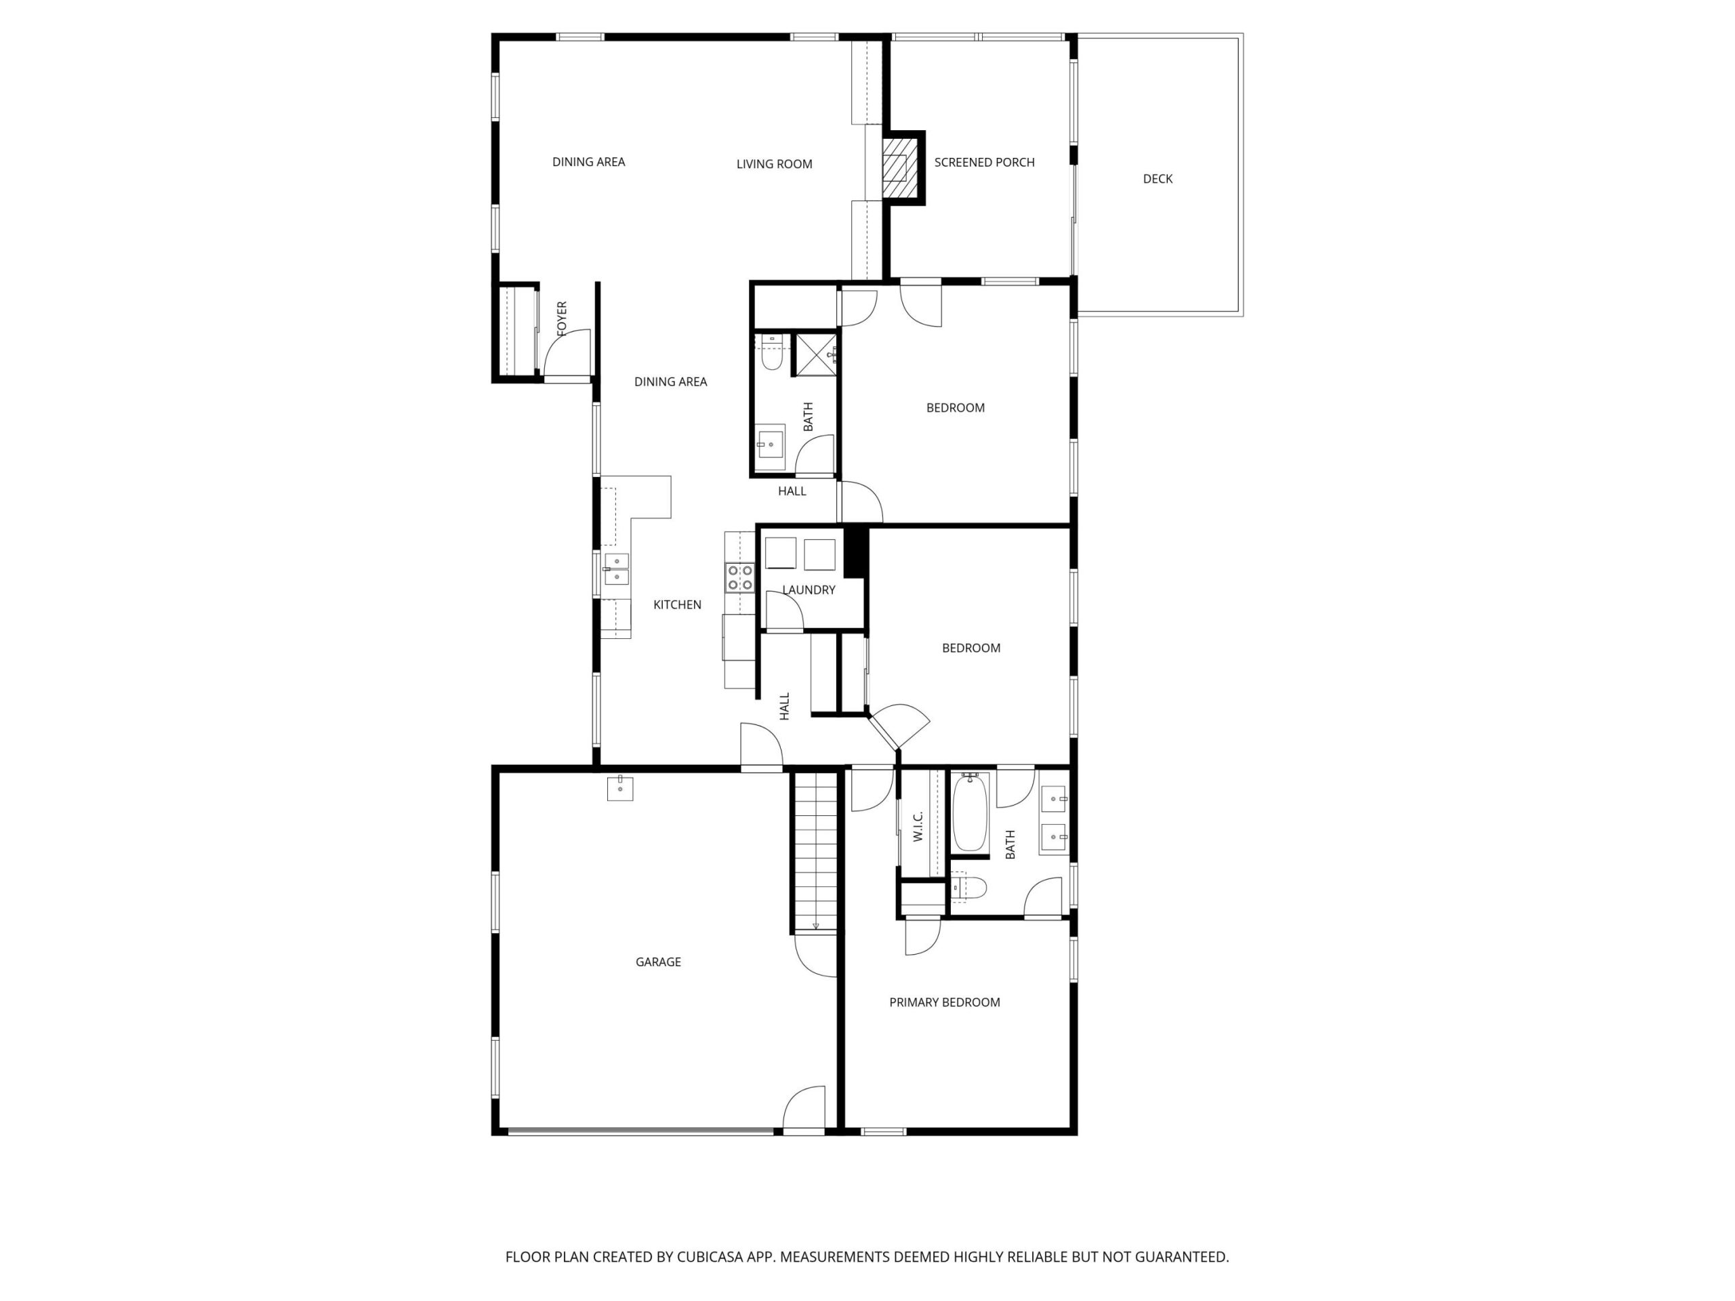
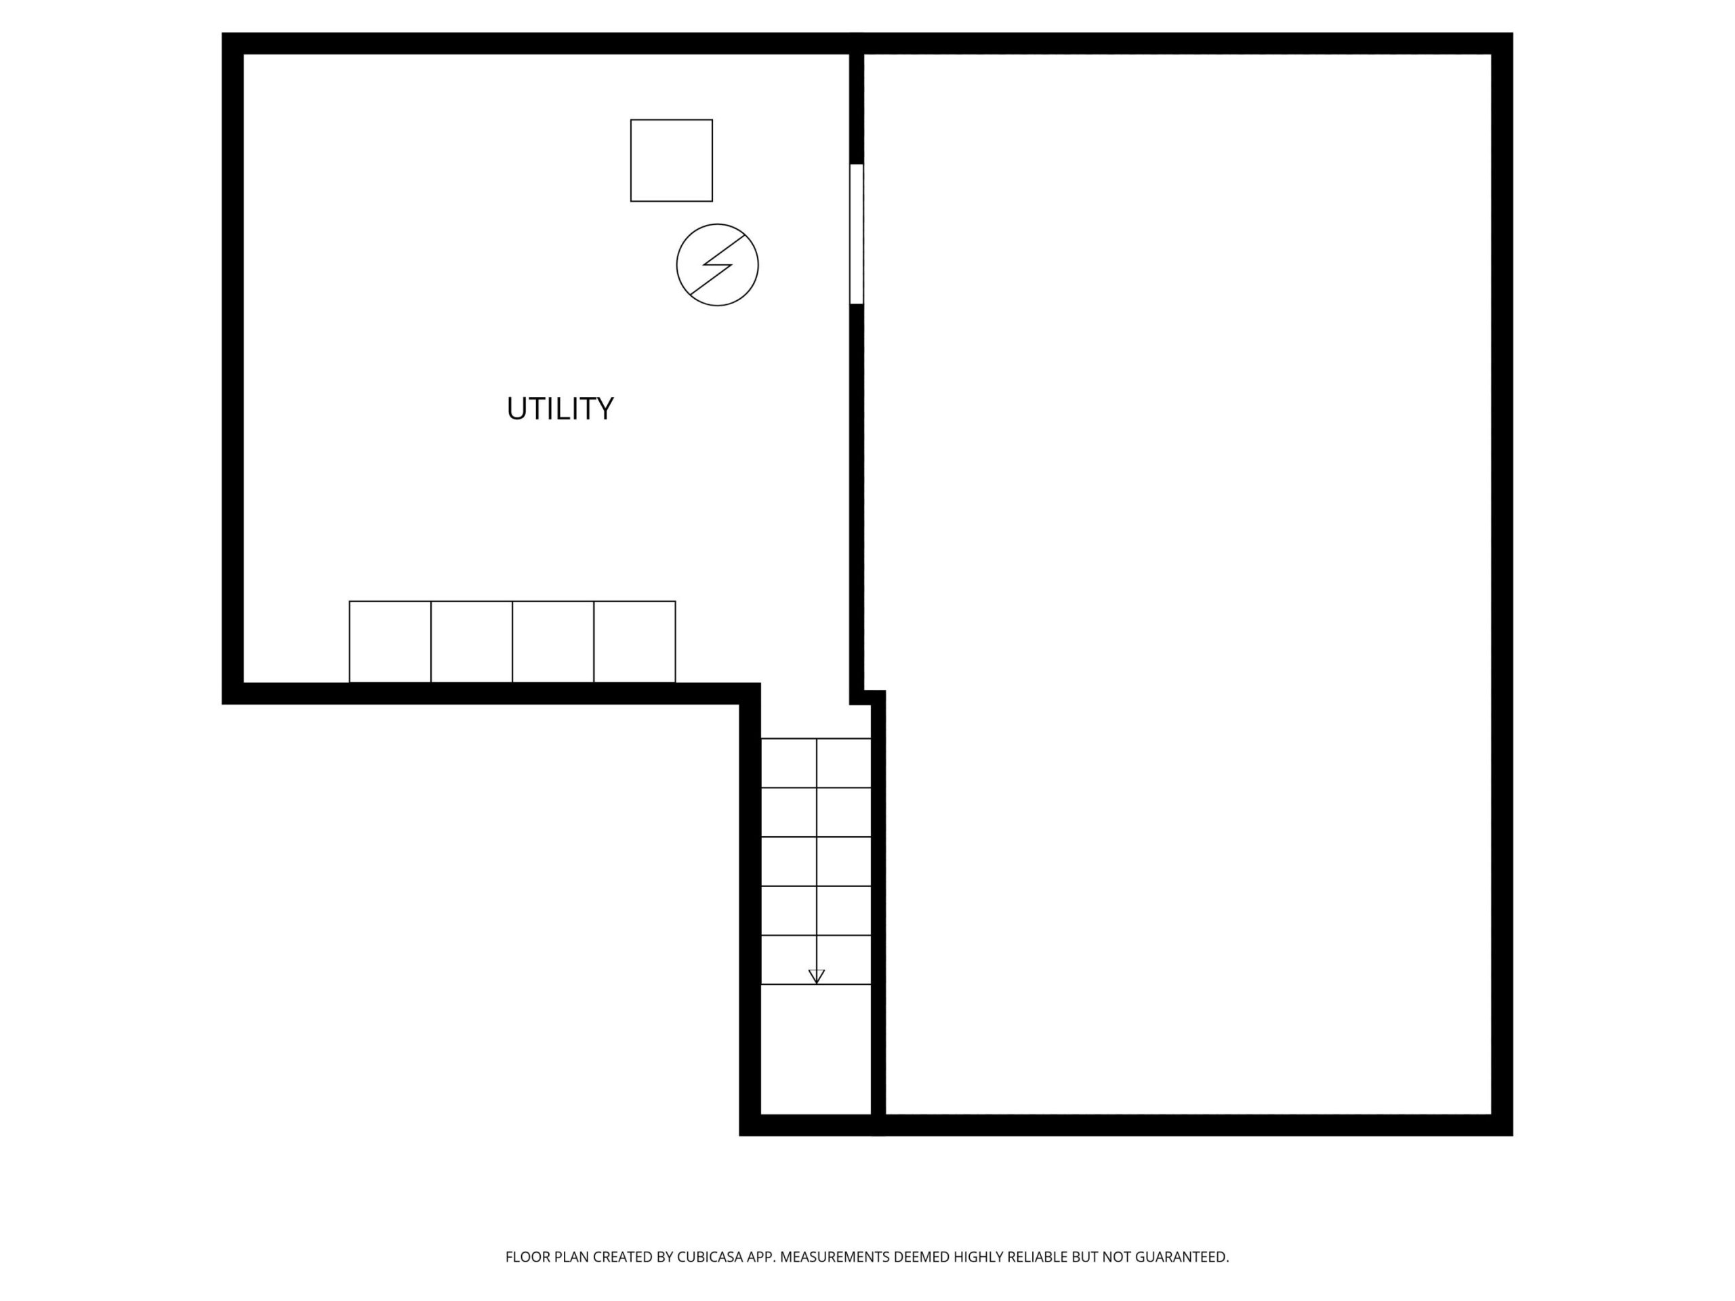
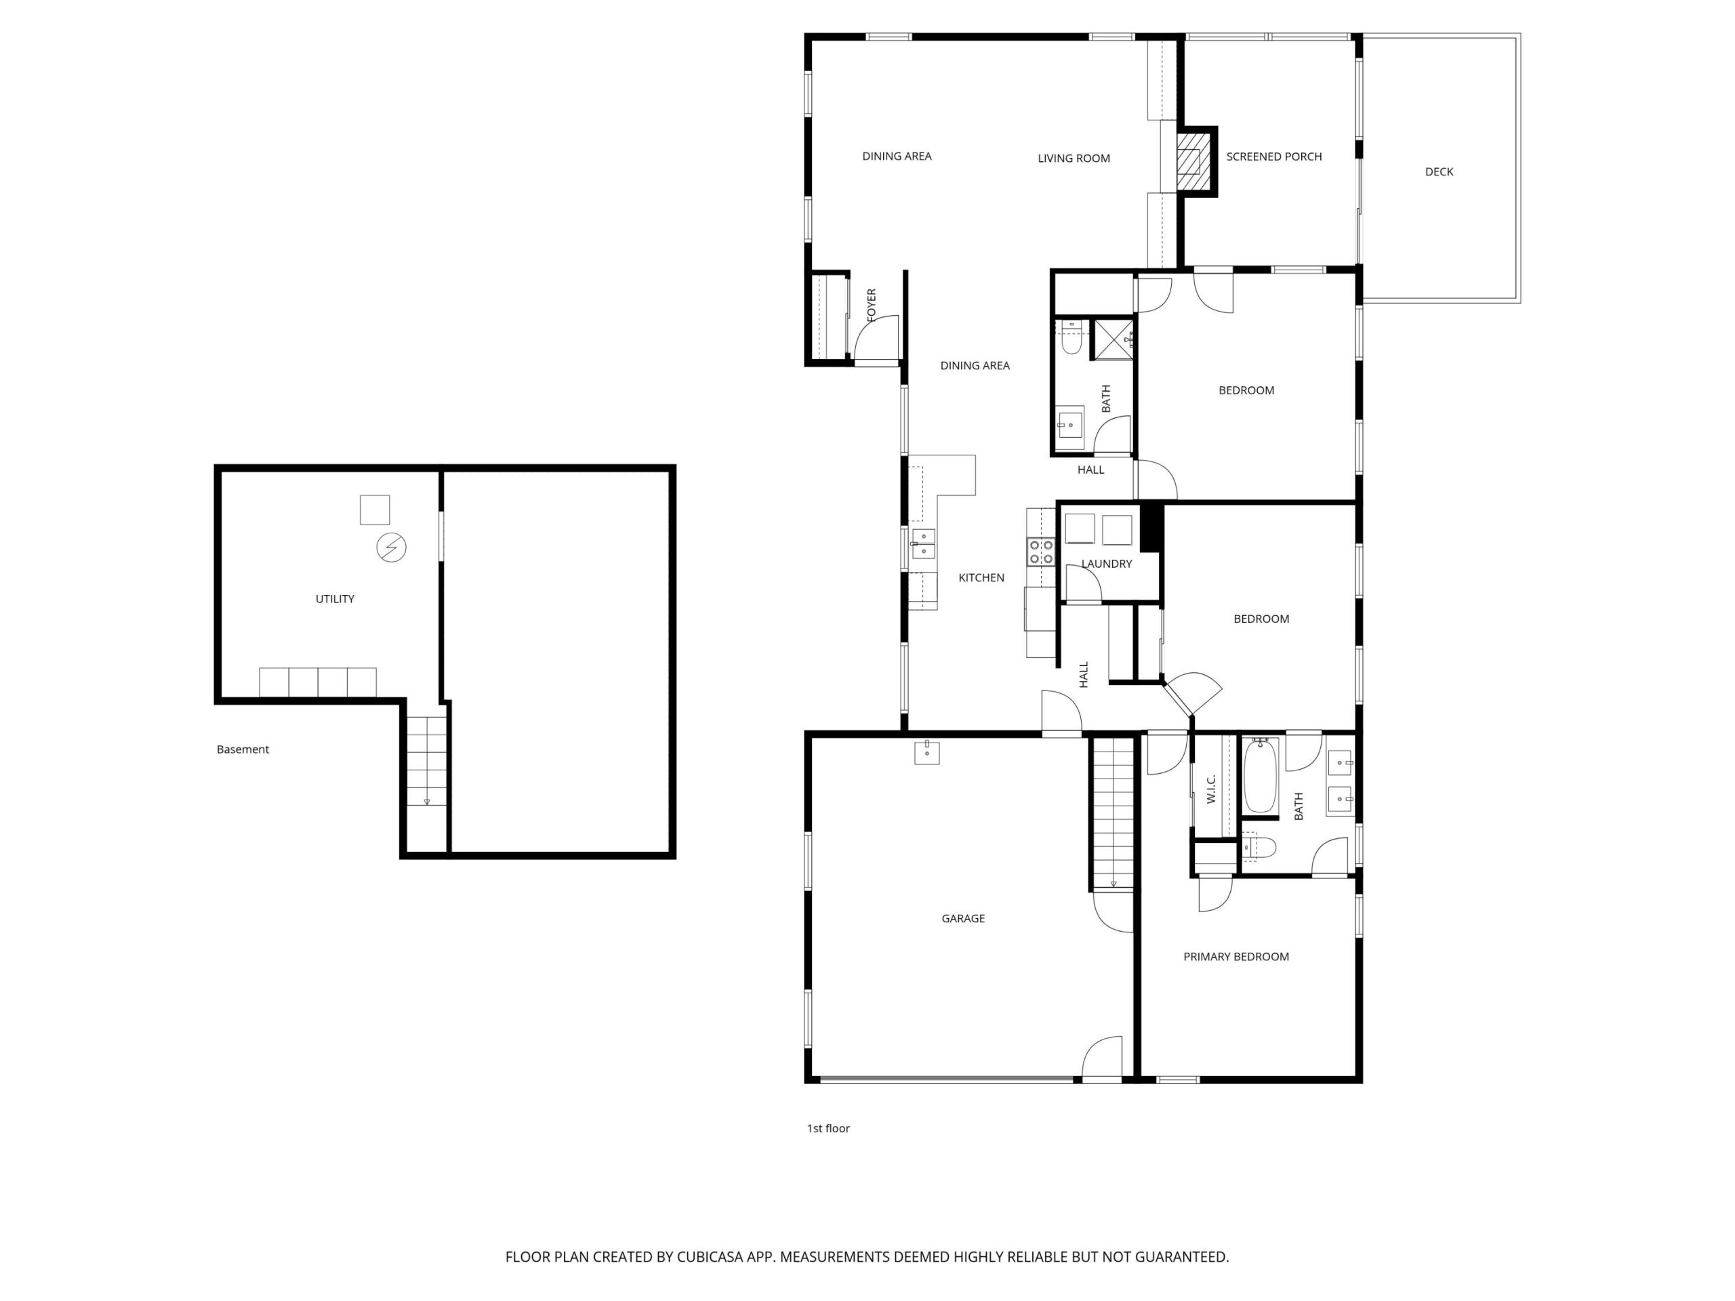
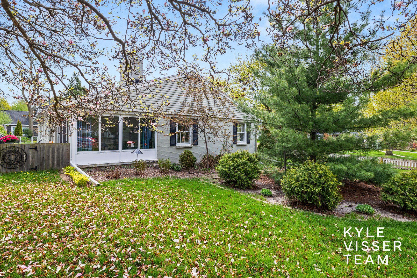
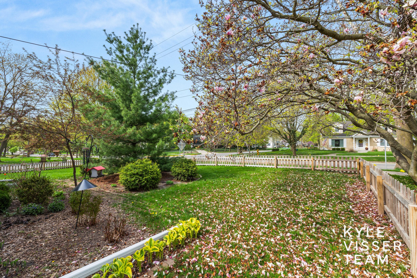
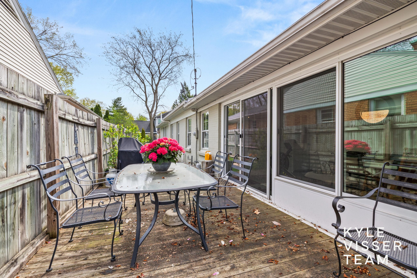
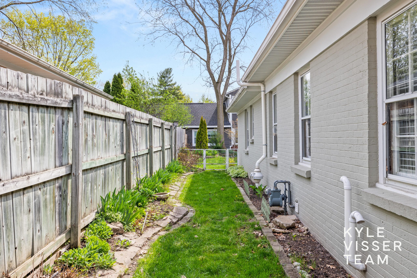
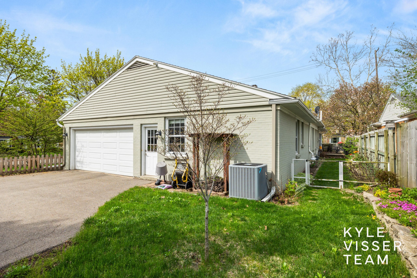
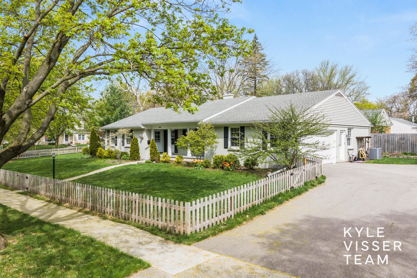
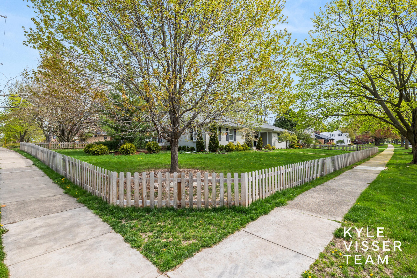
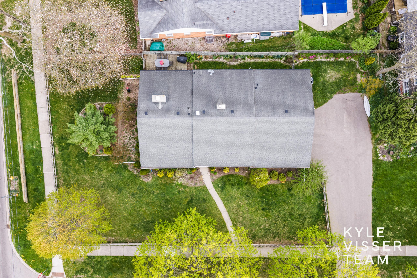
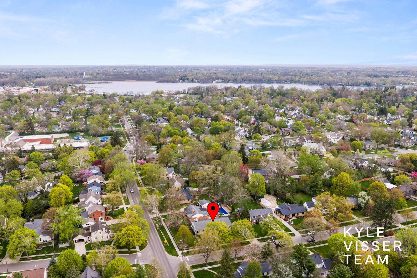
Full of character and set in a prime East Grand Rapids location, this 3 bed, 2 bath ranch offers access to the area schools; along with sidewalks leading to Gaslight Village, Breton Village, local shops, restaurants, and nearby trails. The open floor plan features living and dining spaces, including a main dining area and additional eating nook off the kitchen. Kitchen highlights include granite countertops, custom cabinetry, and newer appliances. Inviting living room with wood-burning fireplace. Primary suite includes an updated bath with double sinks and soft-close cabinetry (2026). Enjoy the outdoors with a 3 season room, deck, front porch, and a spacious fenced front yard with cedar fencing.