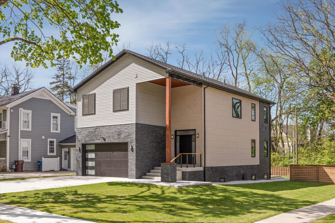
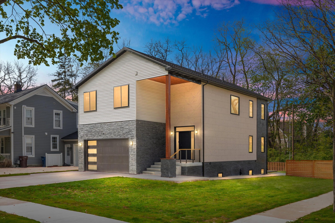
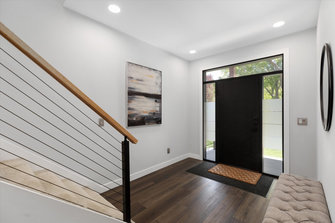
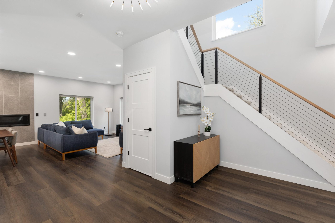
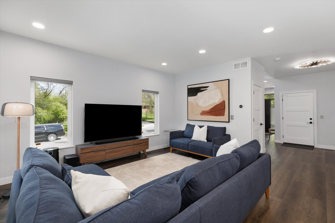
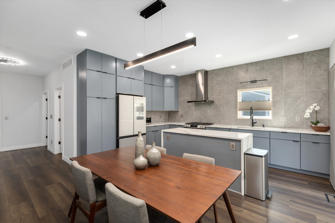
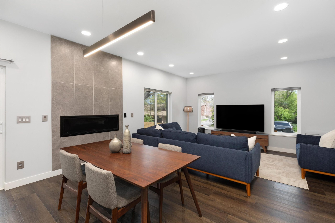
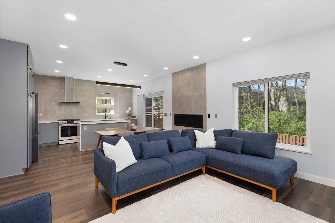
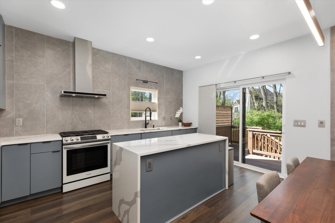
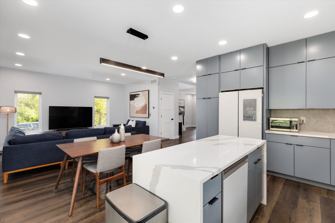
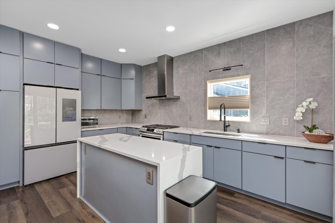
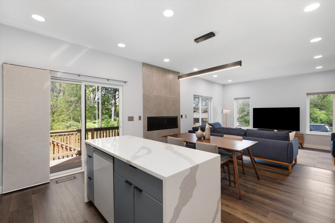
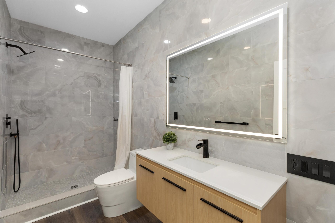
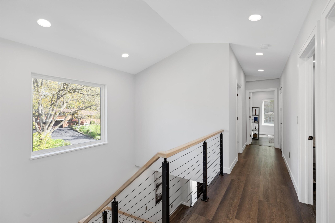
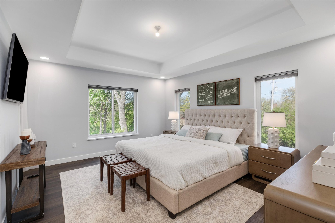
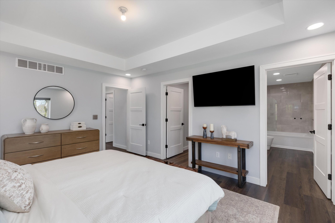
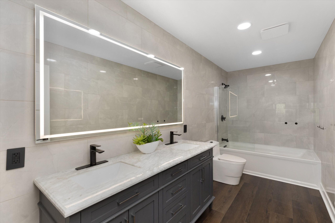
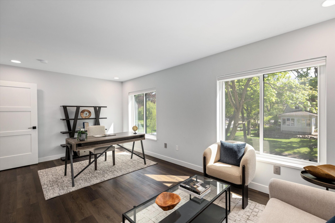
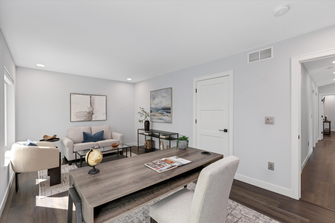
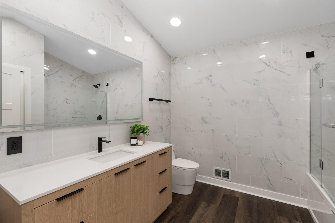
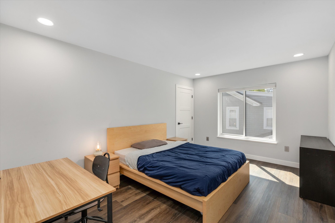
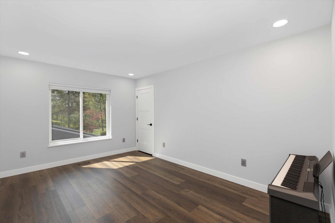
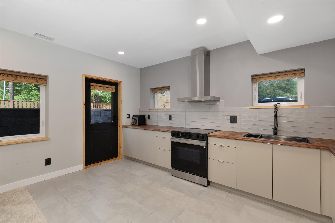
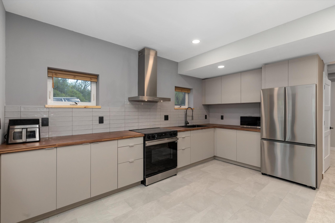
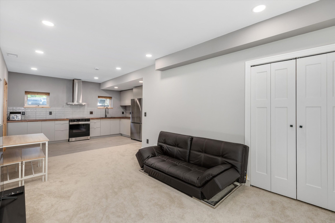
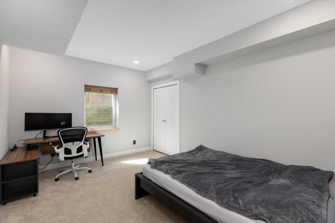
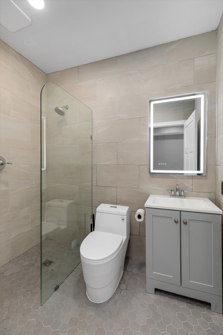
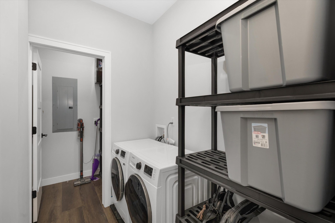
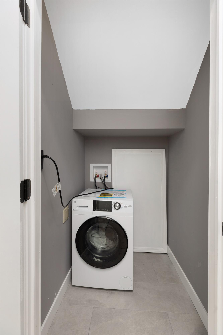
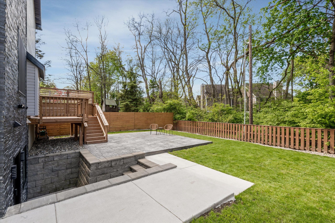
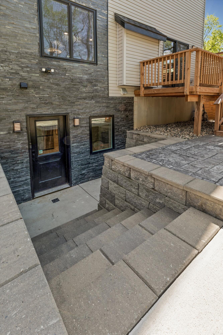
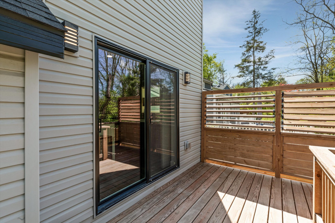
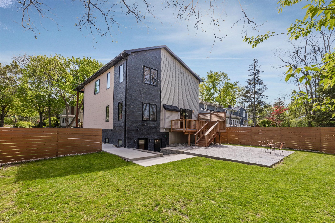
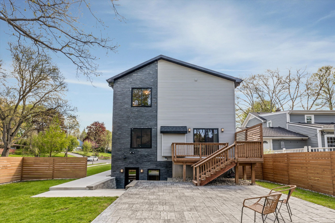
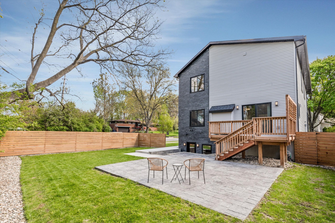
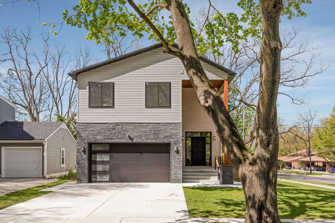
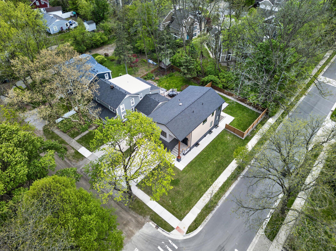
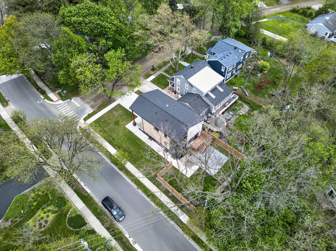
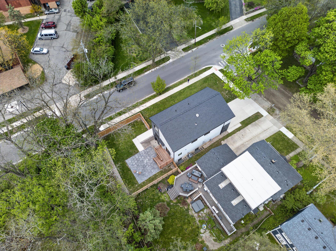
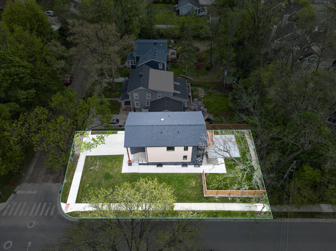
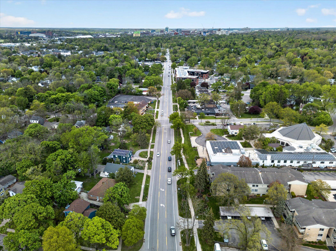
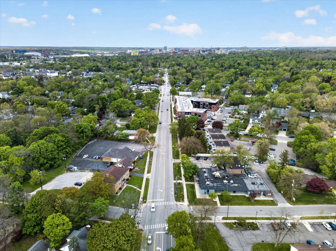
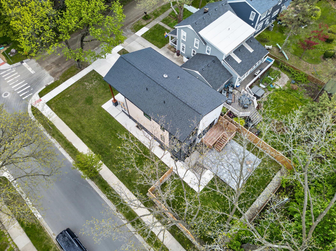
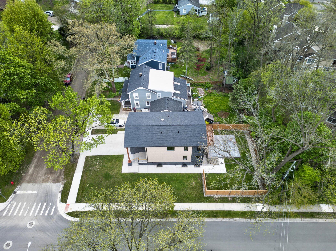
Striking 2021-built home in highly desired Ann Arbor location where newer, design-forward properties are rare. This architectural stunner pairs clean lines with standout curb appeal. An expansive front porch and foyer create a grand welcome. The main level features an open layout centered around chef’s kitchen with KraftMaid cabinetry, sleek contemporary finishes, waterfall island, and smart refrigerator. Just off the kitchen, a linear fireplace perfectly complements the modern design, adding warmth with a crisp look. Step outside to a fenced backyard with patio and deck enhanced by adjustable louver privacy feature. Upstairs, the spacious primary suite offers a relaxing retreat with a tray ceiling and a generous ensuite bath. With 5 bedrooms and 4 full baths, there’s room for everyone plus flexibility for a home office, guests, or multigenerational living. The finished lower level expands the possibilities with a separate entrance, bedroom, full bath, laundryand a kitchen, ideal an in-law/guest suite and offering potential for additional income opportunities (buyer to verify). Unbeatable location near favorites like York, Fraser’s Pub, RoosRoast, Trader Joe’s, and Michigan Stadium, with easy access to Downtown Ann Arbor, Kerrytown, Zingerman’s, Nichols Arboretum, and major commuter routes. Schedule your private showing today. (Home Energy Score of 5. Download report at Ann Arbor herdmap.)