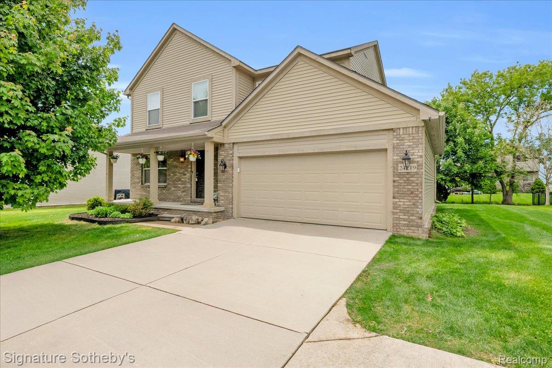
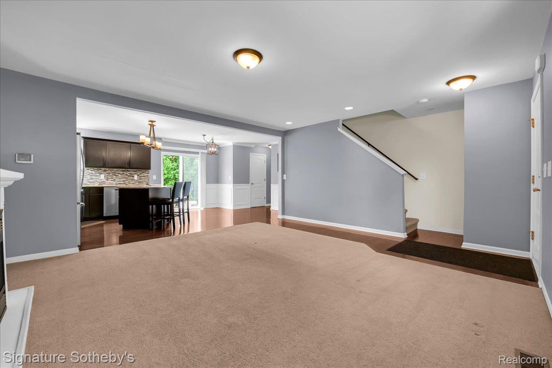
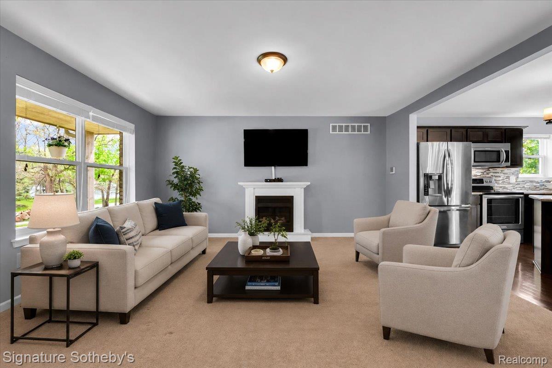
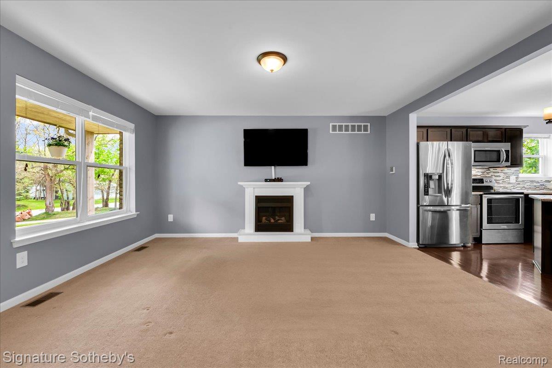
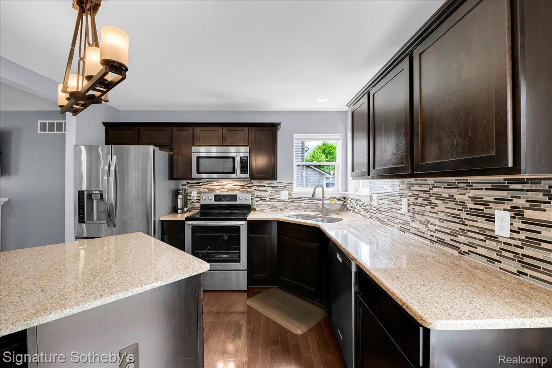
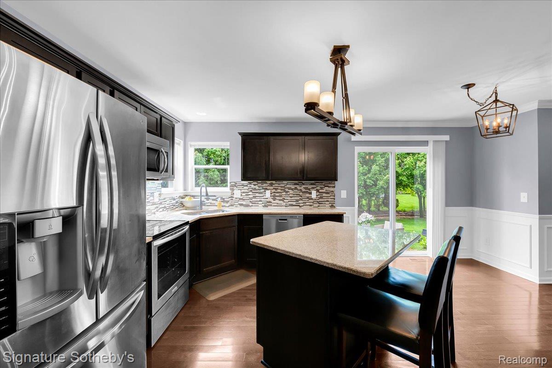
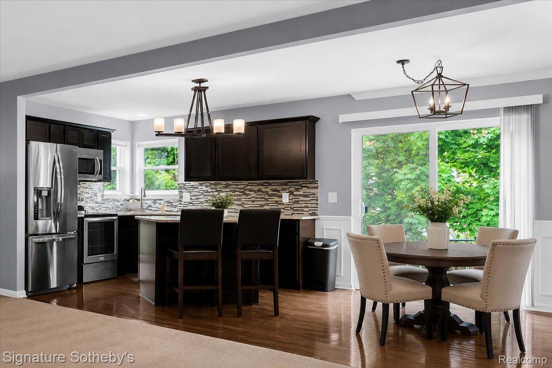
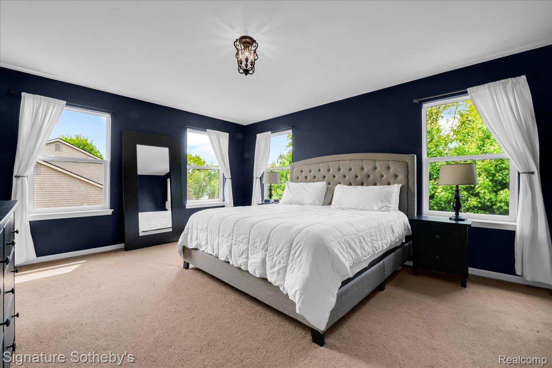
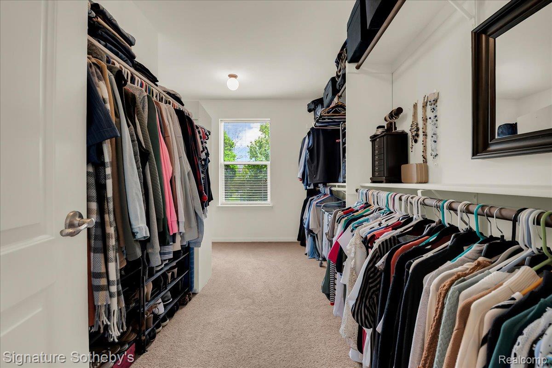
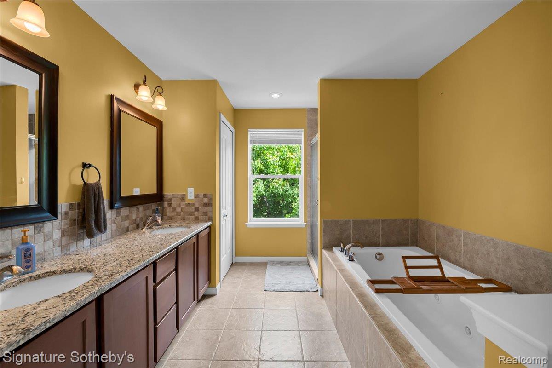
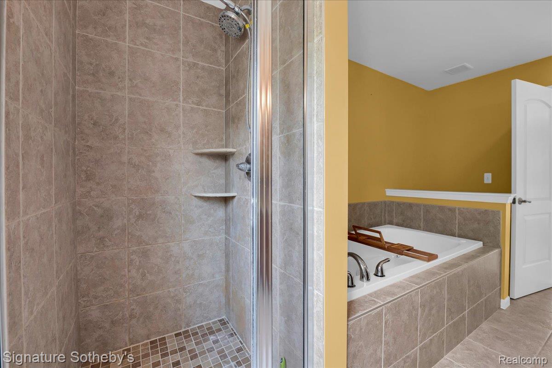
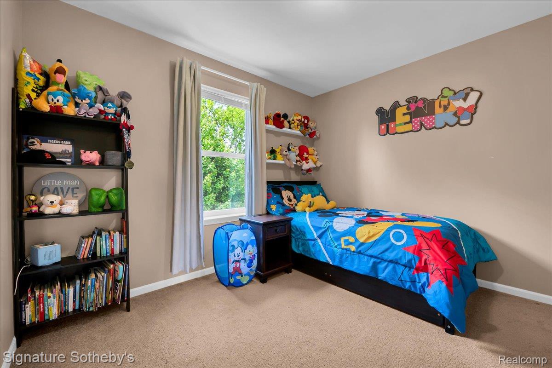
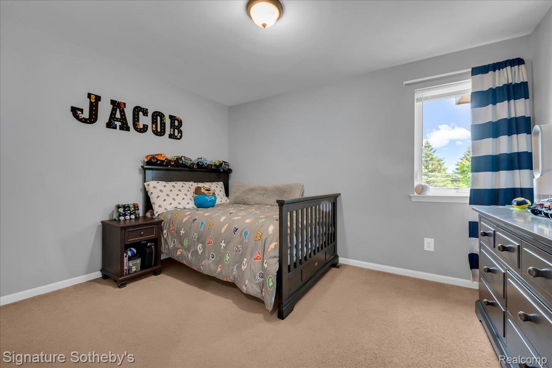
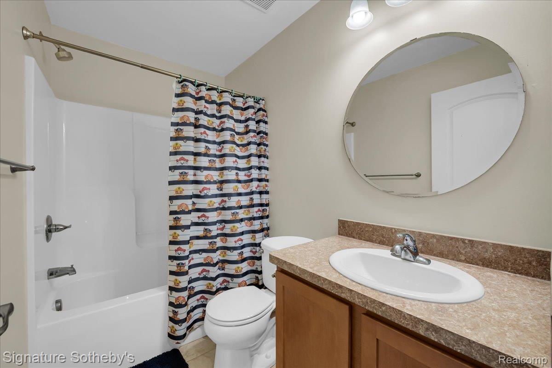
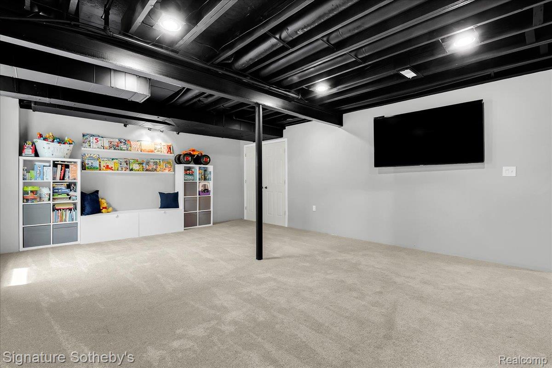
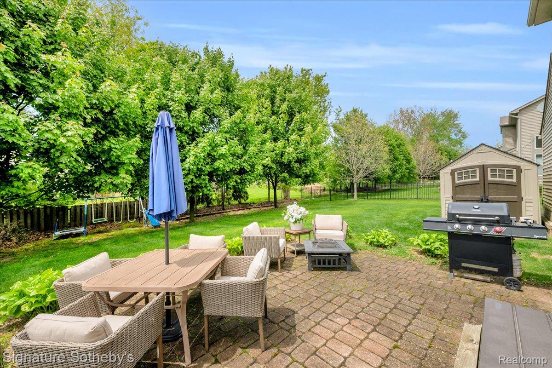
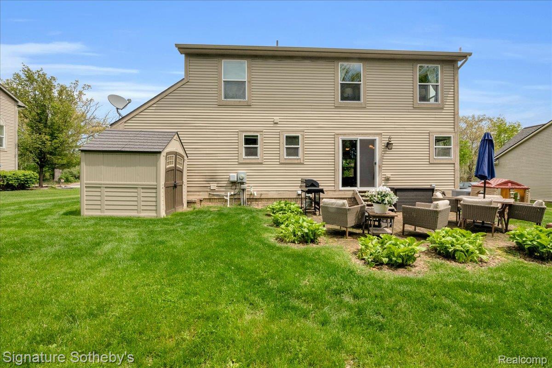
Highly sought-after South Lyon location! This beautifully maintained home features an open and inviting floor plan designed for comfortable living and entertaining. The spacious Great Room flows seamlessly into the Kitchen, offering abundant cabinetry, granite countertops, hardwood flooring, a center island, and a dining area with a sliding door leading to the brick paver patio — perfect for entertaining, family BBQs, or relaxing outdoors. The large backyard includes a shed and is fenced on three sides. Upstairs, the generous Primary Suite offers a large walk-in closet and a spacious en-suite bath complete with dual sinks, double closets, a jetted tub, and a ceramic tile shower. Two additional bedrooms feature ample closet space, with carpeting throughout the second level. The finished lower level is plumbed for a third bath, offering additional potential living space. The attached 2-car garage includes an extra 9 x 9 area ideal for storage, a workshop, or recreational equipment. Additional highlights include a sprinkler system and convenient access to downtown South Lyon and Milford, major freeways, parks, recreational areas, and golf courses. Located within the highly regarded South Lyon School District. This is one you won’t want to miss!