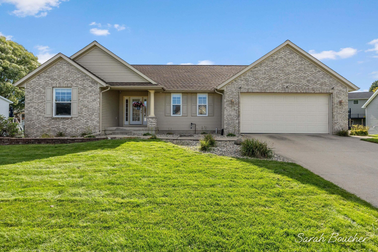
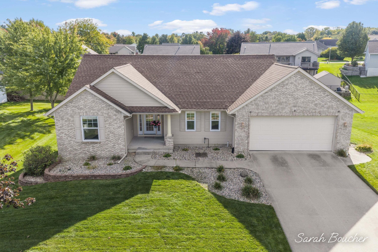
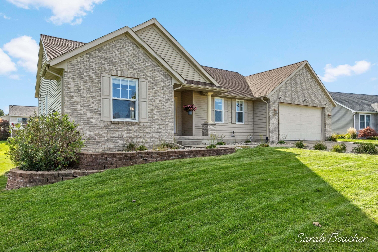
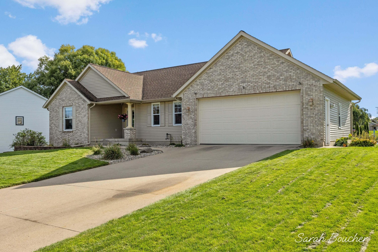
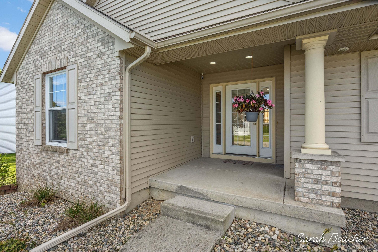
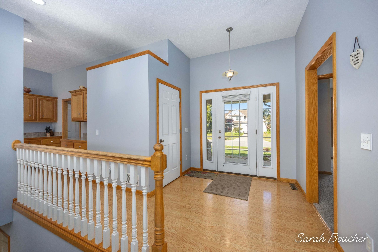
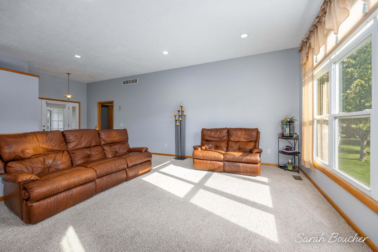
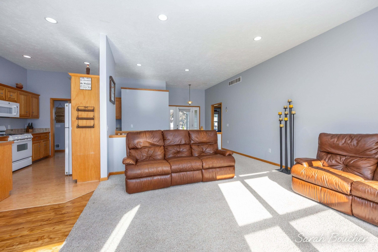
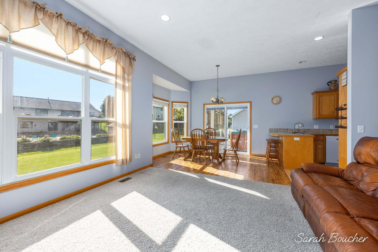
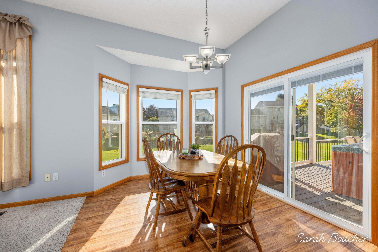
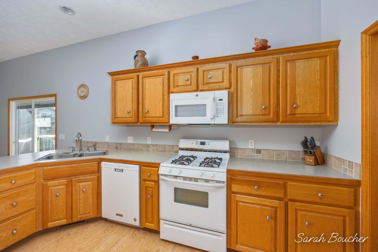
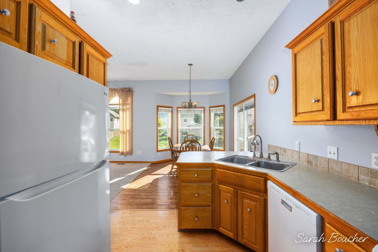
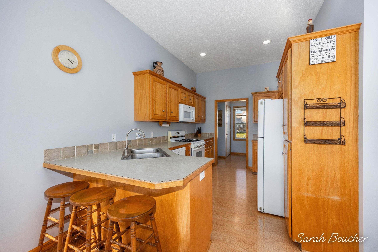
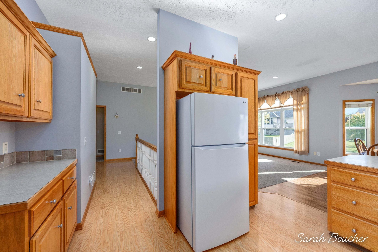
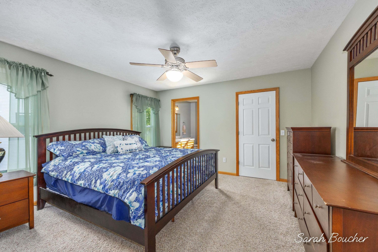
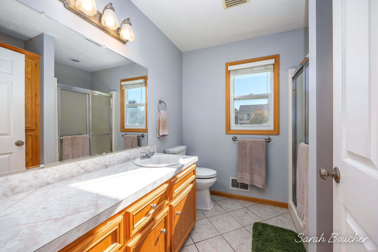
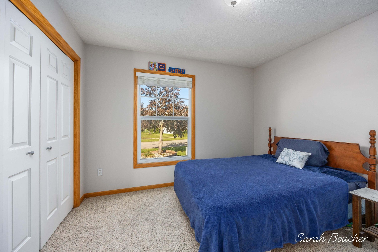
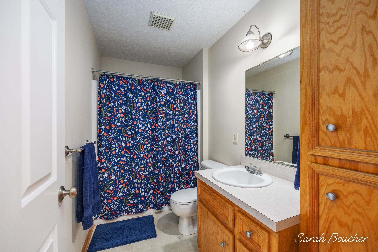
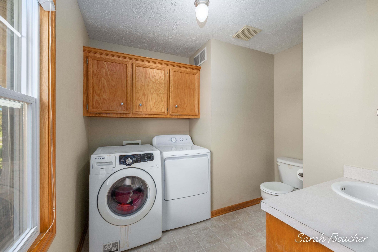
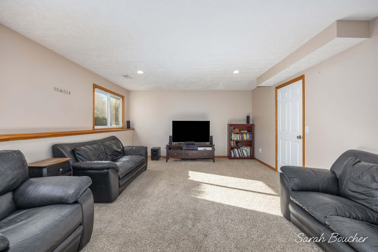
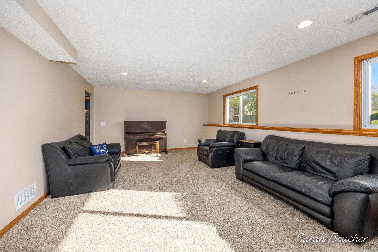
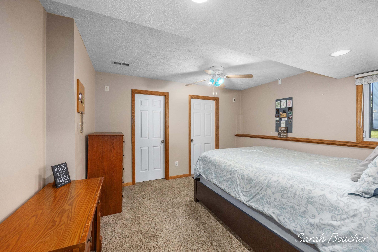
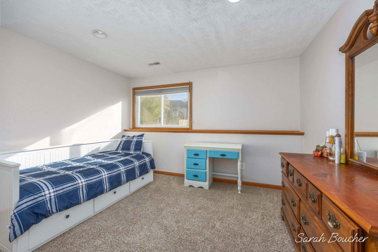
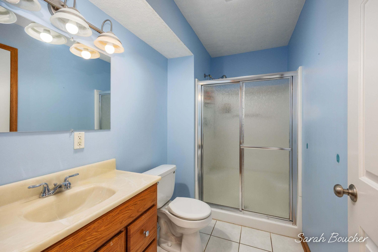
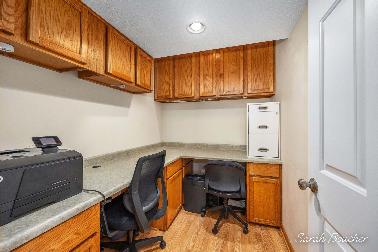
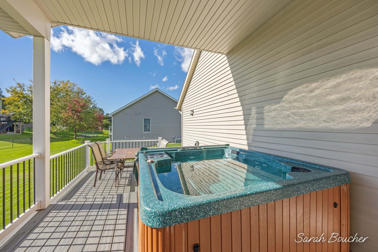
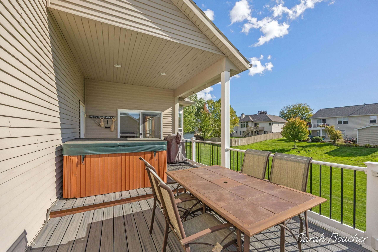
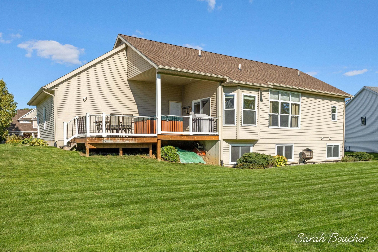
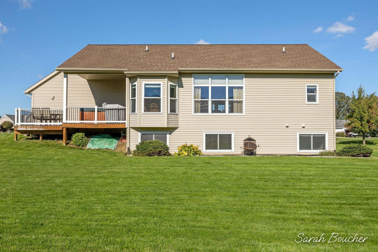
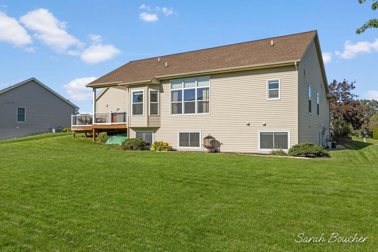
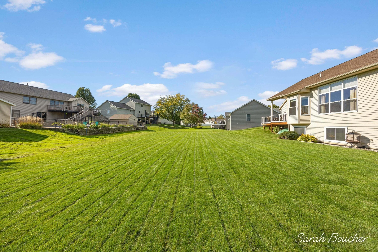
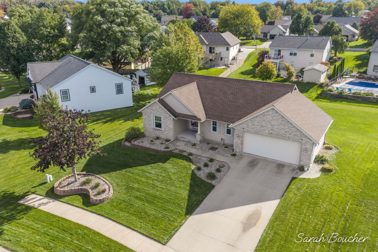
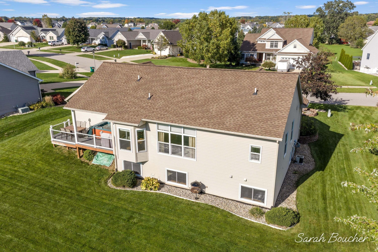
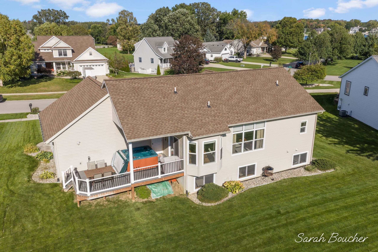
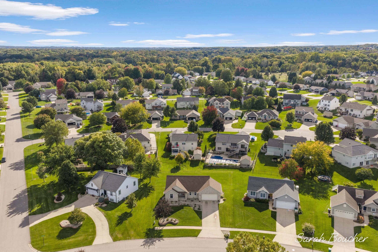
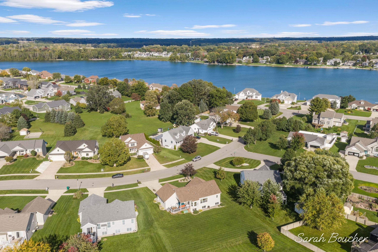
This bright, airy 2500+ square foot, 4-bedroom, 3.5-bath home sits on a nearly 14,000-square-foot lot, boasting a pristine, well-maintained lawn and a 2-car garage. Inside, a wall of windows floods the entire living space with glorious natural light. The kitchen features wood cabinetry, a tiled backsplash, and a peninsula breakfast bar that opens to a sunny dining area with gorgeous bay windows. Enjoy ultimate main-floor convenience with a dedicated laundry room and 2.5 baths–including a primary suite with a walk-in closet. Plus, storage is a dream with ample closet space in every bedroom! Downstairs, the finished basement delivers a massive flex area and a perfect dedicated home office with a built-in desk and cabinetry. The real crown jewel? A spectacular backyard oasis featuring a low-maintenance composite deck and your very own relaxing hot tub that can stay with the home!