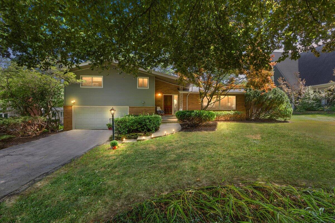
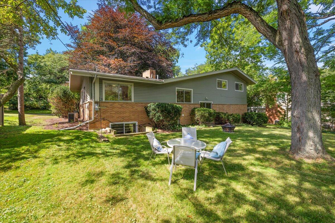
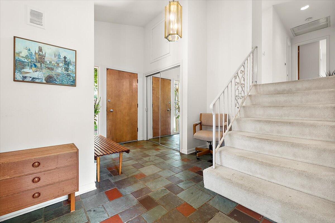
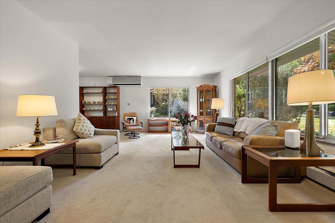
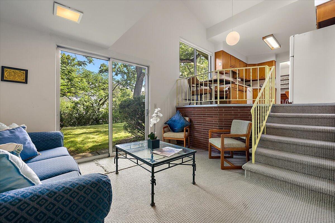
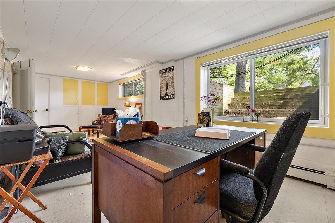
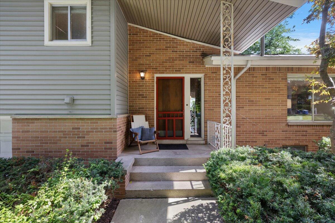
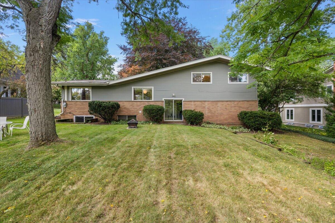
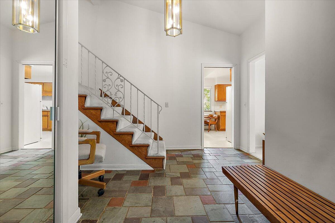
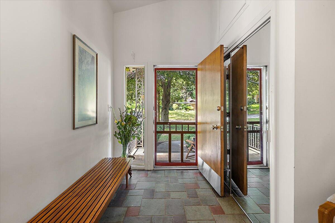
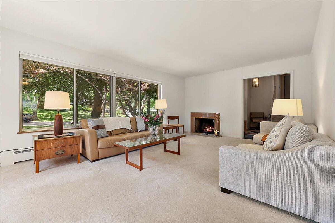
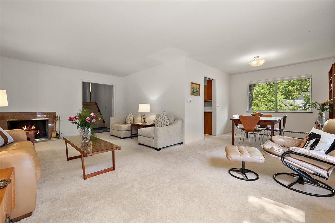
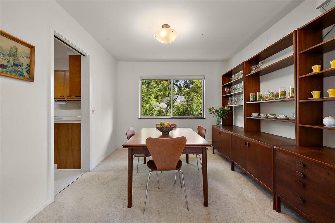
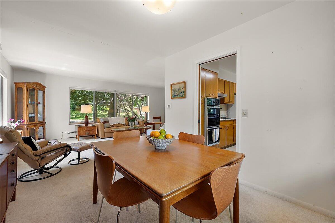
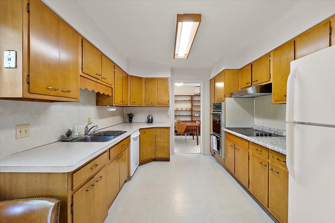
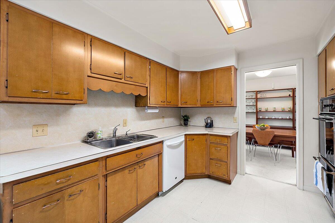
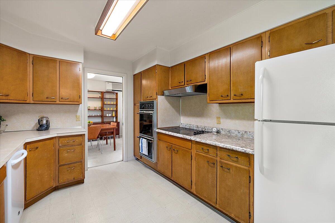
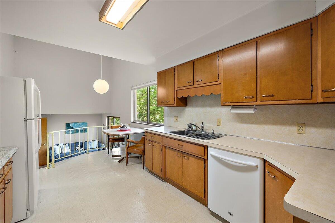
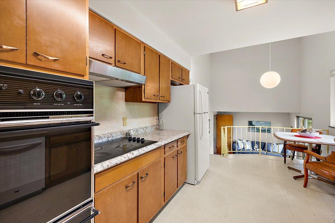
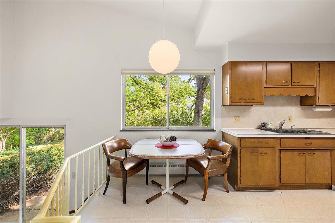
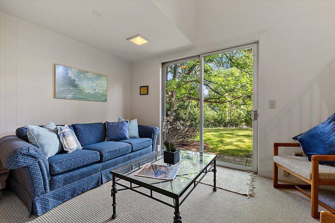
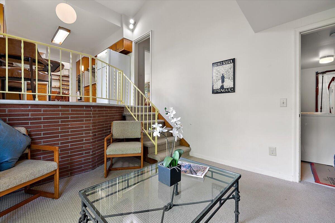
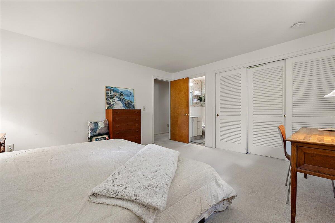
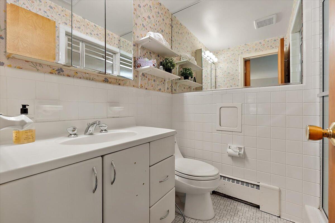
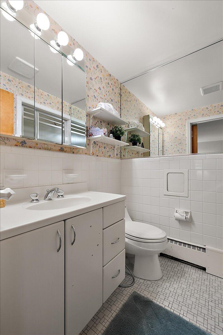
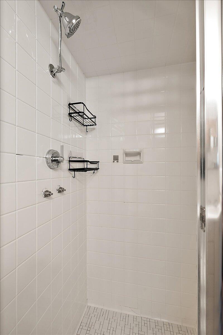
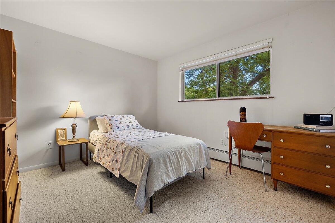
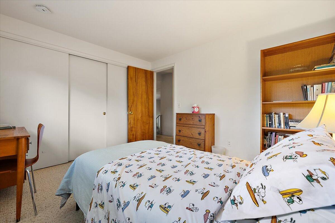
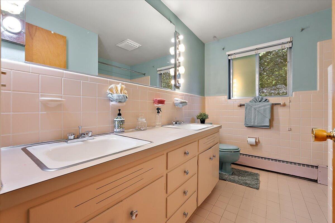
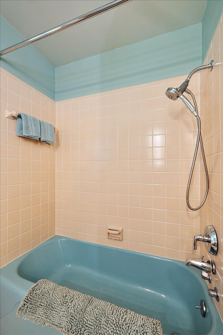
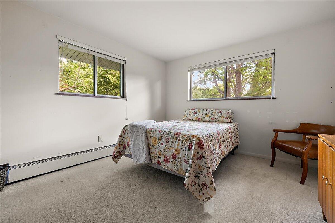
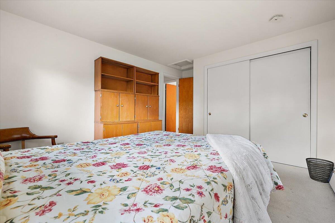
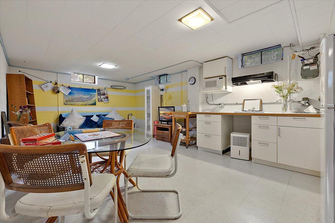
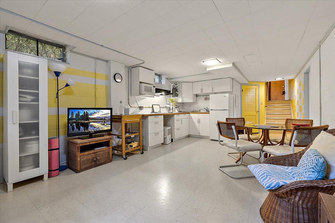
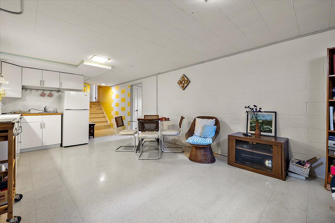
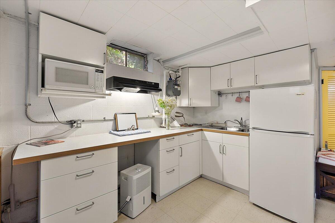
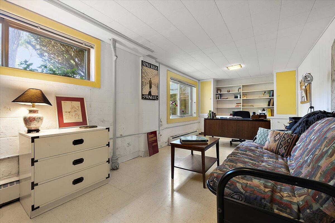
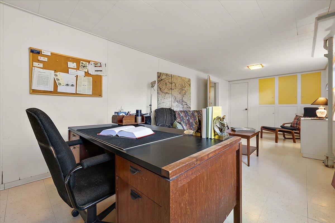
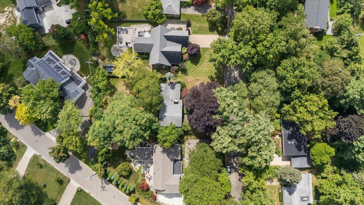
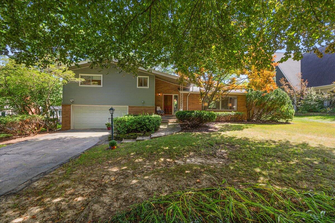
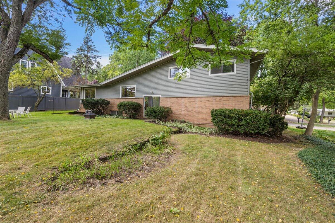
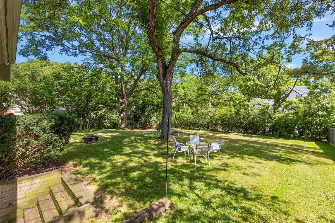
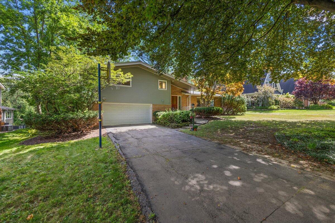
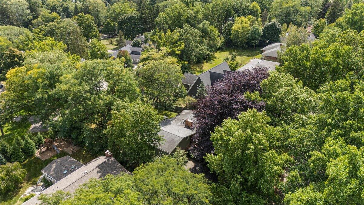
For the first time in over 35 years, this 1958 quad-level in coveted Ann Arbor Hills makes its debut–and it was worth the wait. Set on nearly a half-acre beneath a stunning Beech canopy, this home delivers true mid-century character with the space and layout today’s buyers crave.Step inside to a slate entry that sets the tone, then take in oversized picture windows framing nature in every direction. With 4 bedrooms, 2.5 baths, and multiple living zones, this home lives large–featuring an eat-in kitchen that flows to a step-down sitting area made for morning coffee and backyard views. The lower level brings the fun with an entertainment lounge, refreshment area, and a private office that easily flexes as that extra bed. And yes–the groovy original tile is here, and it’s fantastic. All of this in a prime a location where walkability meets tranquility. Timeless design, incredible setting, and a layout that just works–this is the kind of home that doesn’t come often, and goes quick!