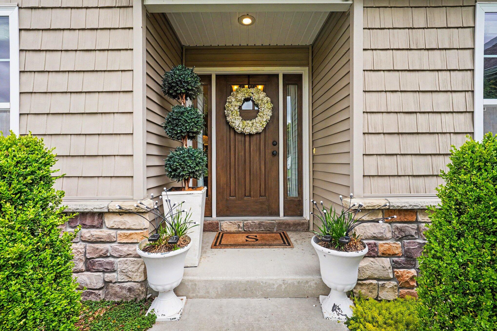
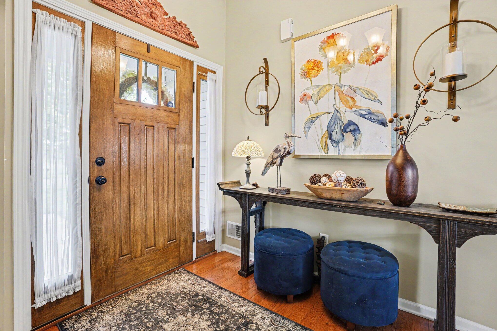
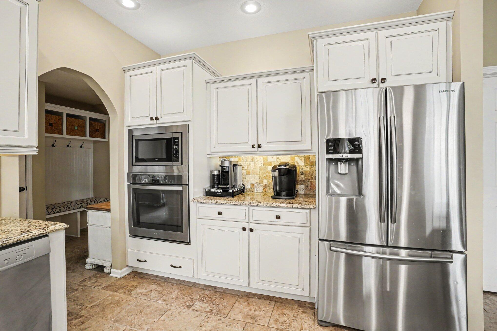
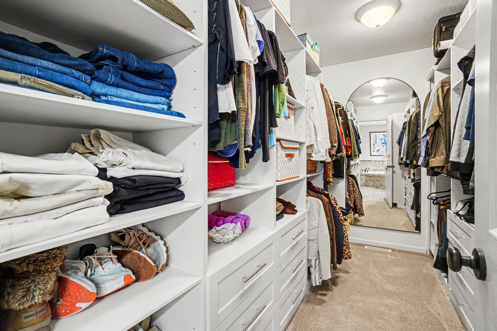
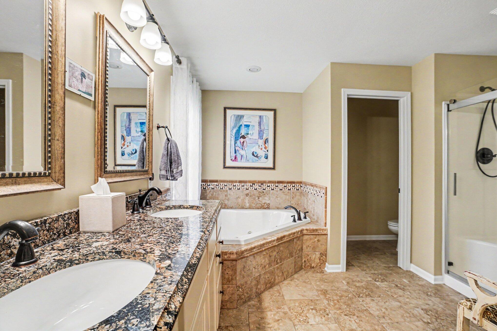
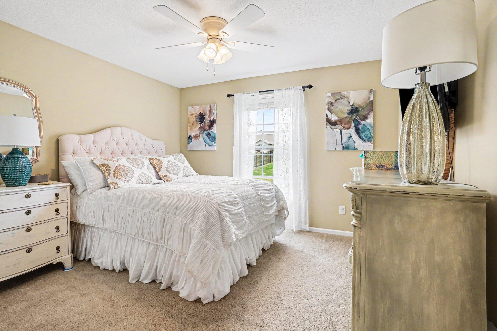
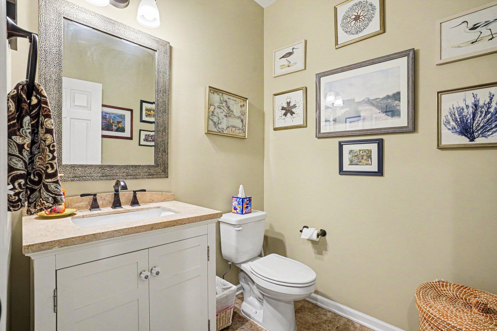
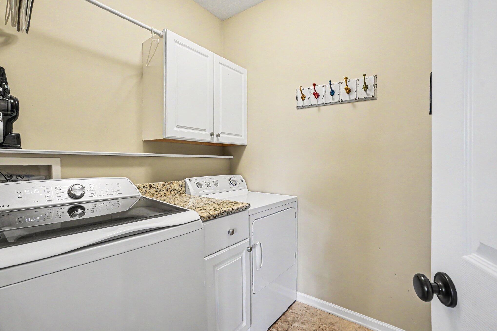
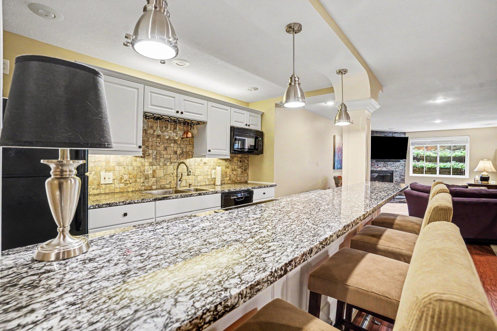
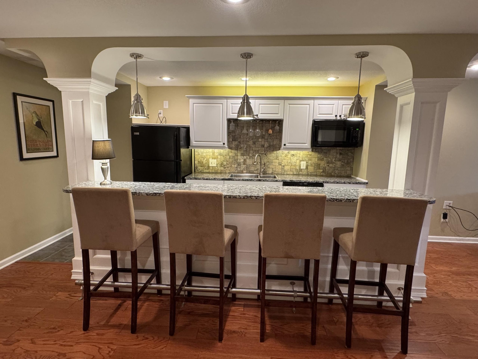
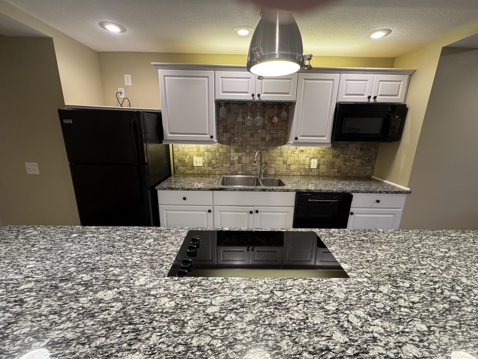
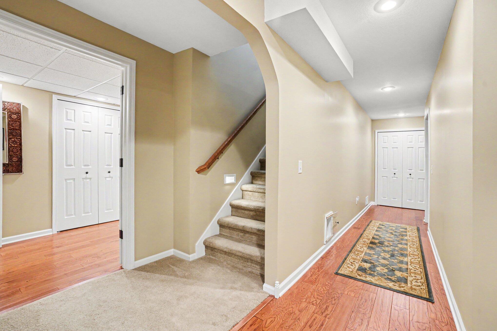
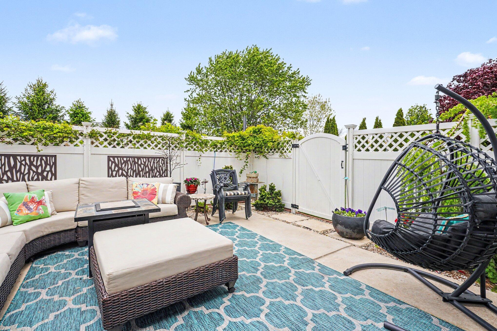
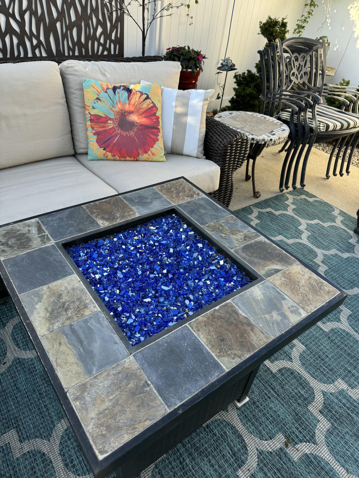
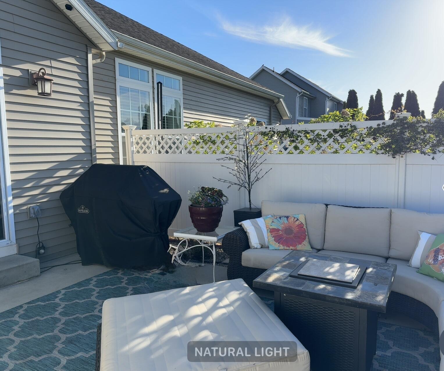
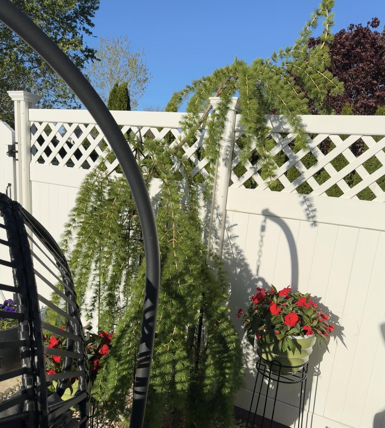
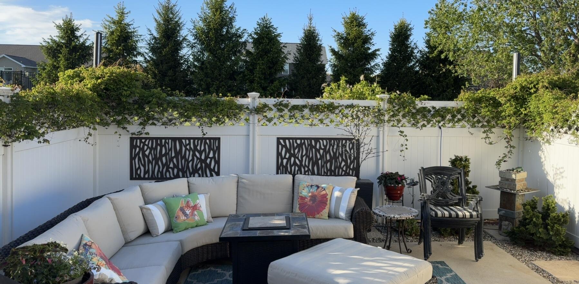
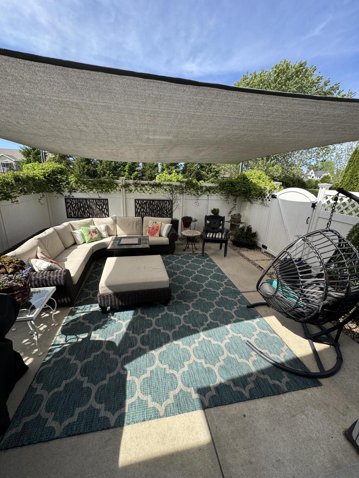
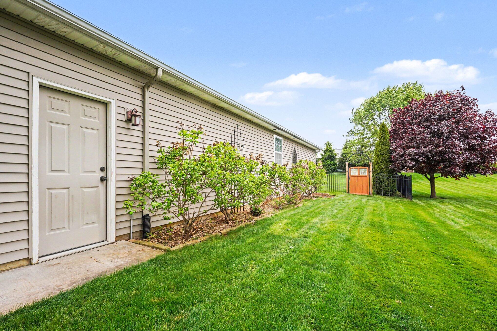
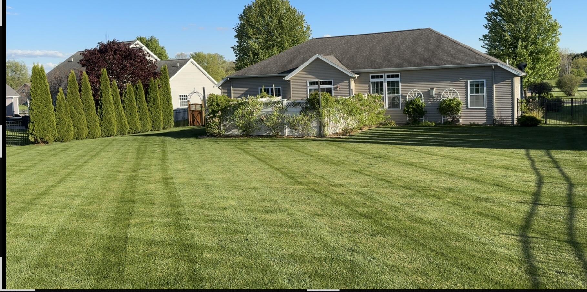
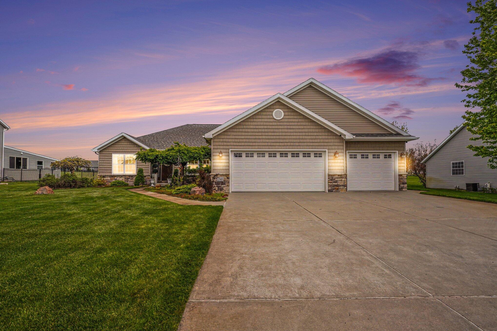
Nestled in the highly desirable Prairie Edge Estates and located within Schoolcraft Public Schools, this stunning ranch home offers the perfect blend of luxury, comfort, and functionality! Featuring 4 bedrooms, 3 full baths, and 1 half bath, this spacious home welcomes you with an open-concept floor plan and soaring 10-foot ceilings in the living room. The beautifully designed kitchen is truly top-notch, complete with granite countertops, stone island, gas stove, reverse osmosis system, and slow-close cabinetry. The large dining area flows seamlessly to the patio, creating your own private backyard sanctuary surrounded by mature trees and a fenced-in yard. The impressive primary suite offers a peaceful retreat with a spacious walk-in closet, soaking jet tub, stand-up shower, and oversized bathroom. The main floor also features two additional bedrooms, a den/office space, convenient main-floor laundry, and a functional mudroom/drop-off area perfect for keeping everyday life organized,mirrored walk-in closet, a jetted en suite tub, walk-in shower enclosure, and a private water closet. The main level is equally well-appointed with two additional bedrooms, a den or office, convenient main-floor laundry, and a beautifully functional mudroom/drop zone. The finished lower level further enhances the home’s versatility and sophistication with an additional 1600 sq ft of living space, 2 additional bedrooms, a full bath, a second full kitchen with granite countertops, and an expansive family room with hardwood floors, French doors, and a gas fireplace–perfect for gracious entertaining, extended stays, or multigenerational living. Generous storage and cedar closets complete this distinguished offering.