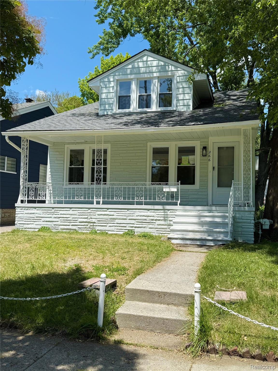
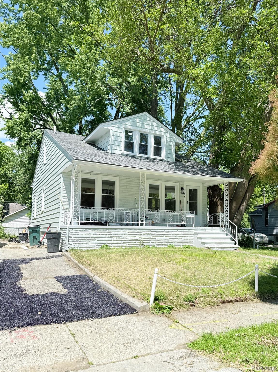
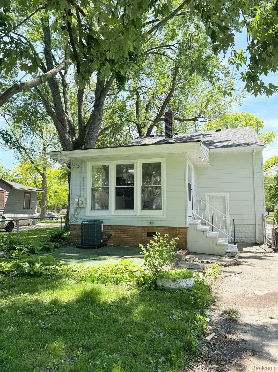
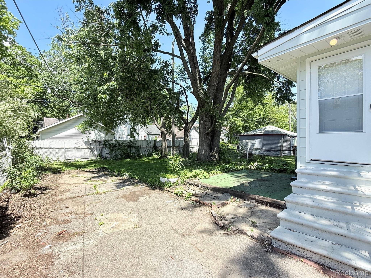
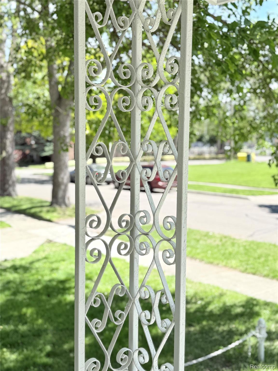
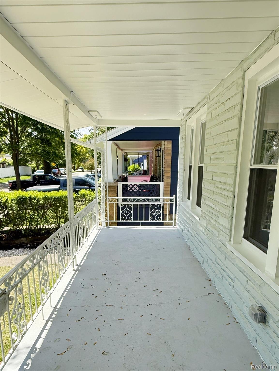
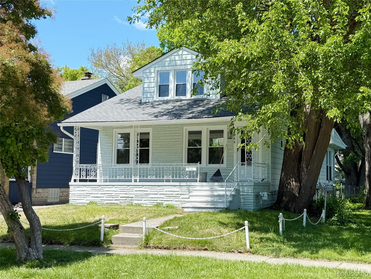
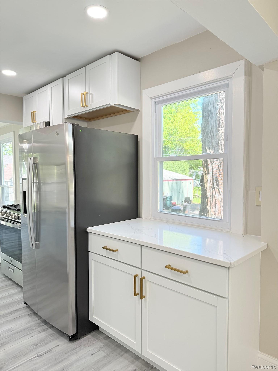
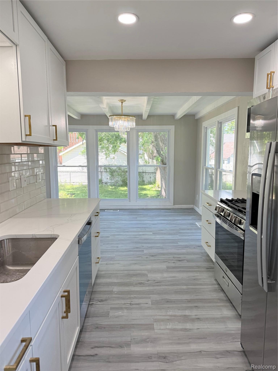
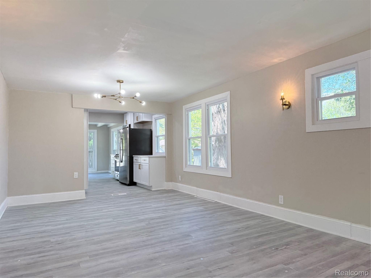
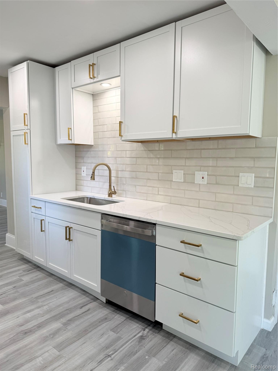
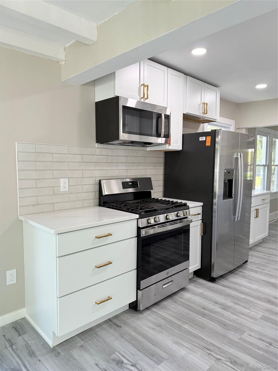
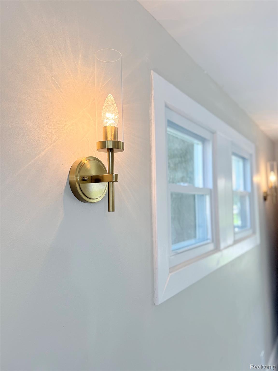
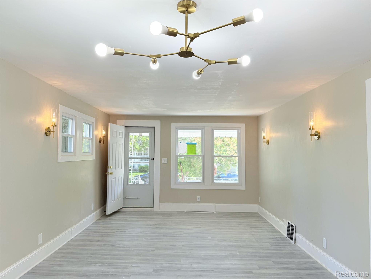
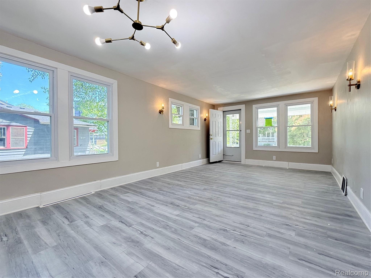
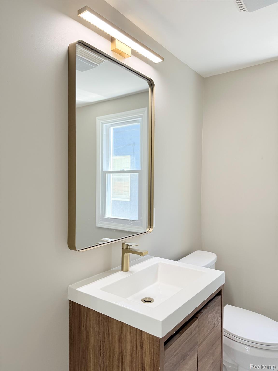
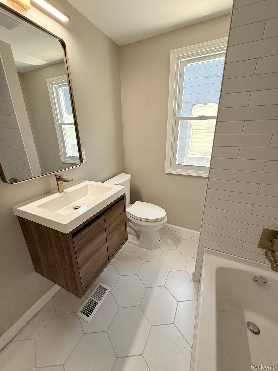
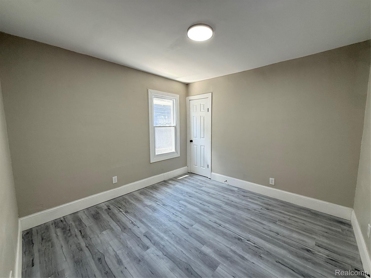
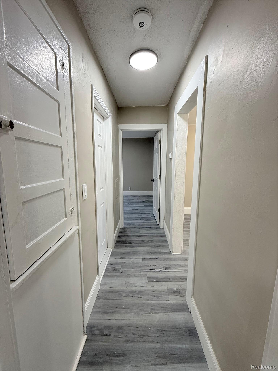
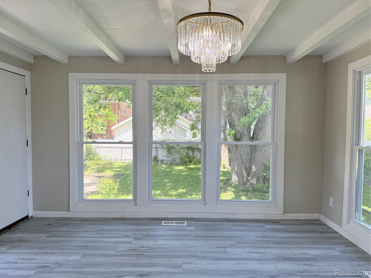
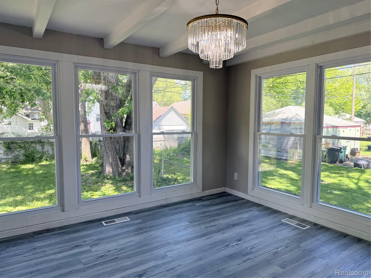
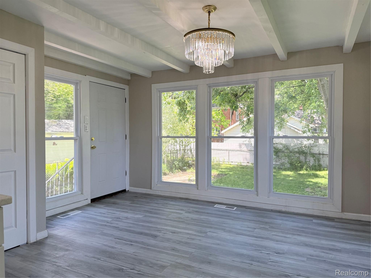
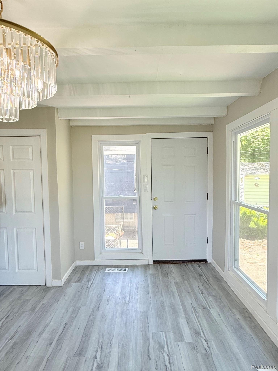
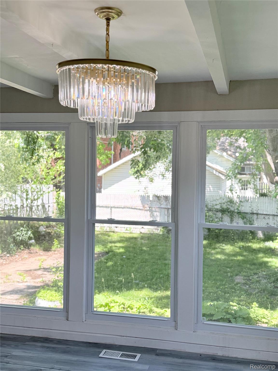
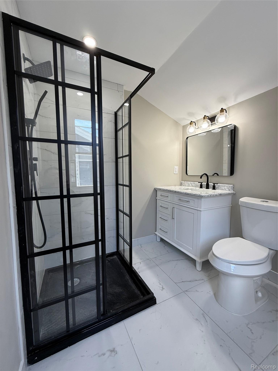
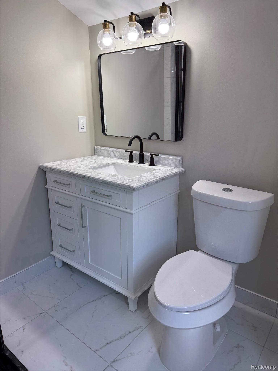
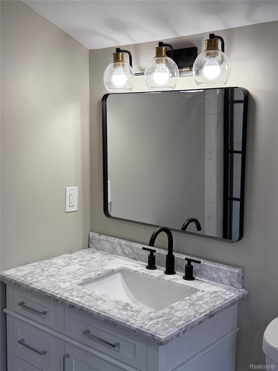
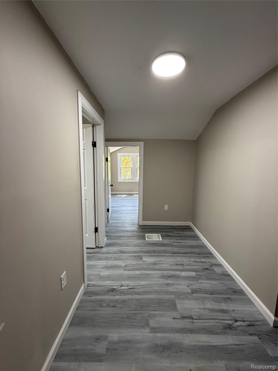
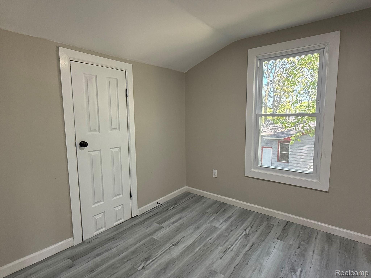
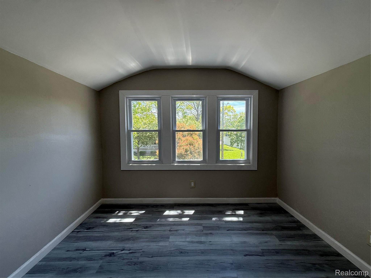
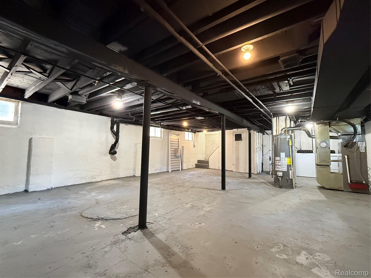
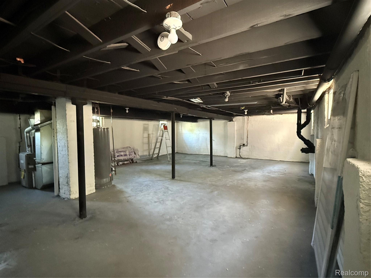
Bright and open floor plan. New kitchen with new cabinets, quartz counters, tiled backsplash and new appliance (2025). Charming great room with windows on all sides allowing for tons of natural light. Updated full bathrooms (2025). new electrical panel and new wire whole house. all new plumbing. backyard is fenced. new furnace (2025), hot water tank (2025). new roof(2025). fresh paint inside and outside (2025). Walking distance to downtown Ferndale. Ferndale schools! listing agent is related to seller. Information provided, such as square footage, is reliable but not guaranteed. The buyer and buyer’s representative are responsible to verify all information. pictures are from tenants move in.