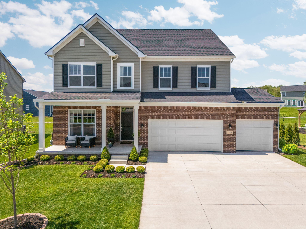
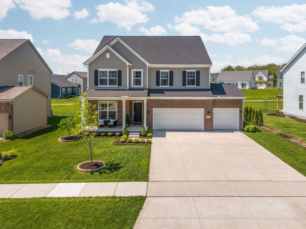
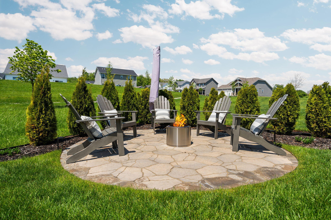
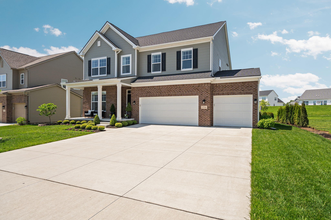
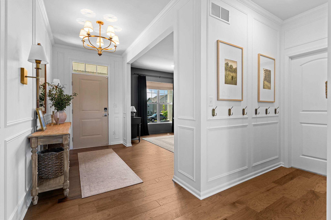
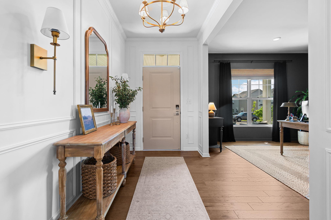
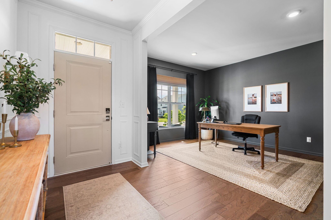
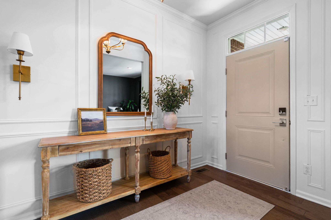
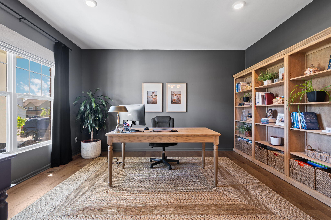
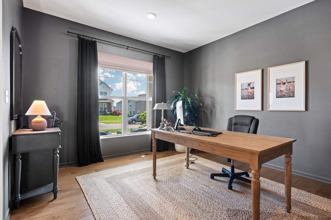
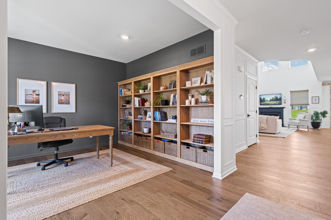
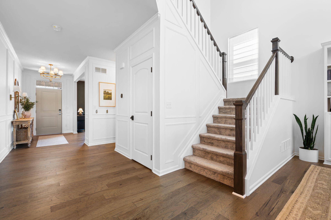
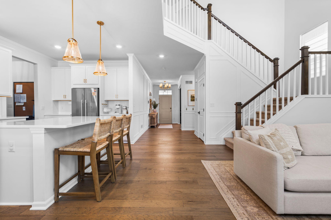
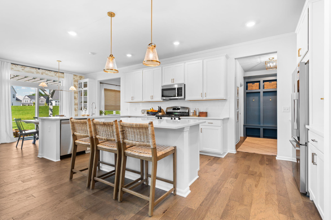
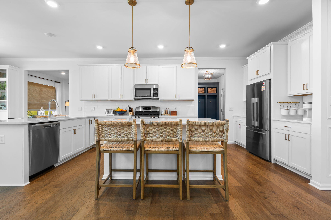
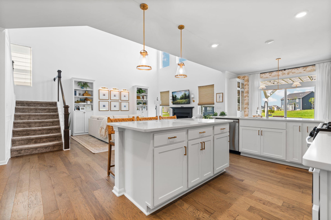
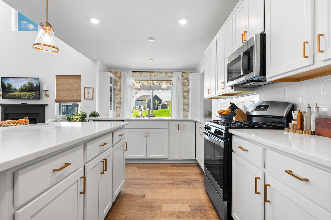
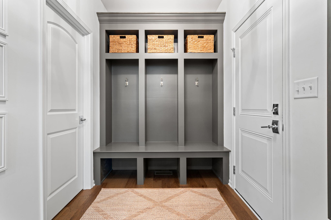
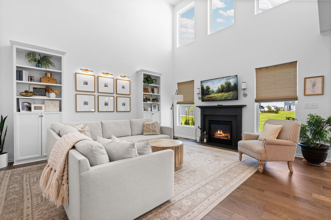
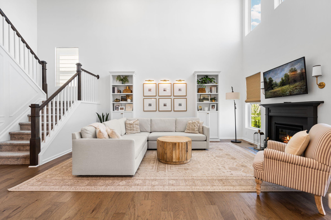
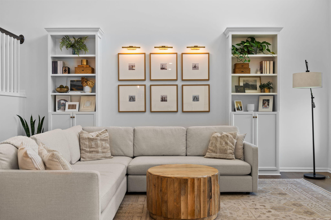
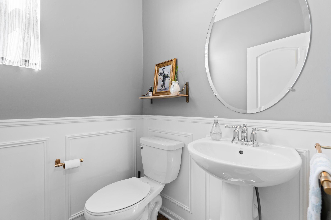
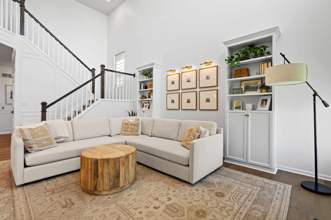
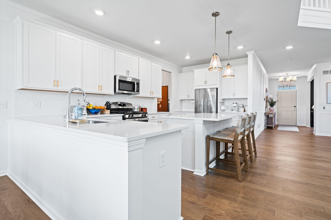
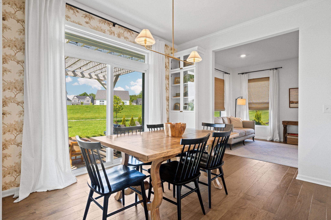
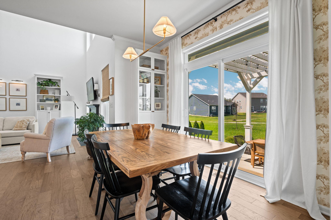
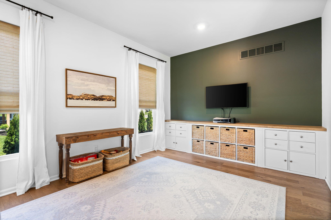
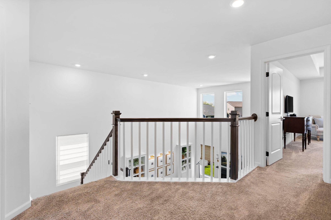
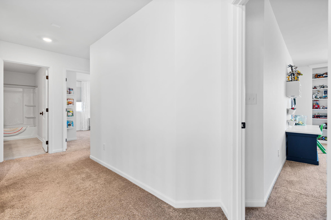
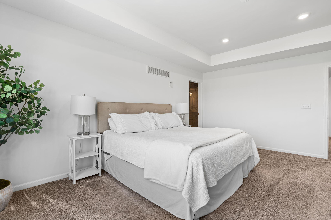
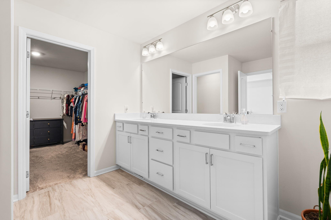
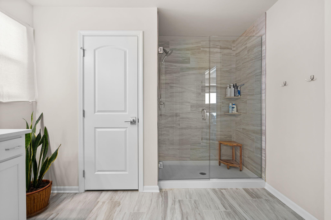
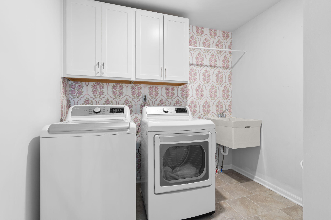
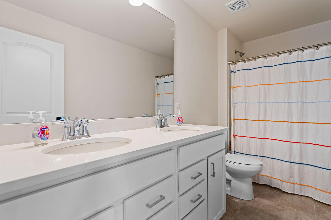
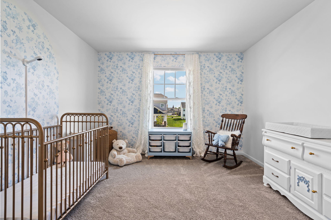
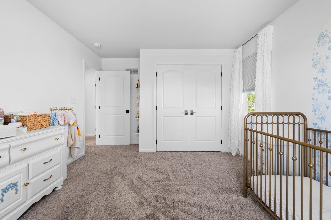
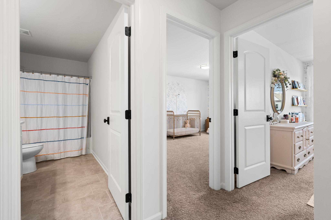
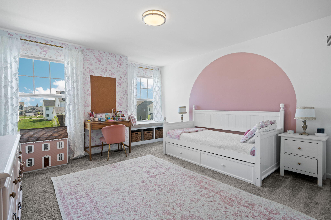
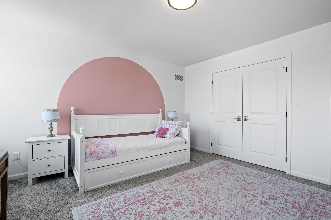
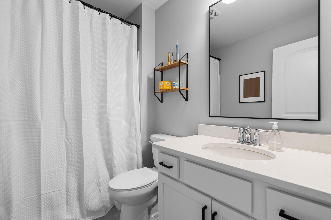
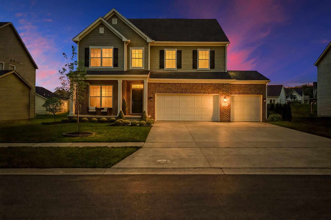
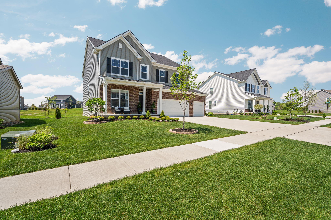
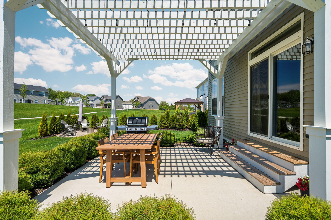
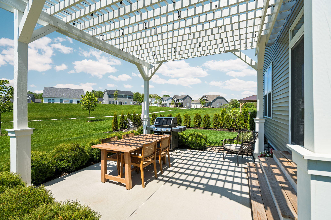
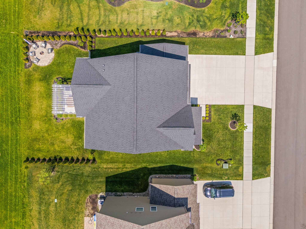
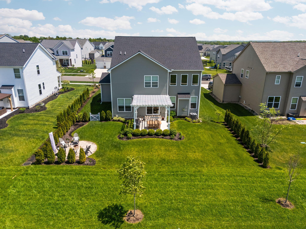
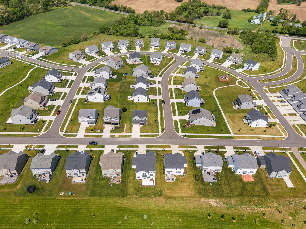
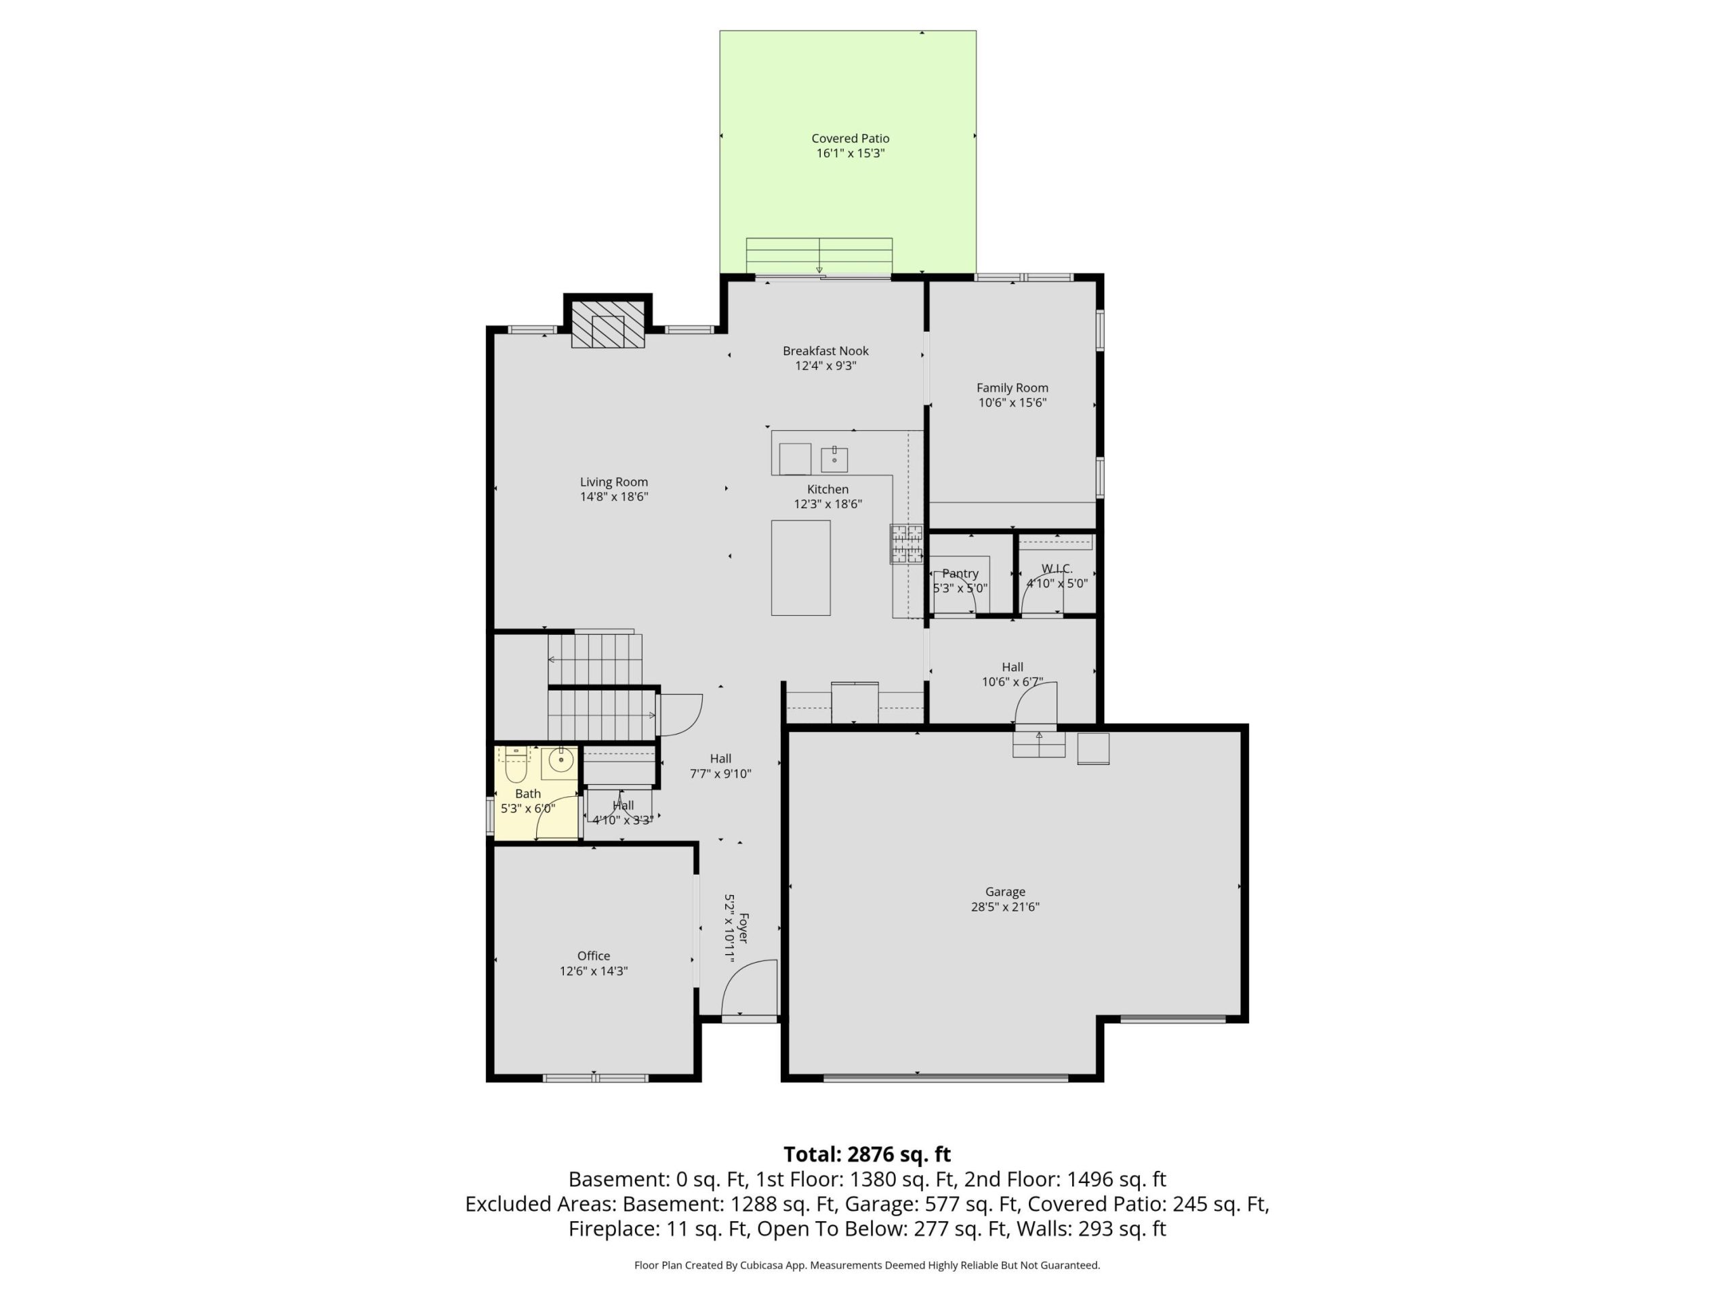
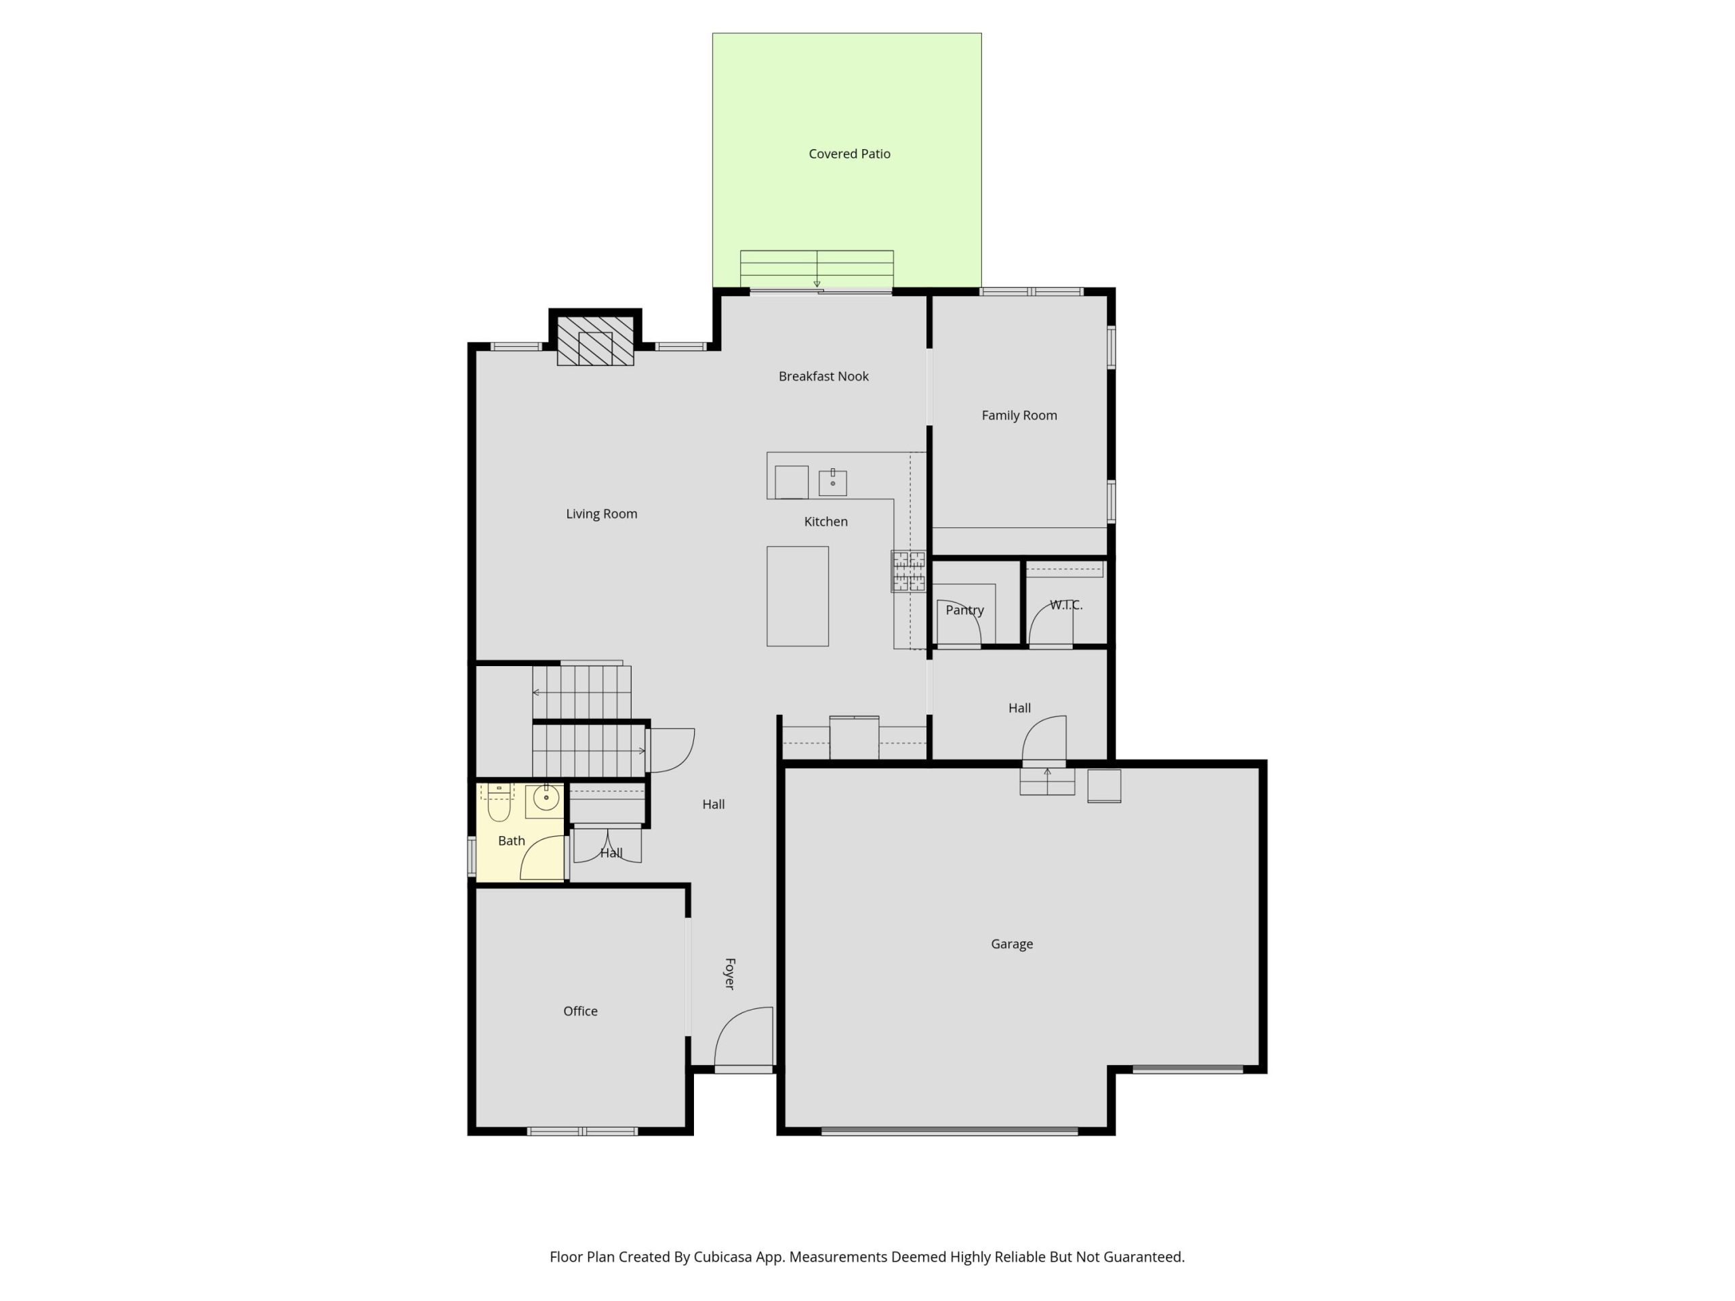
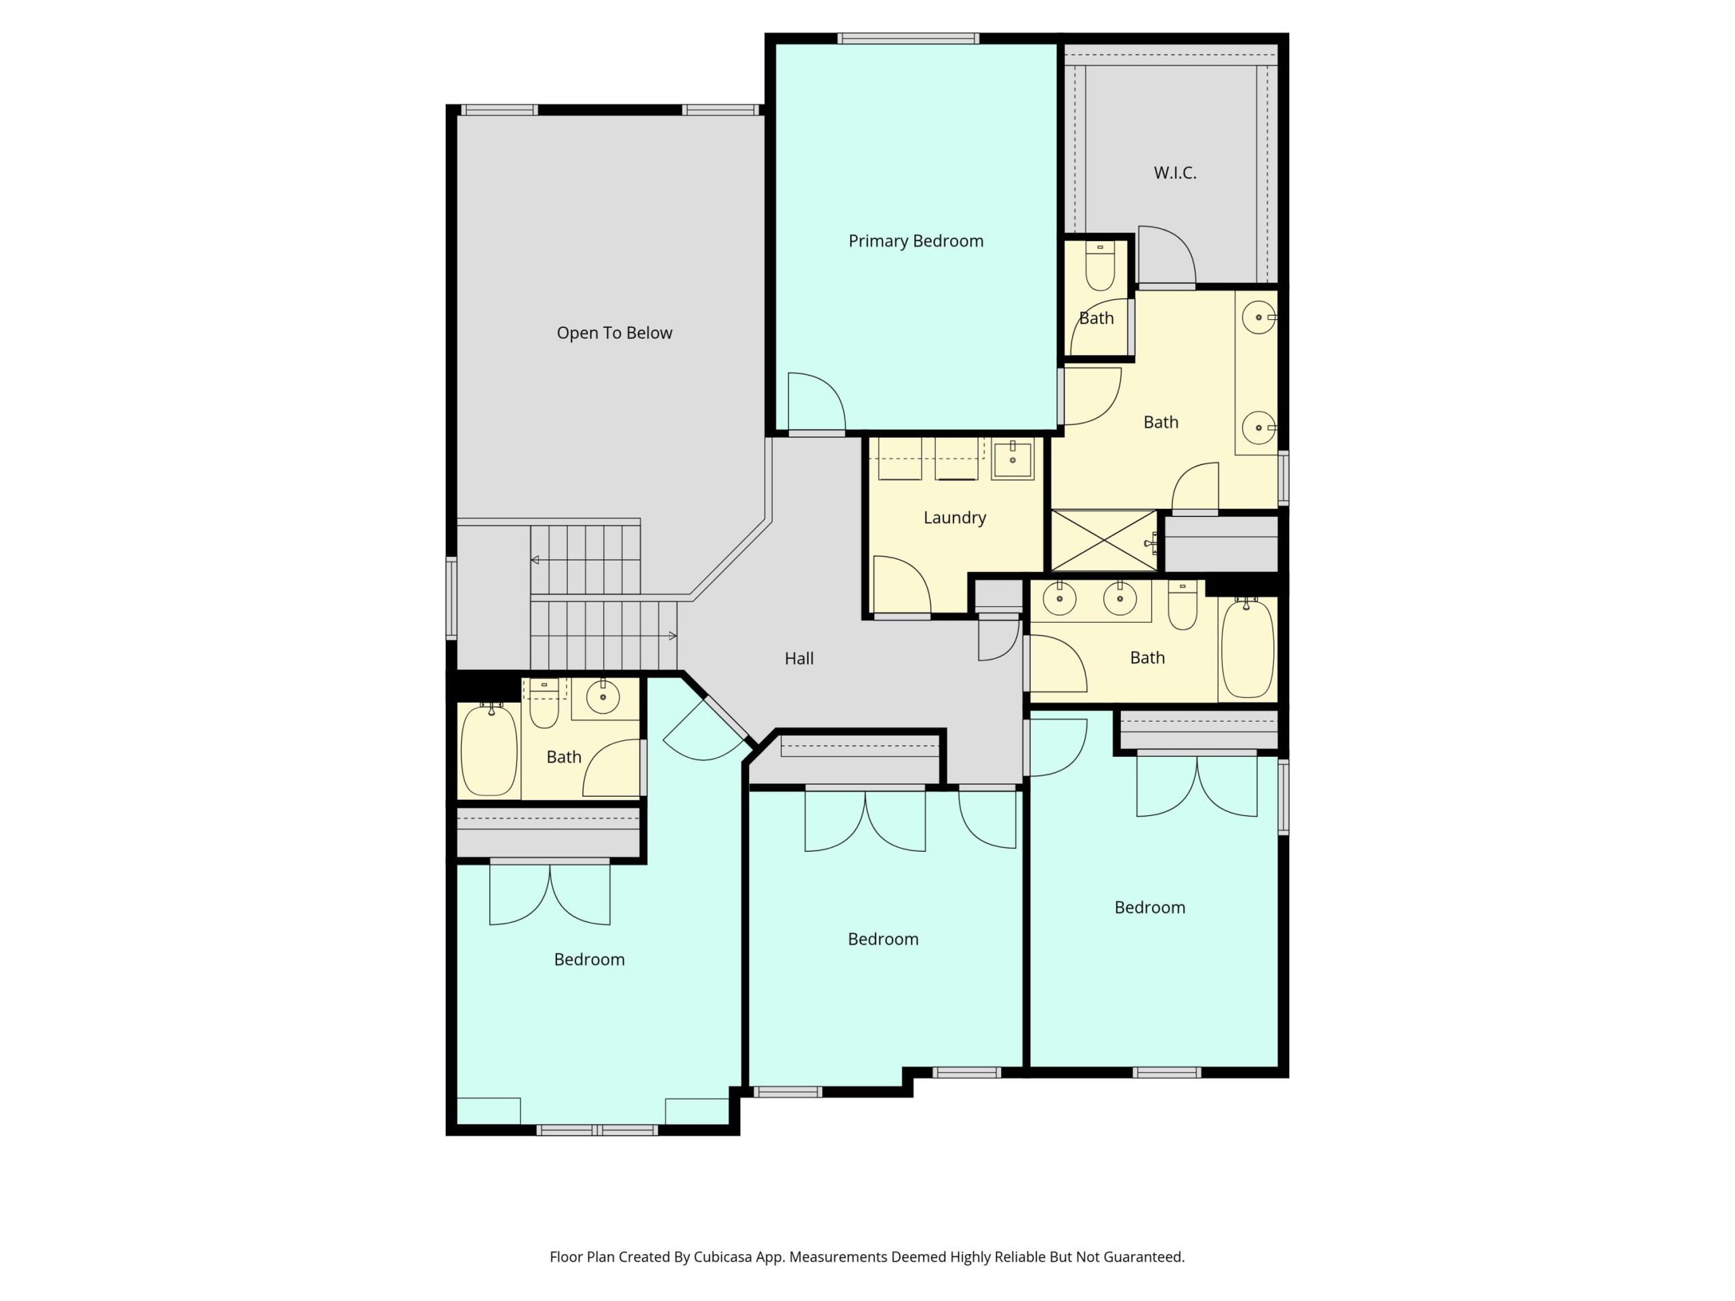
Step inside this stunning, two-story residence featuring 4 bedrooms, 3.5 bathrooms, and an expansive 3-car garage. Welcomed by a charming covered porch, the interior flows past a versatile flex room into a large, inviting family space anchored by a gorgeous fireplace–perfect for cozy evenings. The gourmet kitchen is a chef’s dream, boasting premium GE(r) appliances, abundant cabinet storage, a walk-in pantry, and an oversized island designed for both preparation and casual seating. Practicality meets luxury with a spacious mudroom and walk-in closet located conveniently off the garage. Upstairs, all four bedrooms, including the serene owner’s suite, are situated alongside the desirable second-floor laundry. The owner’s retreat features a decorative stepped ceiling and a private en-suite complete with dual sinks, a separate water closet, a large walk-in shower, and a generous walk-in closet. The fabulous back yard features a concrete patio with pergola and custom stone patio fire pit.