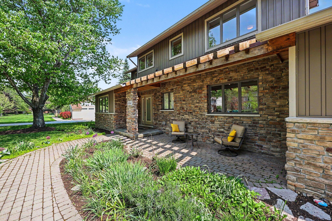
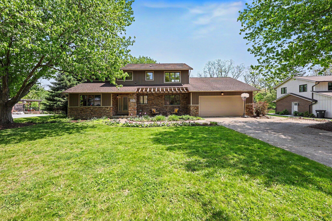
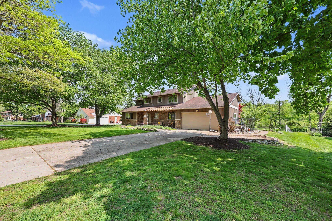
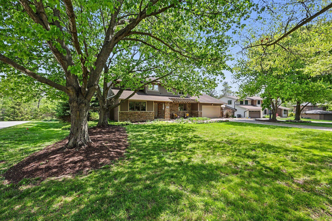
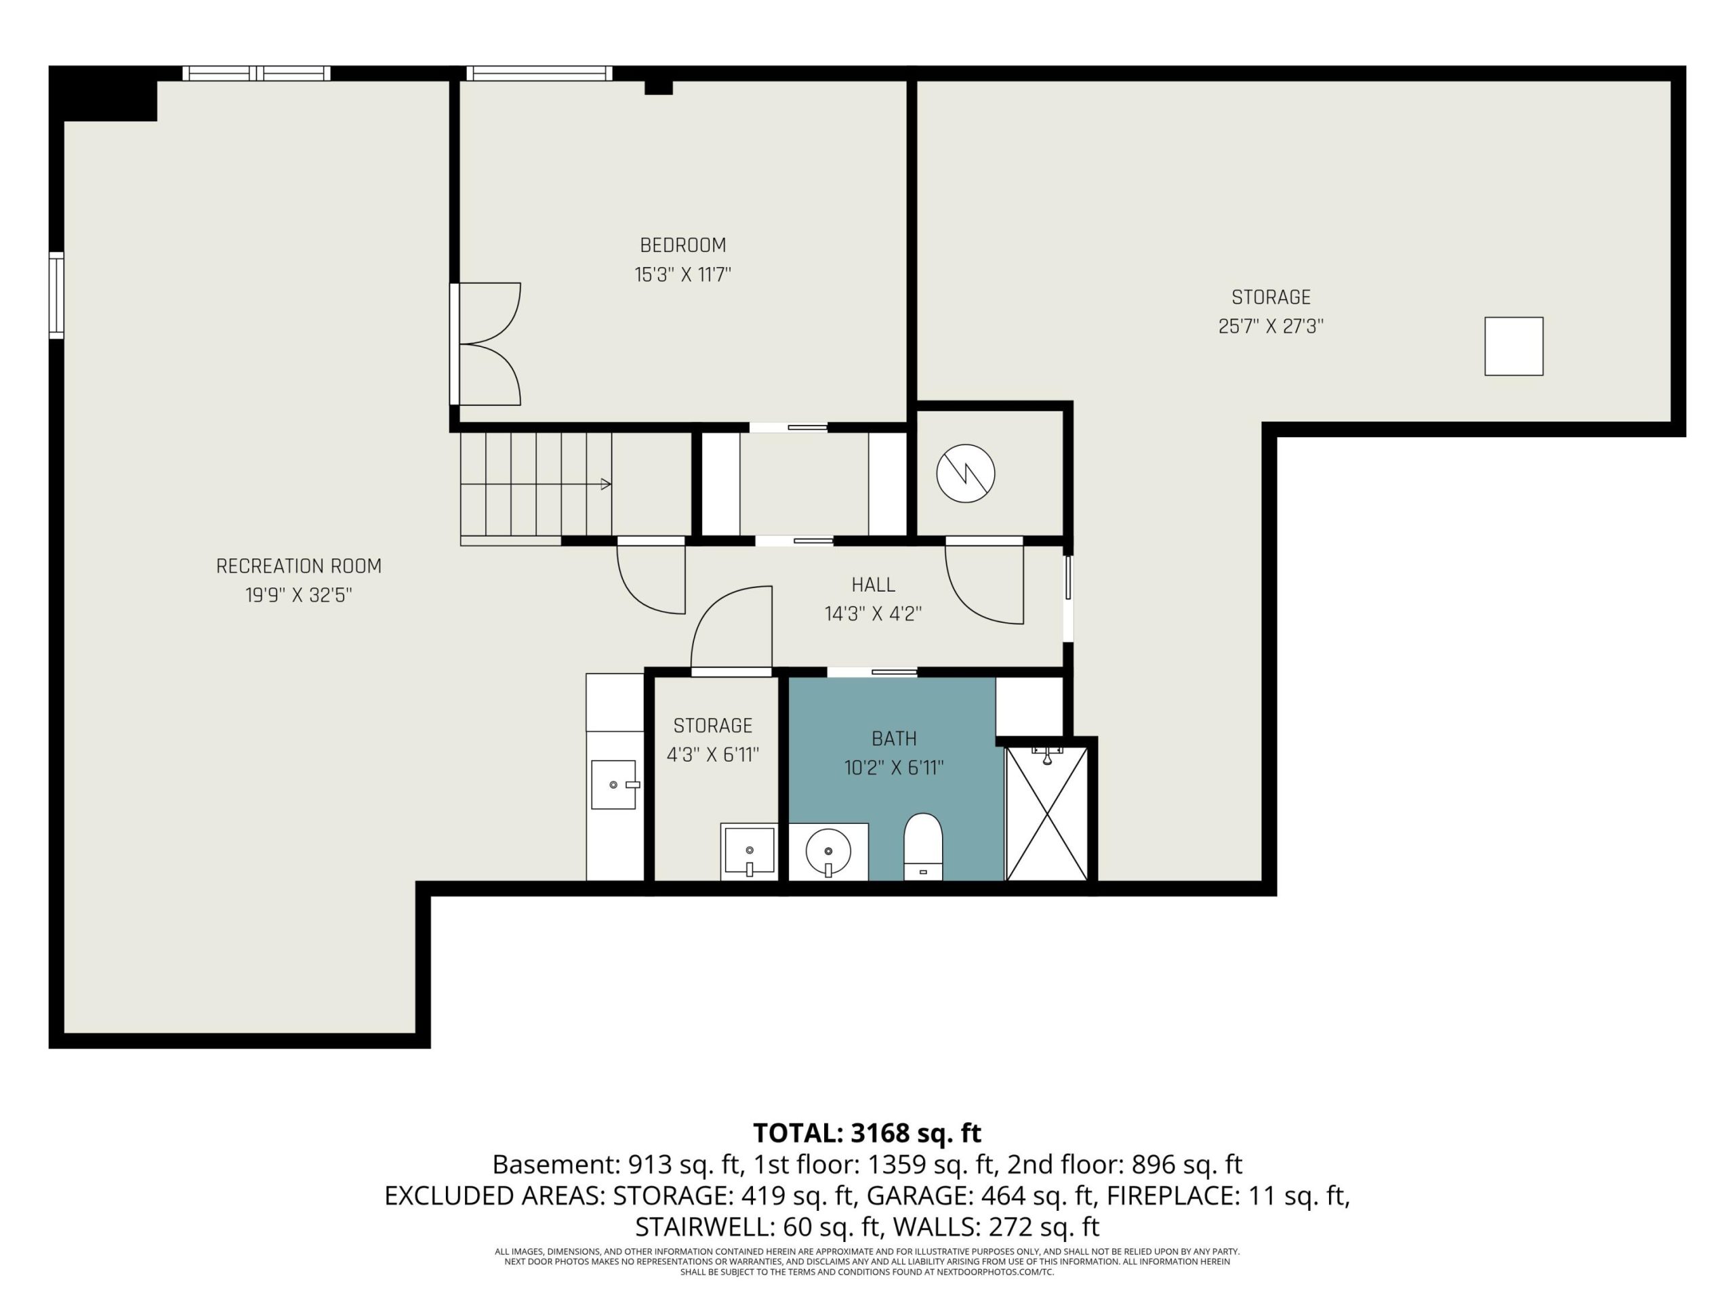
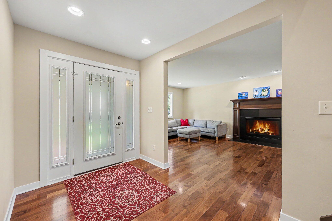
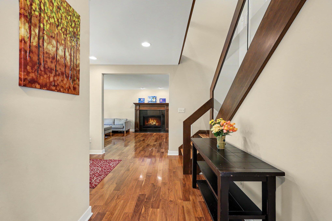
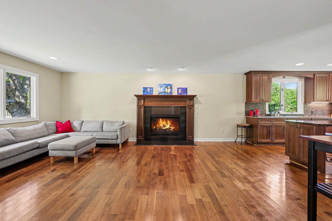
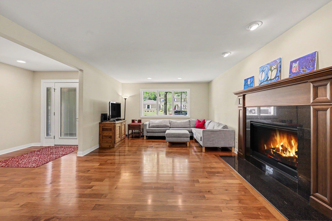
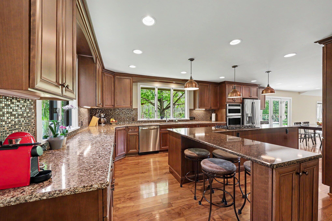
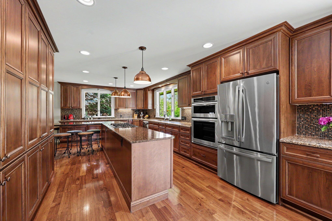
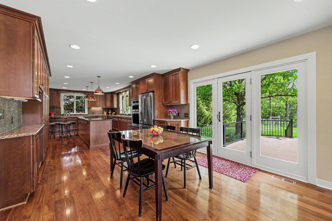
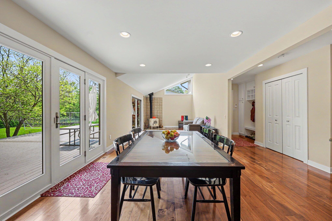
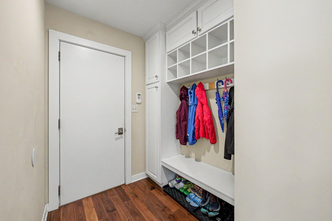
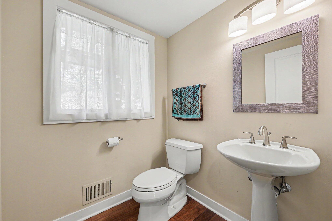
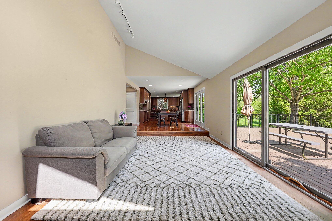
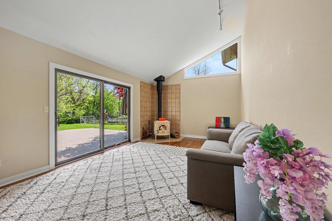
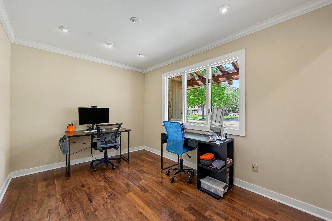
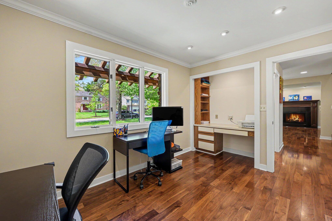
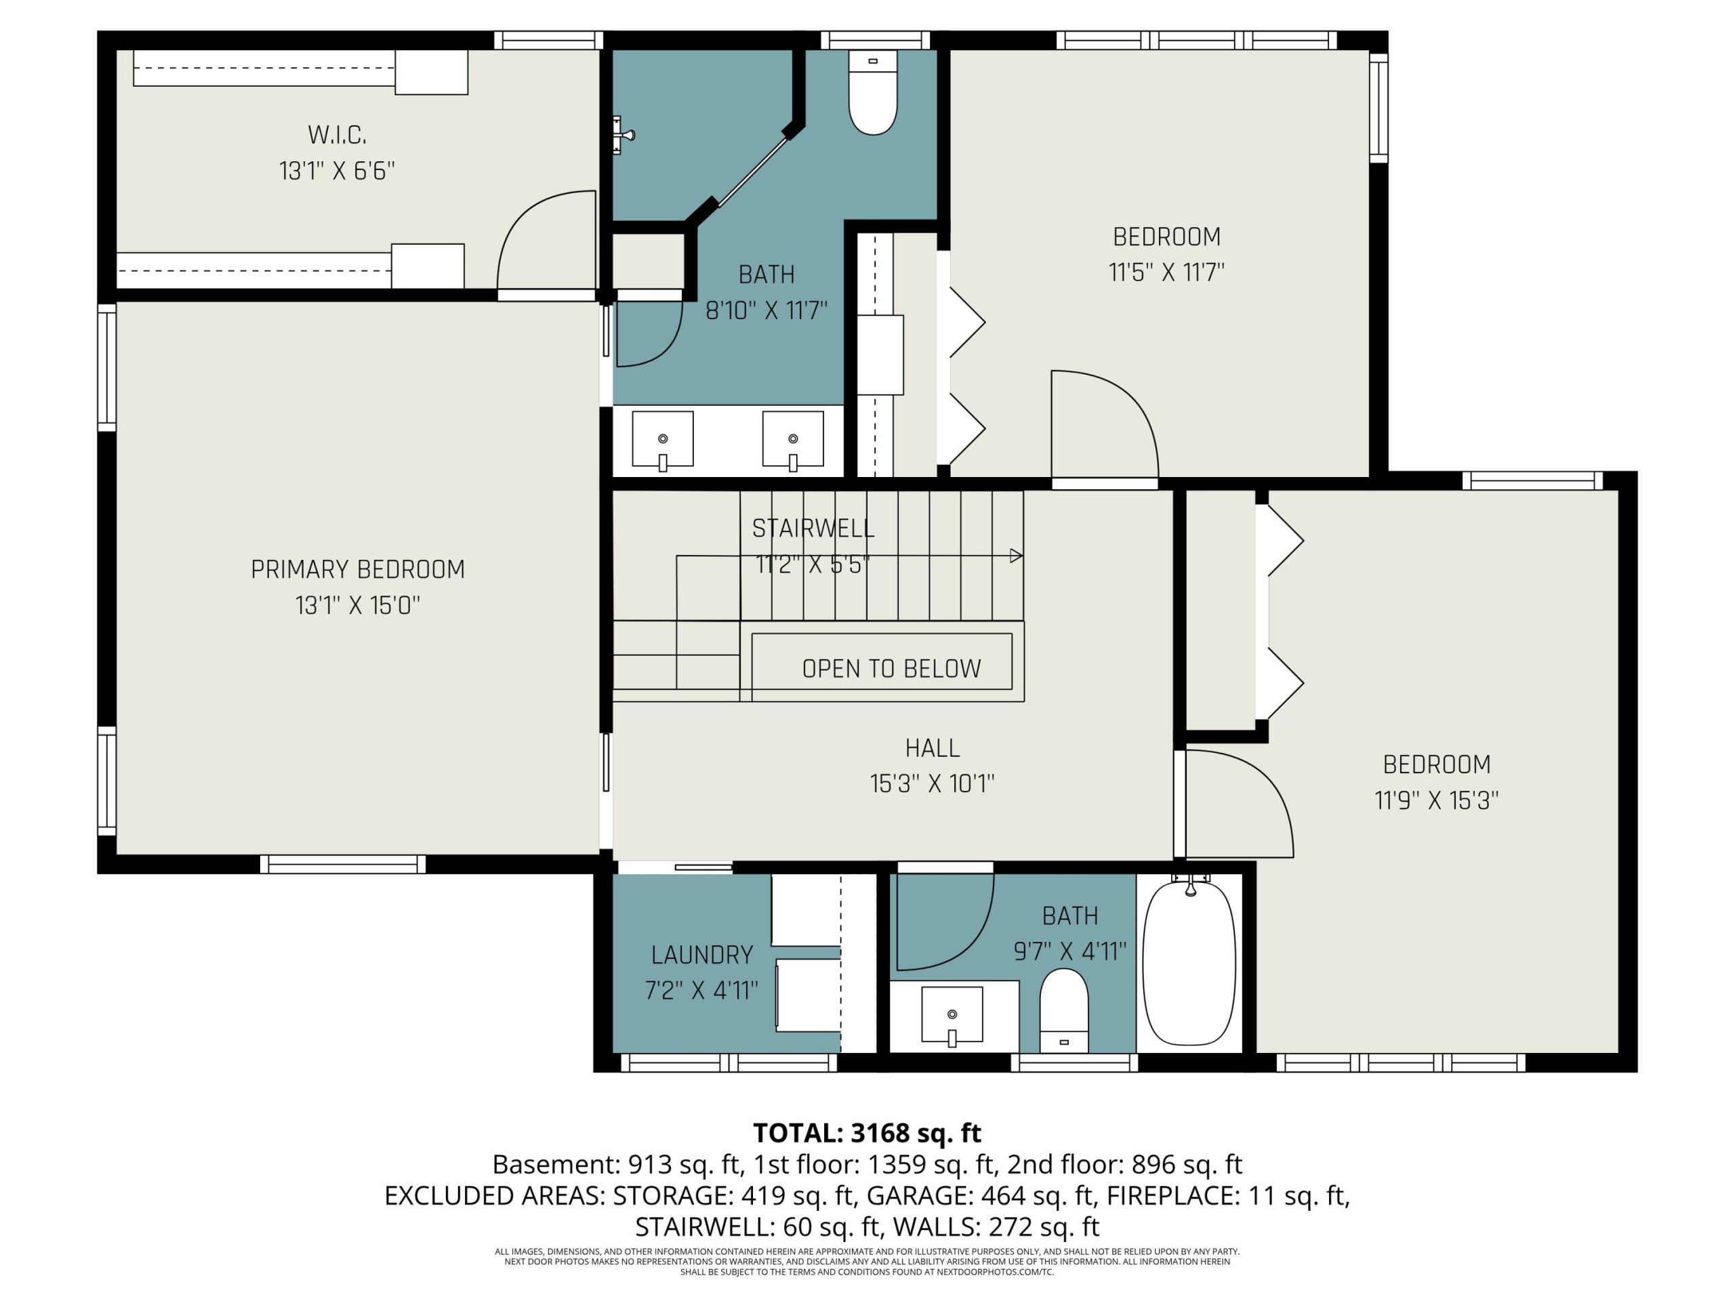
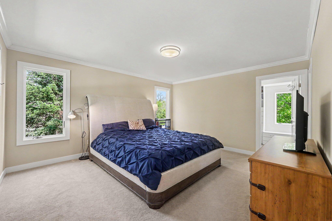
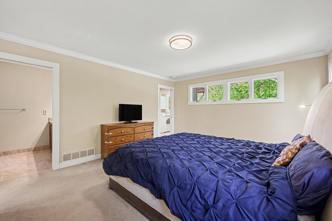
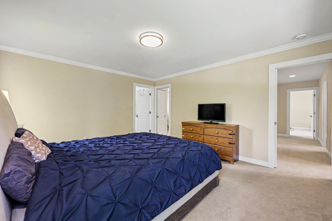
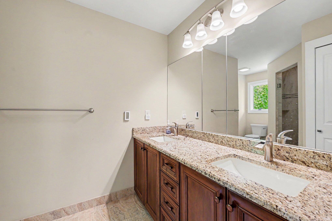
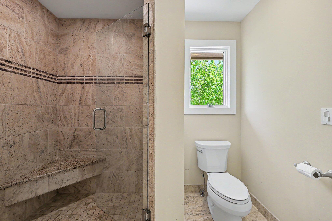
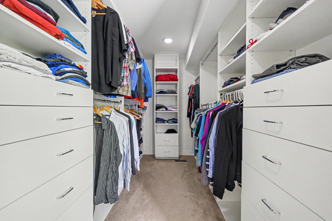
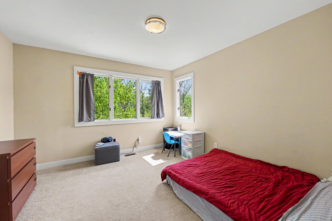
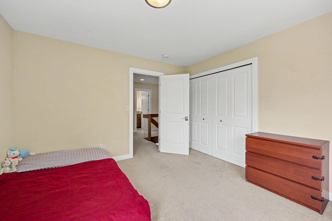
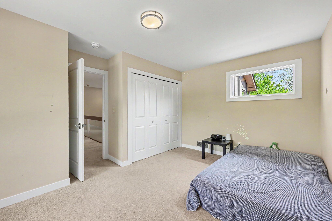
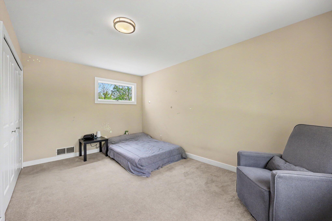
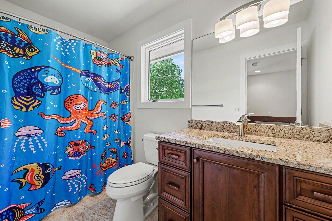
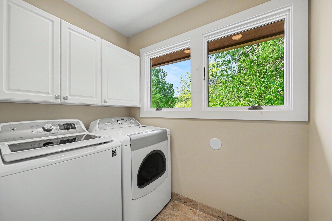
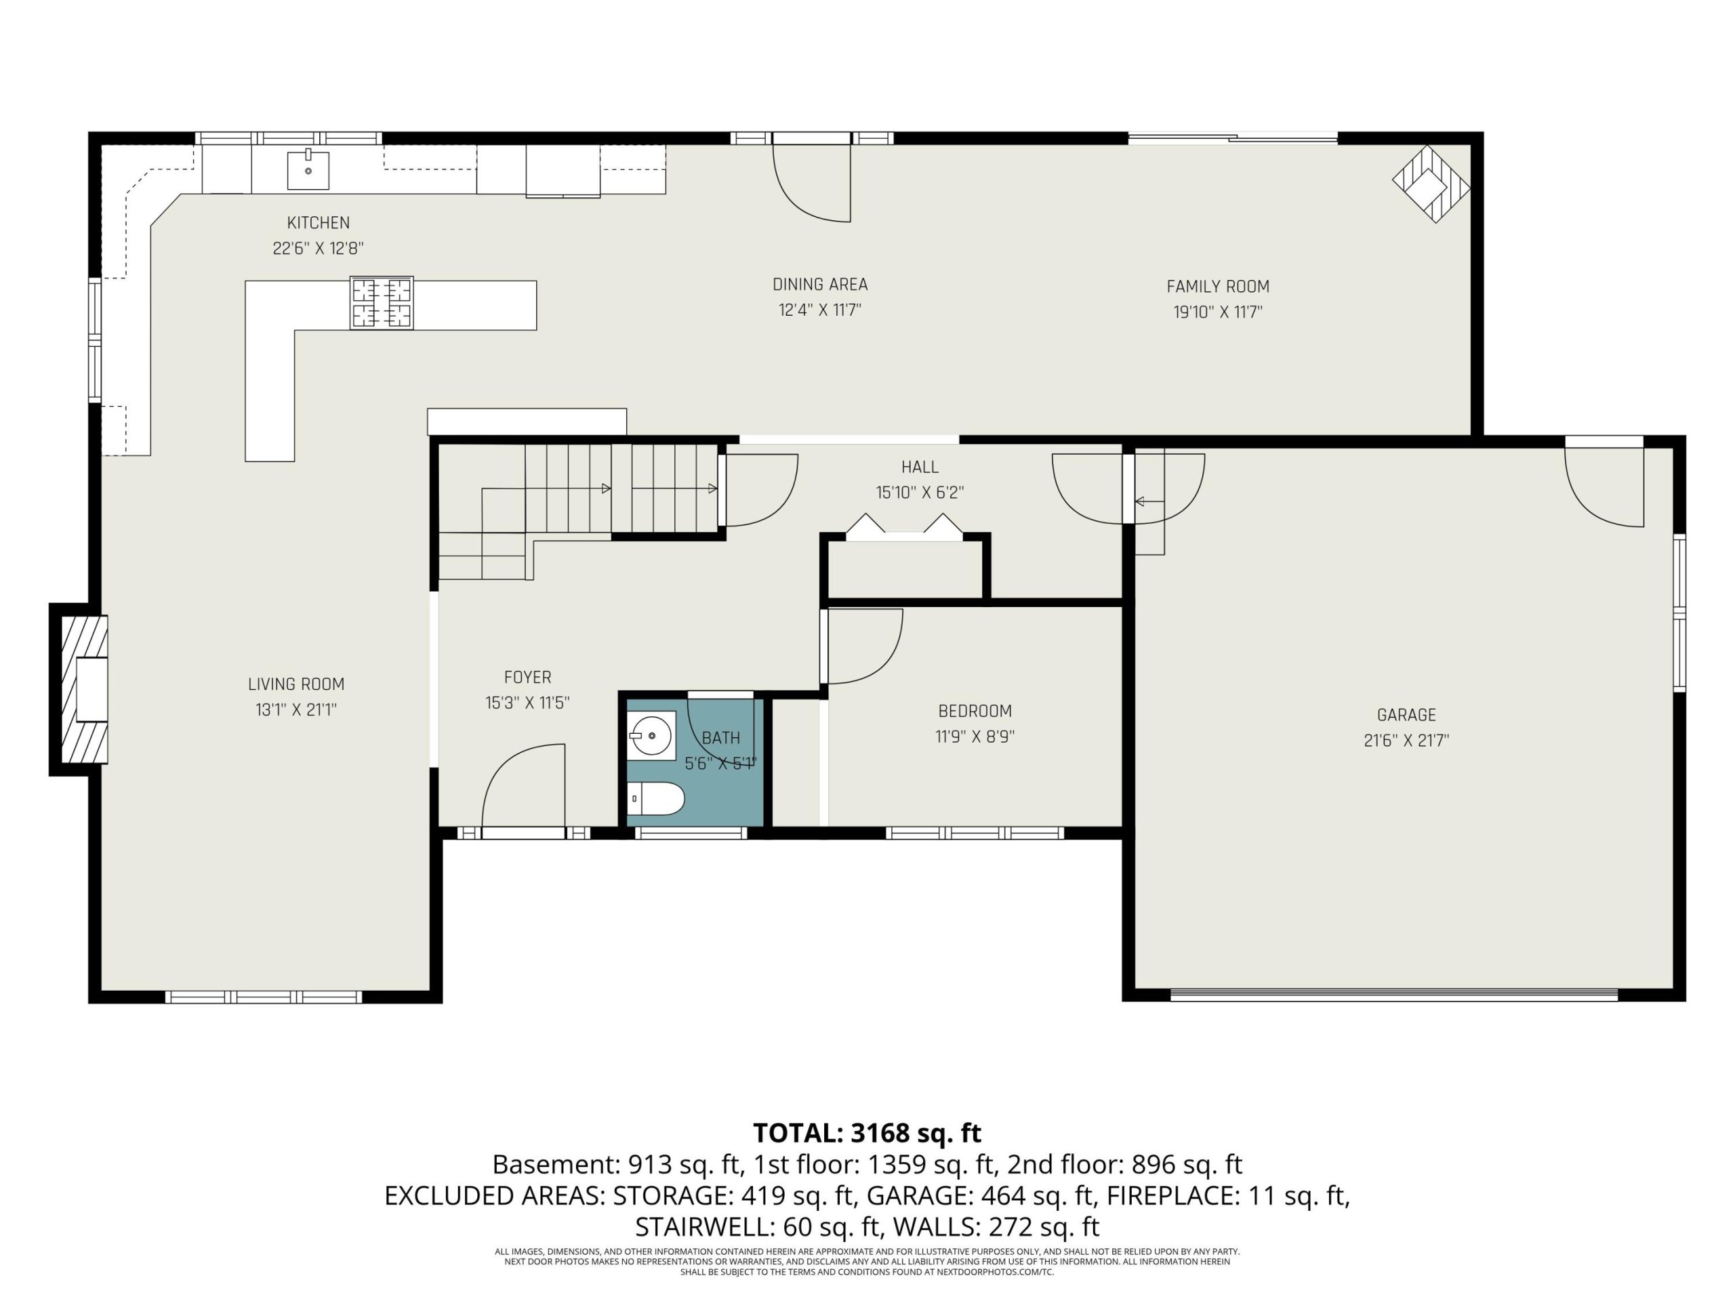
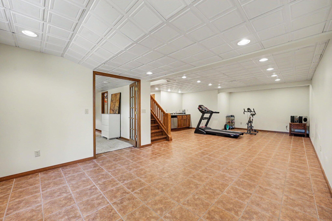
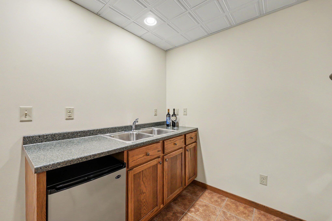
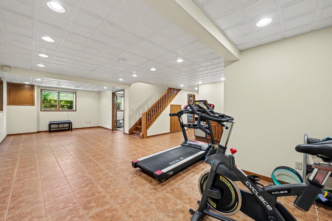
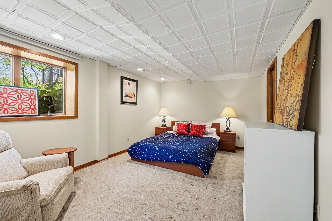
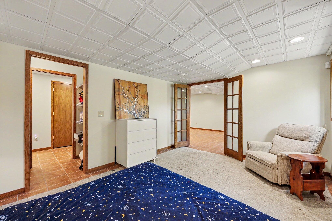
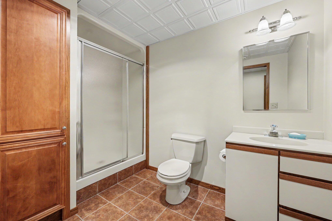
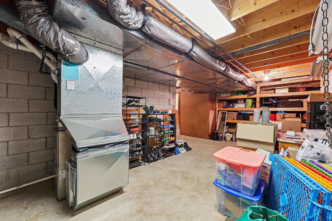
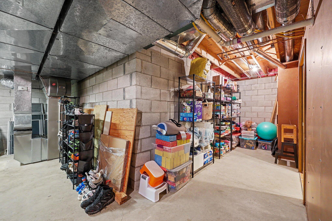
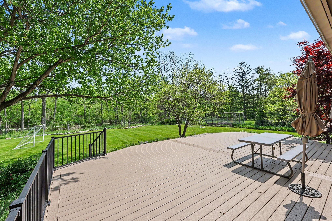
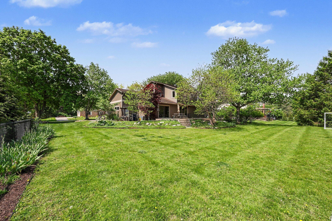
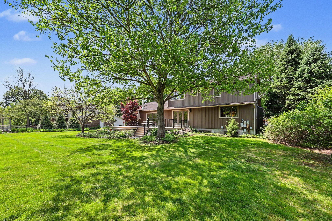
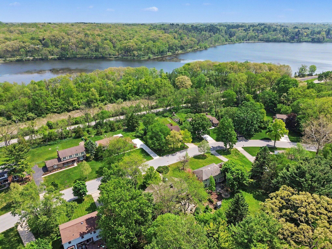
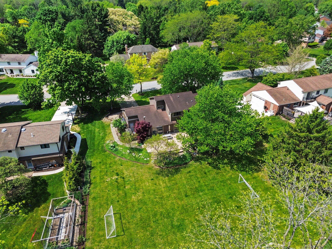
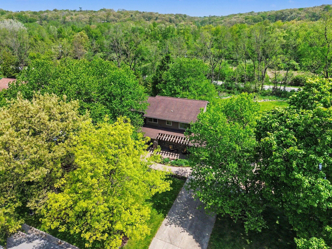
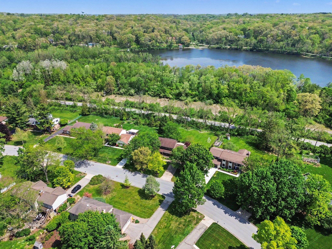
Attractive two story home with large front porch; modern accents welcomes you to step inside the spacious foyer! First floor offers formal living room with fireplace, engaging kitchen with L shaped island, family room with wood burning stove, vaulted ceilings, and transome window first floor study and half bath. Hardwood flooring on first floor. Second floor offers a primary suite with primary bath, heated floors with large walk-in shower, walk-in closet plus two good sized additional bedrooms, second full bath and 2nd floor laundry. Nicely finished basement with 3 daylight windows, recreational room, bar, 4th bedroom and full bath. Access to large composite deck and paver patio from kitchen and family room sliders. Large backyard with mature landscaping. Newer mechanicals, radon mitigation system and newer sump pump Brand new H20 heater. Bus stop for Line 33 half a block walk. Plentiful storage space by mechanicals. Home Energy Score of 5. Download report at osi.a2gov.org/herd