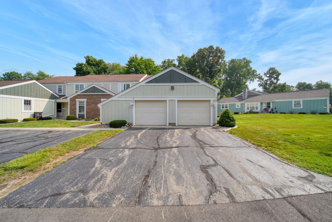
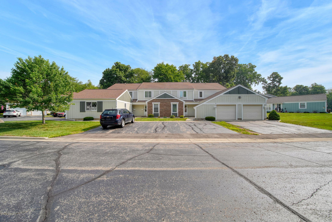
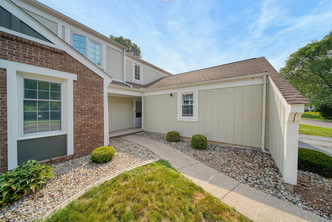
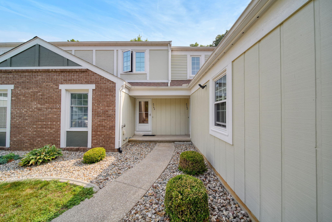
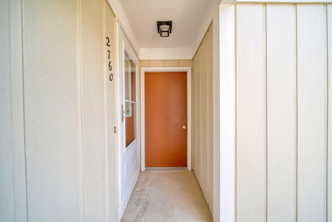
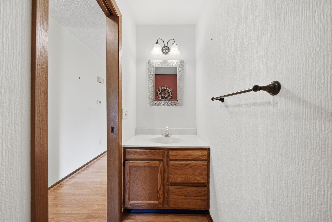
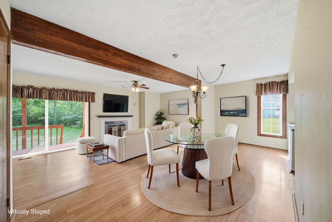
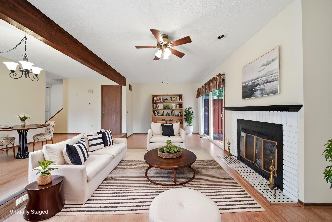
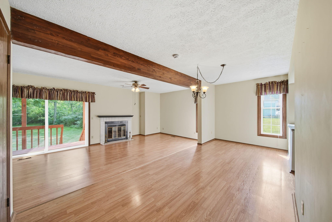
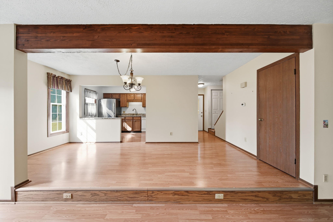
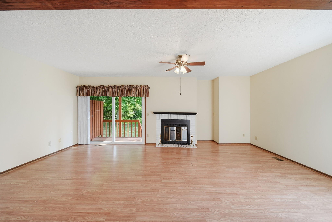
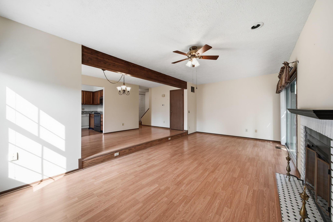
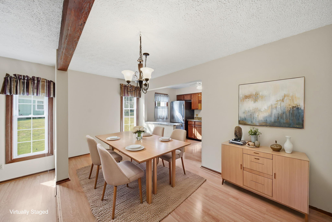
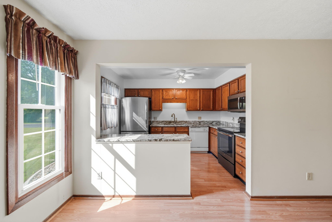
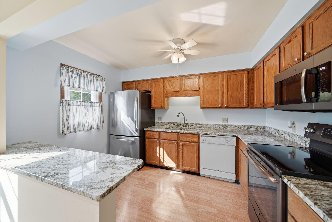
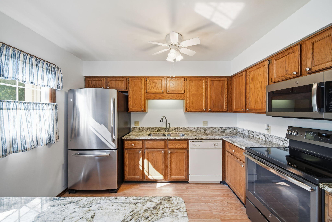
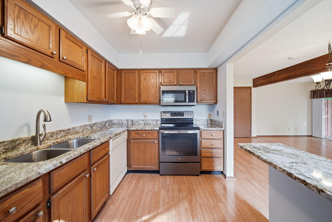
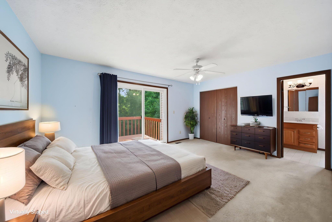
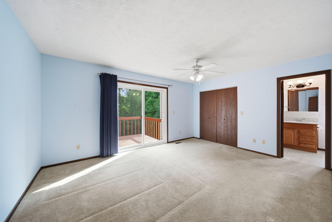
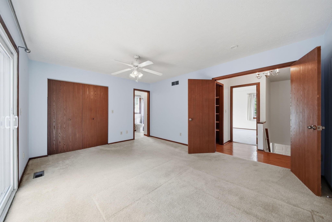
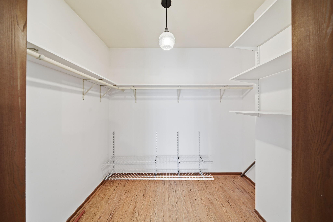
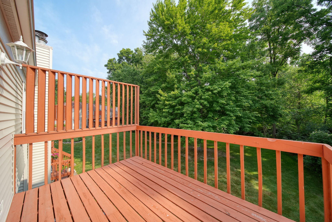
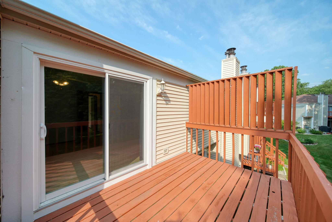
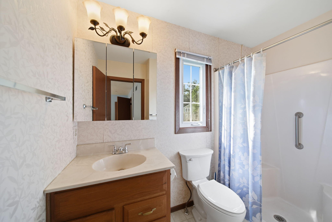
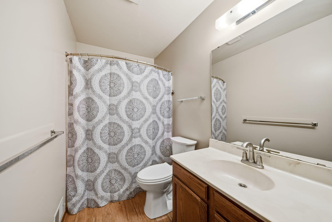
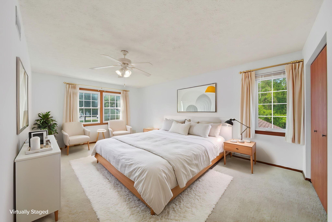
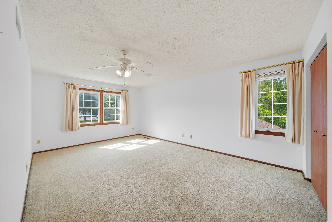
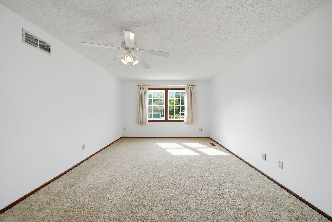
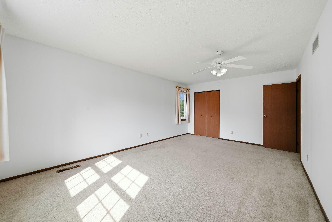
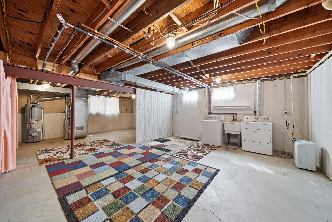
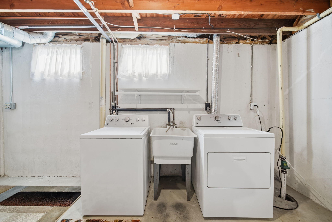
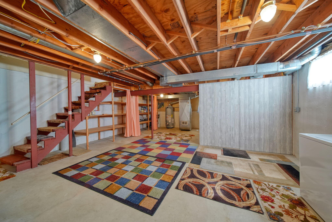
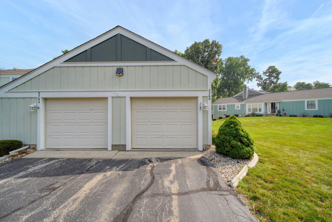
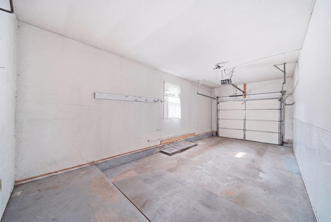
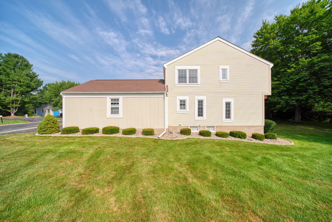
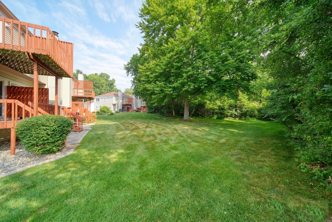
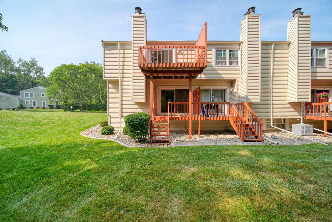
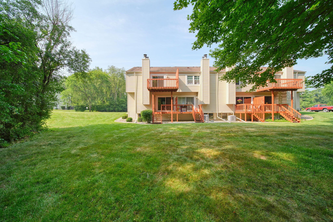
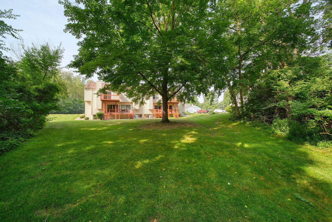
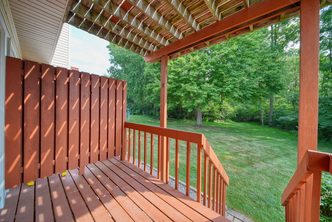
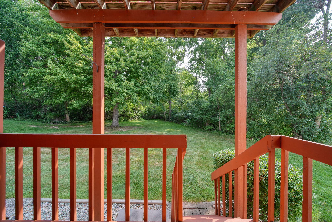
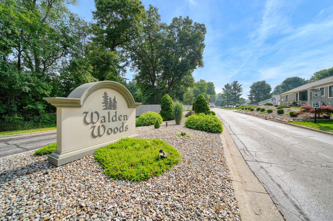
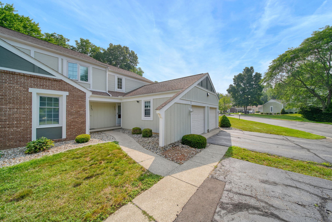
This spacious 2-level, 2-bedroom, 2.5-bath corner-unit condominium offers one of the largest floor plans in the community and is filled with an abundance of natural light. The open-concept floor plan creates a seamless flow between the kitchen, dining, and living areas, making it perfect for everyday living and entertaining. The kitchen features granite countertops, while the inviting living room offers a cozy gas fireplace. Enjoy peace of mind with updated windows, a newer sliding glass door, and extra attic insulation for added energy efficiency. Relax on your private patio overlooking a beautiful natural setting, providing peaceful backyard views with no rear neighbors. As a corner unit, this home offers additional windows and an abundance of sunlight throughout. Additional highlights include a 1-car attached garage, two additional parking spaces, and a well-designed layout that combines comfort, convenience, and style. Don’t miss this opportunity to own a bright, spacious condo