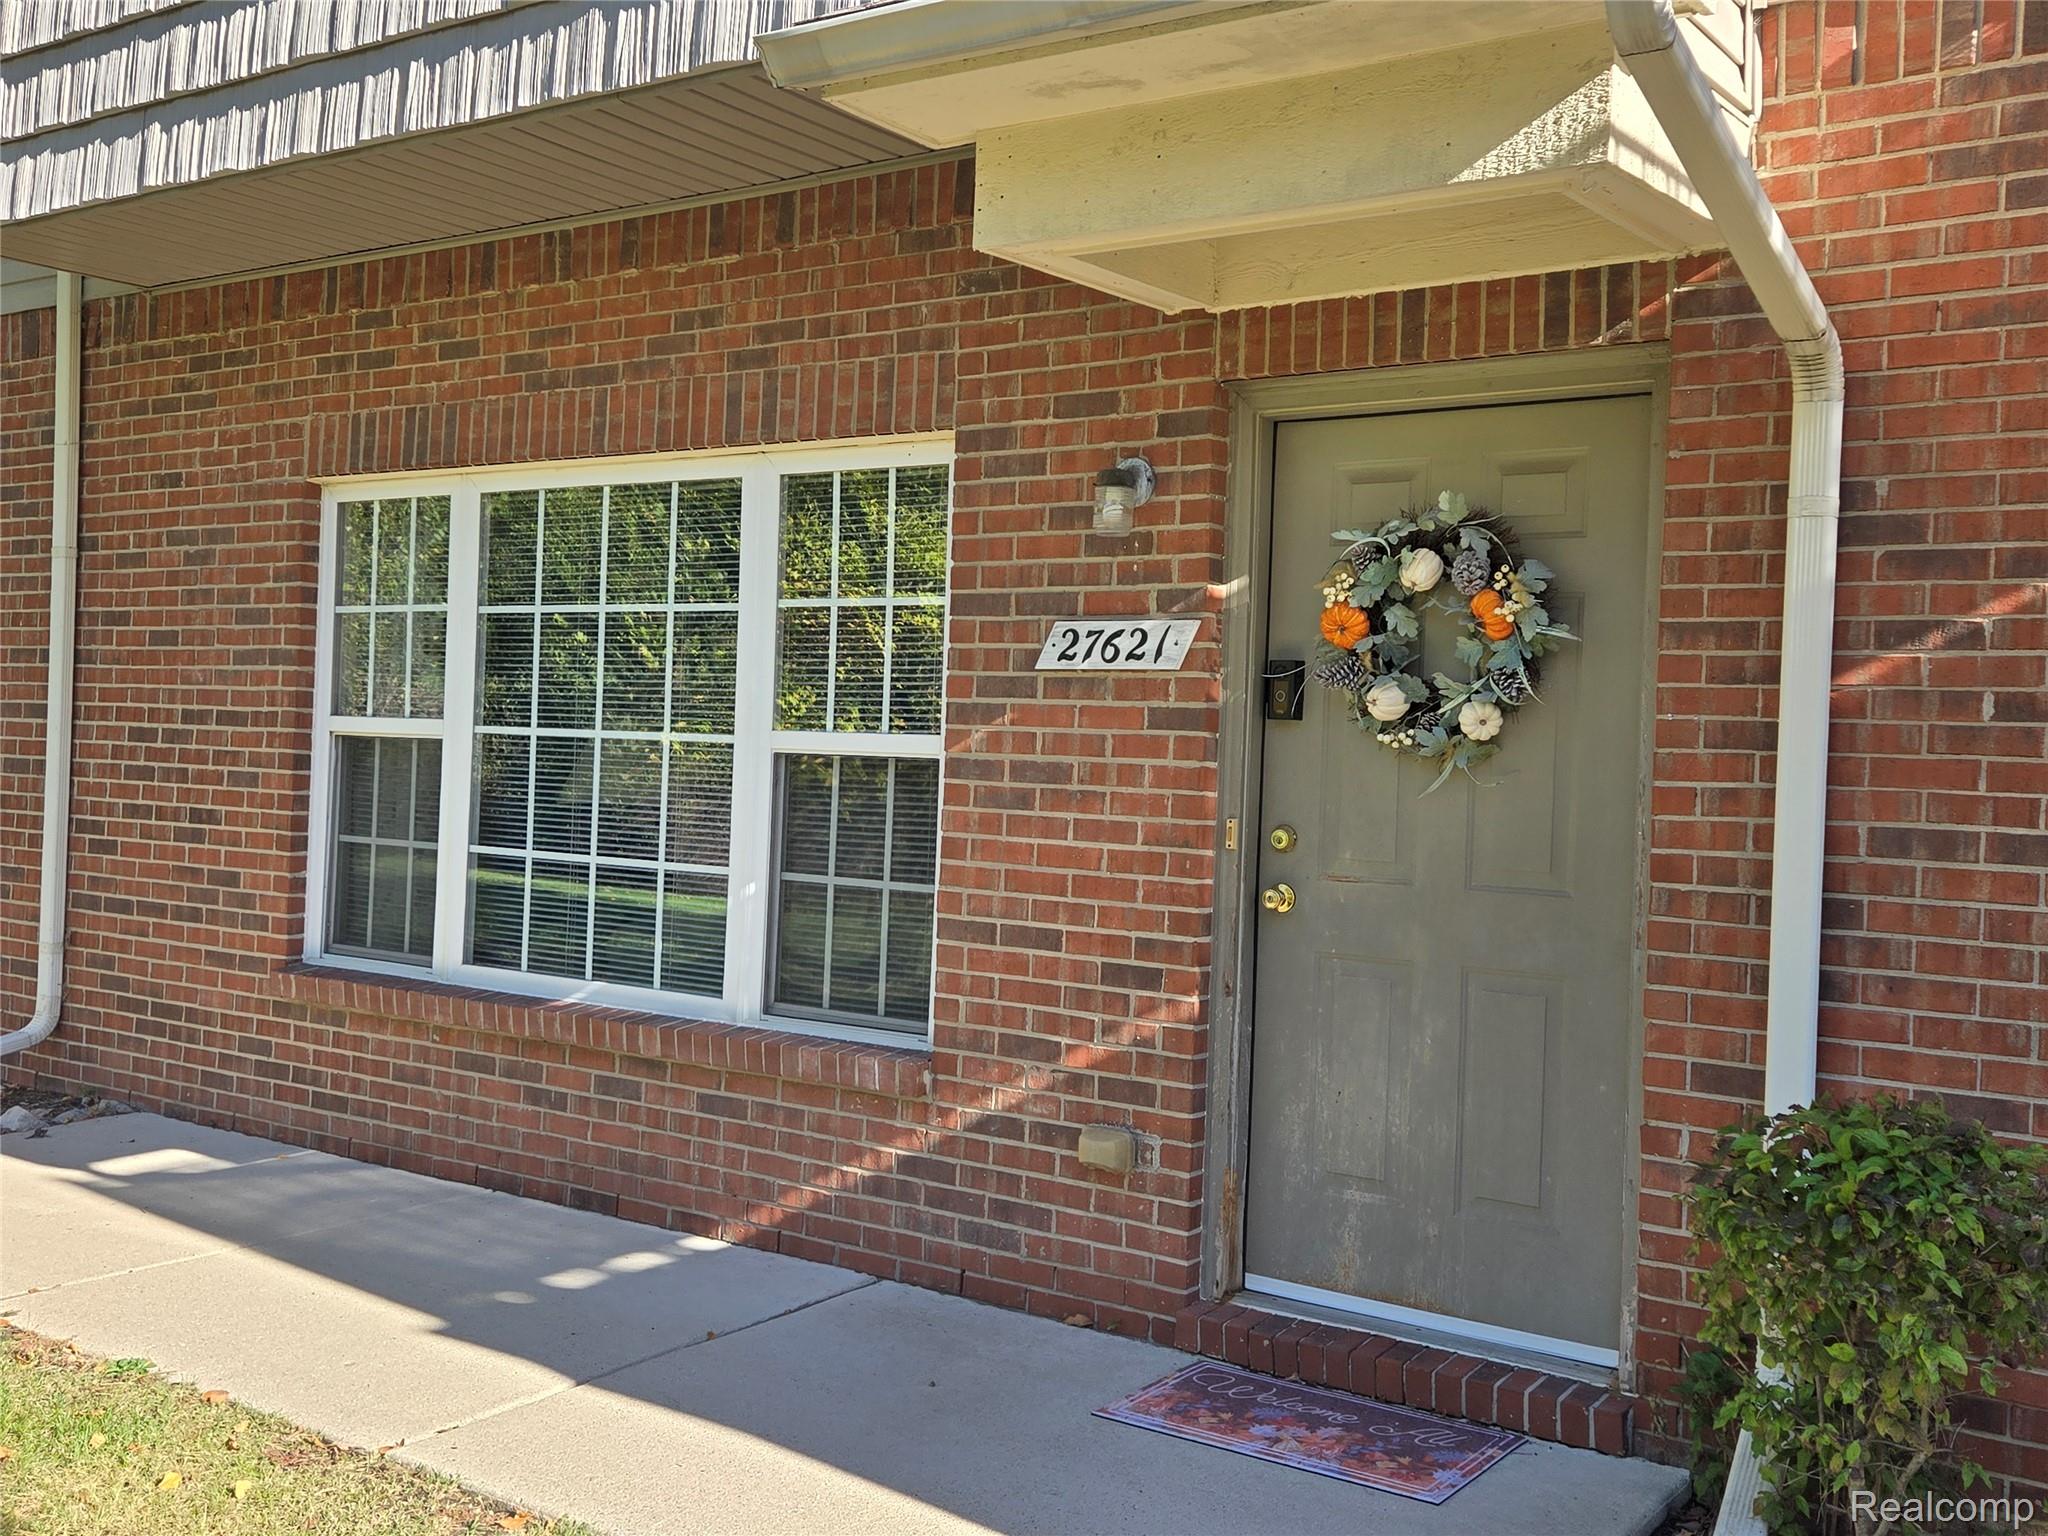
Ground-floor Birch plan at Hidden Oaks with 1,155 sq ft and no stairs. The 12’1″ x 21’9″ living room is the largest in the community’s lower units and connects to the dining area and kitchen (11’1″ x 9’0″). The 12’1″ x 16’1″ primary suite has a walk-in closet and private shower bath. Second bedroom, hall bath with tub, and a laundry room with direct entry to the attached 1-car garage. Front porch, back-facing bedrooms. Appliances included. Photos are virtually staged. Tenant occupied; please do not disturb the tenant.