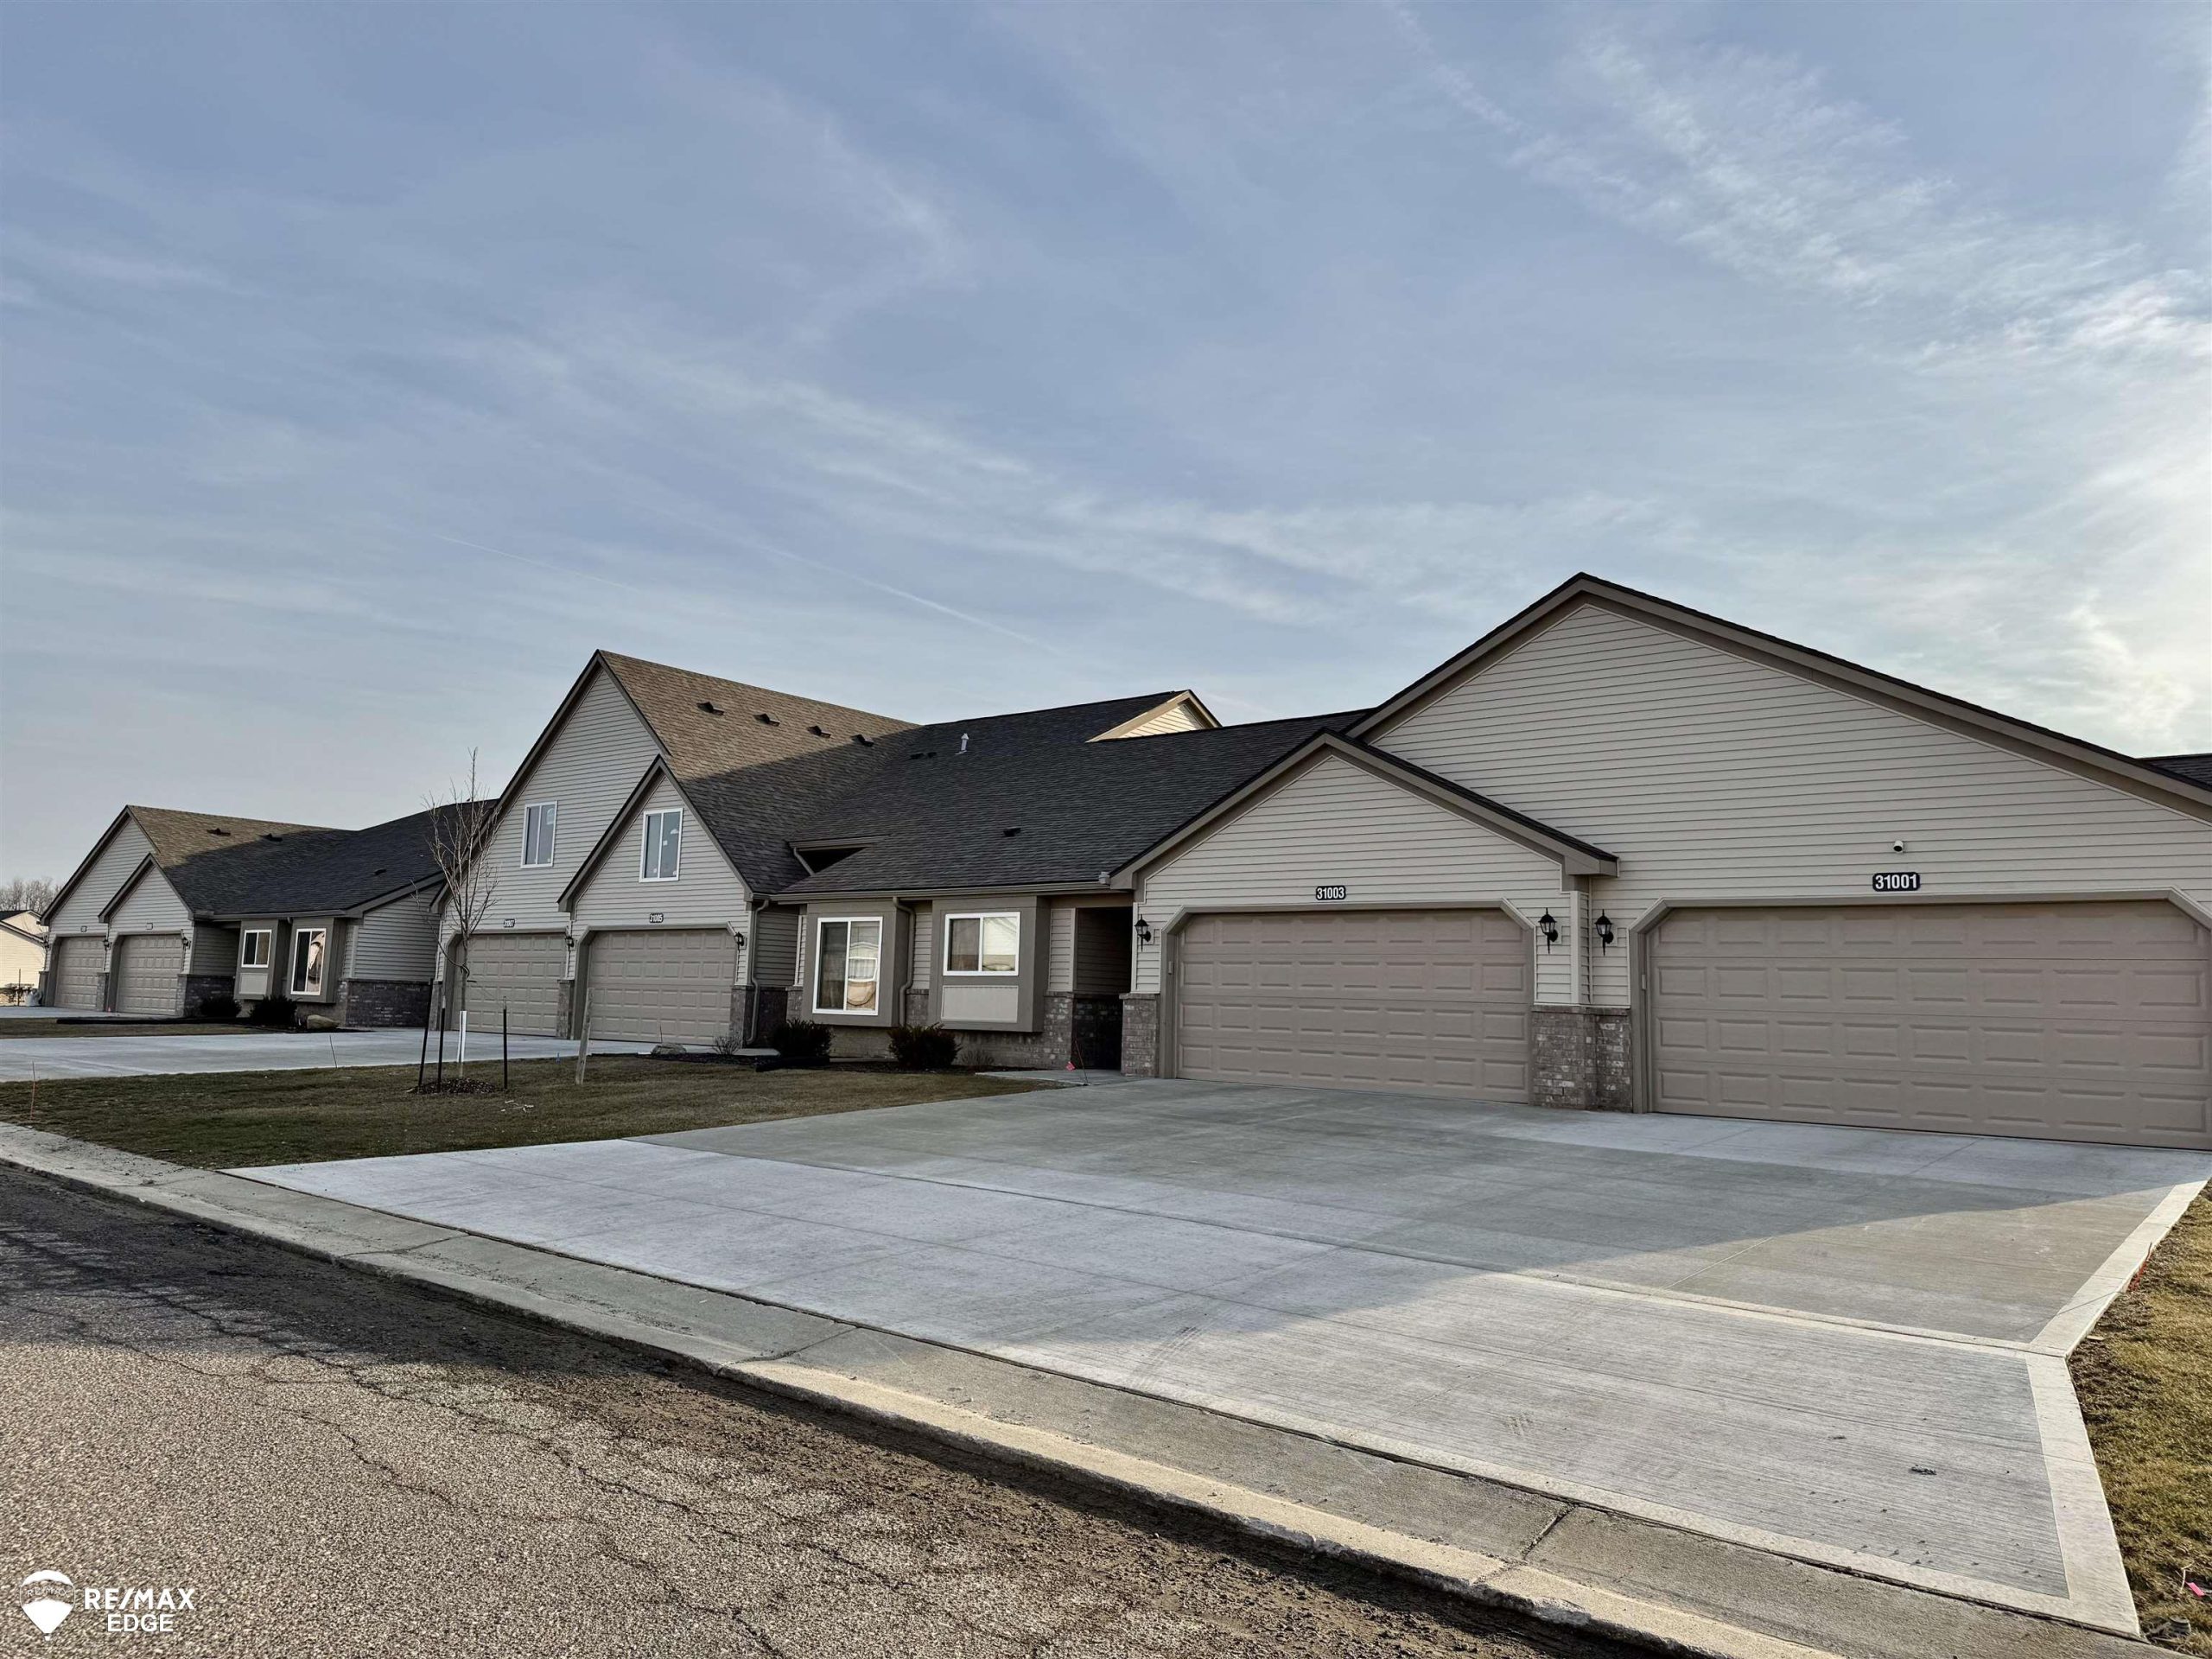
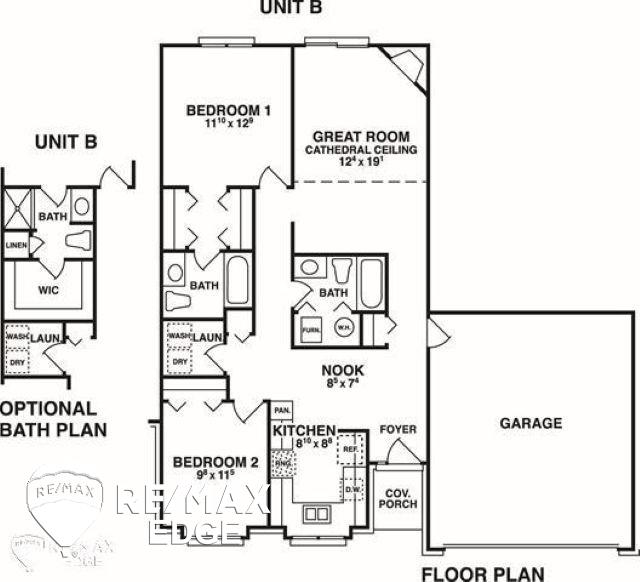
The newest building in Sleepy Hollow is under construction. This two-bedroom, two-bath ranch has a new floor plan. The great room features a gas fireplace and cathedral ceilings. The kitchen offers a pantry, an open breakfast nook area, and Granite throughout. Tiled bathroom flooring. First-floor laundry. Attached two car garage. Ideal location near expressways, shopping, eateries, and parks. Pet friendly. Water, sewer, lawn, and snow removal are included. Estimated delivery July 2026.