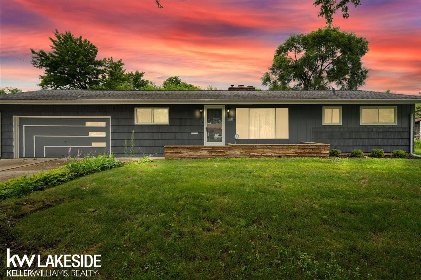
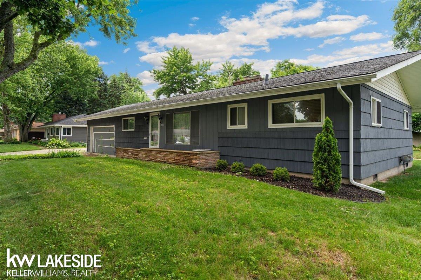
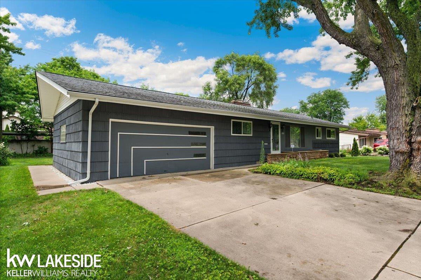
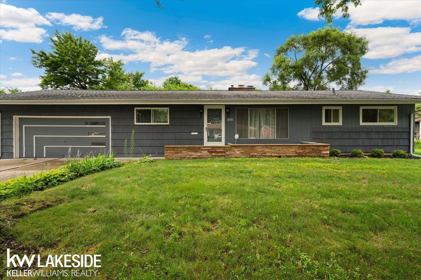
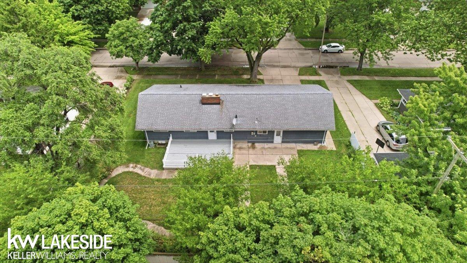
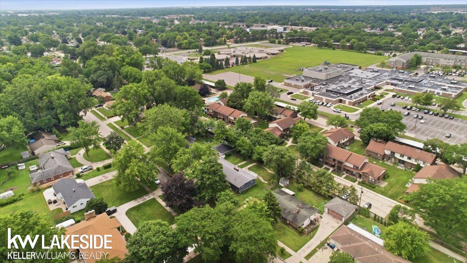
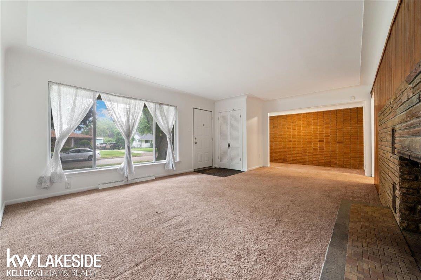
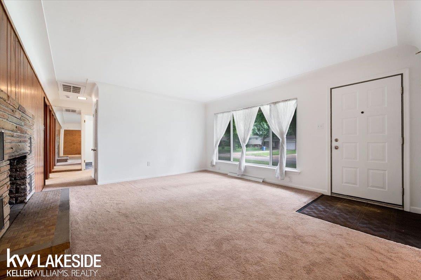
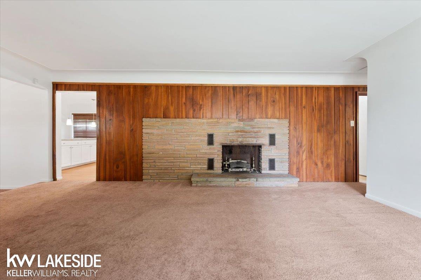
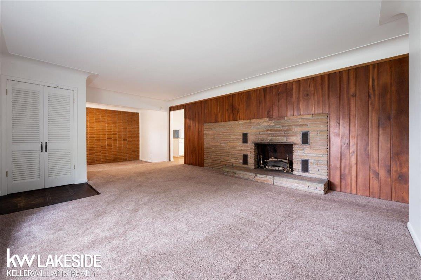
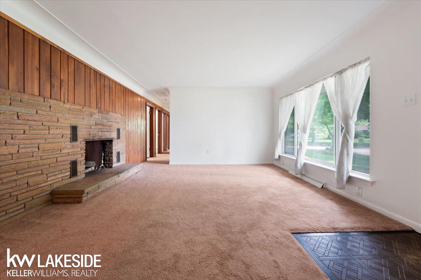
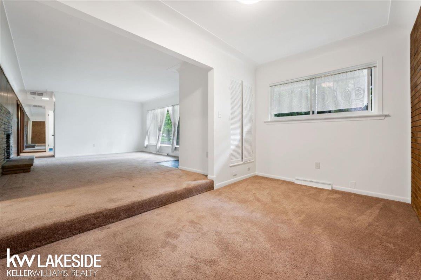
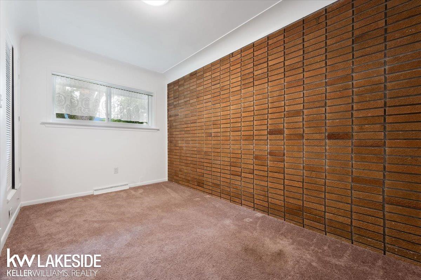
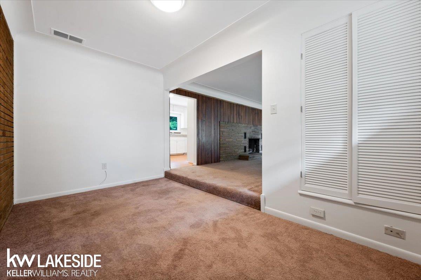
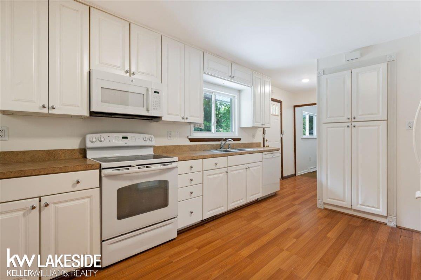
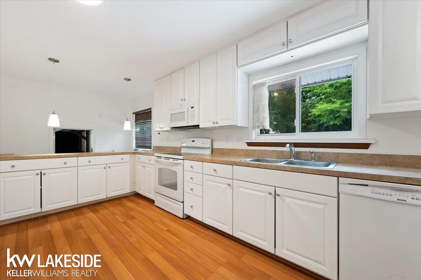
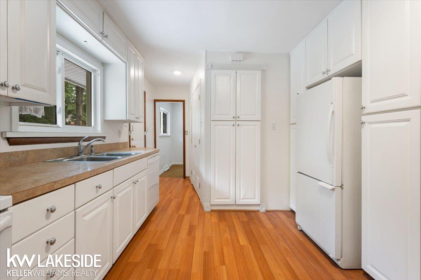
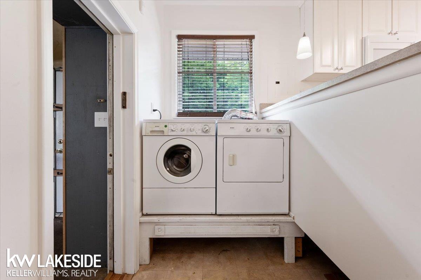
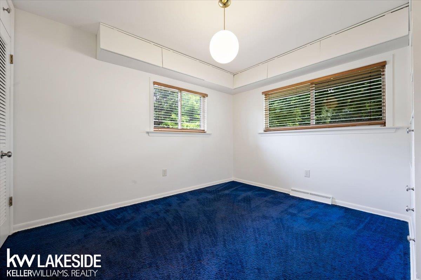
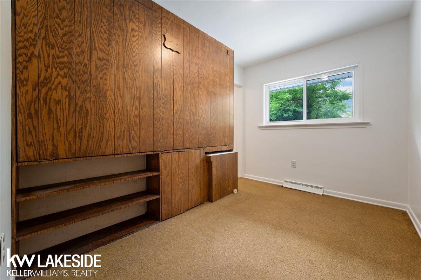
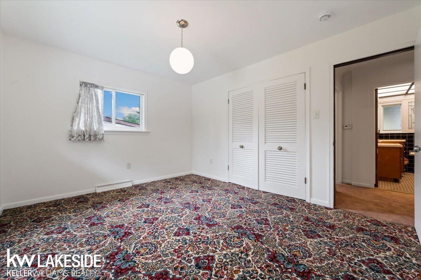
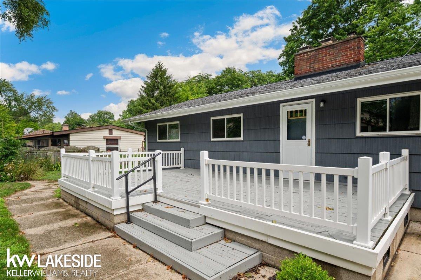
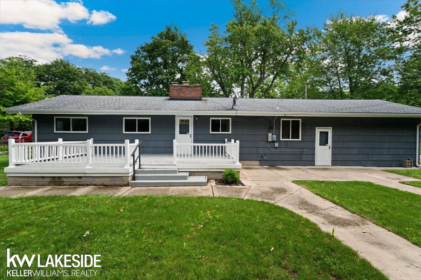
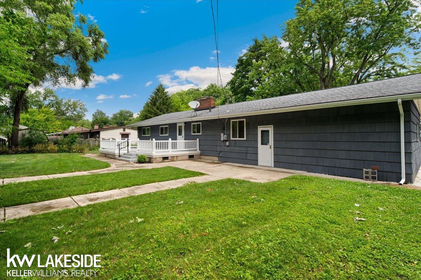
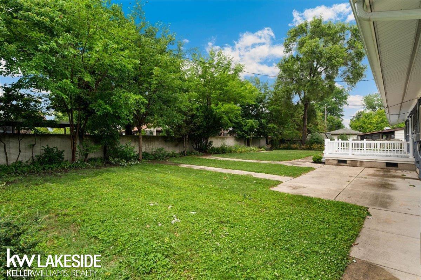
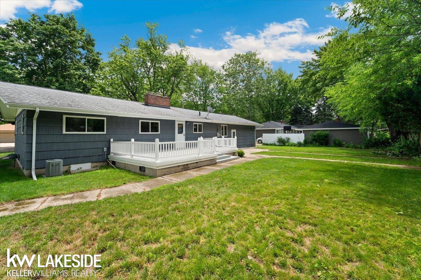
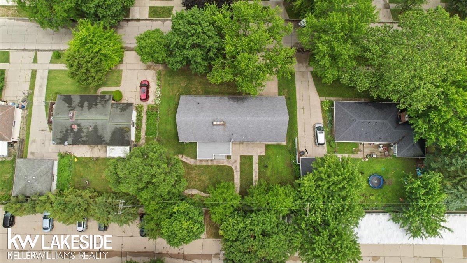
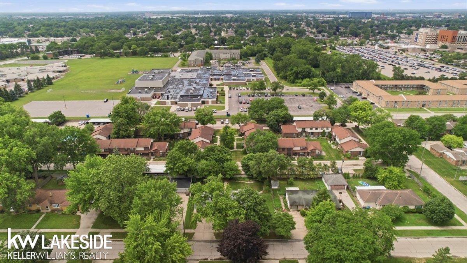
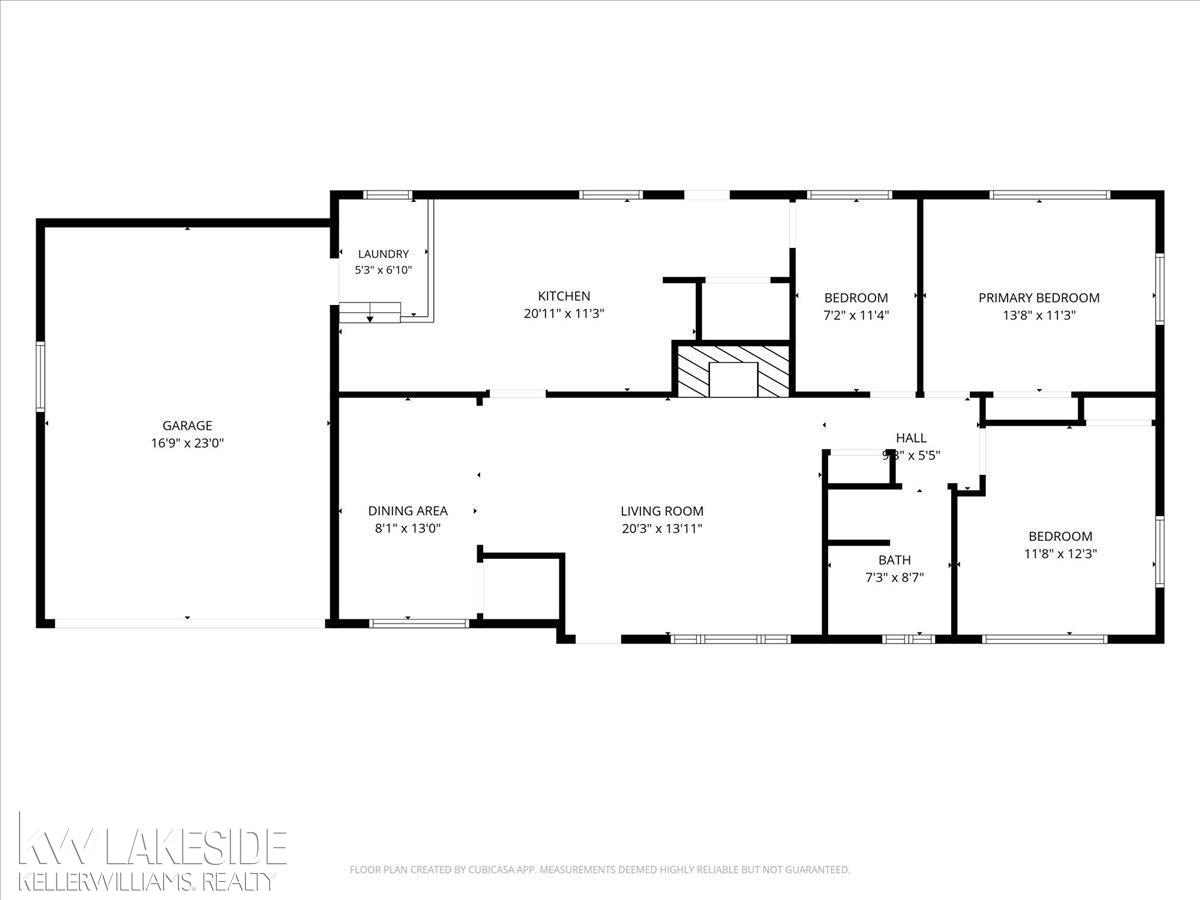
OPEN HOUSE* SATURDAY *JULY 11TH* Noon to 2pm! Charming 3-Bedroom Ranch Style Home. Open Space Floor Plan Perfectly Blends Comfort with Functionality! Kitchen Offers Generous Amount of White Cabinetry and Counter Space! Large Pantry! Appliances Included: Dishwasher,Stove,Built-in Microwave and Refrigerator! First Floor Laundry Area with Washer & Dryer Included! Inside You Will Find Thoughtfully Designed Smart Storage Closets with Built-in Drawers Freeing up Floor Space Maximizing Every Square Inch of Space! Beautiful Natural Fireplace & Cherry Wood Wall Makes this the Heart of this Spacious Living Room! Dining Room Separated Space Delivers Character With Natural Brick Exposed! The Attached 2- Car Garage with Extra Tall Ceilings(10ft) ~Once Catering to Car Hoists! Massive Built-in Workbench and Abundant Storage Ready for Any Project! Backyard Retreat with an Expansive Well Maintained Deck with Railing! Relax and Entertain in This Spacious Yard! Lot Size(100×100) Brand New UpGraded Electrical Throughout Home! Trane Furnace & Central Air! Crawl Foundation~Solid Footing with Concrete Block! Keys at Close! Move in Ready!