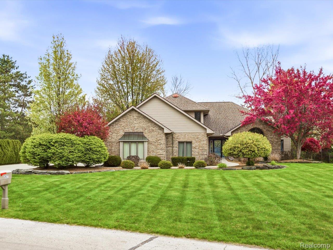
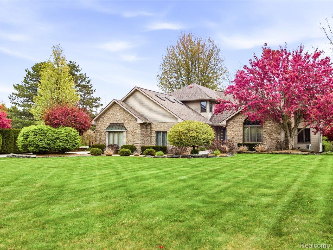
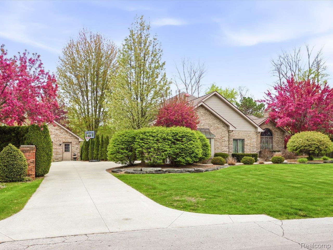
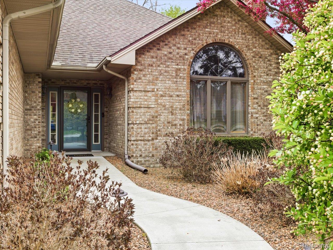
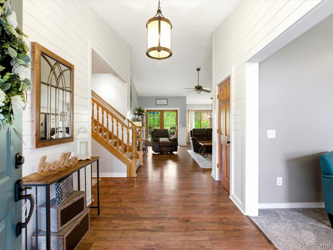
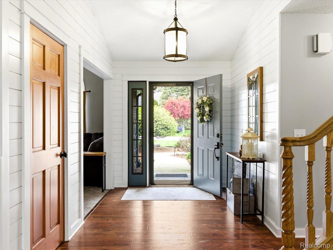
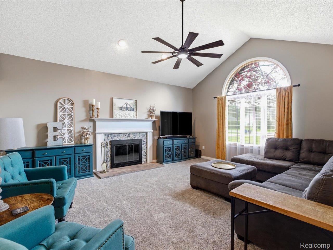
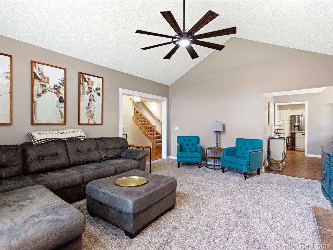
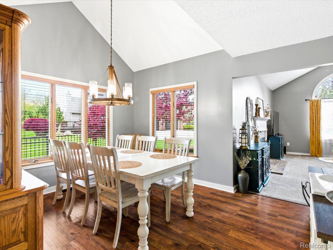
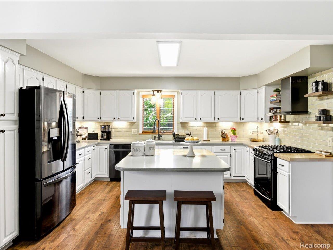
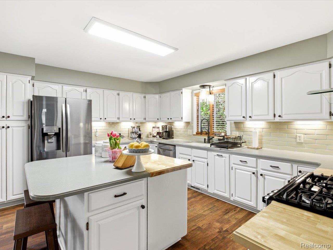
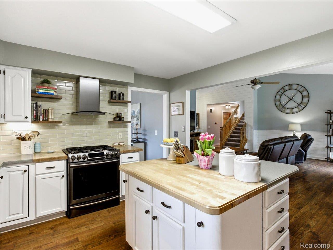
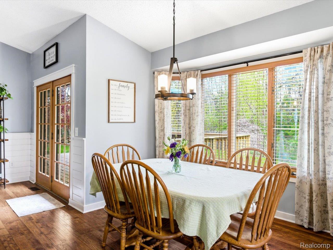
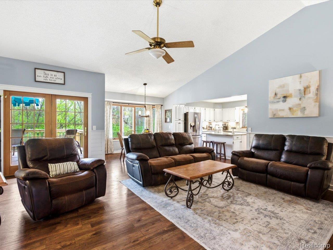
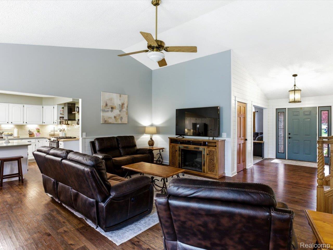
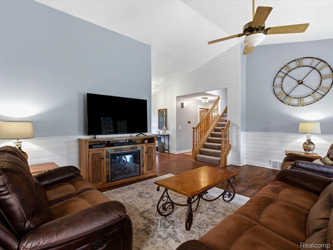
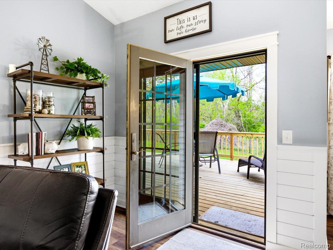
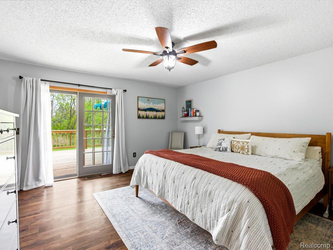
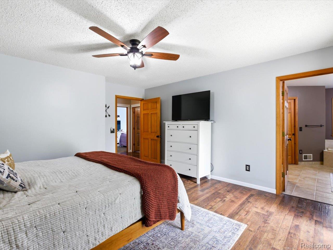
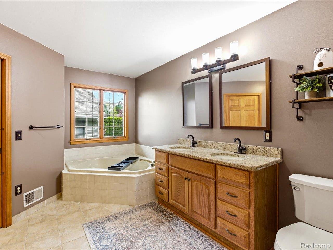
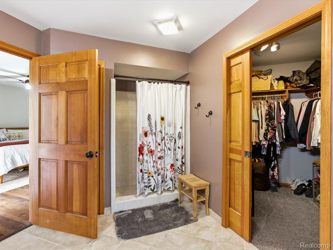
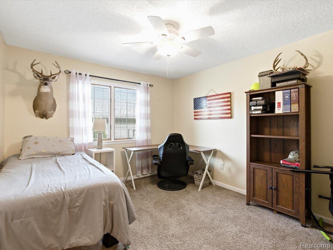
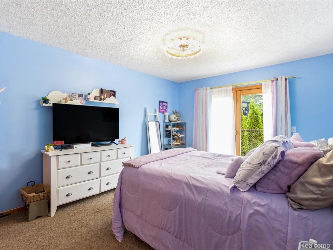
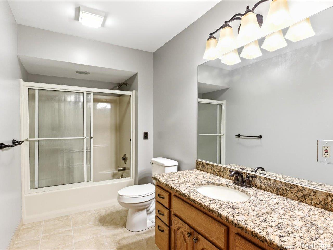
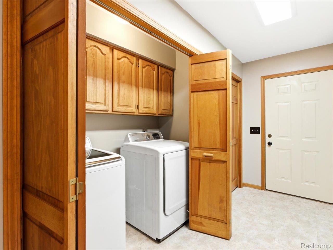
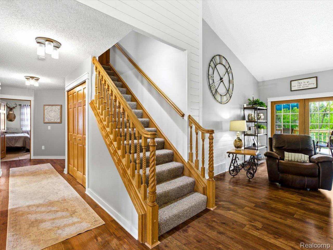
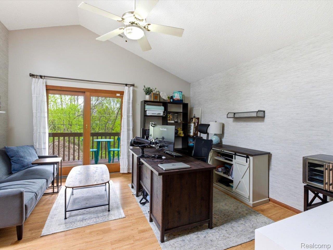
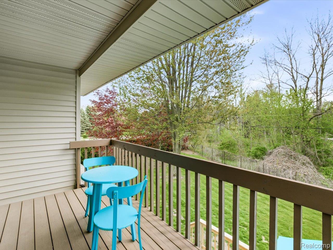
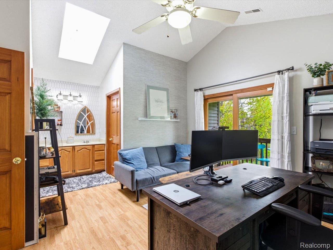
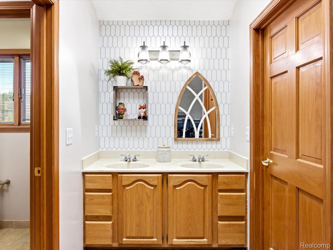
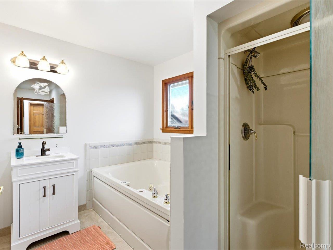
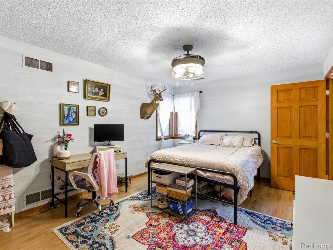
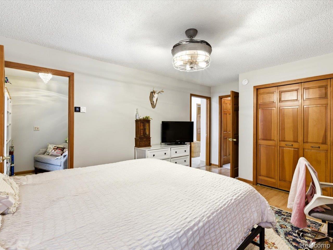
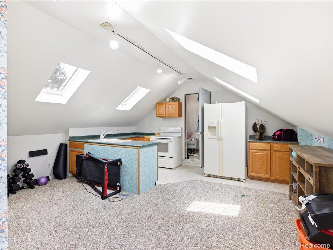
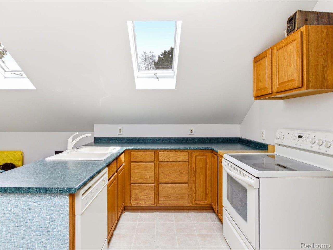
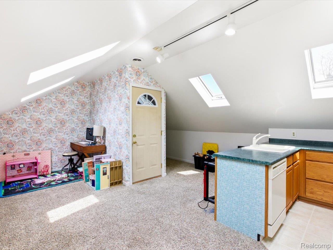
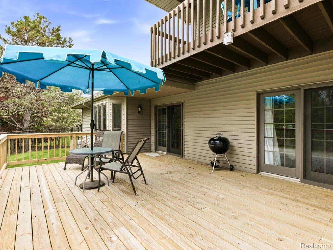
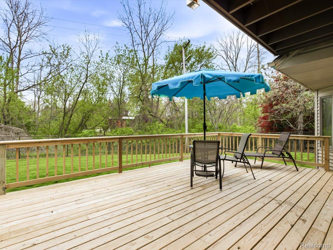
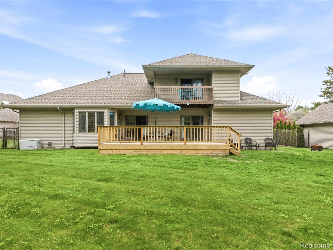
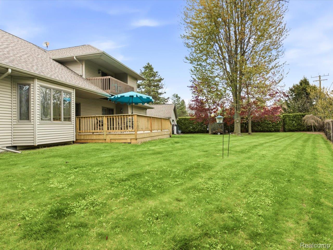
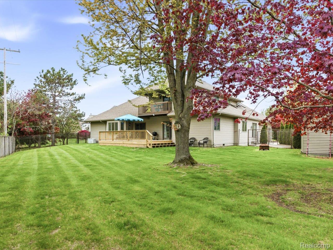
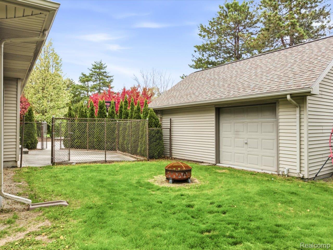
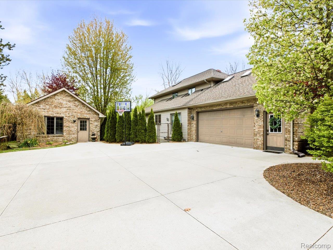
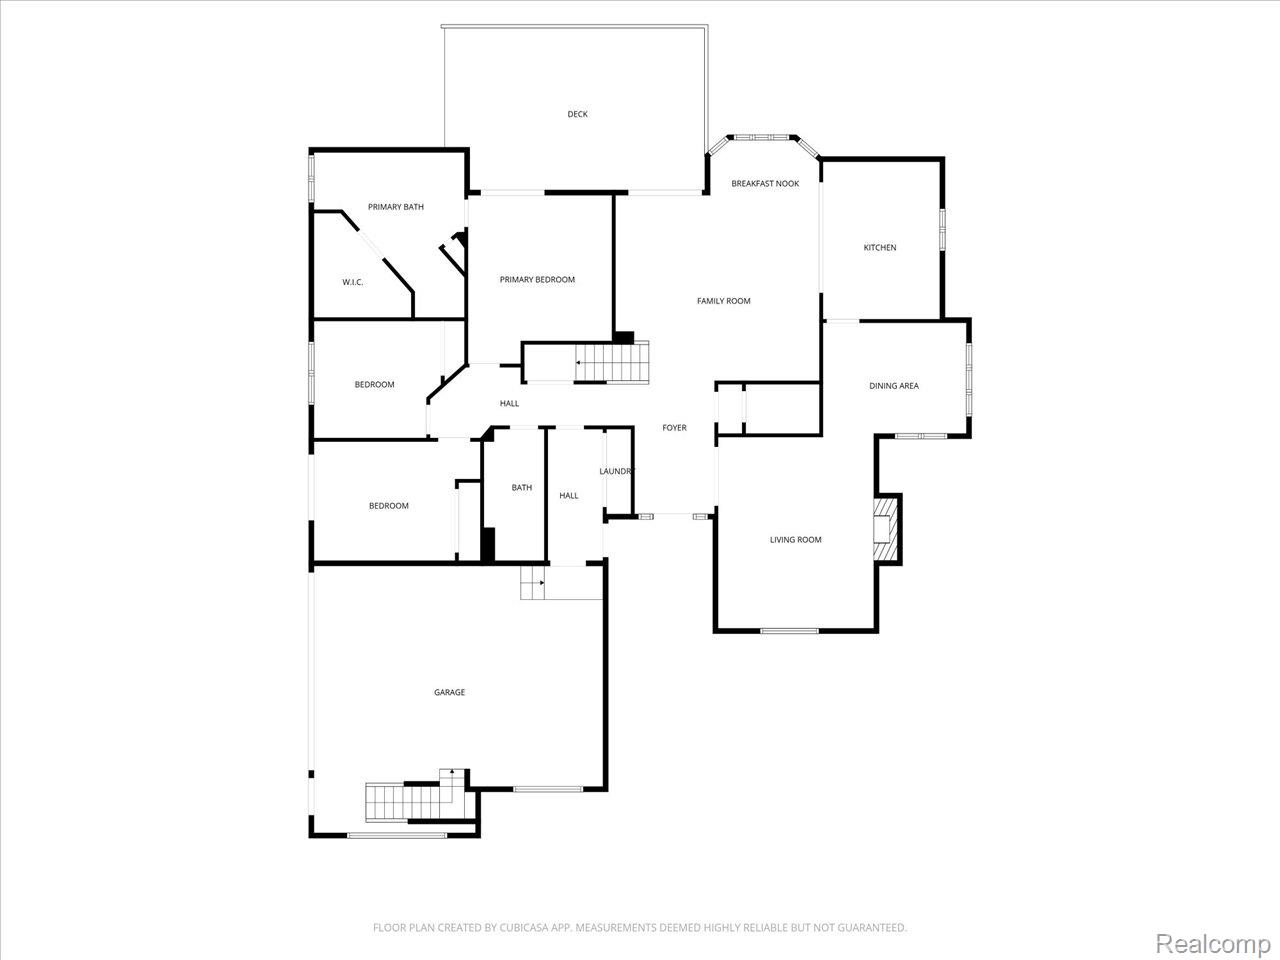
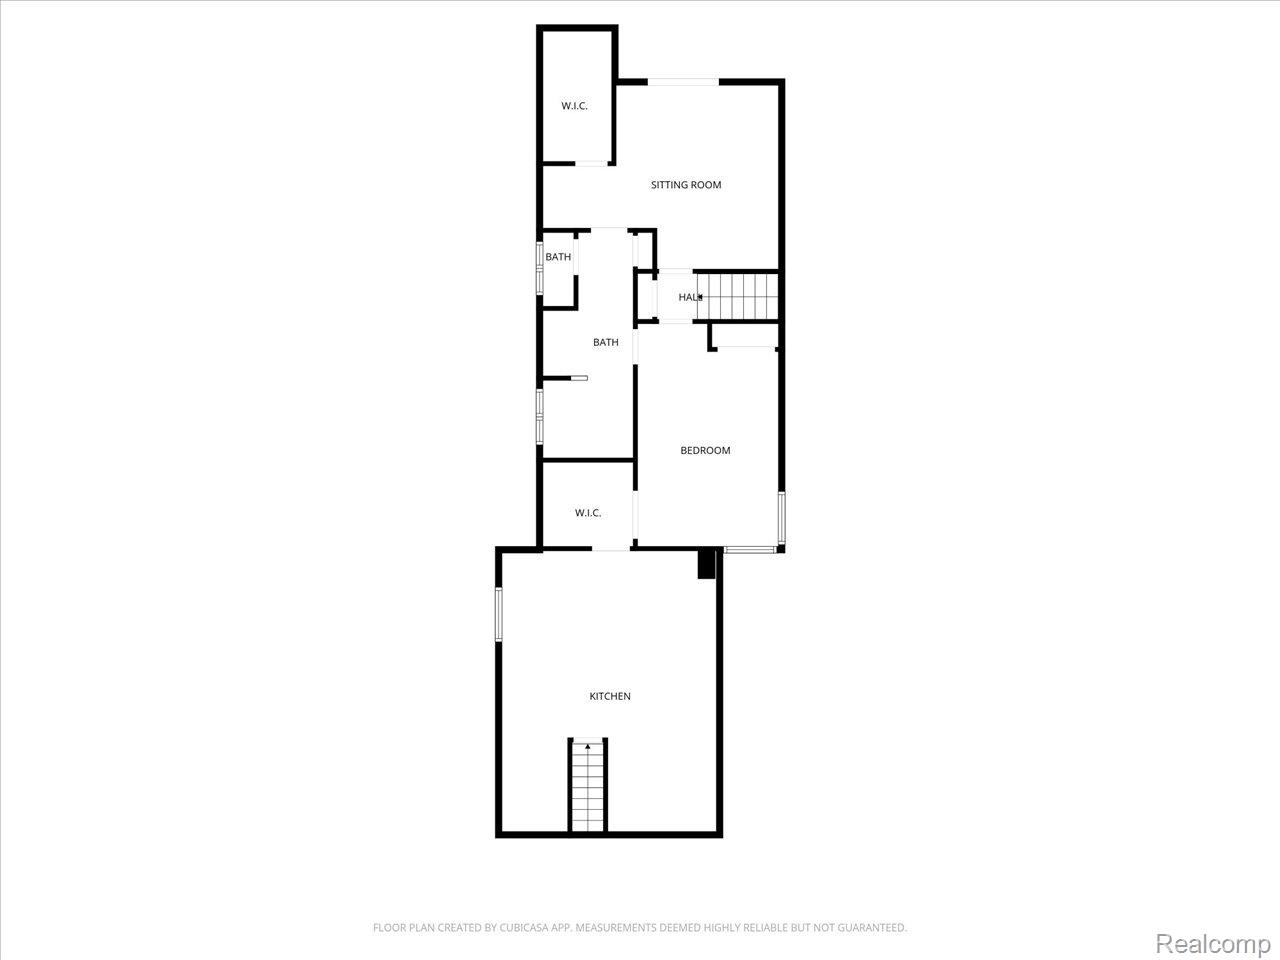
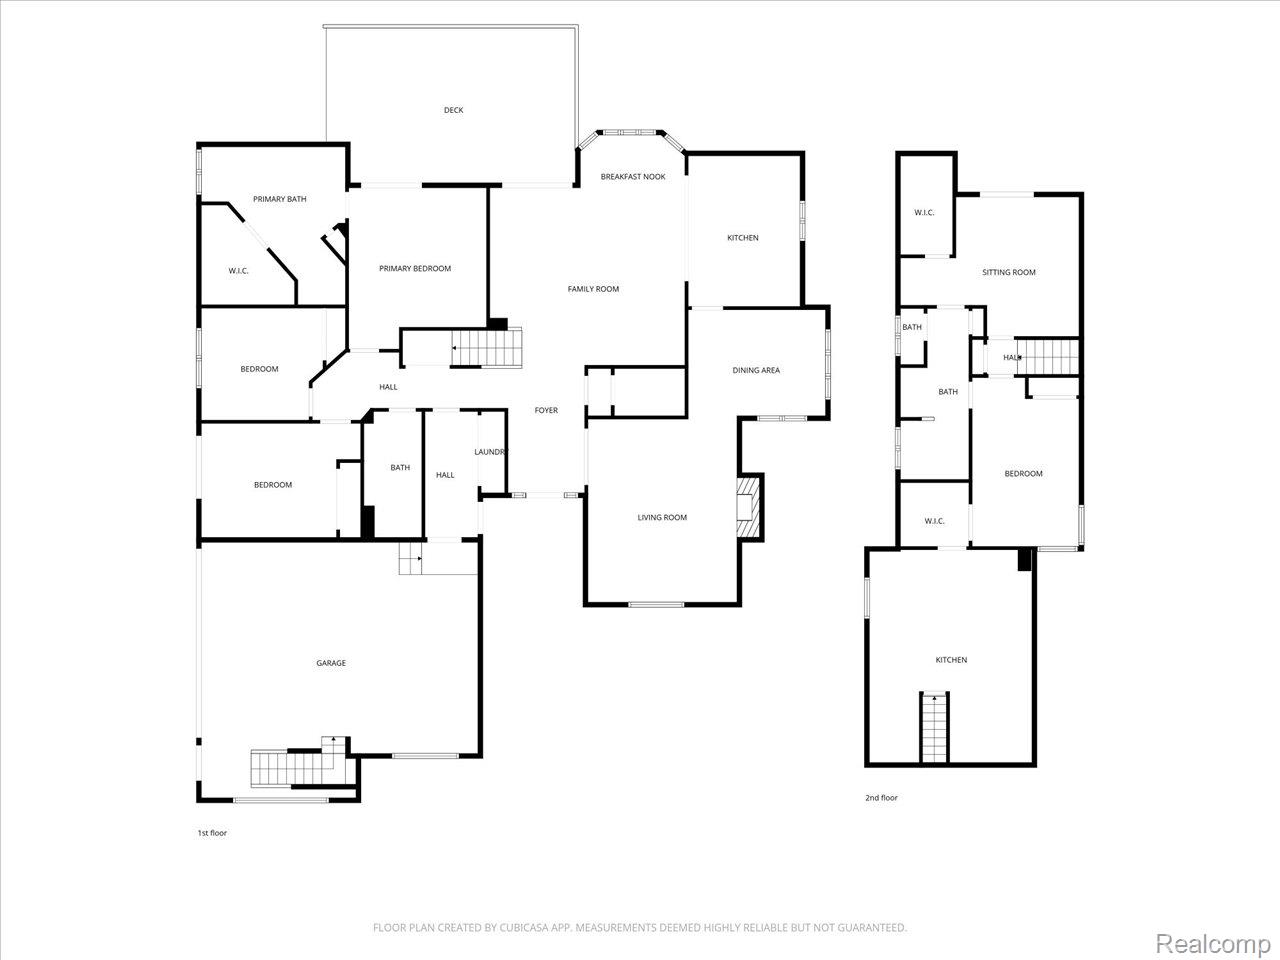
Beautifully updated 3,610 sq ft home that lives like a ranch while offering exceptional flexibility throughout. Thoughtfully renovated from top to bottom, this barrier-free designed home features extra-wide hallways and doorways on the main level for enhanced accessibility and comfort. The oversized kitchen with breakfast nook, two generous living areas, main-floor laundry, and three bedrooms on the main level create an ideal everyday layout, including a spacious primary suite with a large en suite bath and walk-in closet. The upper level adds incredible bonus living space with its own full kitchen, additional living area, laundry hook up, second primary bedroom, and adjoining bedroom connected by a Jack-and-Jill bathroom. Accessible from both inside the home and a separate exterior entrance, this versatile space is ideal for guests, extended living, or a private retreat. Enjoy outdoor living on the brand new deck overlooking the fenced backyard, perfect for entertaining, pets, or relaxing in your private outdoor space. A dog kennel located along the side of the home adds even more convenience for pet owners. Major updates include mechanicals replaced in 2020 and roof in 2016 for added peace of mind. A whole-house generator is also included. The additional detached garage is heated and provides excellent storage and is currently set up as the perfect “man cave.” A rare opportunity combining updated finishes, functional space, accessibility features, and flexible living options throughout.