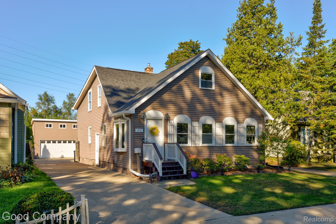
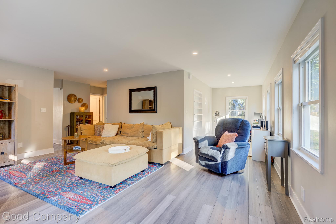
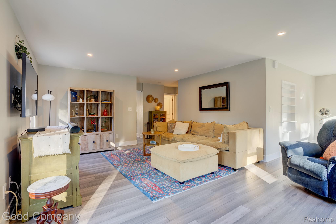
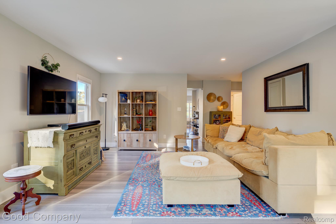
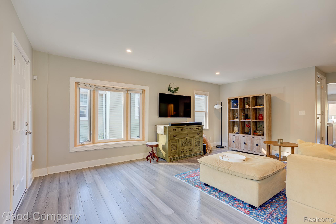
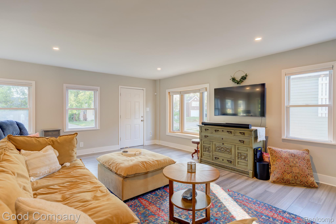
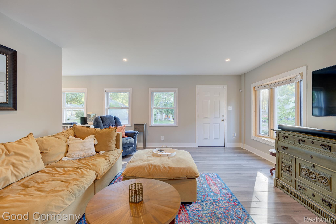
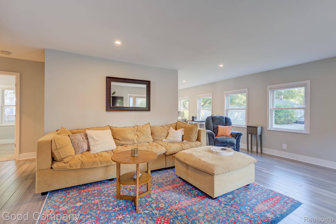
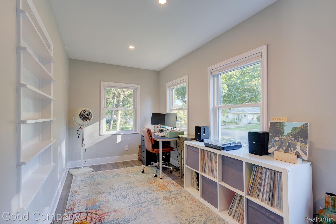
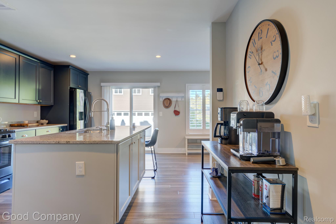
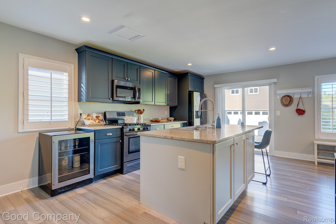
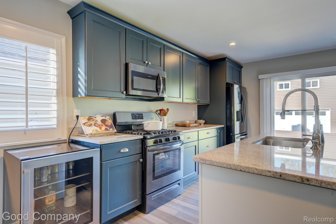
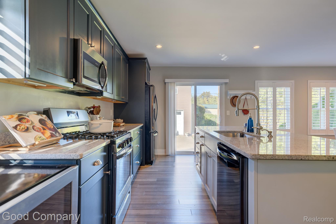
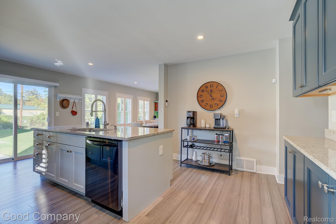
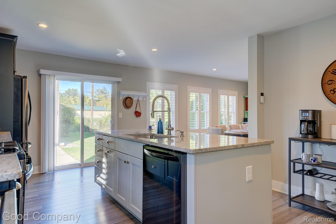
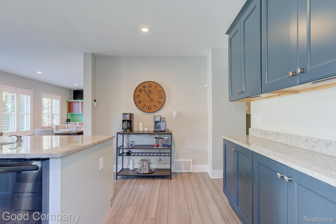
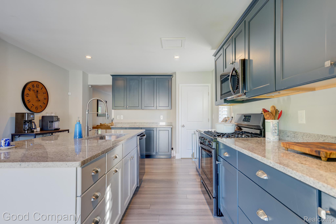
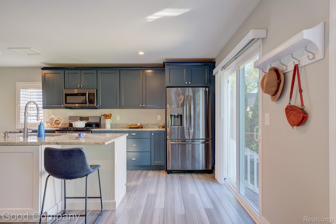
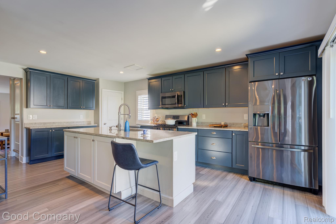
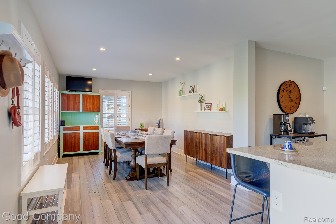
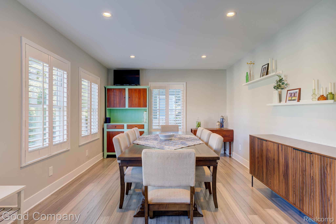
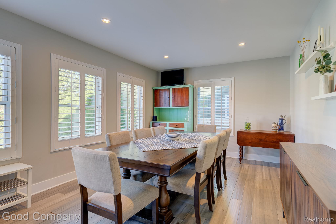
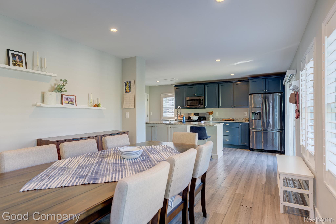
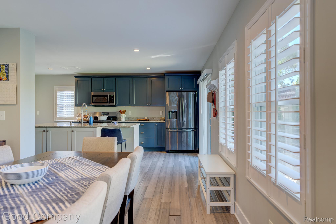
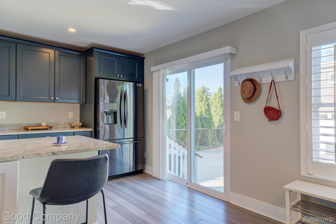
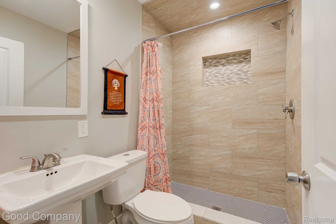
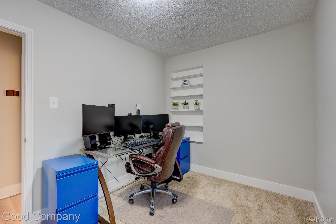
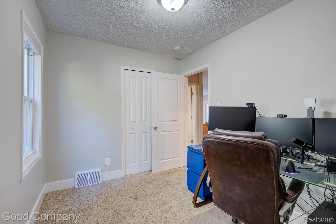
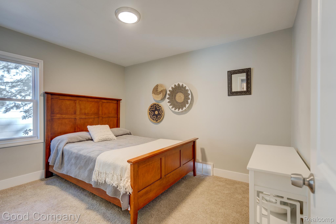
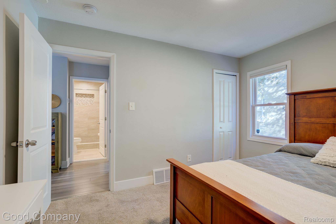
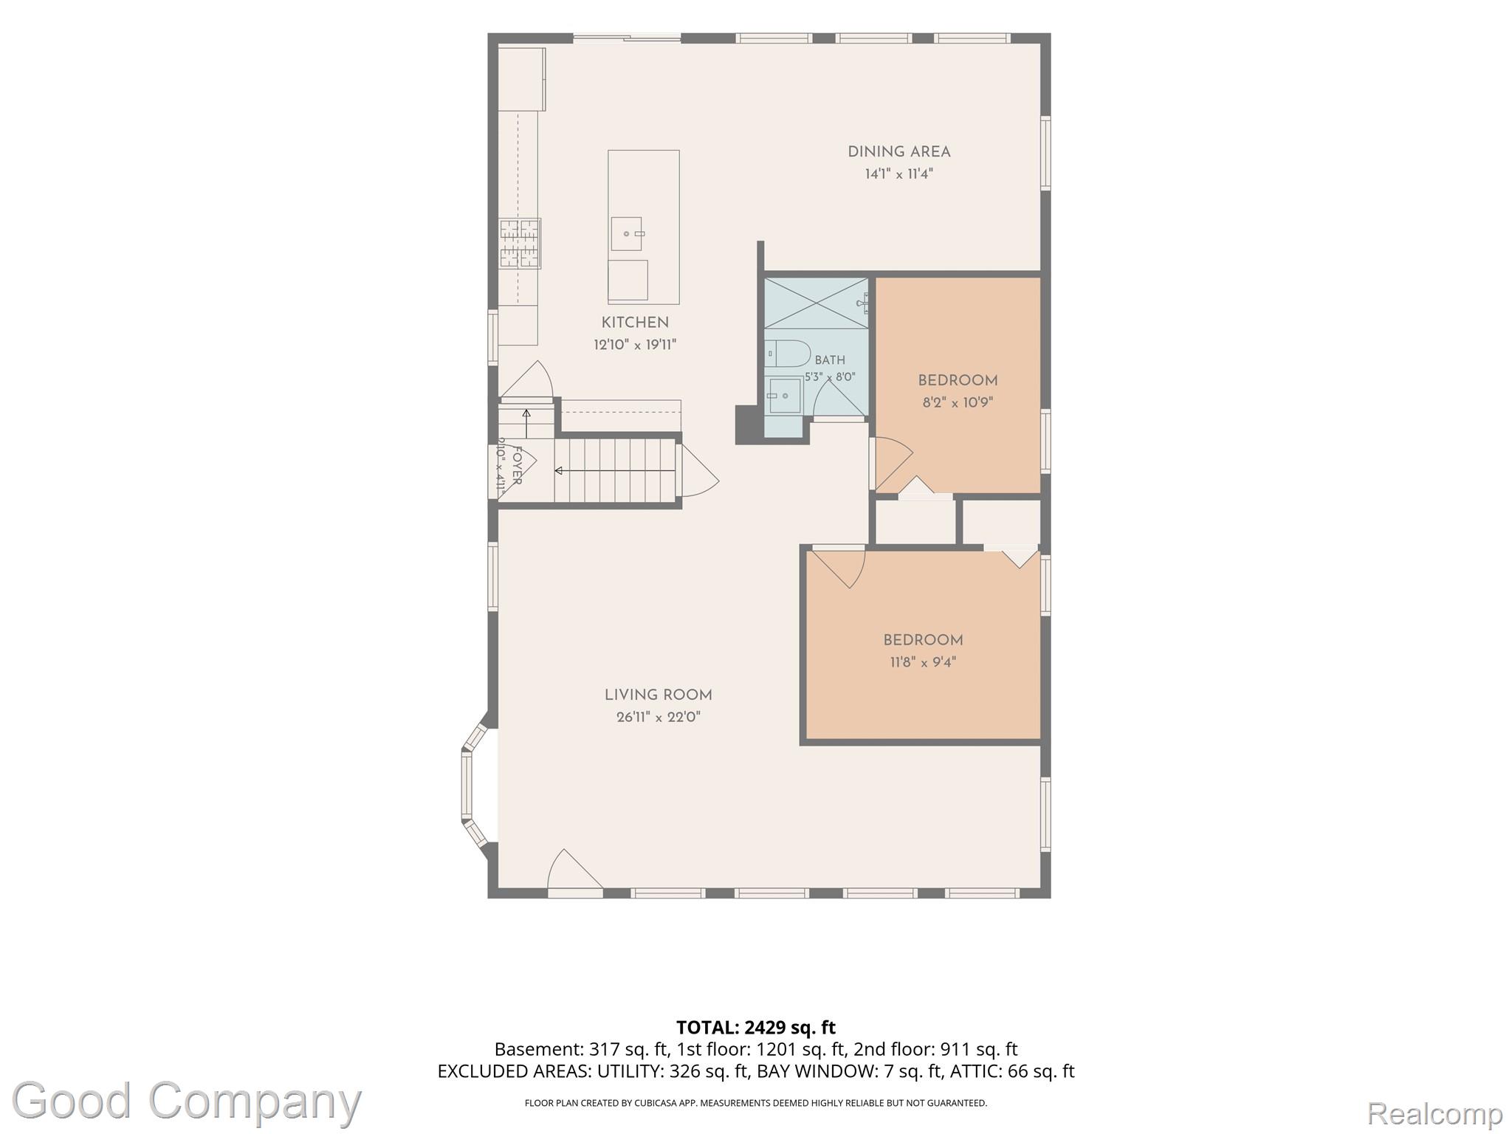
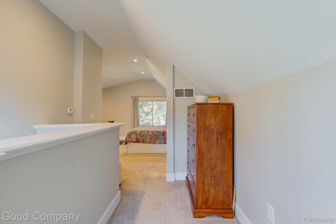
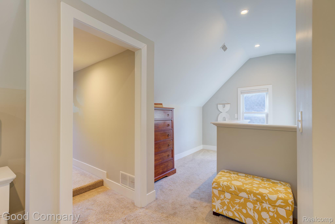
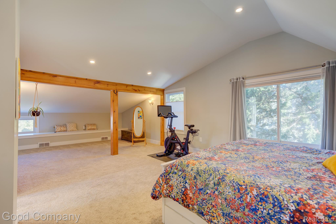
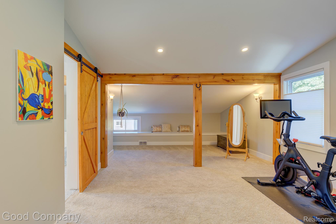
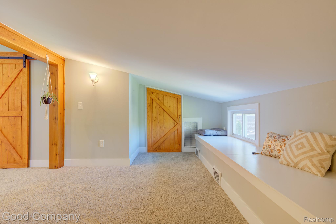
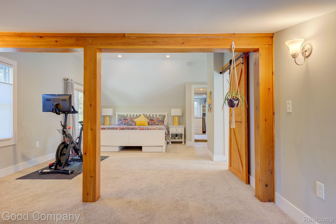
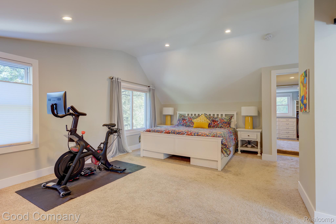
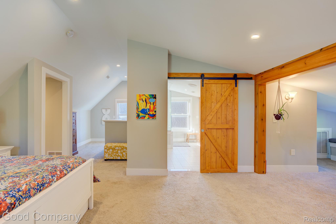
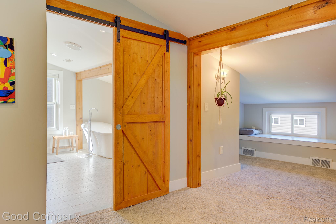
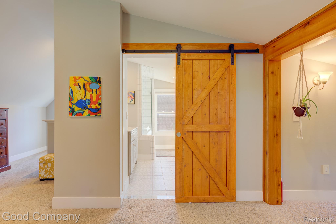
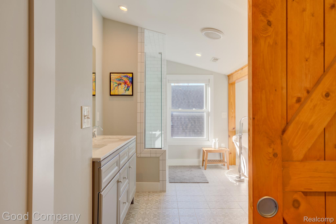
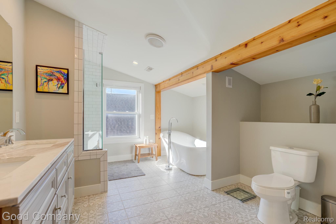
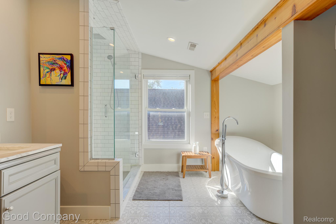
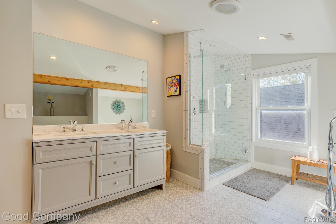
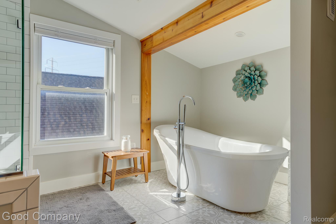
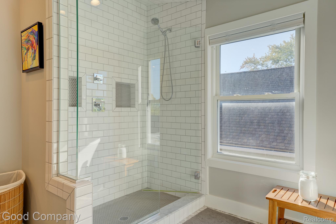
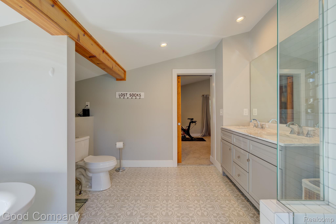
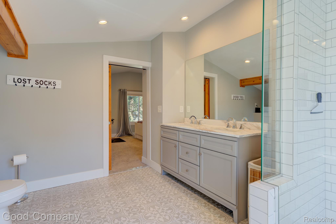
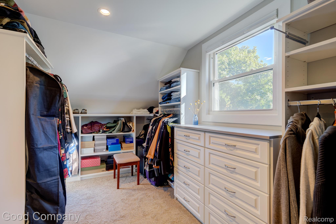
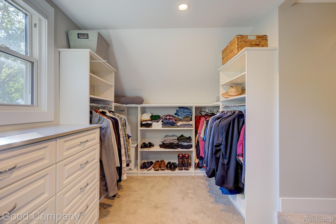
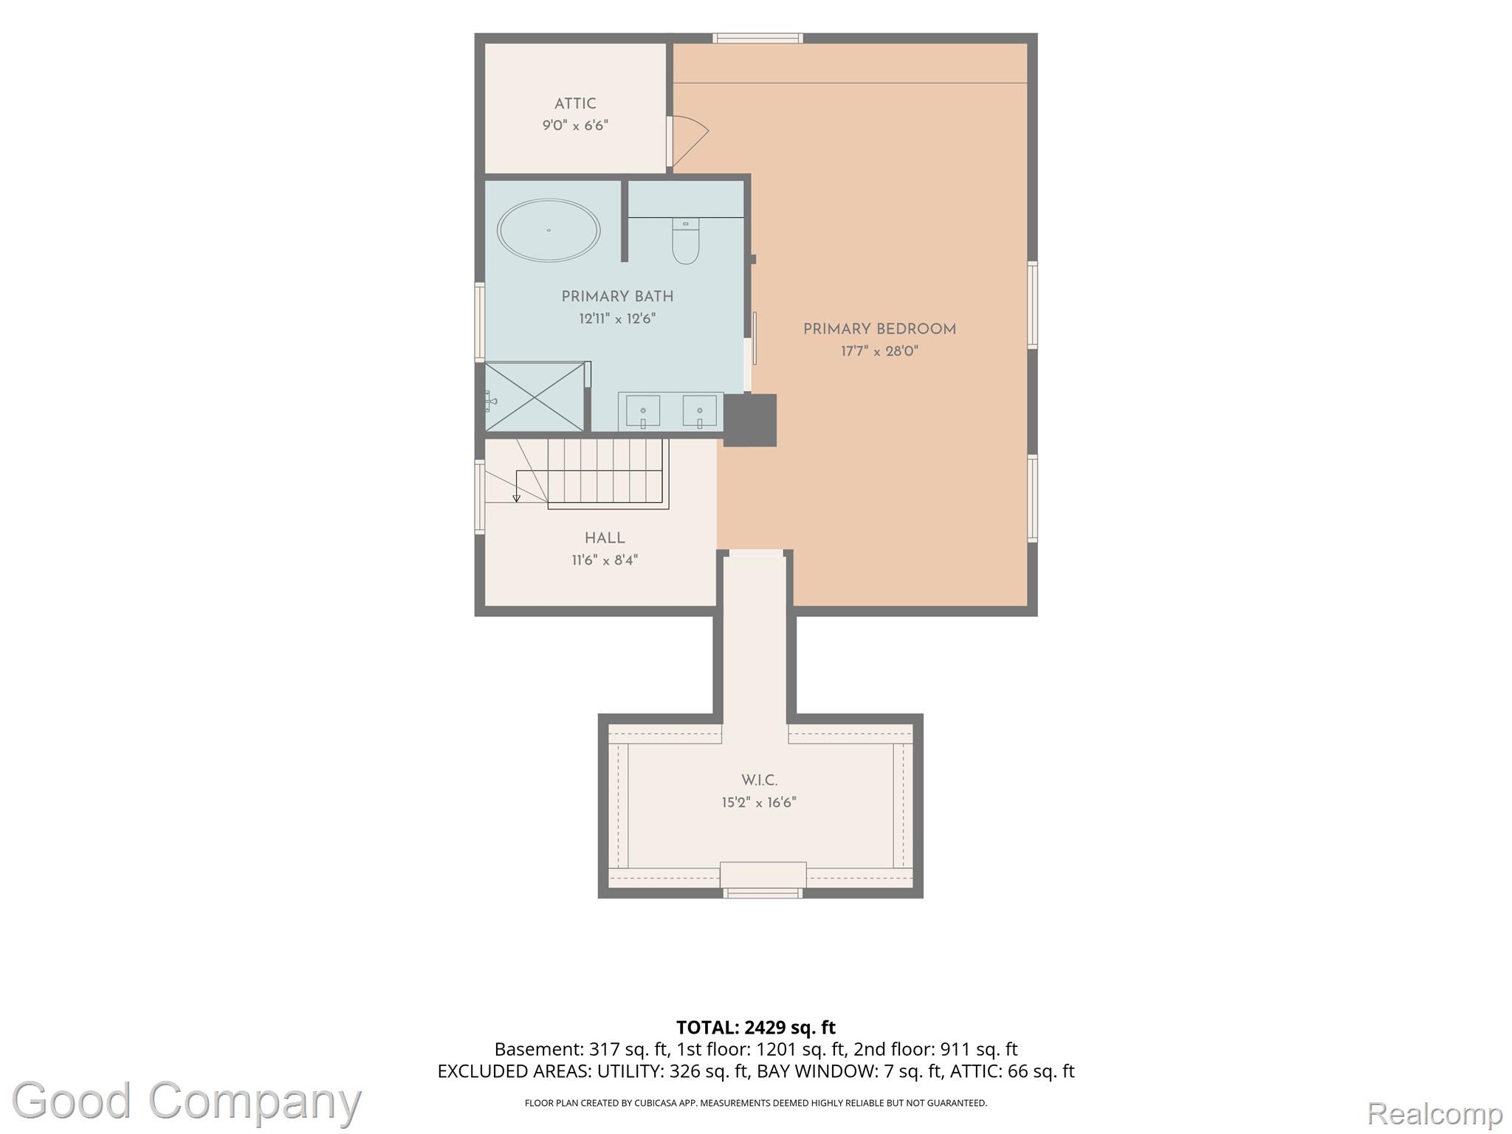
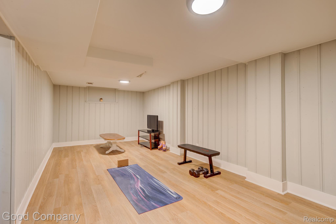
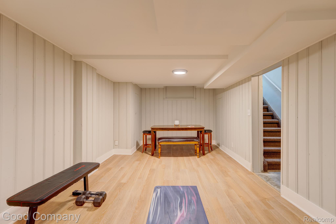
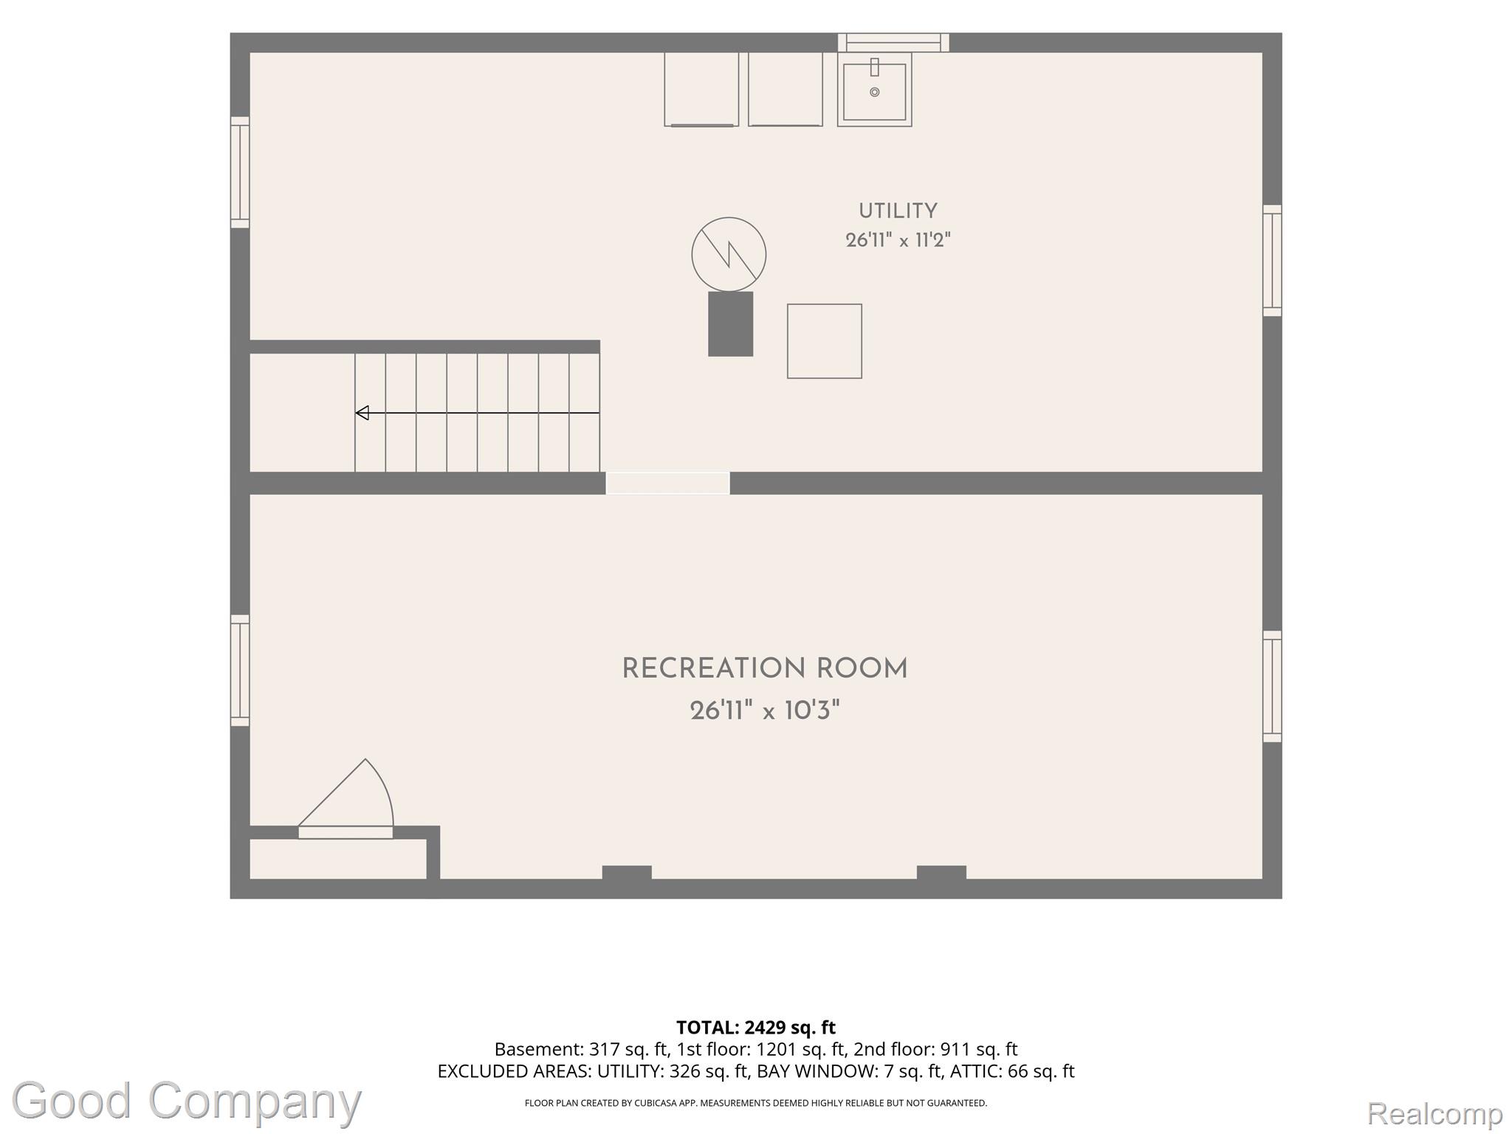
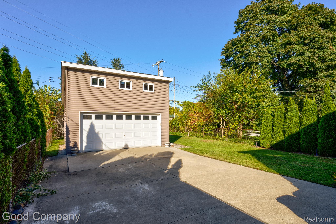
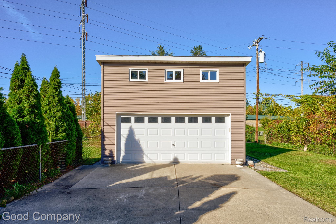
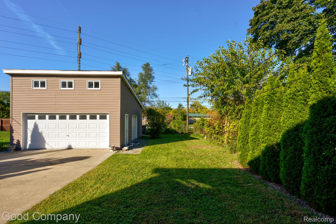
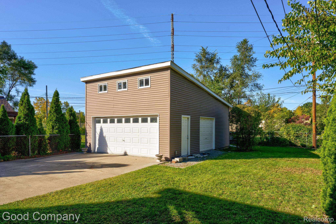
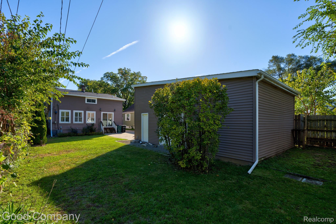
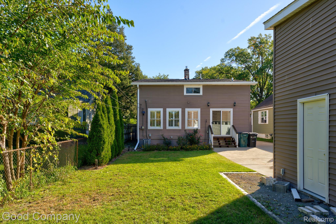
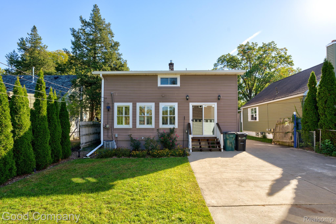
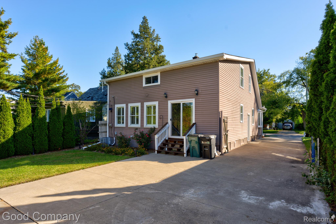
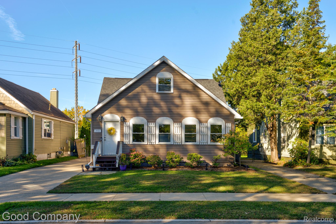
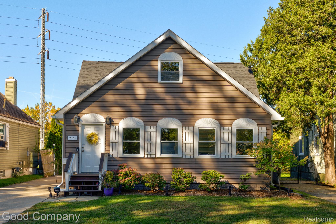
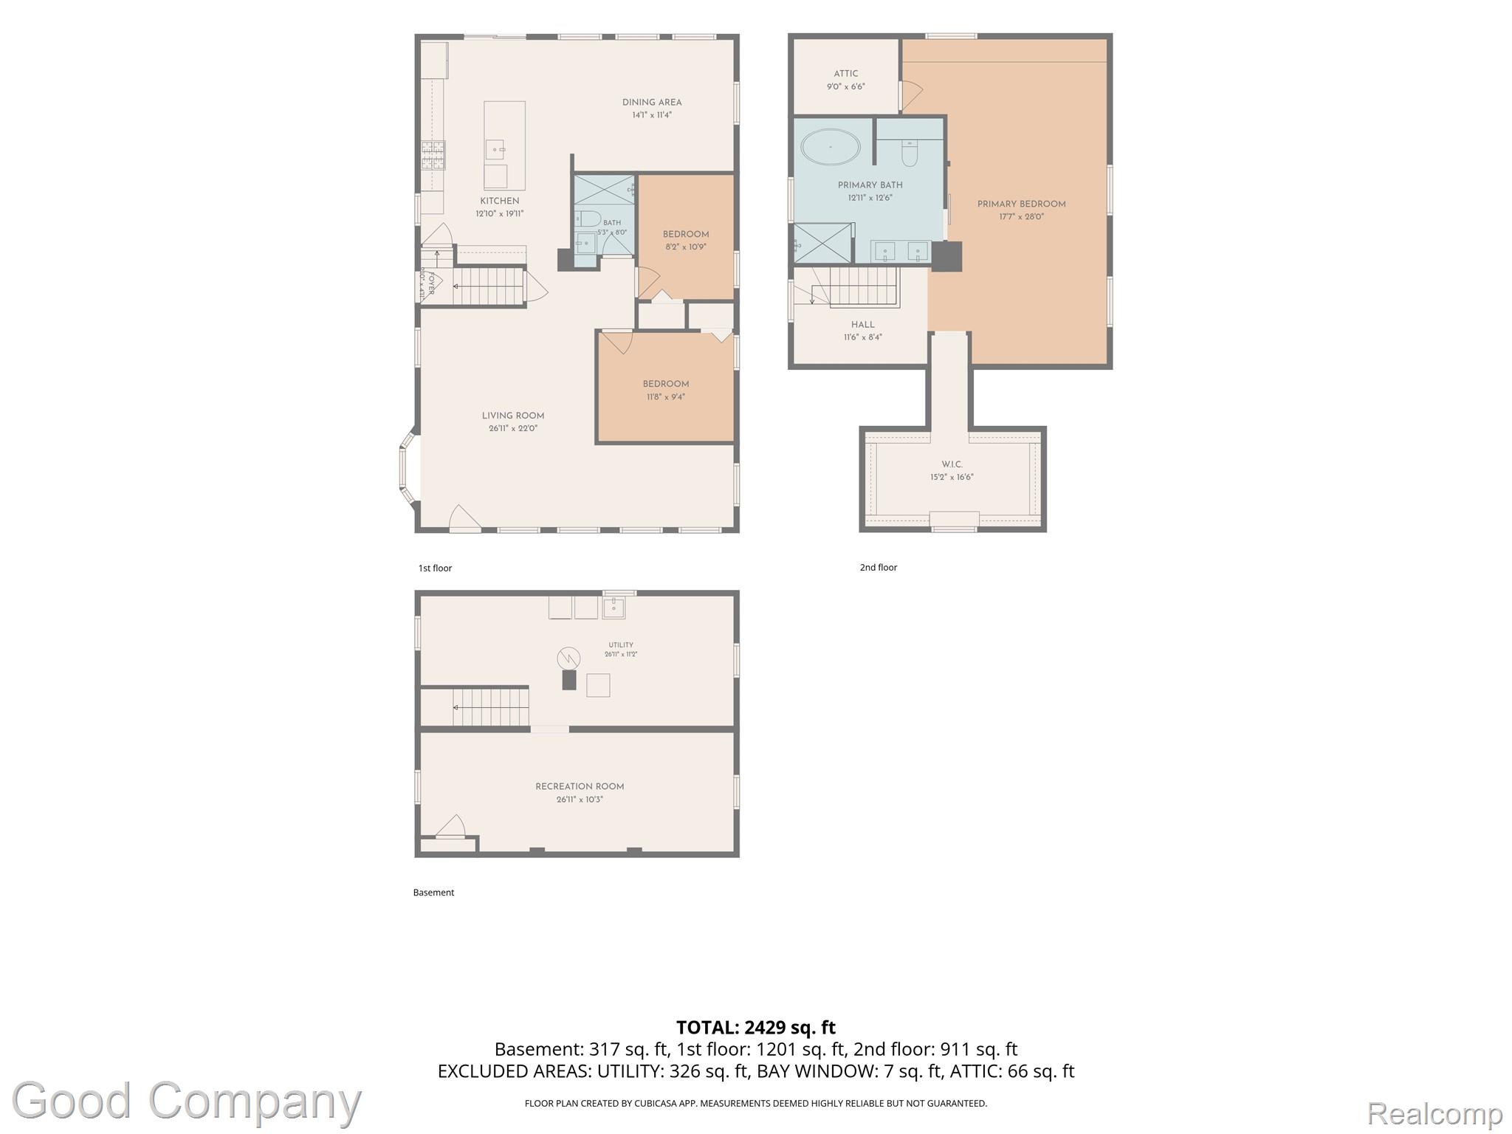
Completely updated bungalow where modern style meets everyday comfort, with three bedrooms, two full baths, a partially finished basement, and a showstopping upstairs primary suite. The front door opens into a sprawling, light-filled living room with wood-look floors, recessed lighting, and plenty of windows, plus a bright corner with built-in shelving that makes a perfect home office. The heart of the home is the open kitchen, featuring a large center island with seating, stainless steel appliances, abundant cabinetry, and a sliding door to the backyard. It flows right into a spacious dining area framed by tall shuttered windows, ready for holiday dinners and game nights. Two main-floor bedrooms share a full bath with a tiled walk-in shower. Head upstairs to the true showpiece, a primary retreat with vaulted ceilings, exposed wood beams, sliding barn doors, a built-in window bench, and room for a reading nook or workout space. The spa-like primary bath features a freestanding soaking tub, a glass-enclosed tiled shower, and a generous vanity, plus a walk-in closet lined with built-in drawers and shelving. The partially finished basement adds a versatile recreation room for a gym, playroom, or hangout space, along with a utility area. Outside, the deep fenced backyard is lined with tall evergreens for privacy, and the newer two-and-a-half-car garage offers tons of storage. All this, close to local parks and the shops and restaurants of downtown Ferndale. Welcome Home!