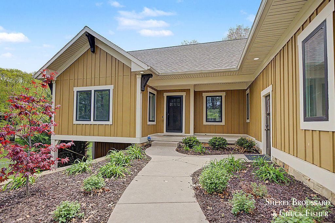
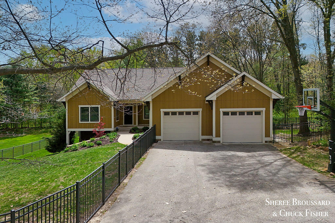
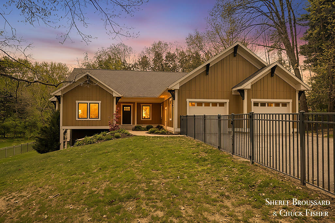
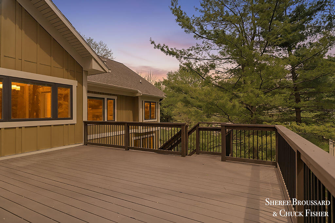
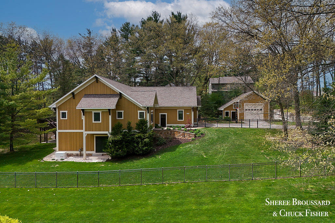
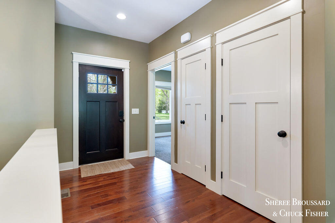
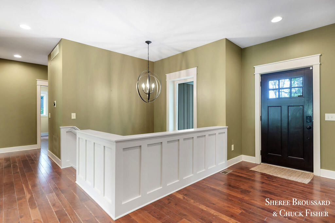
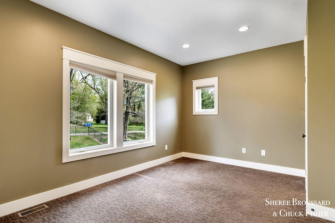
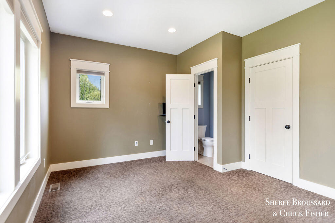
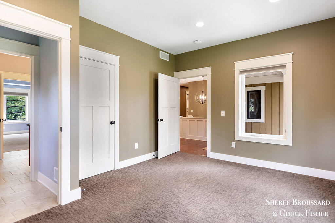
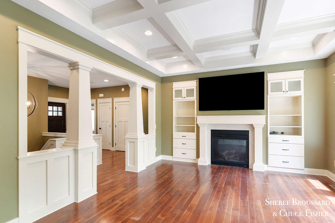
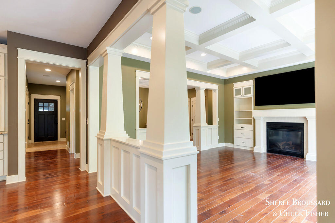
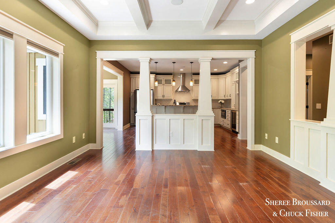
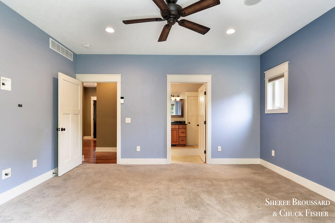
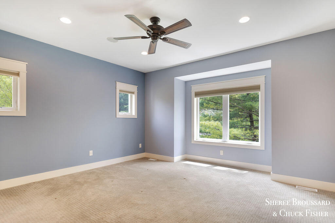
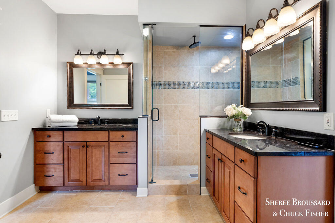
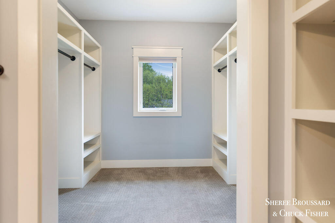
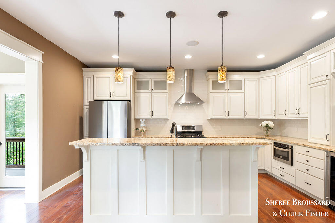
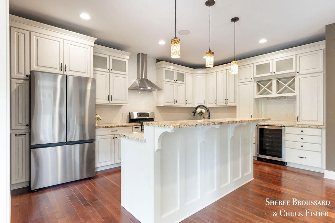
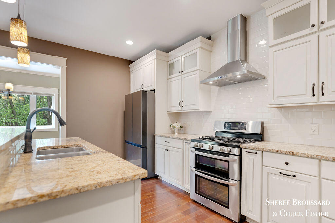
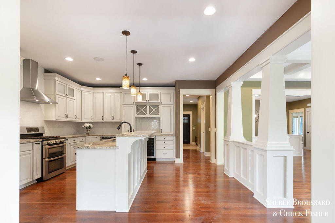
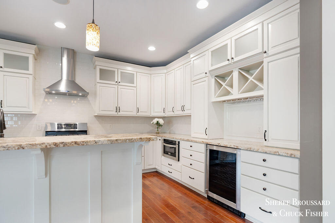
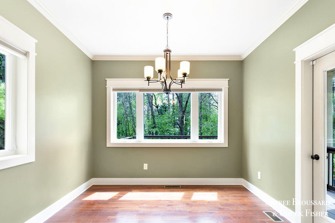
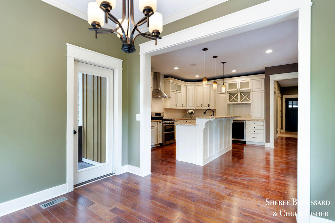
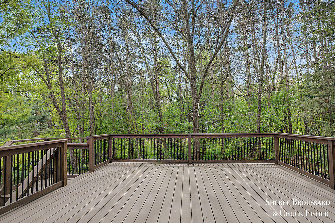
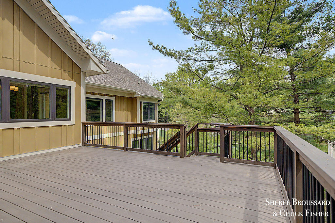
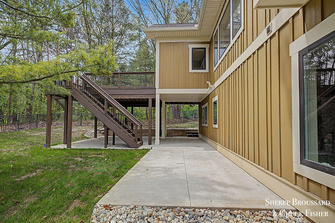
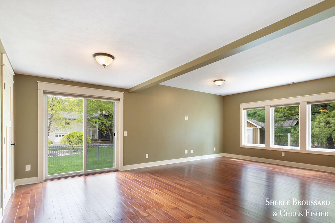
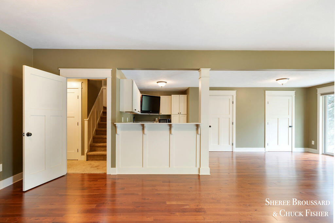
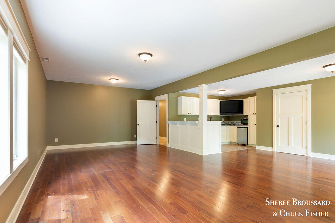
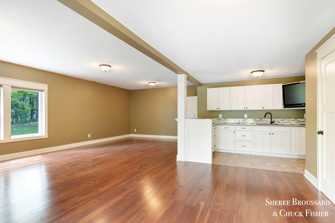
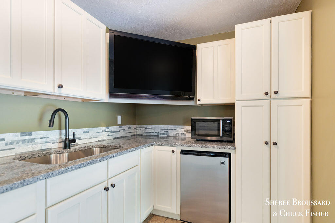
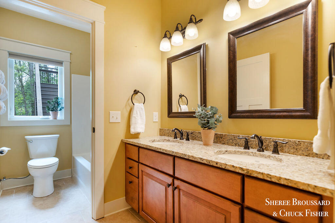
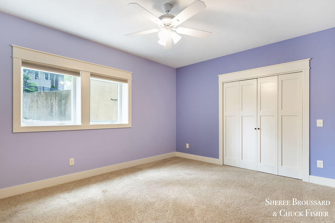
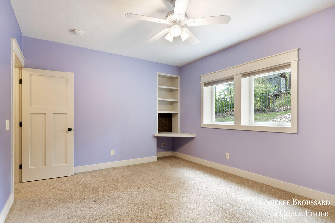
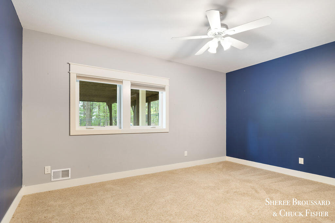
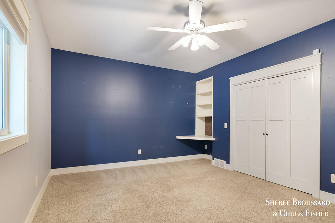
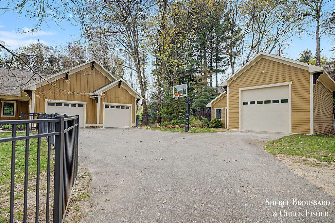
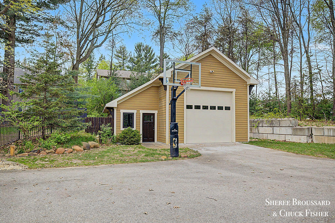
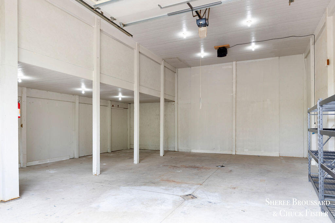
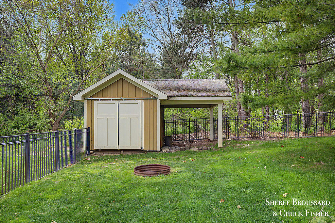
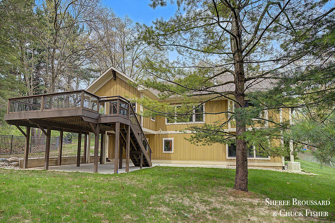
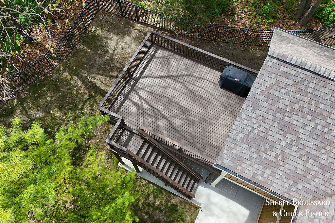
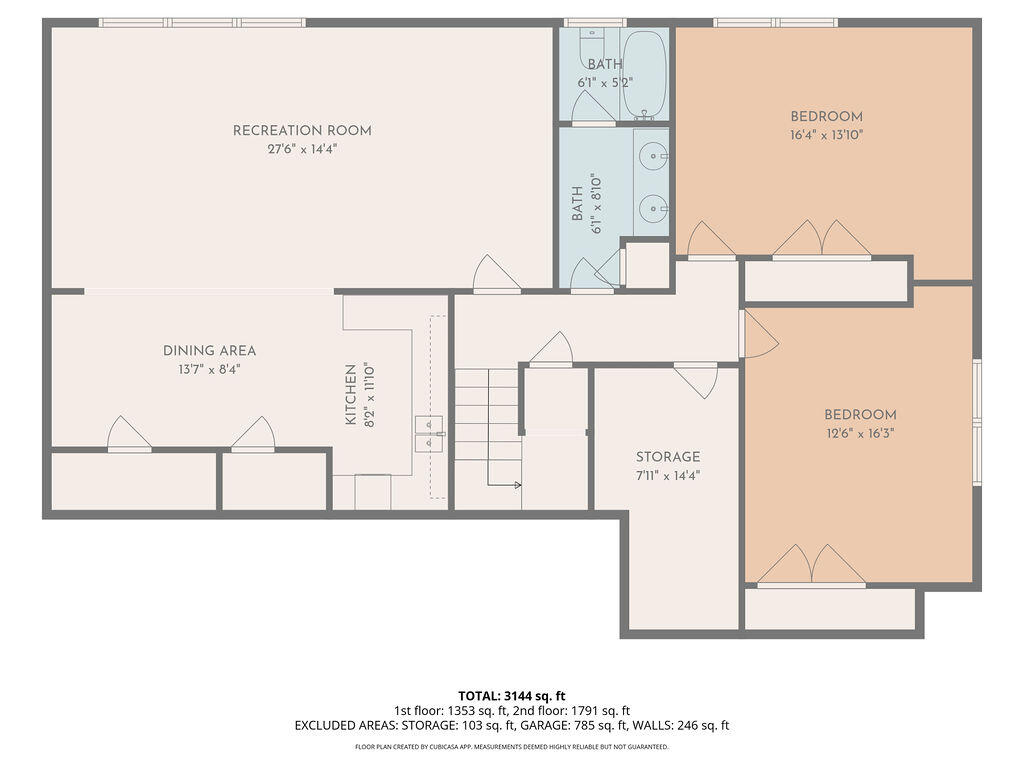
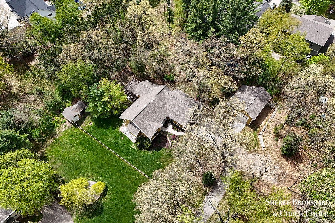
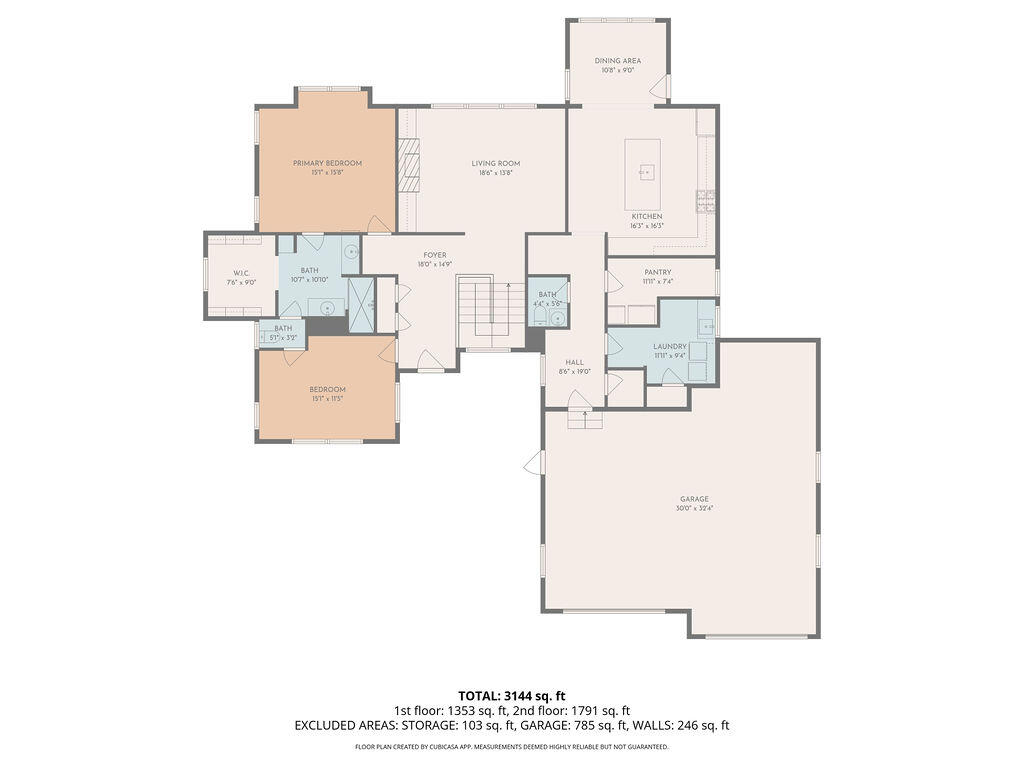
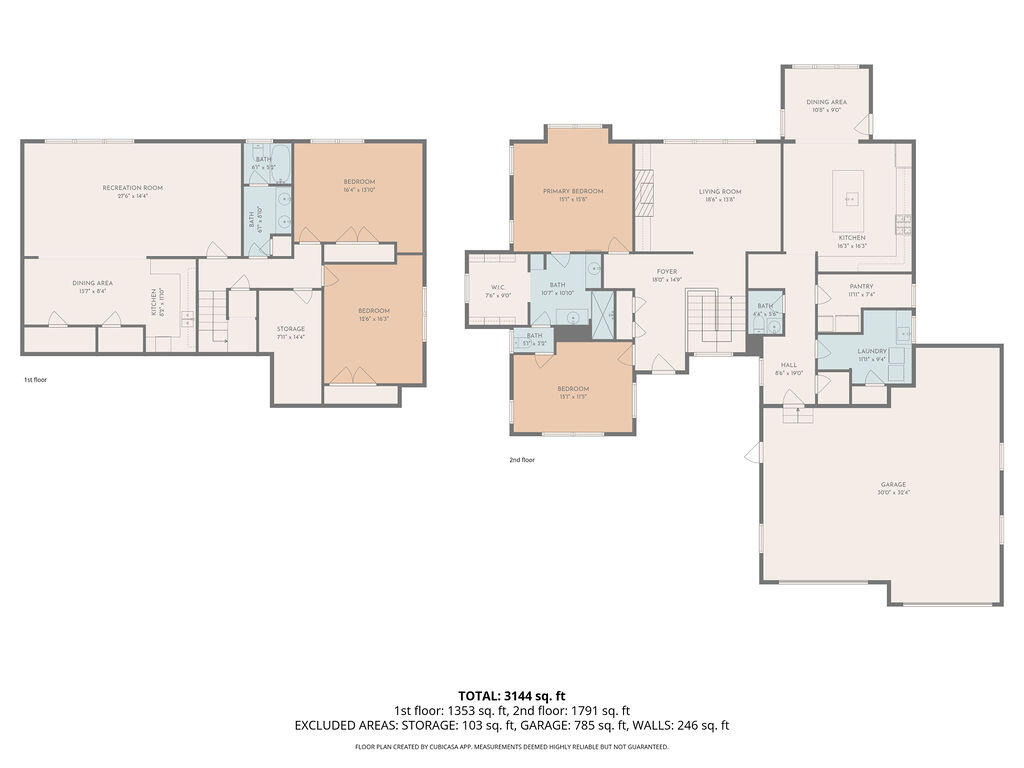
Perfectly positioned on 1.2 private acres in Forest Hills, this custom 4-bed, 2.5-bath ranch features smart design and high-grade materials. The move-in ready floor plan is framed by a black, well-designed fence and offers stunning property views. The main floor boasts a primary suite with a walk-in closet and a spacious kitchen with granite counters and stainless appliances. Relax on the oversized deck area or enjoy the walkout lower level, which features a family room, two bedrooms, a full bath, and a kitchenette. Hobbyists will love the 30×32 pole barn with 14-foot ceilings and an 11’8” door. Complete with an attached two-stall garage and immediate possession, this home is the ultimate multi generational compound. Experience a rare opportunity for a family to care for parents by purchasing two homes backing each other.