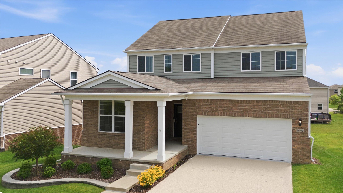
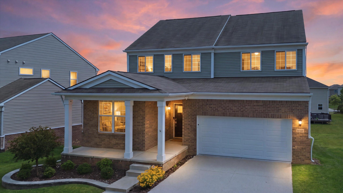
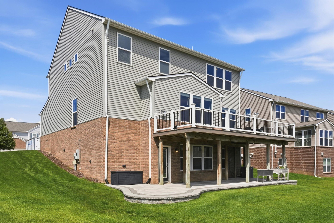
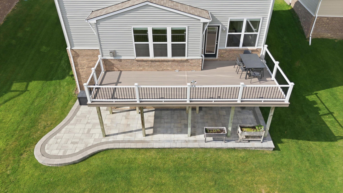
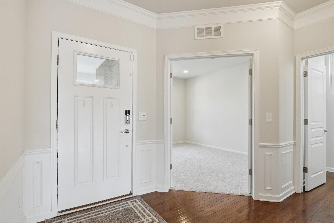
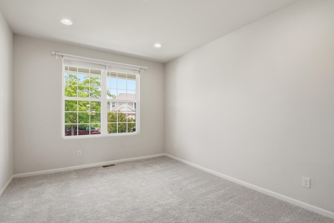
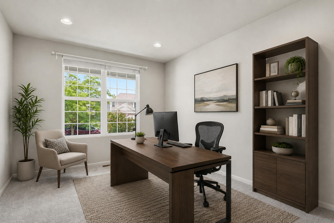
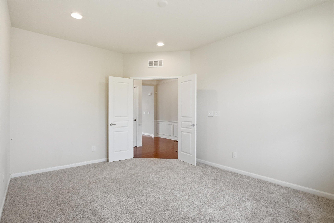
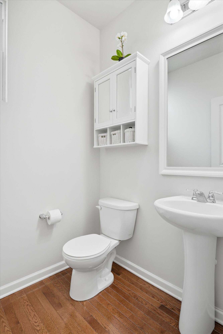
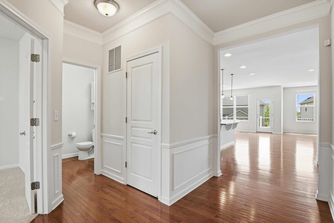
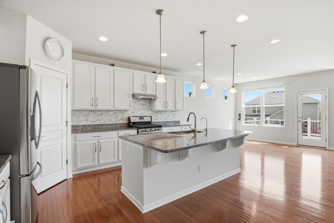
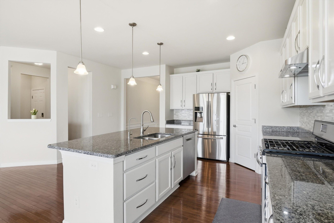
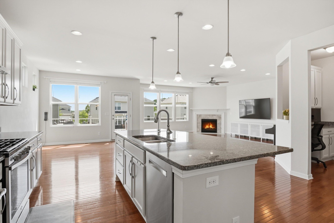
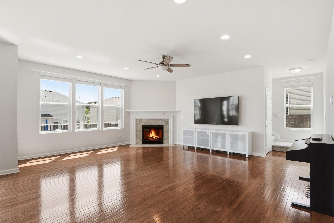
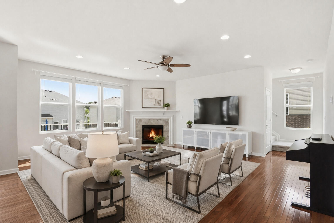
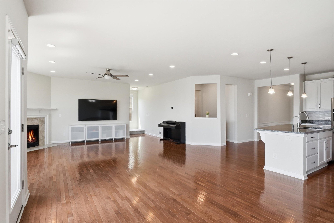
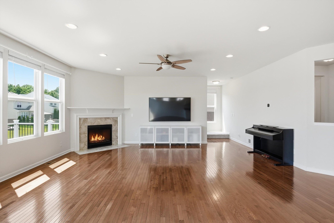
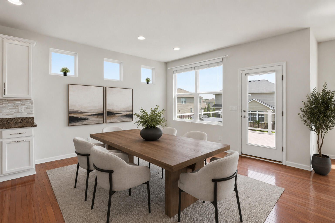
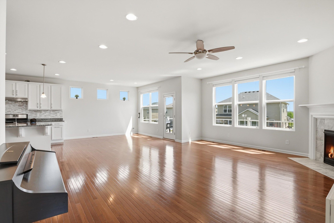
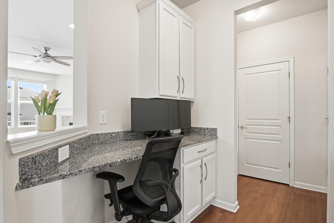
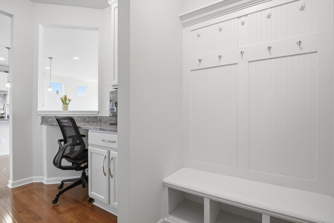
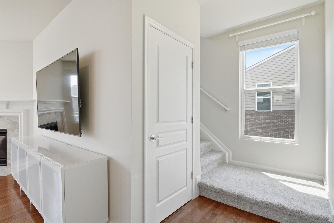
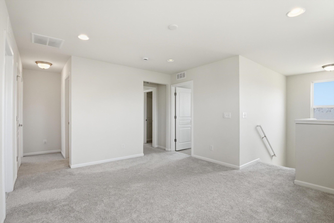
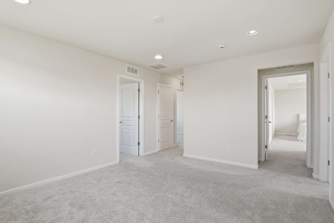
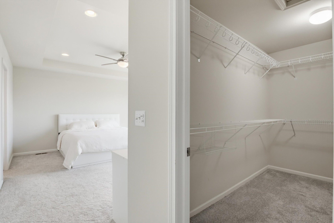
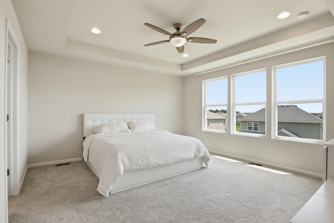
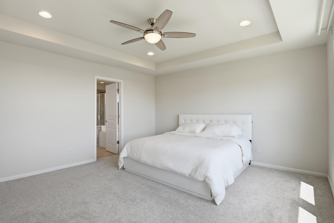
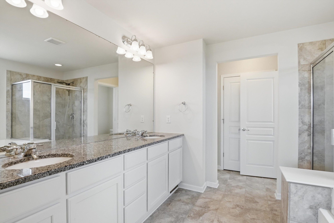
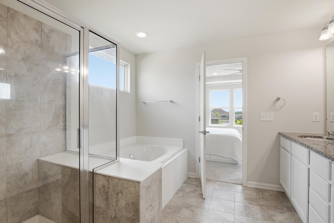
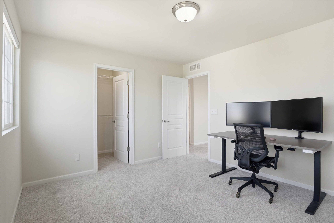
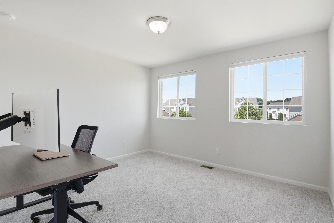
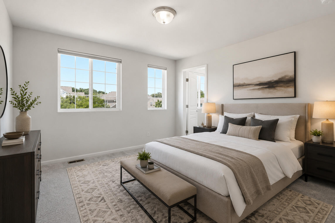
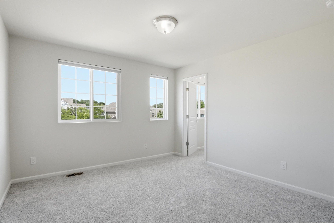
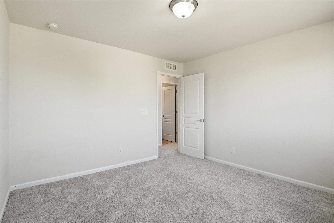
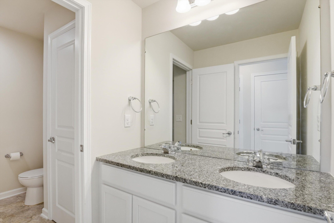
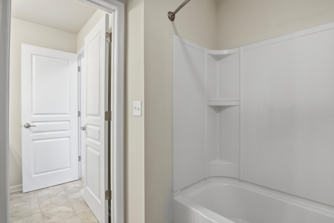
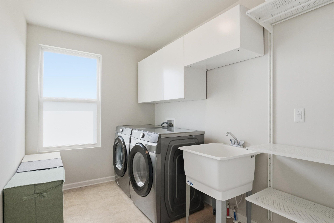
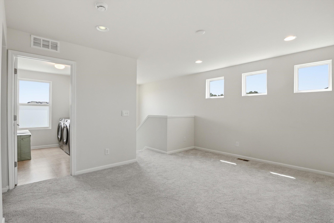
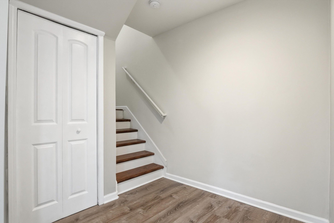
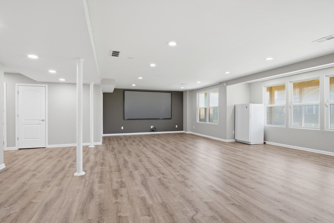
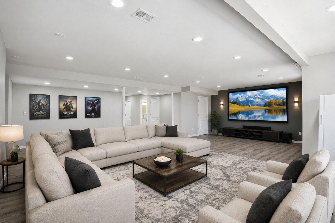
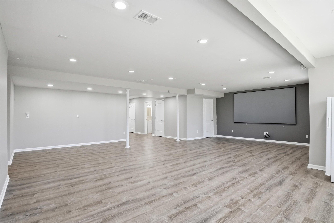
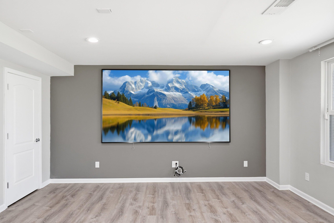
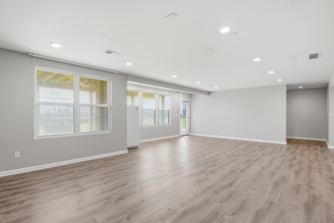
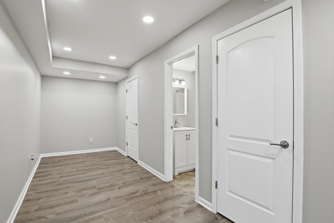
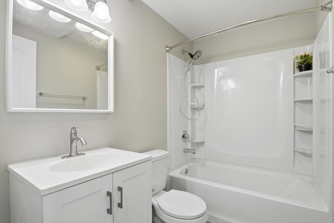
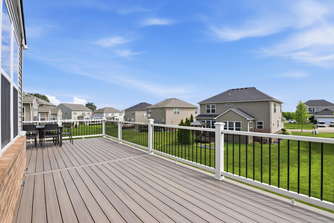
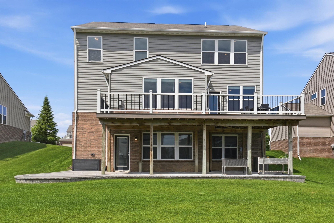
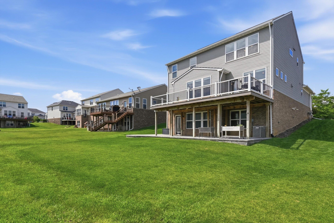
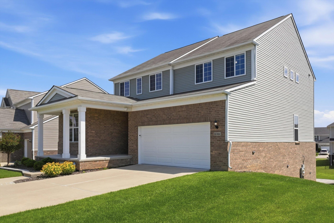
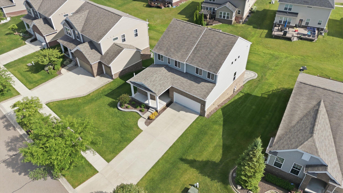
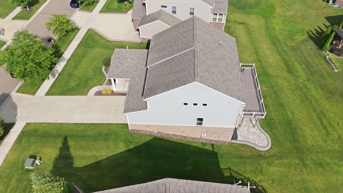
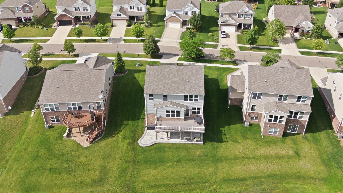
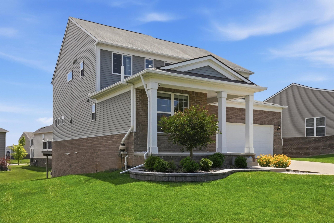
This unique floor plan in Orchards of Lyon offers nearly 4,000 sq ft of finished living space with 3 bedrooms, 3.5 baths, a loft, private office, and a finished walkout basement. Enjoy outdoor living with premium Trex decking and a spacious patio. The open-concept main level features Kona hardwood floors, a 4-foot extended family room with a gas fireplace, and a gourmet kitchen with granite countertops, upgraded cabinetry, stainless steel appliances, a planning center, and a large island. A private office with French doors creates the ideal work-from-home space. Upstairs, the spacious primary suite includes a soaking tub, separate shower, and walk-in closet, complemented by two additional bedrooms, a bright loft, an oversized linen closet, and a dream laundry room with natural light. The finished walkout basement with 8’6″ ceilings adds exceptional living space with a full bath,recreation area, and home theater.EV charging station.Just minutes from parks,golf courses, shopping,dining.Refrigerator in the basement included.