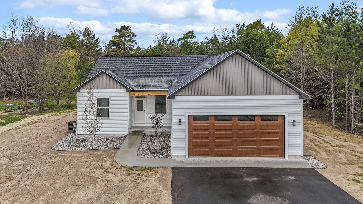
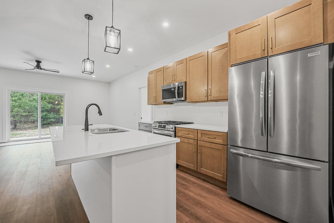
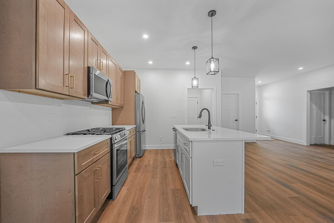
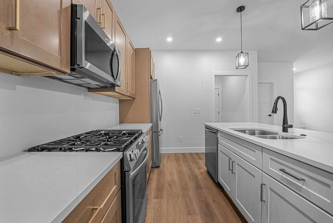
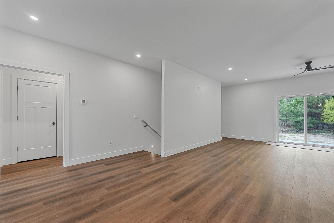
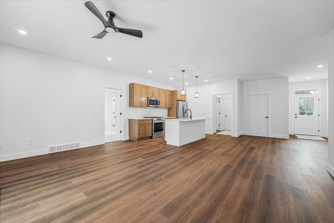
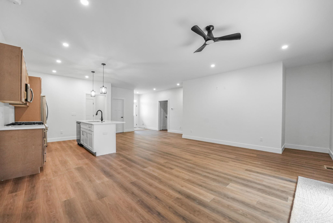
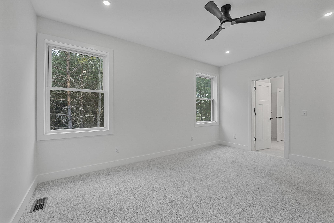
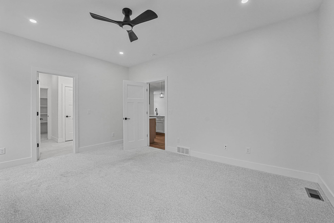
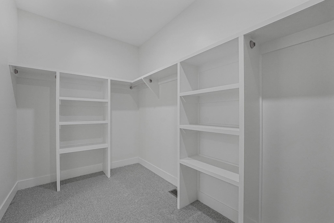
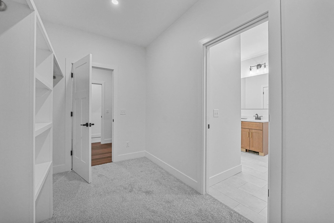
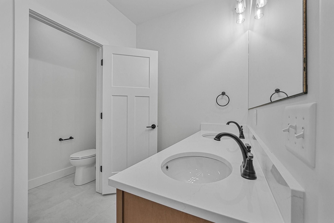
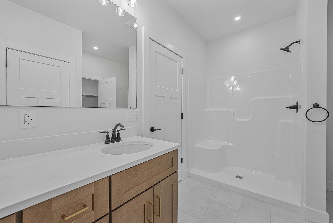
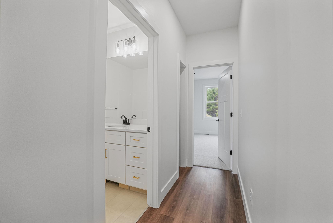
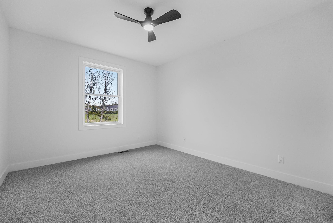
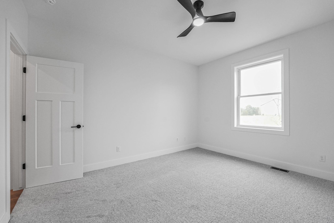
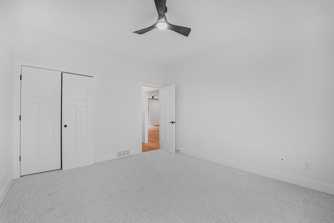
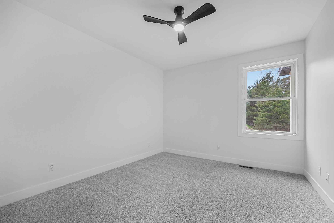
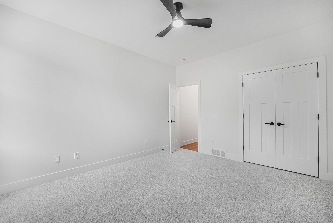
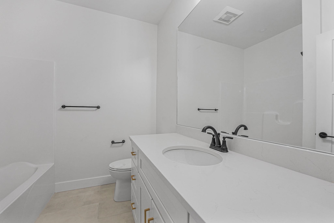
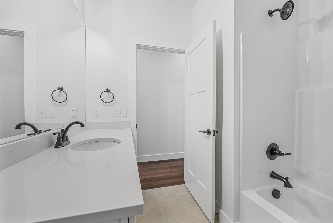
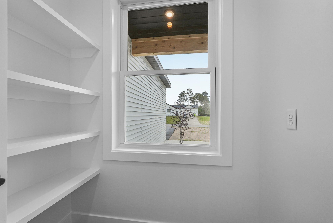
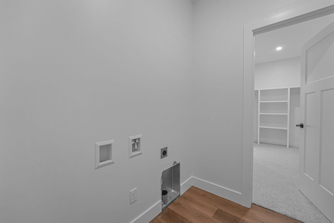
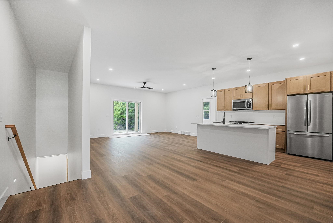
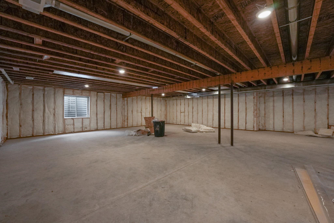
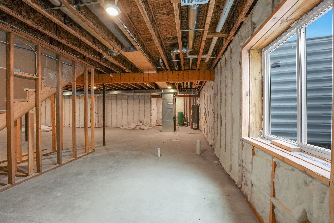
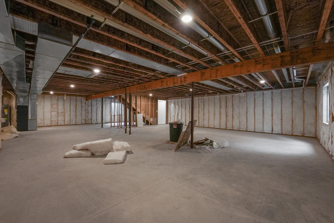
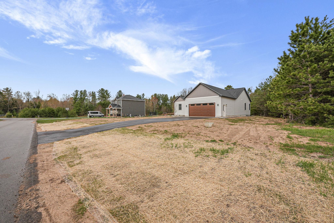
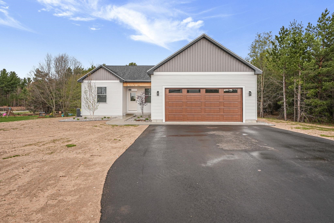
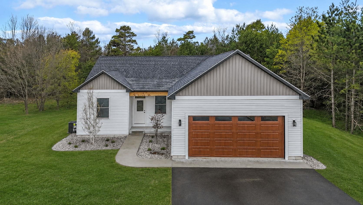
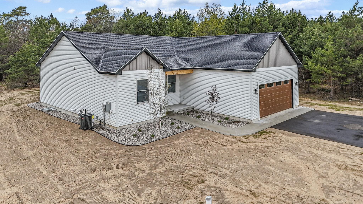
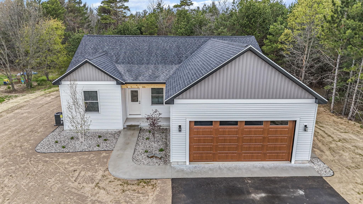
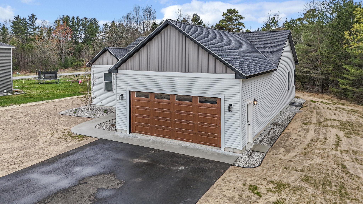
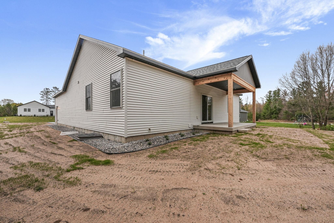
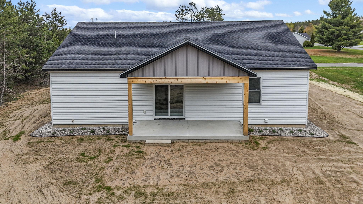
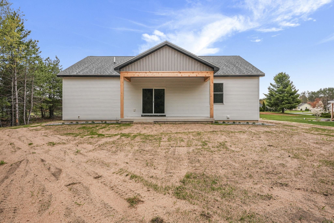
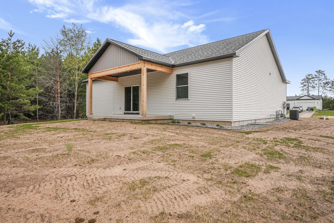
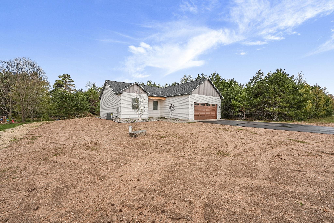
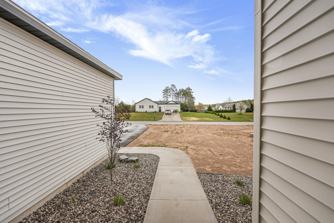
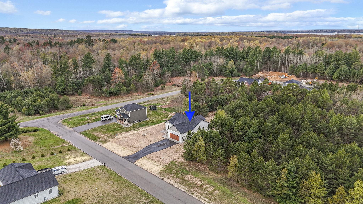
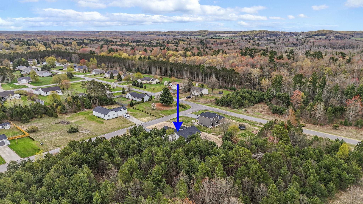
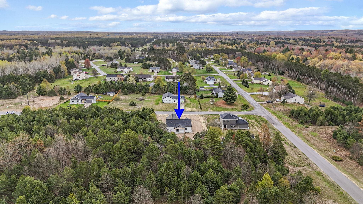
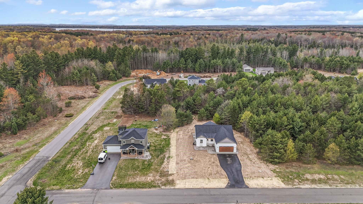
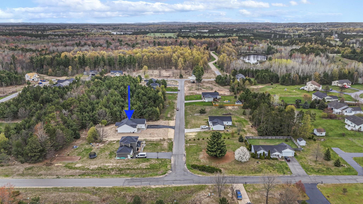
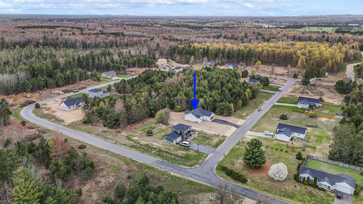
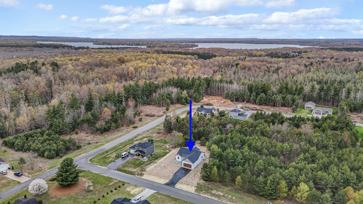
Welcome to this beautifully designed new construction home set on a spacious wooded lot just minutes from downtown Traverse City. Offering 1,725 square feet of thoughtfully designed living space, the open-concept layout seamlessly connects the kitchen, dining, and living areas, creating an ideal setup for everyday living and entertaining. A covered back porch provides the perfect spot to relax and enjoy the peaceful surroundings year-round. The home features oversized guest bedrooms along with a private primary suite complete with dual vanities, a walk-in closet, and convenient access to the laundry room. Additional highlights include natural gas, high-speed internet, and an unfinished basement with rough plumbing and egress windows, offering great potential for future living space. Quietly tucked among mature trees while still close to Traverse Citys shopping, dining, and recreation, this home combines comfort, convenience, and modern design. One or more members of the selling LLC is a licensed real estate agent in the state of Michigan.