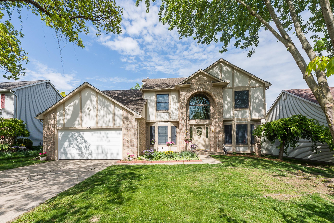
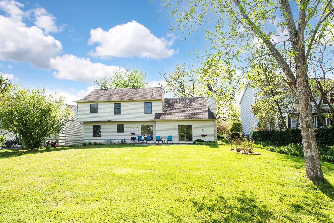
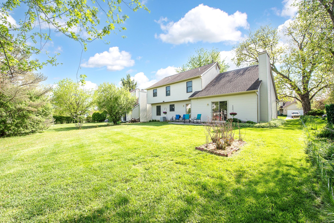
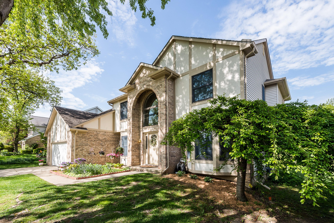
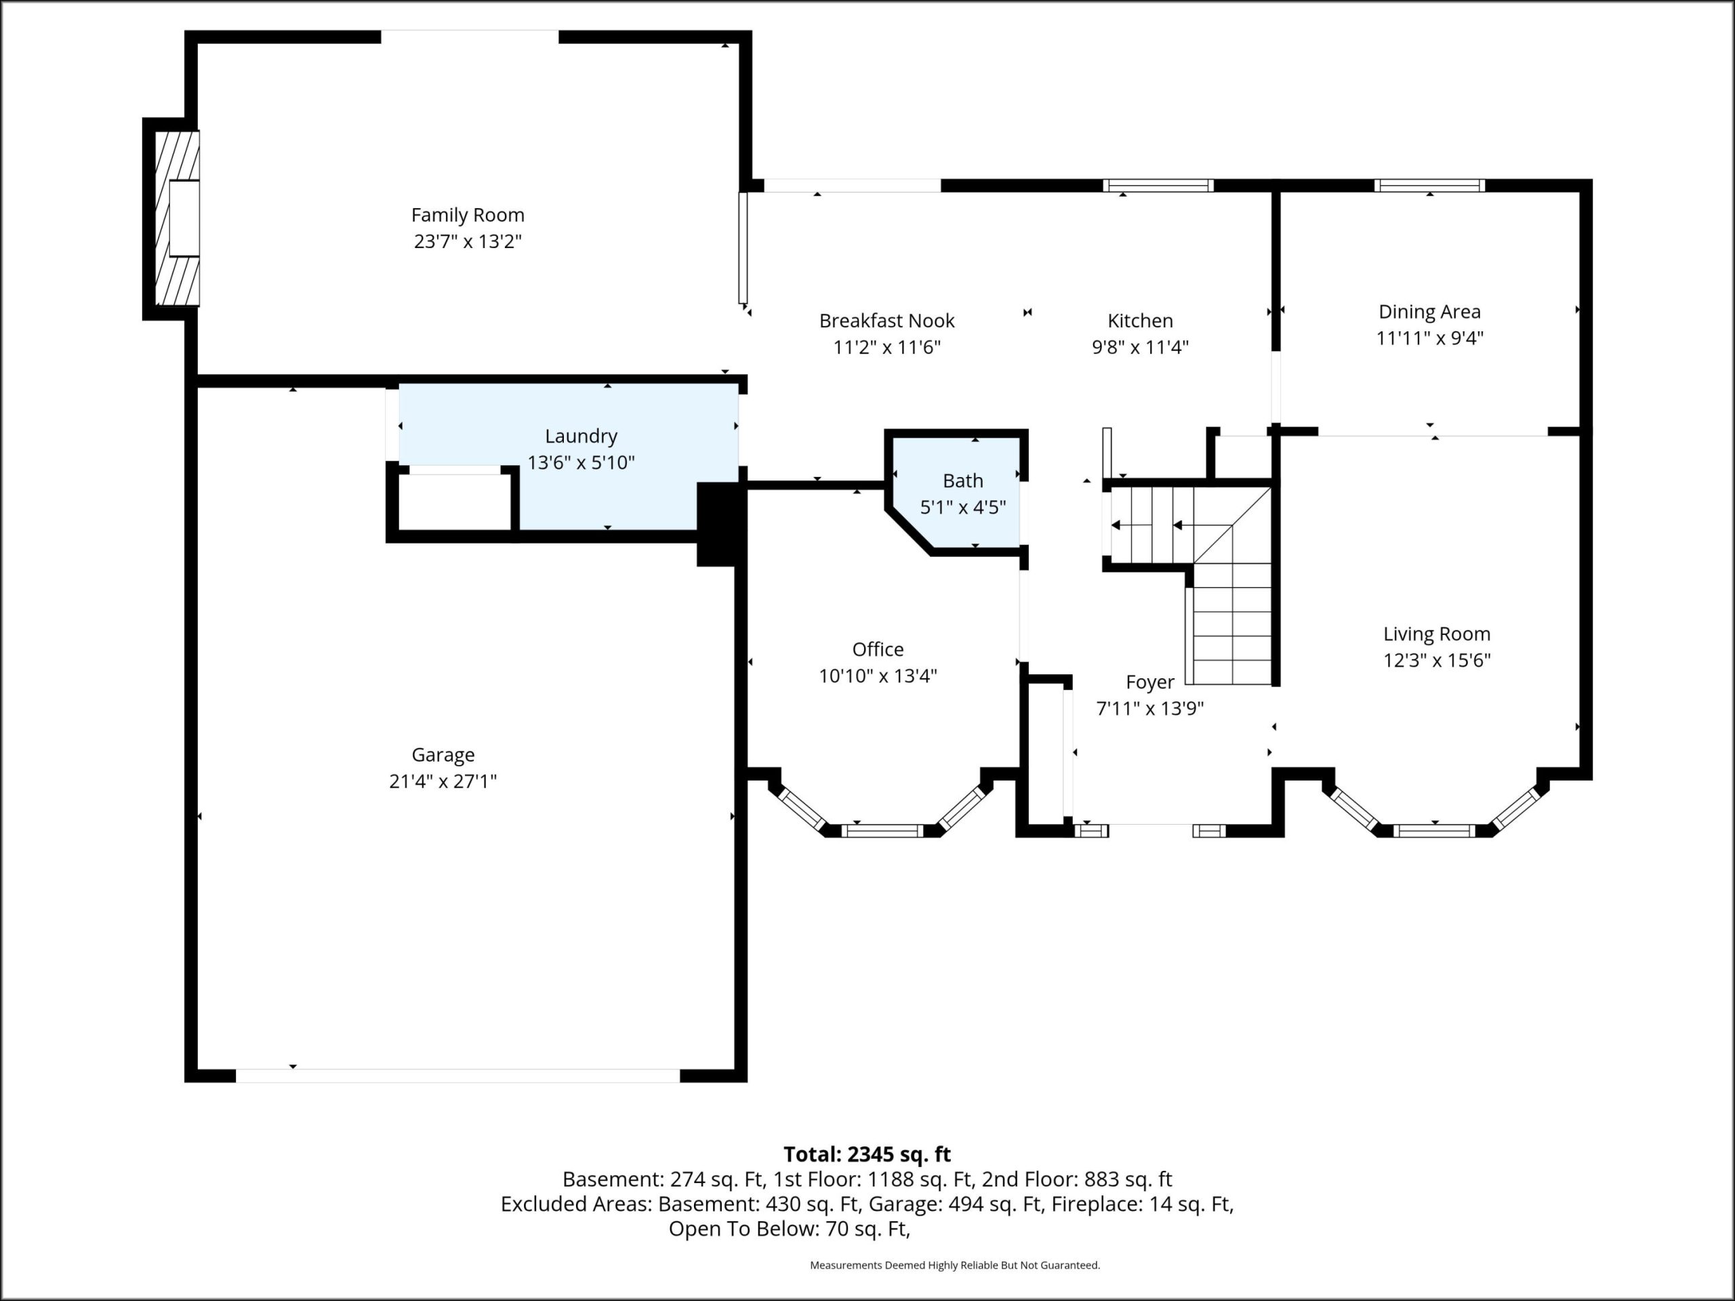
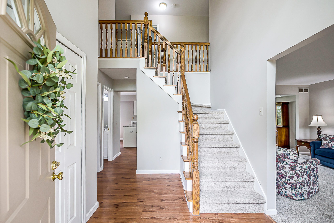
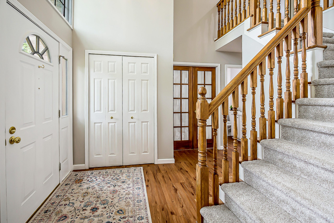
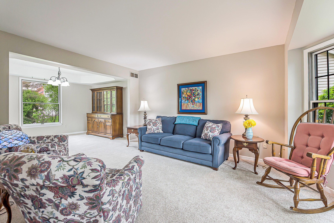
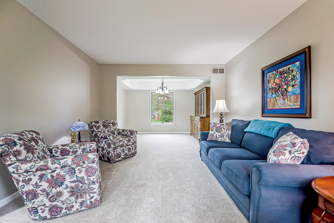
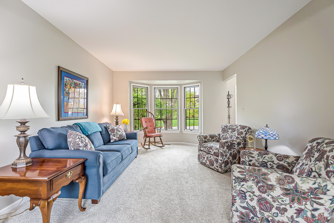
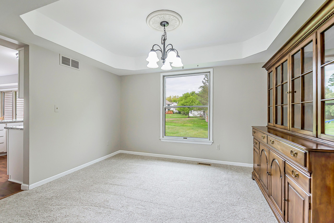
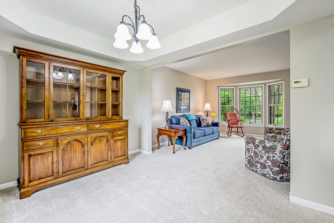
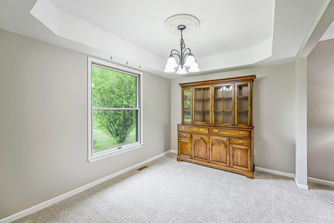
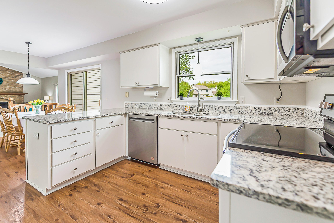
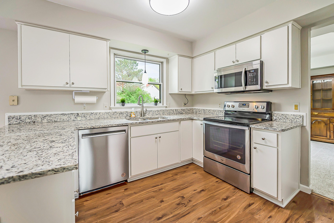
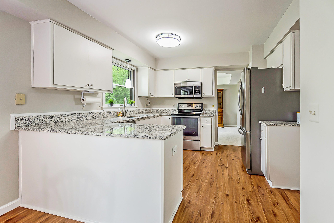
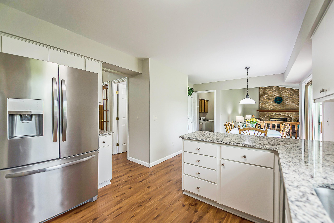
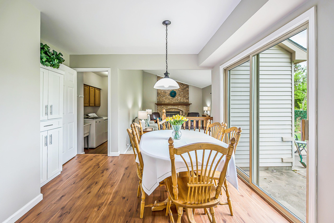
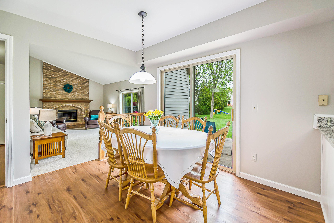
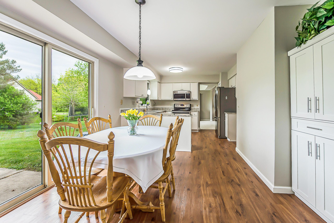
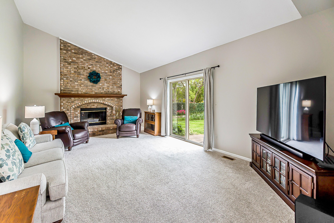
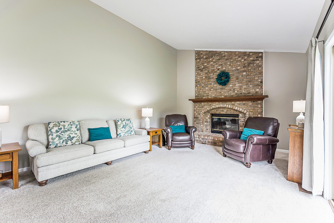
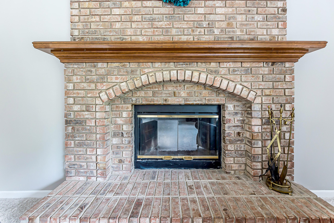
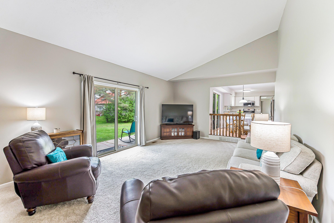
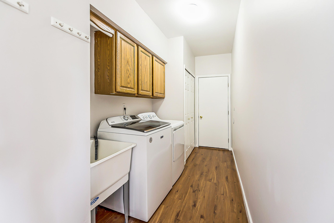
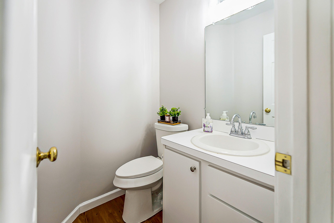
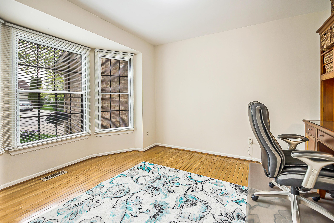
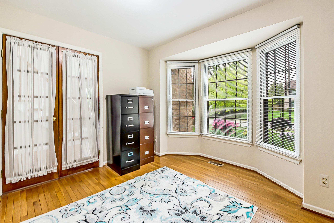
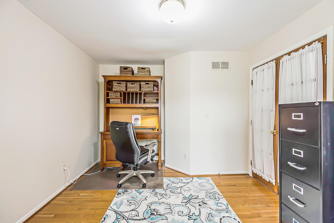
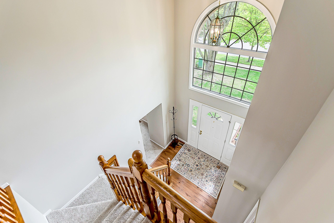
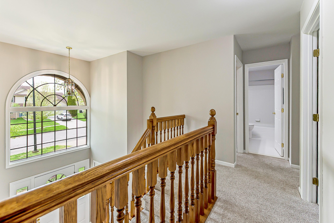
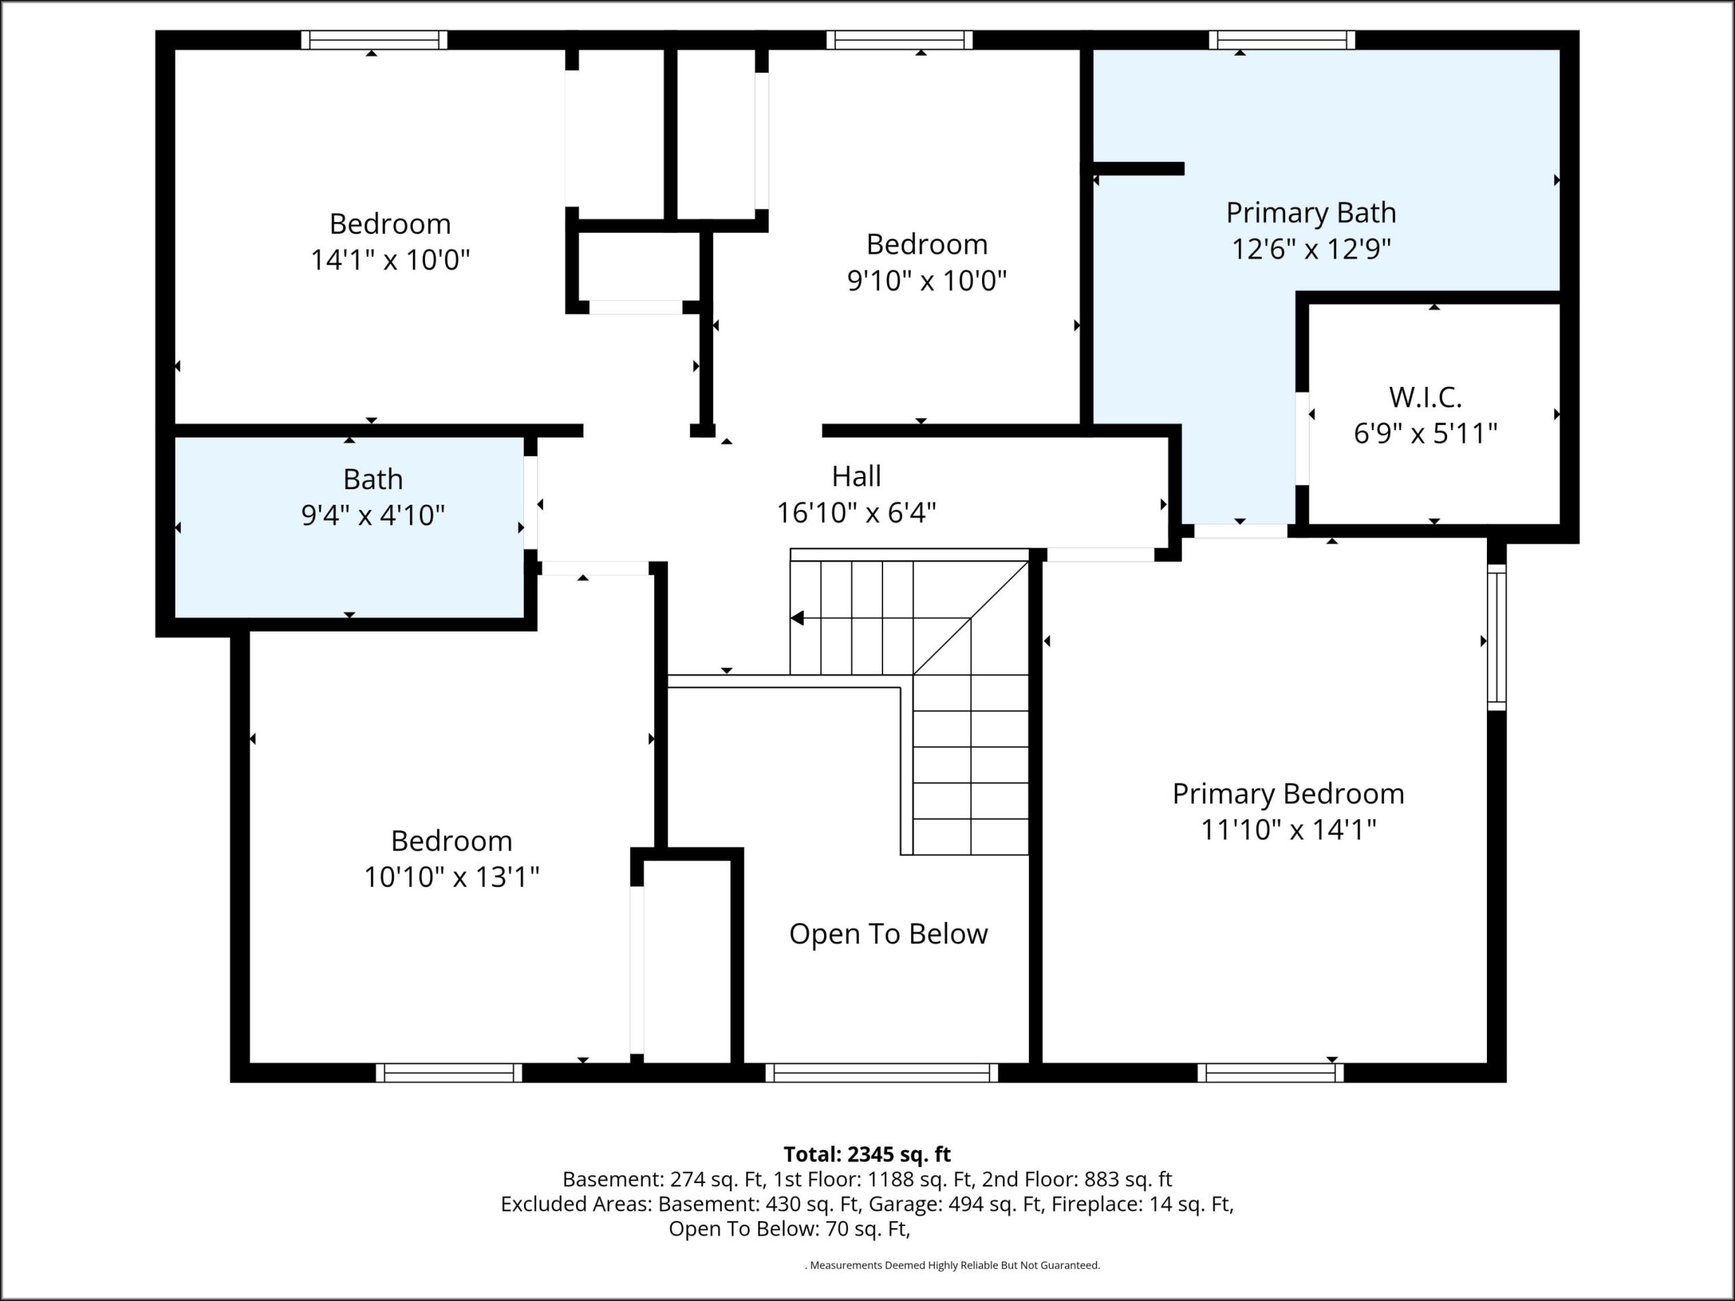
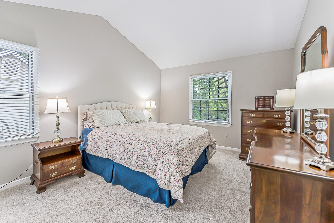
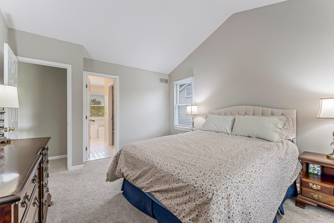
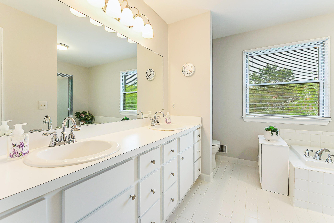
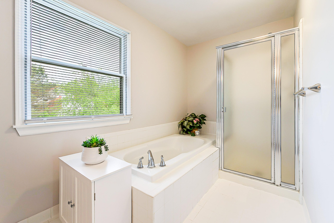
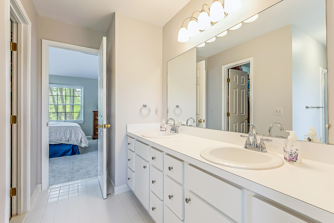
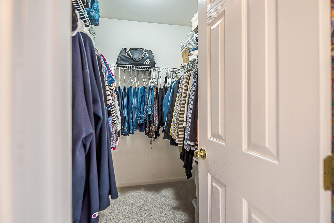
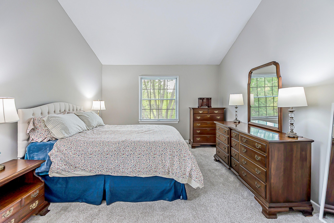
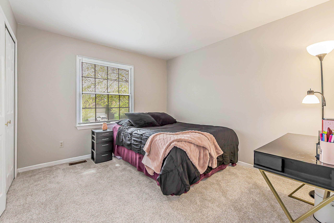
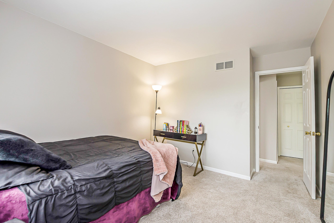
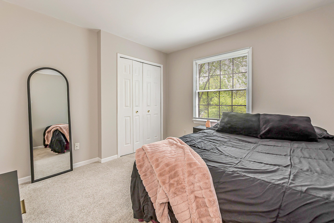
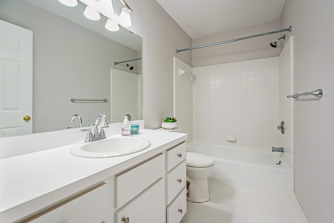
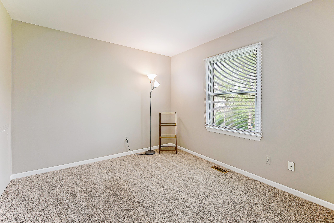
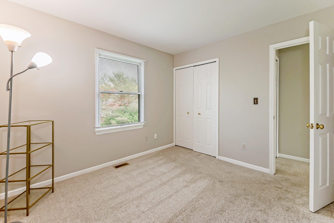
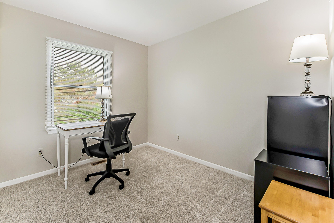
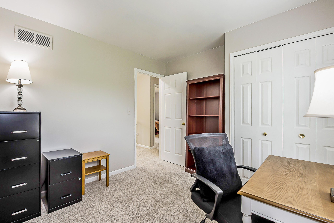
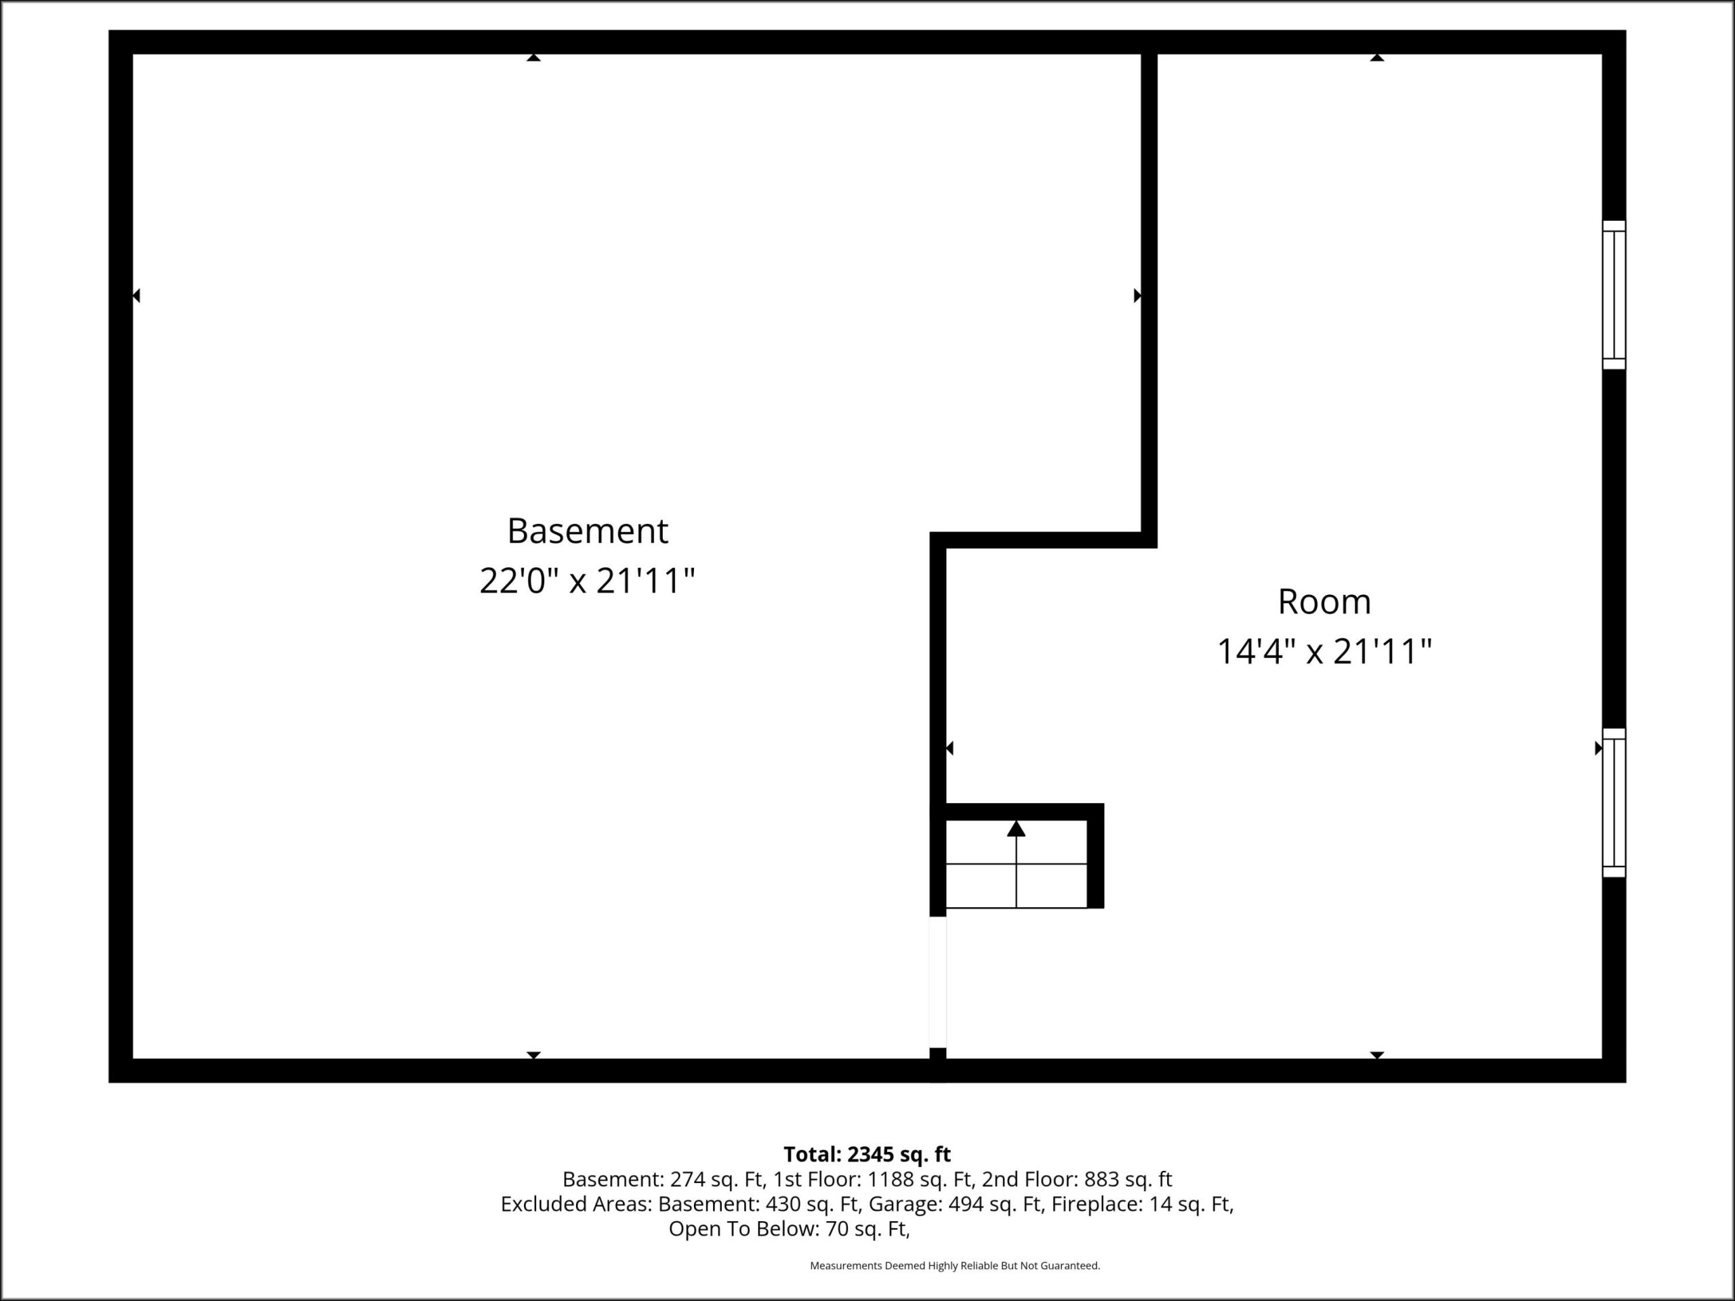
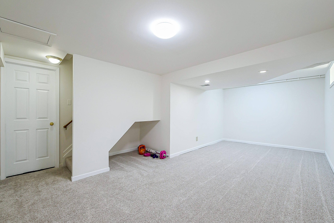
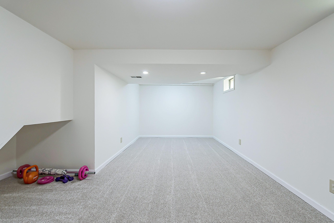
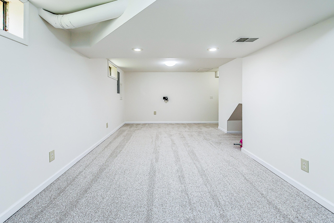
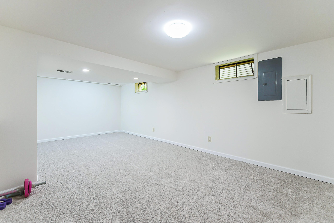
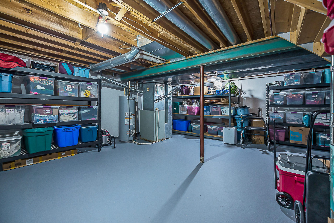
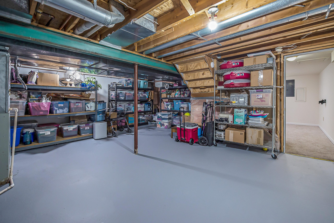
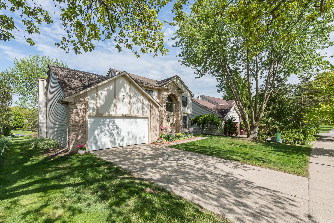
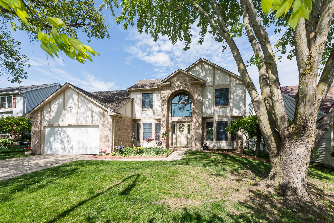
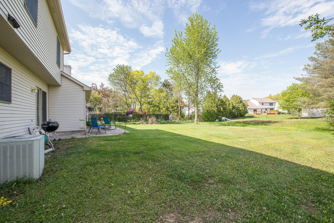
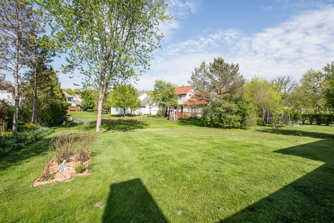
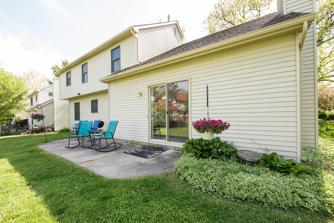
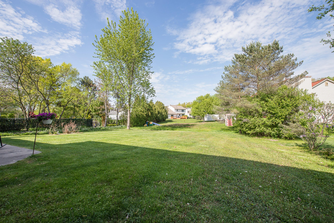
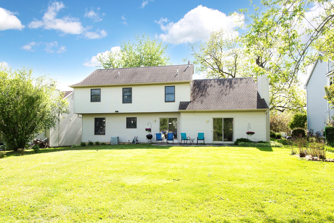
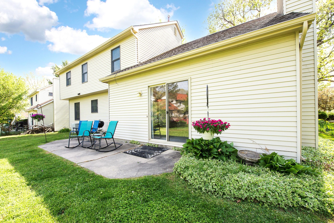
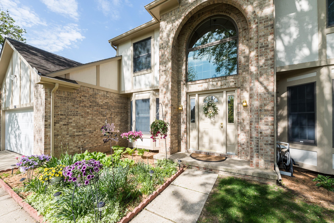
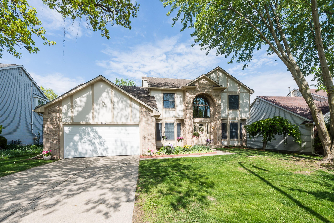
Former Foxfire model home beautifully updated and meticulously maintained by the original owners! Offering over 2,200 SF above grade, this 4-bedroom, 2.5-bath home also features a partially finished basement with flexible living space. The updated kitchen includes refreshed cabinetry, marble countertops, new sink, and stainless appliances, opening to a sunny breakfast area and spacious family room. A first-floor laundry/mudroom connects conveniently to the attached 2-car garage. Private study off the foyer is ideal for working from home. Upstairs, the spacious primary suite features a walk-in closet, soaking tub, and separate shower, plus 3 additional bedrooms and a second full bath. Recent updates include flooring throughout most of the home and basement, fresh interior/exterior paint, updated bath vanities and fixtures, garage door/opener, water heater, blinds, and basement perimeter drain system. Home Energy Score of 4; report at Stream@A2.gov.