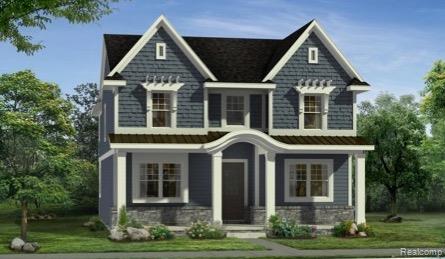
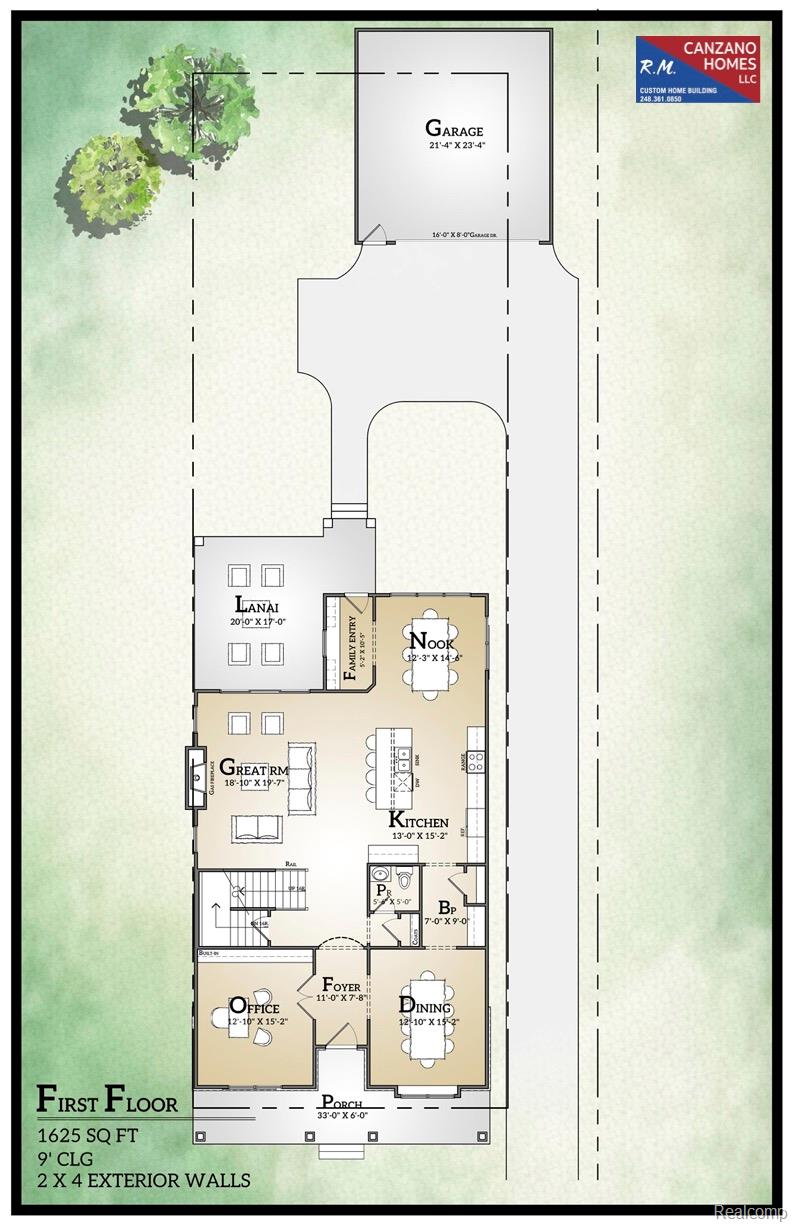
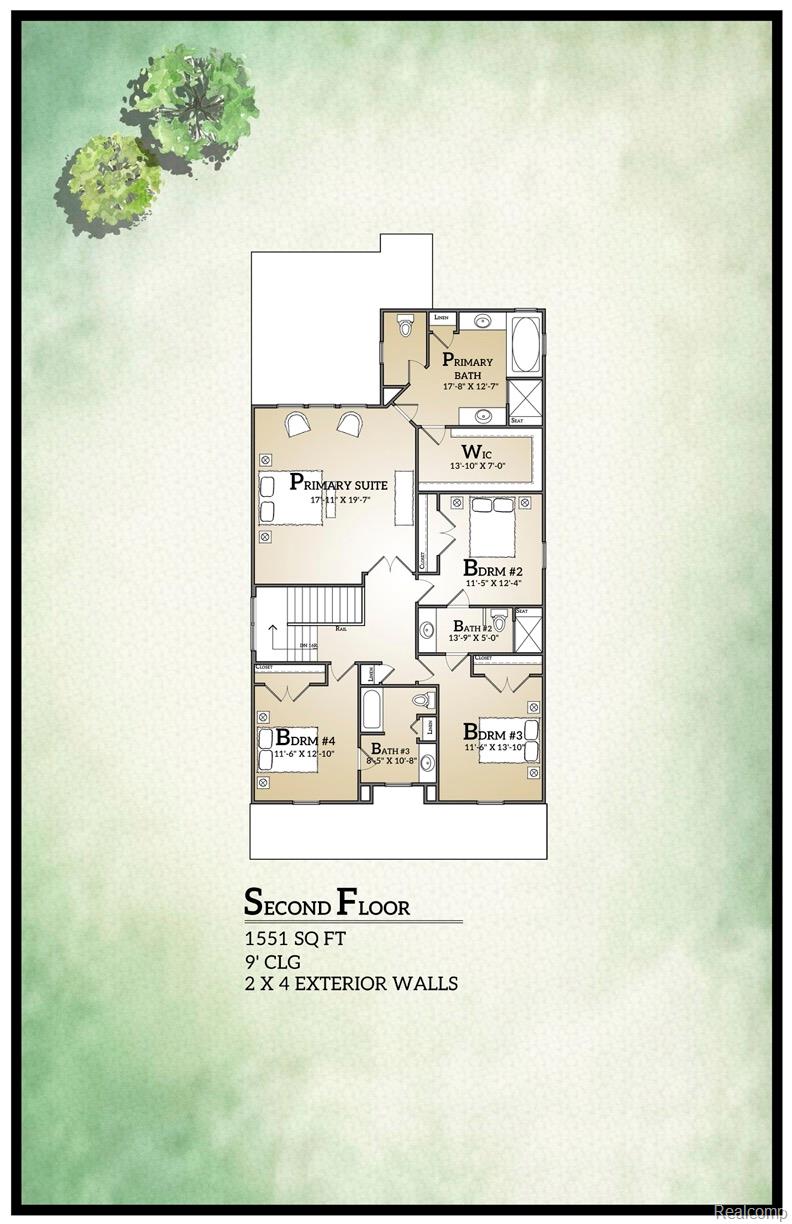
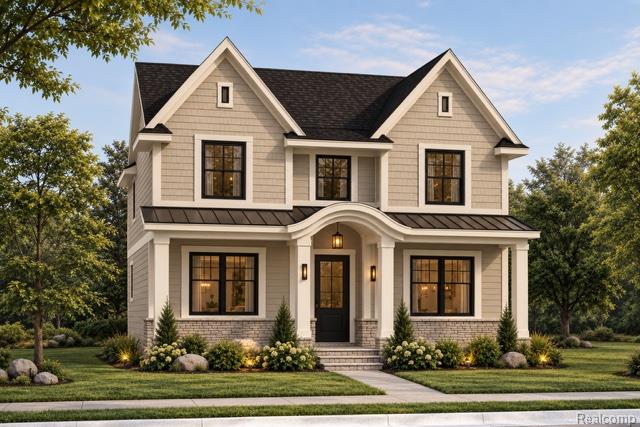
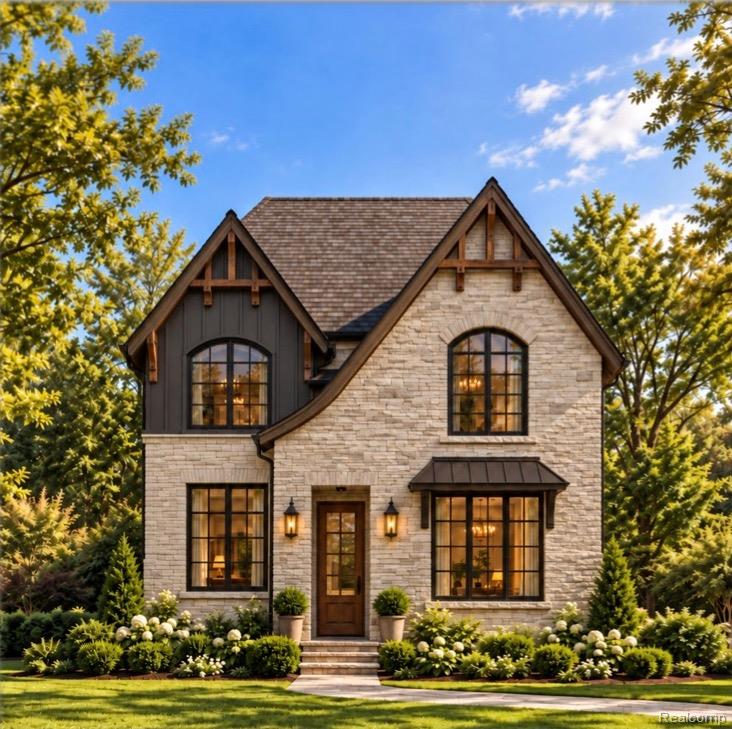
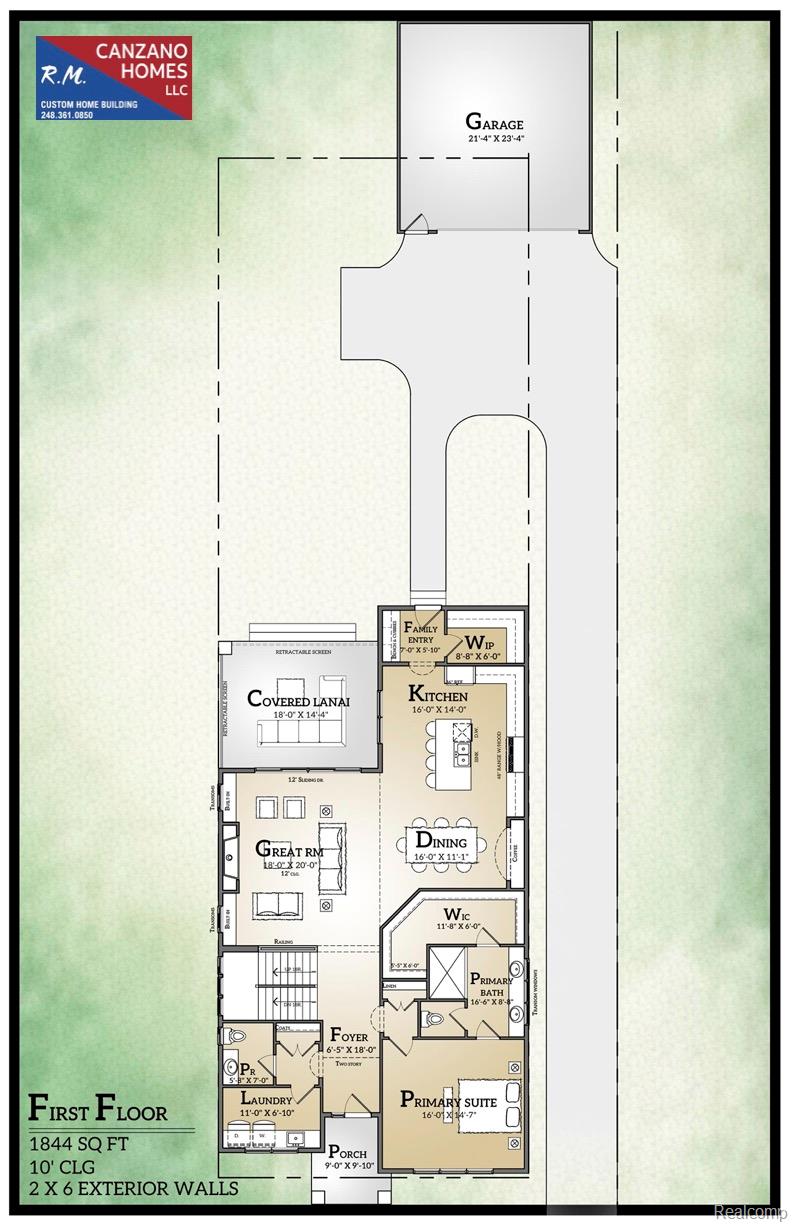
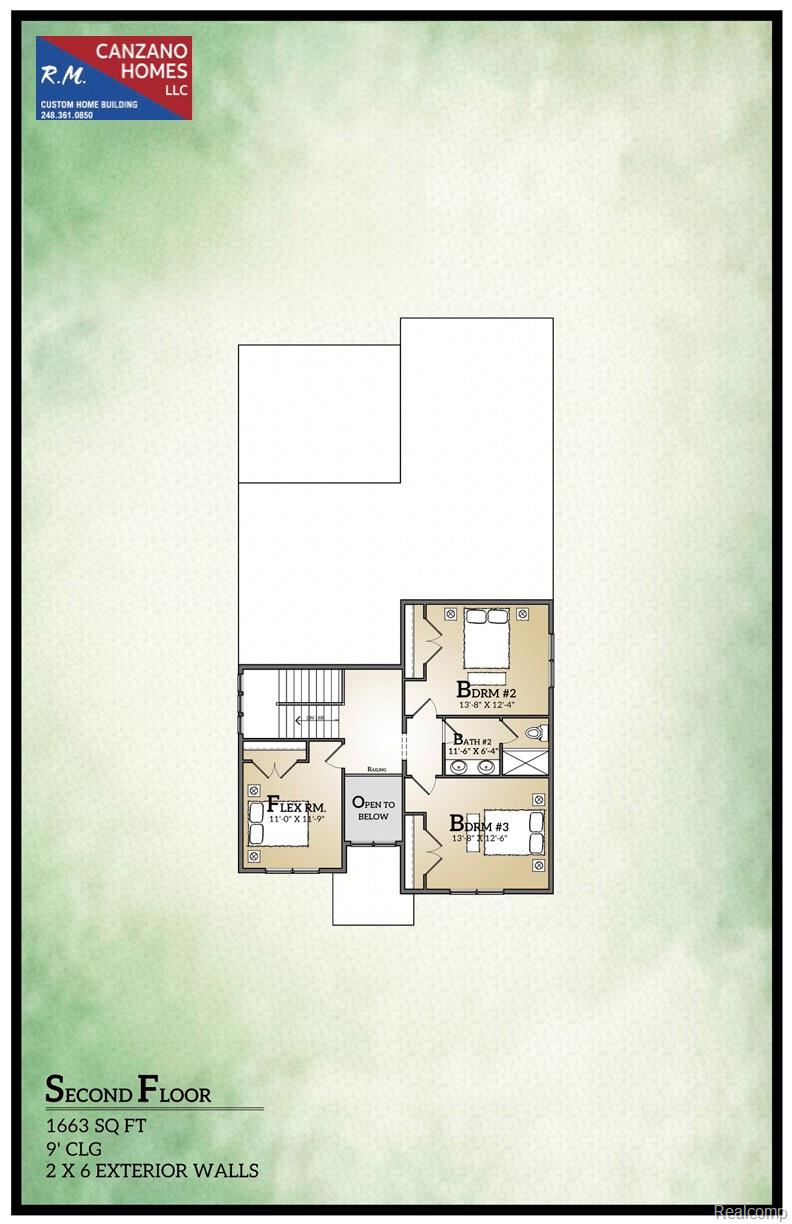
TO BE BUILT!! Build to your specifications. Photos are proposed building plans to maximize allowable square footage for lot. Two side by side lots available. Two different floor plans and elevations in “view documents”. First floor primary floor plan or second floor primary bedroom with optional main floor flex room/bedroom with full bath. These plans can have large covered front porch or rear porches for outdoor living. To be built by RM Canzano Homes. Buyers feel free to call builder directly.