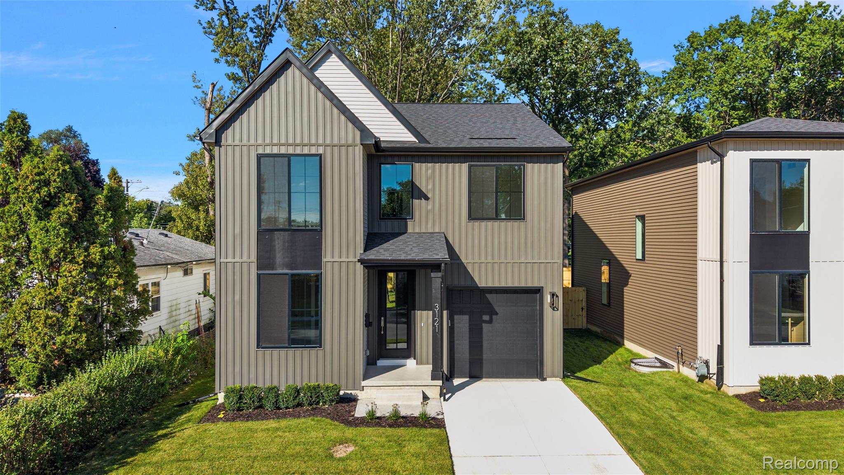
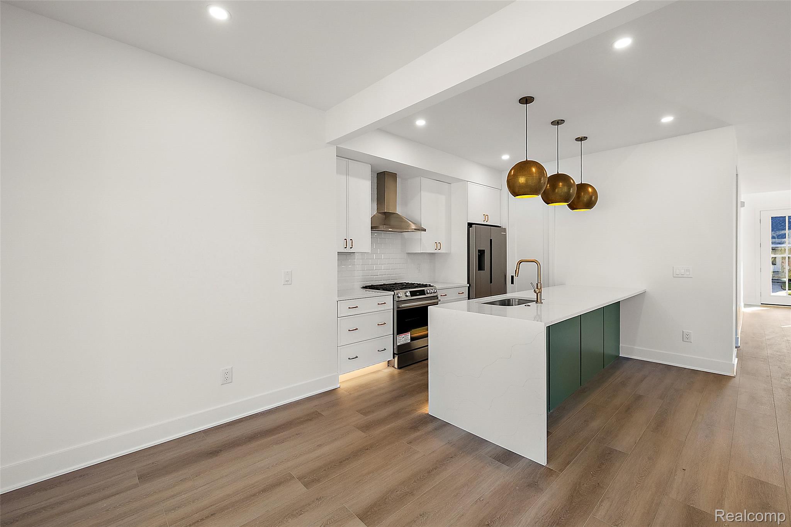
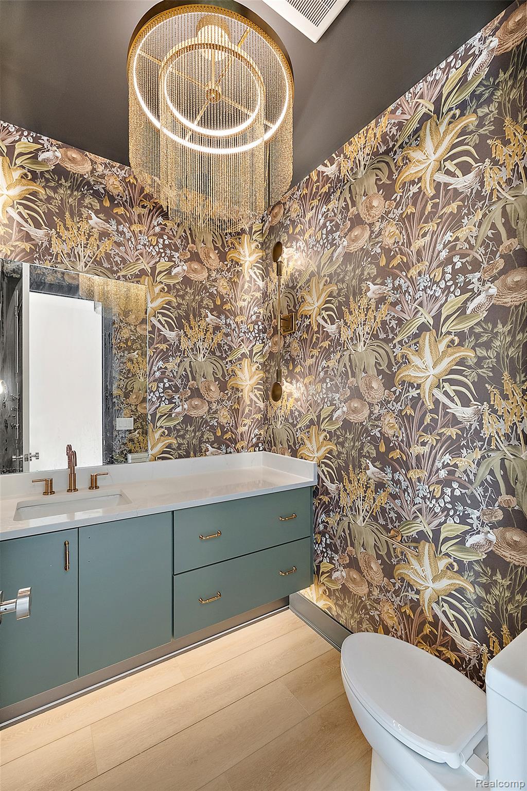
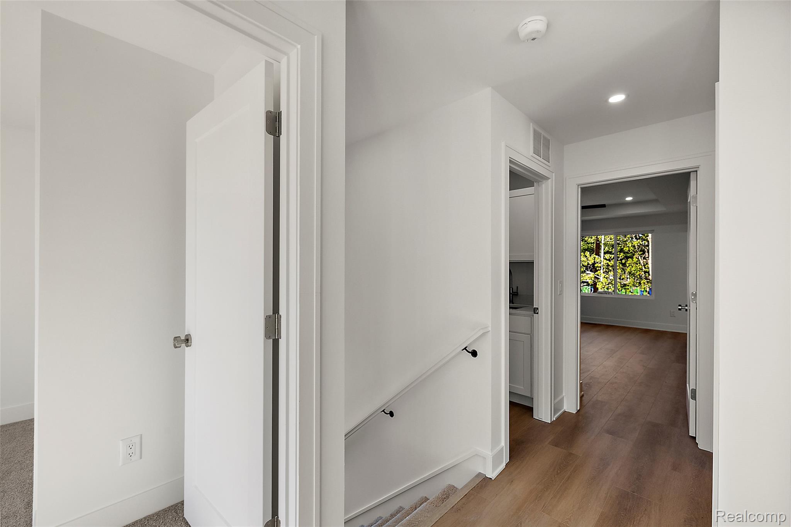
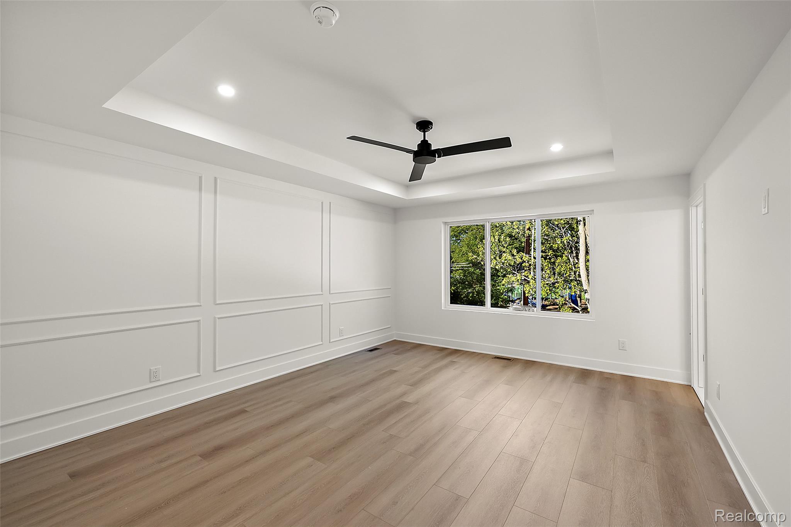
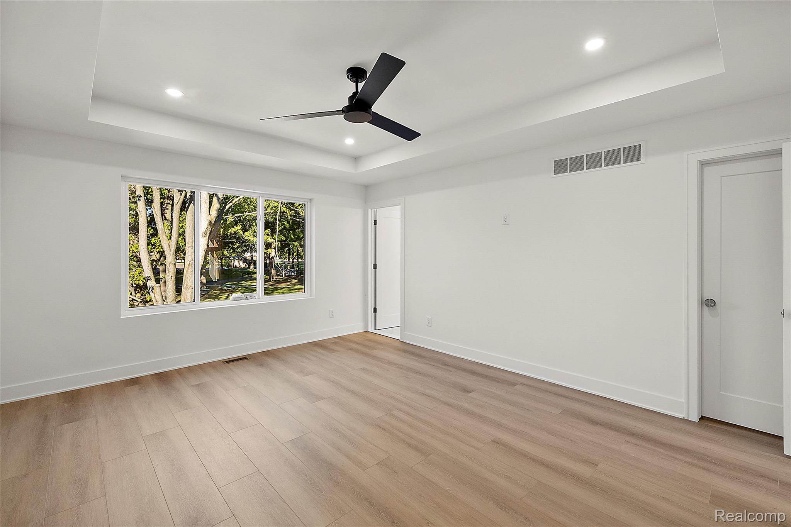
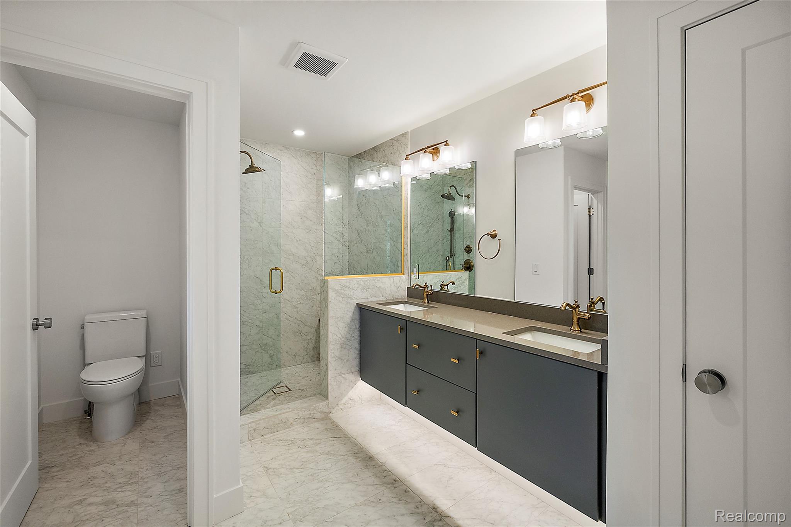
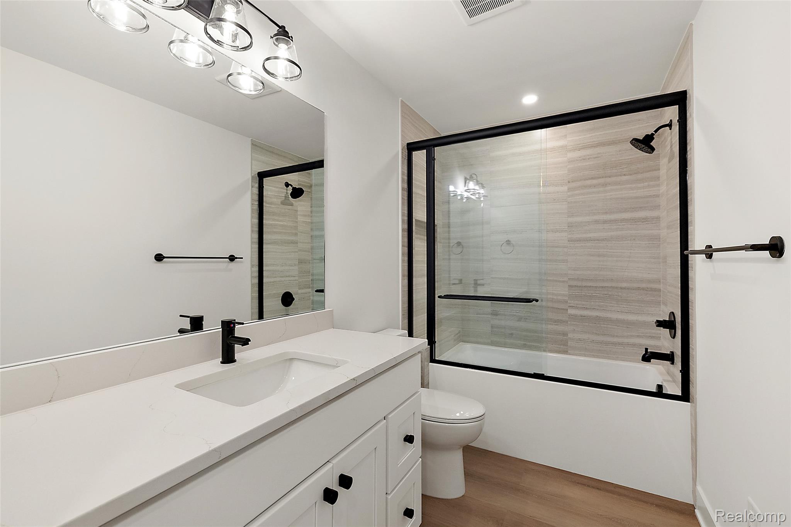
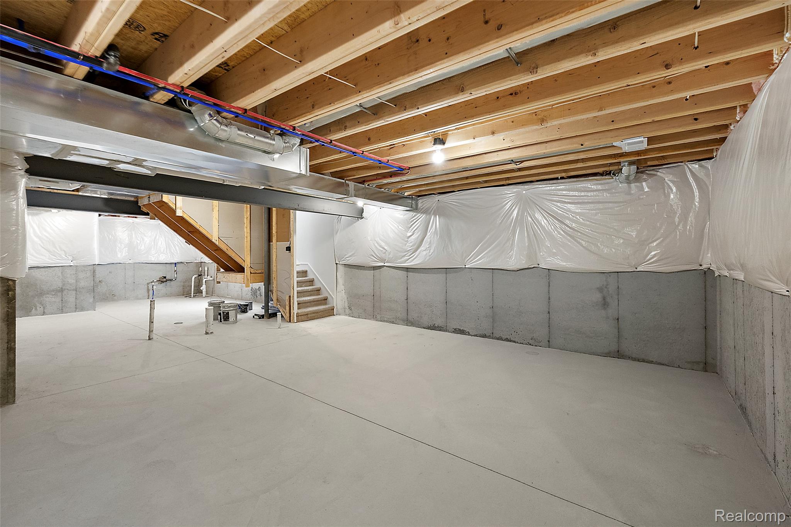
We offer a virtual-first process for out-of-town buyers. Live video tours, pre-inspection package, and remote closing support are available upon request. POF/Pre-Approval required for live video tours. Exceptional Ferndale new construction by 4th Dimension Development that backs directly to Harding Park, offering peaceful green-space views and private backyard access. This beautifully designed home features a bright, open-concept floor plan with premium finishes throughout. The main level showcases a generous great room that flows effortlessly into the gourmet kitchen with a large island, ample counter space, and a dedicated dining area—perfect for both daily family life and effortless entertaining. Sliding doors open to a private rear patio, while a versatile front office/flex room, powder bath, and mudroom off the one-car attached garage add practicality and convenience. Upstairs, the primary suite is a true retreat with a walk-in closet and spa-like en-suite bath featuring dual vanities. Two additional bedrooms share a full bathroom, and the convenient second-floor laundry completes the thoughtful layout. Crafted with high-quality materials, smart design, and modern touches, this home delivers outstanding livability and timeless appeal in one of Ferndale’s best pockets.