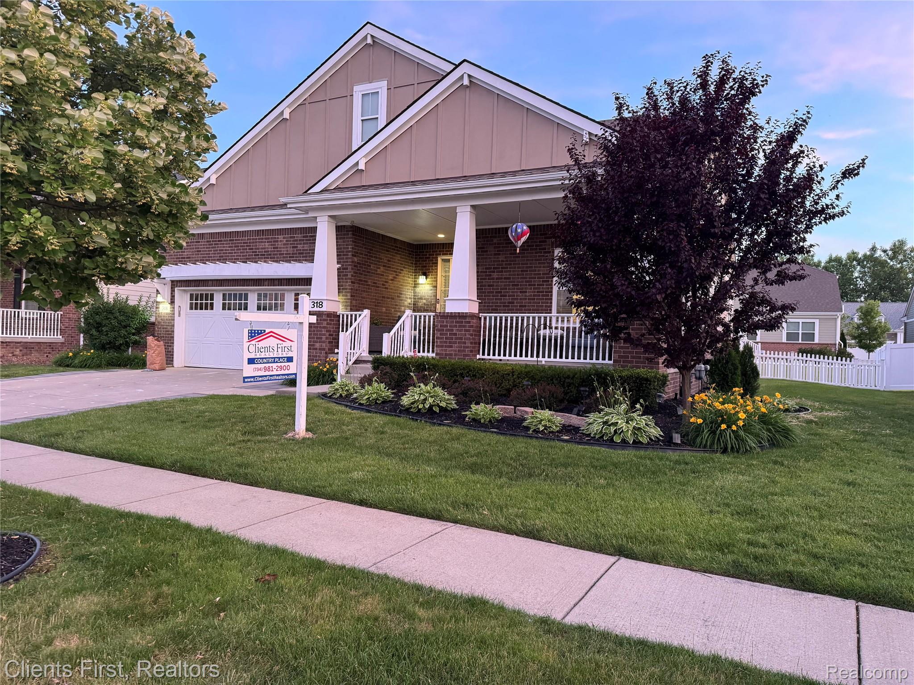
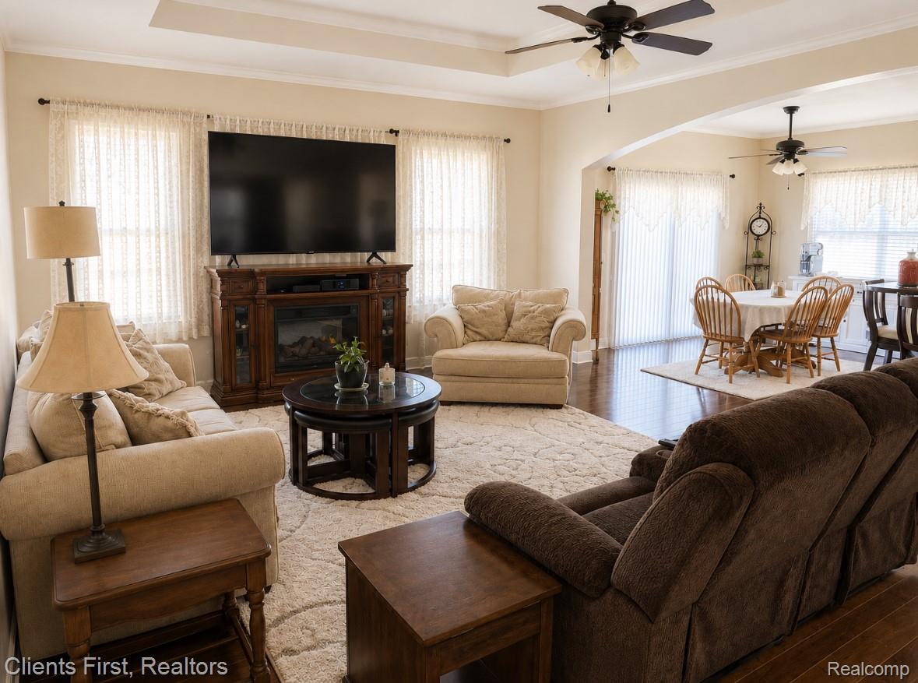
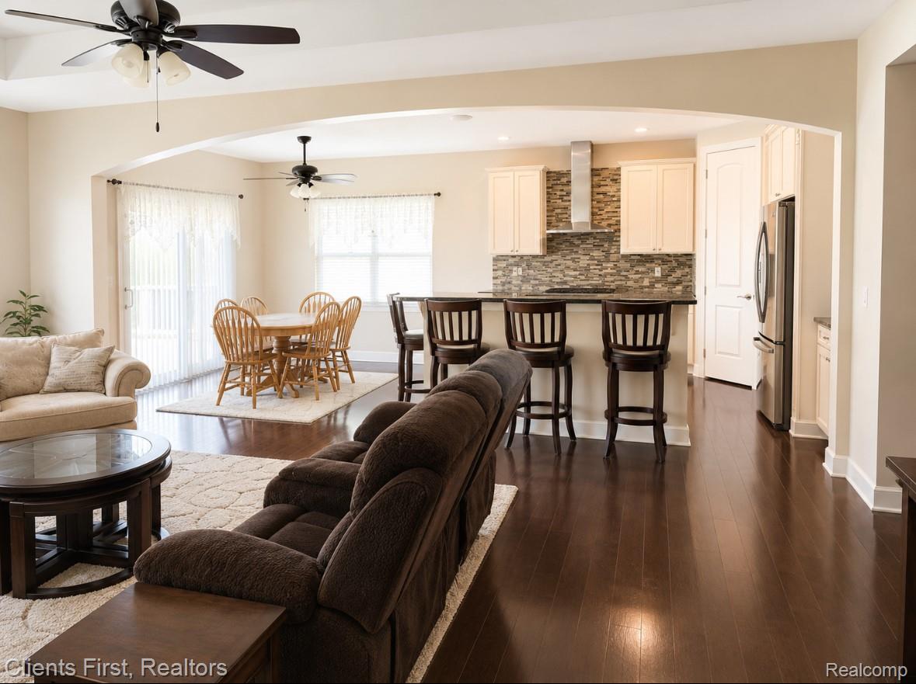
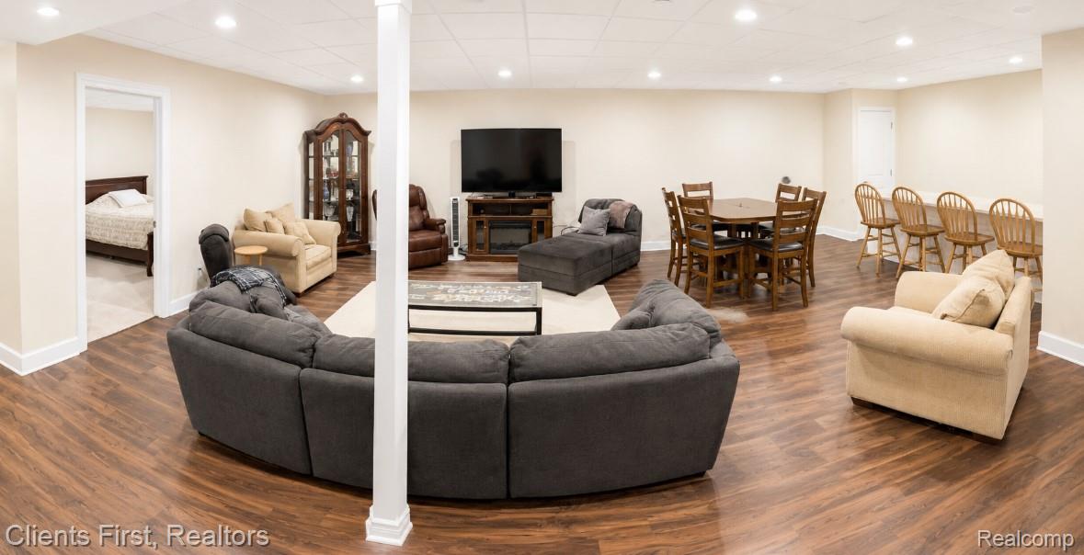
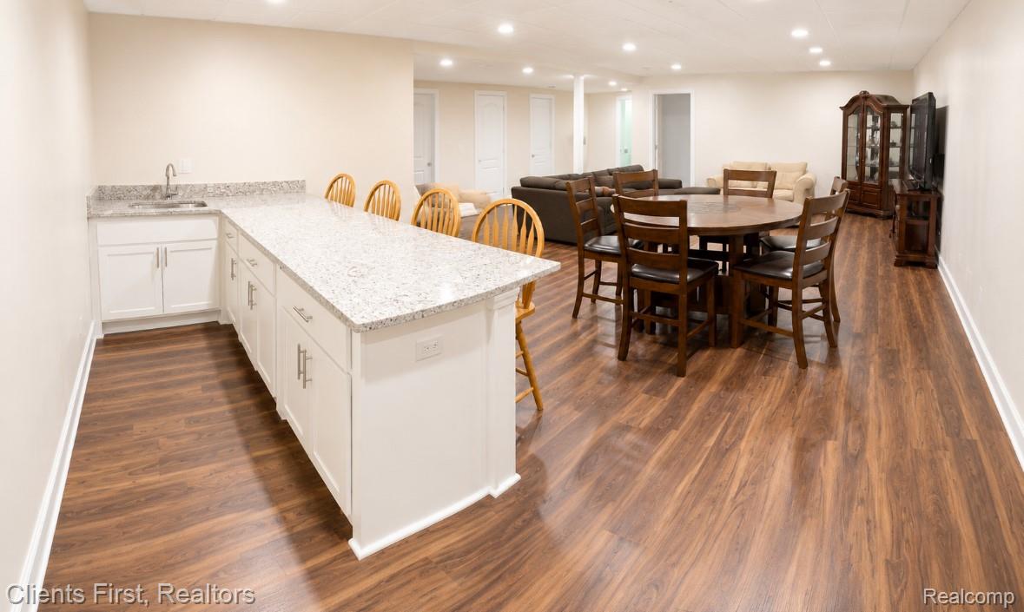
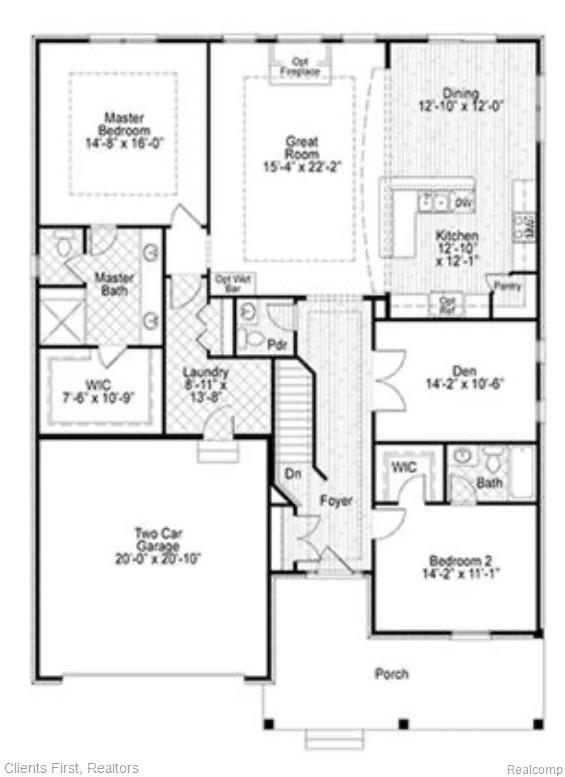
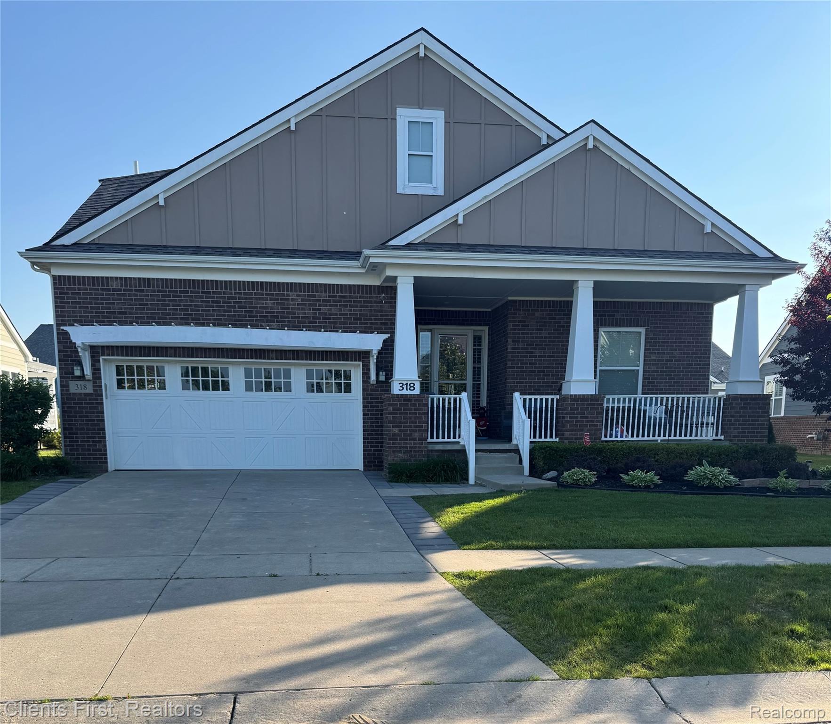
OPEN-CONCEPT RANCH FLOOR PLAN WITH OVER 3,000 SQUARE FEET OF FINISHED LIVING SPACE WITH A PROFESSIONAL FINISHED BASEMENT, WET BAR, FULL BATH, OFFICE, PLYMOUTH/CANTON SCHOOLS, LAWN CARE, SNOW REMOVAL INCLUDED IN HOA FEES OF ONLY $125 PER MONTH.
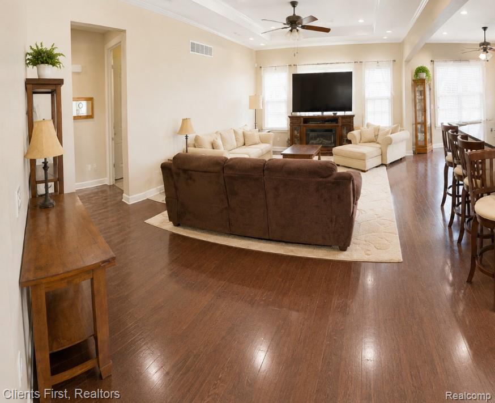
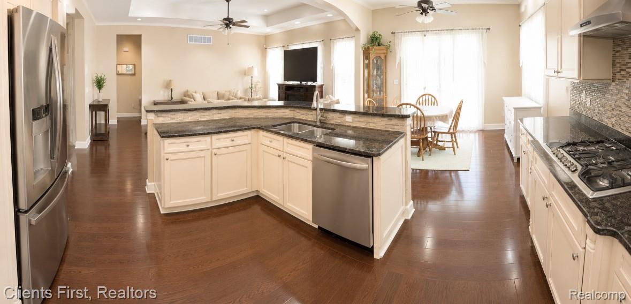
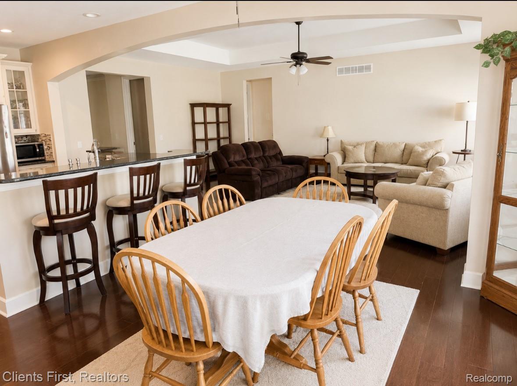
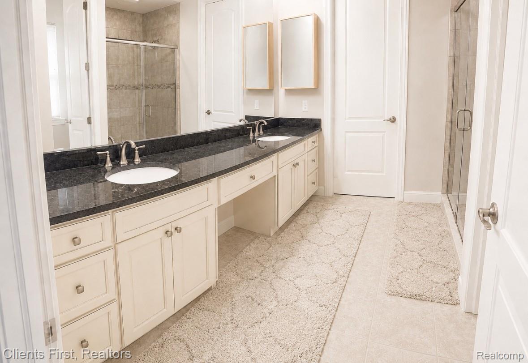
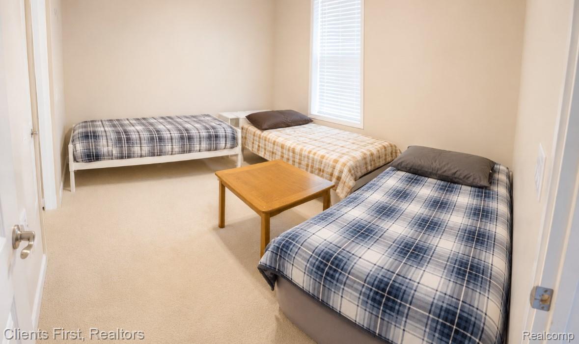
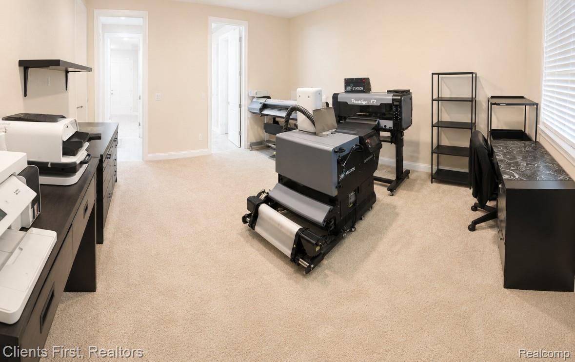
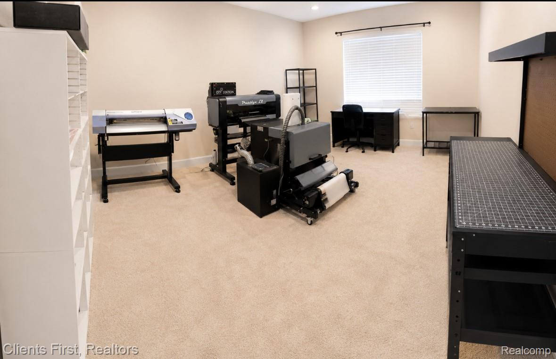
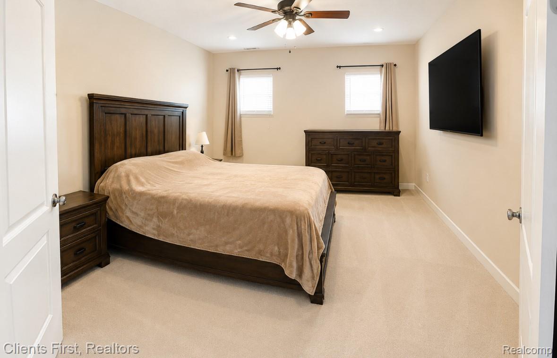
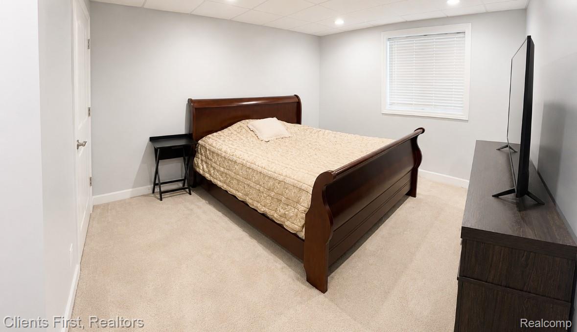
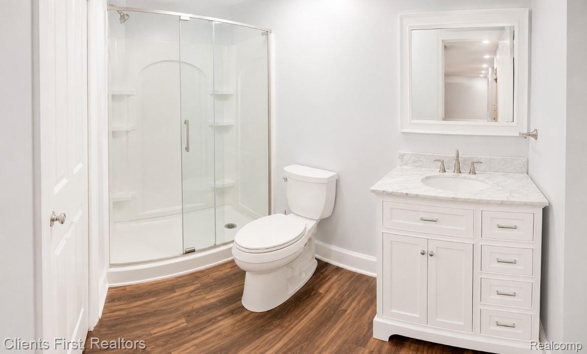
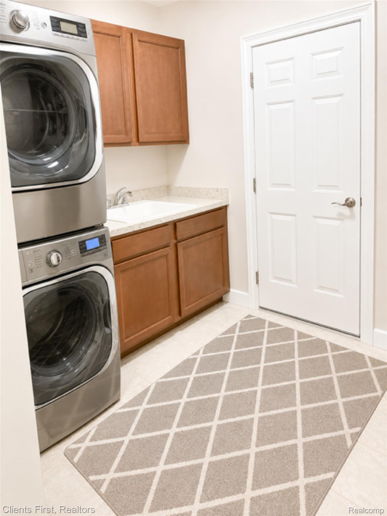
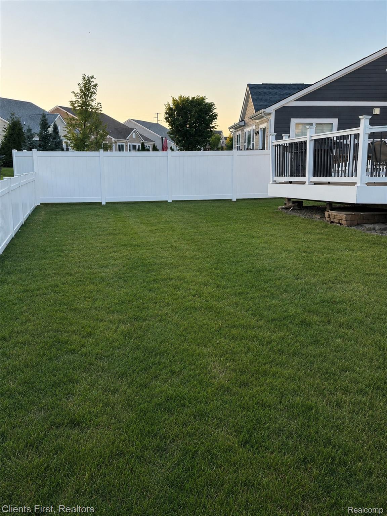
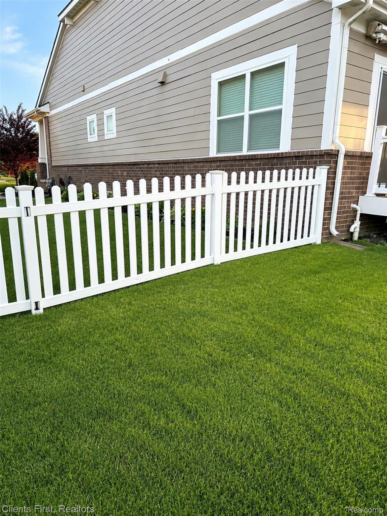
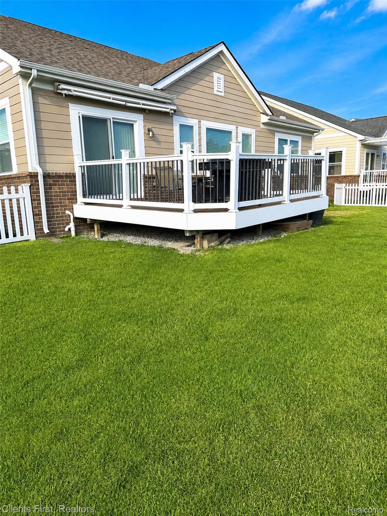
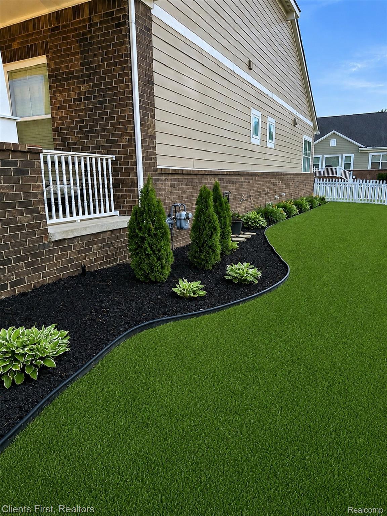
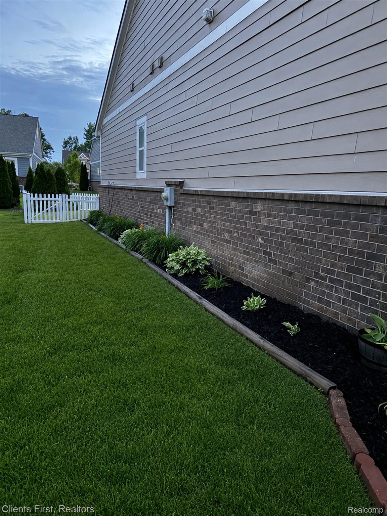
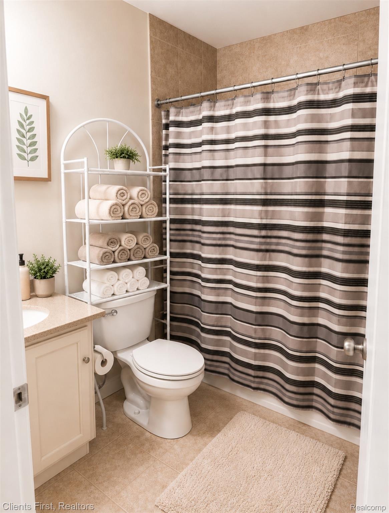
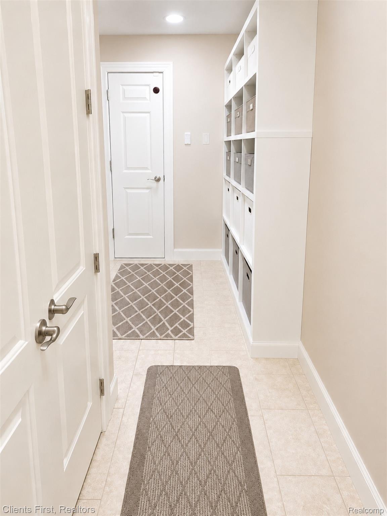
This amazing home offers 3 bedrooms, 3 1/2 baths, a den that is currently being used as fourth bedroom and finished basement is located in the Corners of Cherry Hill, walking distance to Greenland Market and Cherry Hill Village. This well- maintained ranch features an open floor plan and numerous upgrades. The kitchen offers a large pantry, stainless steel appliances, a breakfast bar, and hardwood floors throughout most of the main level. Master bedroom with ensuite bath and large walk-in closet. The second bedroom includes an attached full private bath. If you are working from home, you’ll love the convenience of the main floor office! The finished basement is the perfect for entertaining with the wet bar and plenty of room to set up your holiday feast or game day spread, and includes a full bath, bedroom and plenty of extra storage space. A large laundry room/mud room is located off the 2-car garage. Backyard features a composite deck and a retractable awning. Super cute white PVC fence adds charm of the of this great outdoor space.
Excludes Sauna in basement, Refrigerator in garage, Freezer in garage, all mini refrigerators in house. Ice maker that’s not connected in basement. OWNER IS LICENSED AGENT.