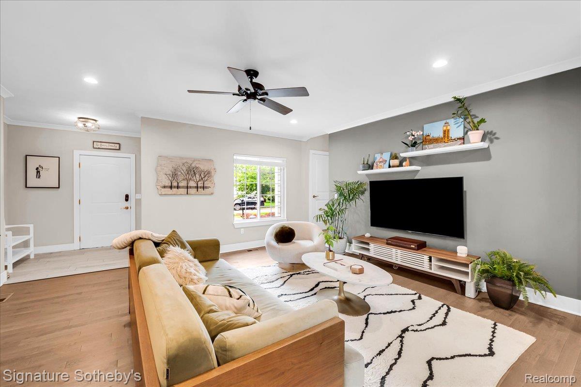
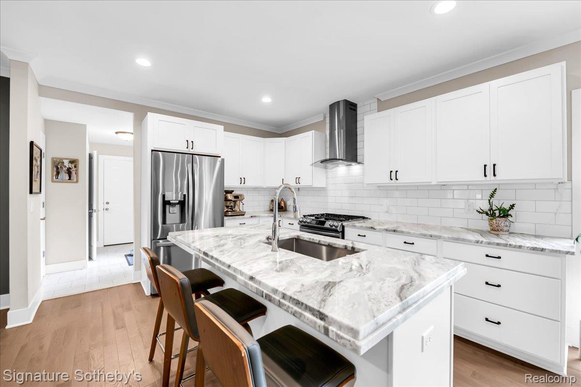
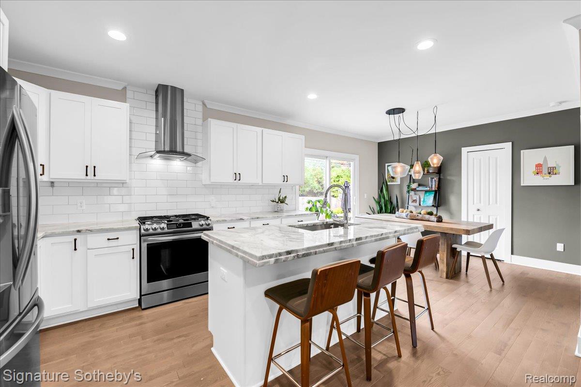
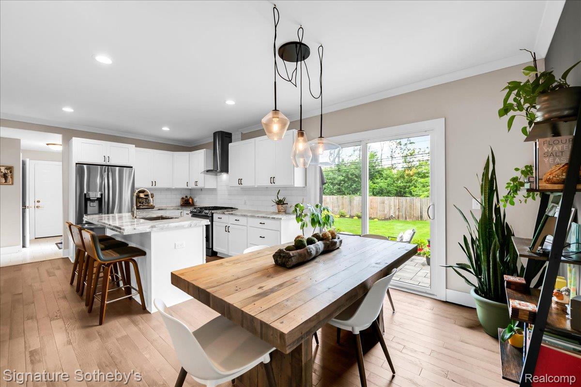
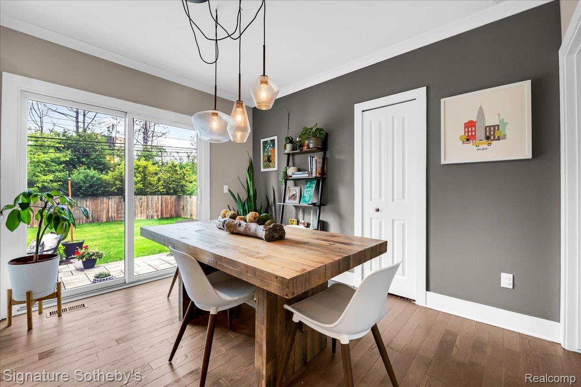
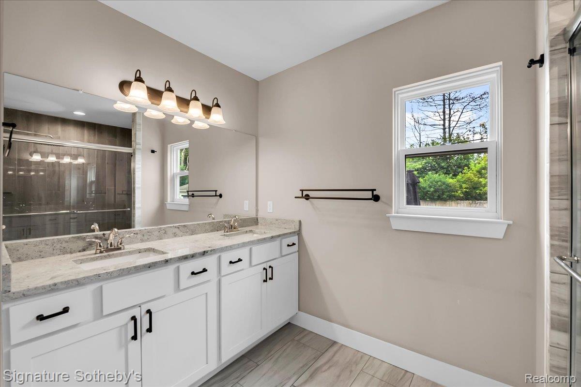
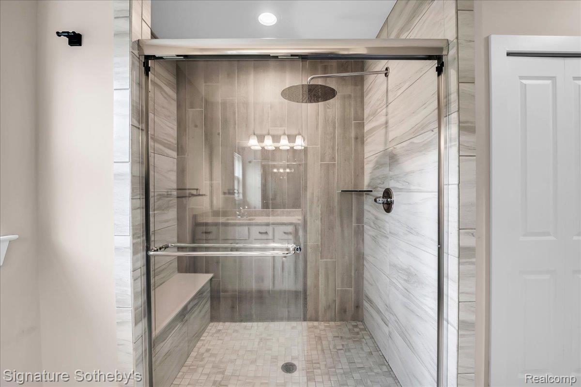
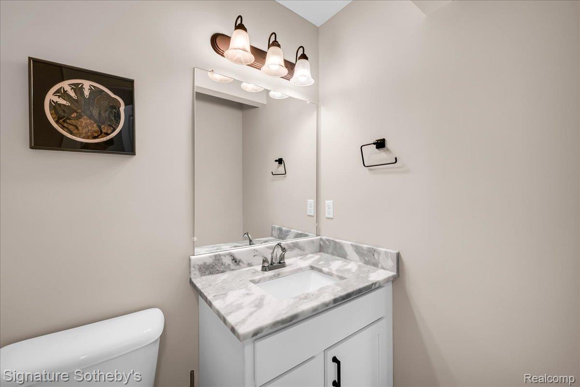
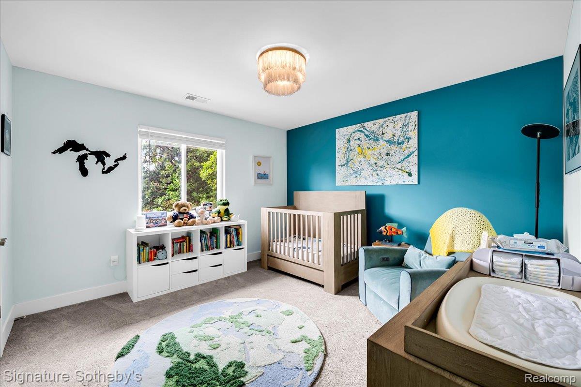
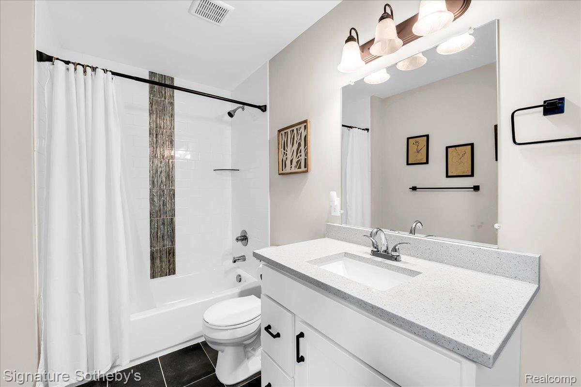
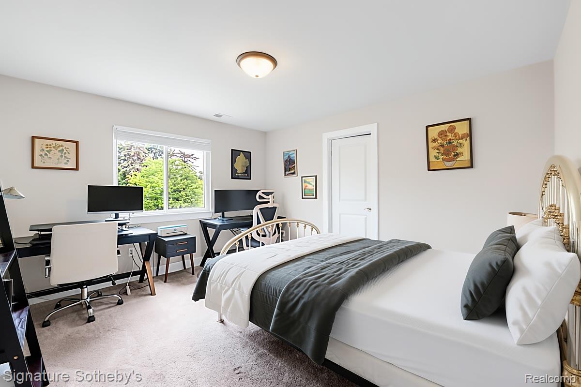
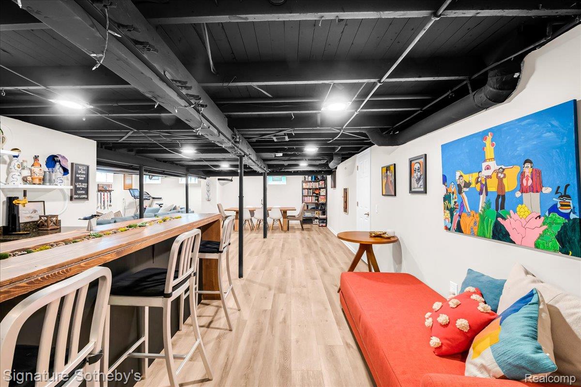
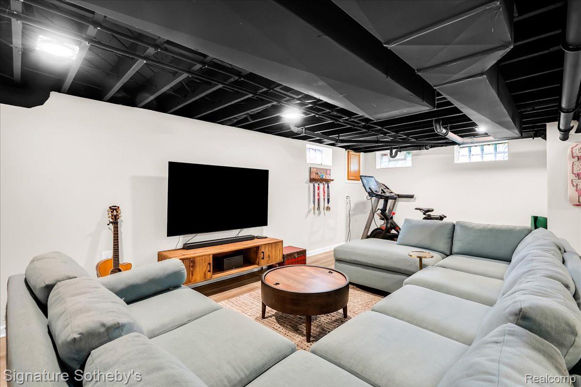
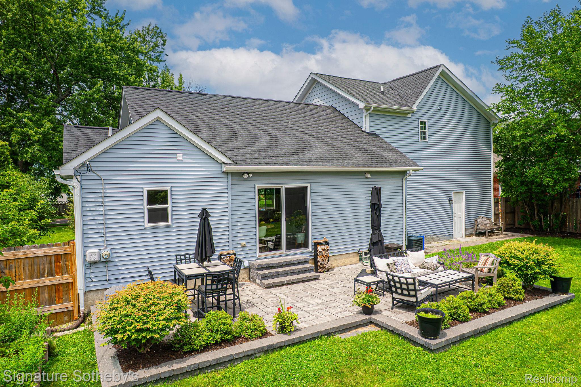
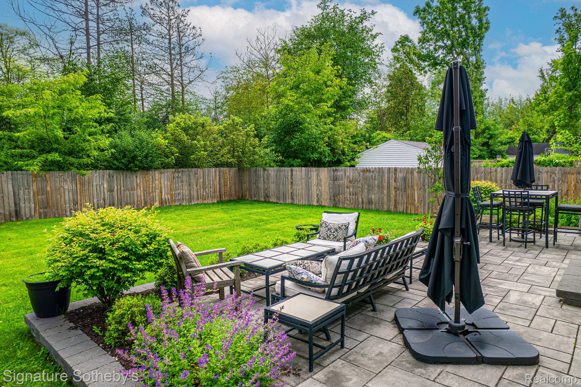
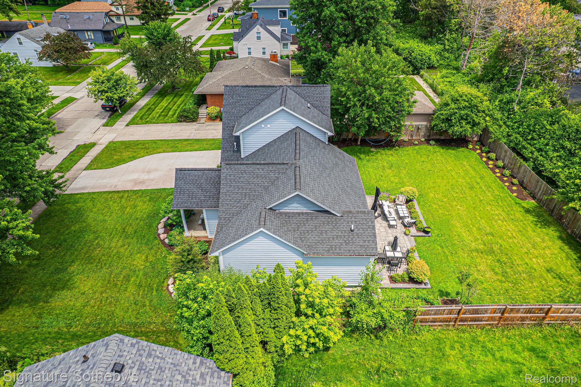
Thoughtfully rebuilt and expanded in 2021 by John Graham, this 3-bedroom, 2.1-bathroom home offers over 3,000 square feet of total finished living space, including a finished basement completed in 2023. Situated on a professionally landscaped lot and just a short walk to downtown Berkley, the home combines modern design with everyday functionality. The open-concept main level features recessed lighting, crown moulding, and a beautifully appointed kitchen with granite-topped shaker cabinetry, stainless steel appliances, and a large island with seating. The dining area opens to a custom stone-paver patio and private fenced backyard, creating seamless indoor-outdoor living. The first-floor primary suite offers a spacious walk-in closet and an updated bath with dual vanities and an oversized tiled shower. Upstairs are two additional bedrooms with walk-in closets, a full bath, and second-floor laundry. The finished lower level adds exceptional versatility with a built-in bar and ample space for entertaining, recreation, or a home office. Additional highlights include zoned heating and cooling with two furnaces and two air-conditioning units, and an attached oversized two-car garage. Ideally located between Royal Oak and Berkley, this move-in-ready home offers space, style, and a highly desirable walkable lifestyle.