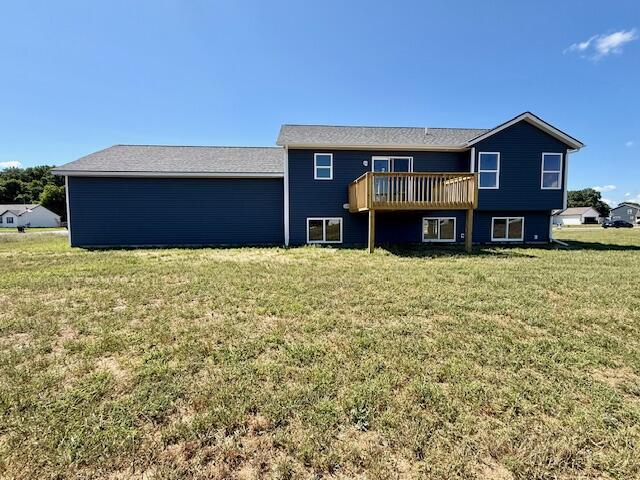
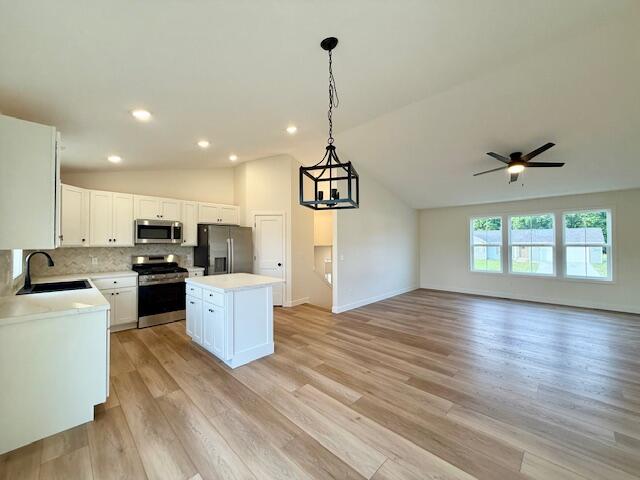
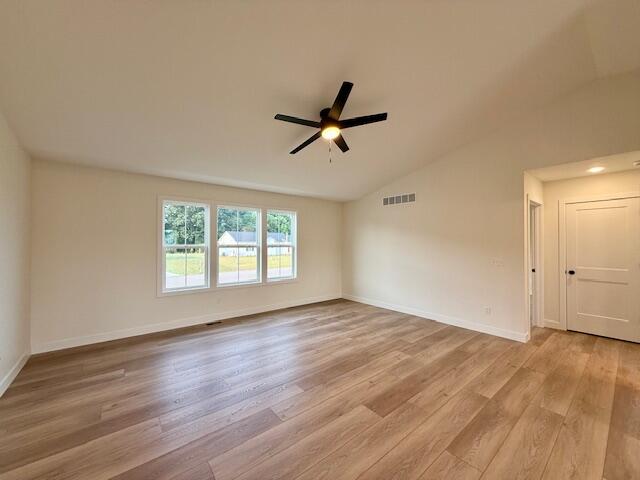
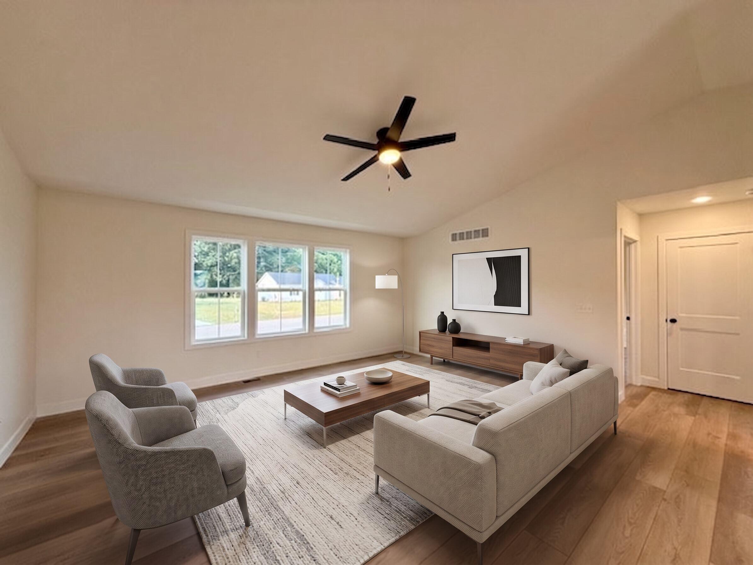
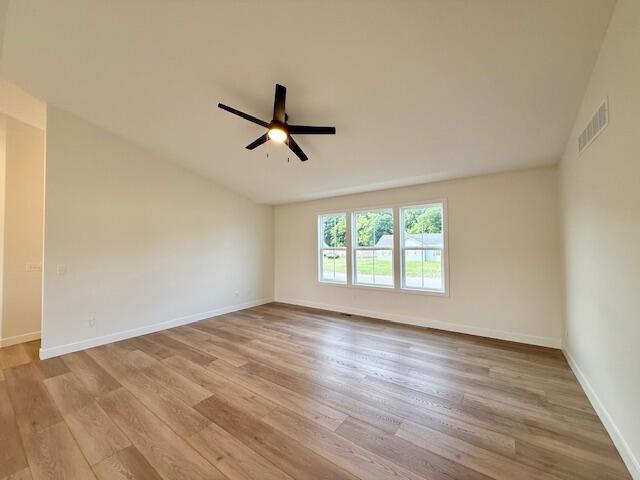
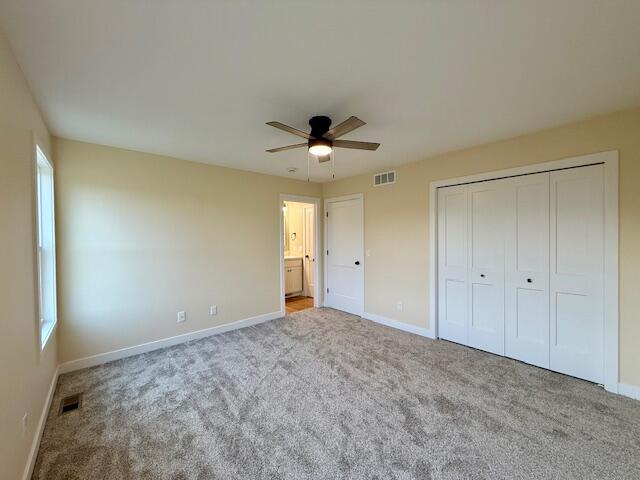
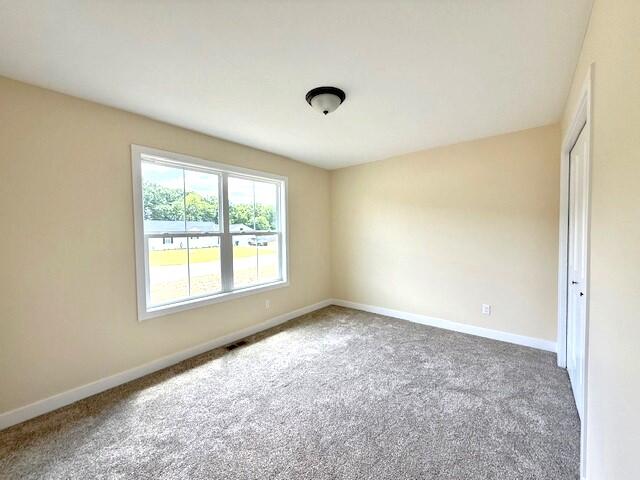
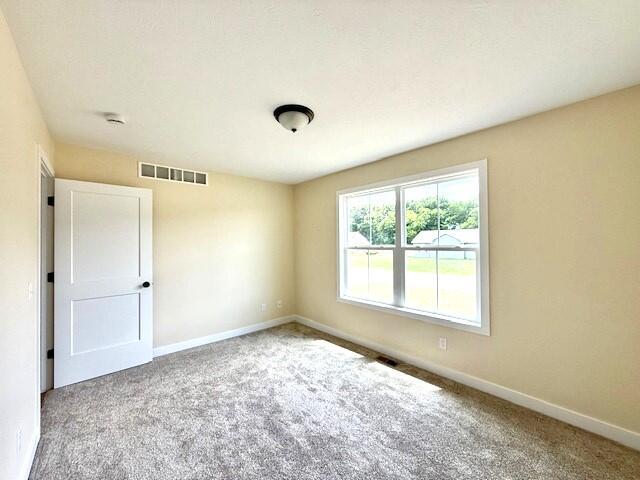
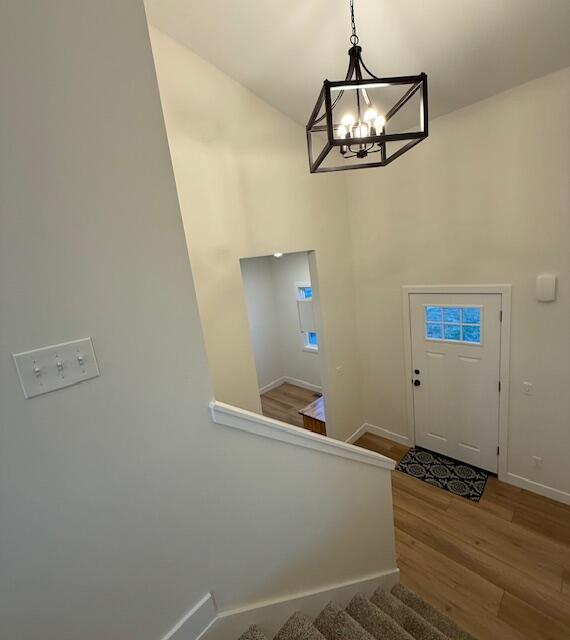
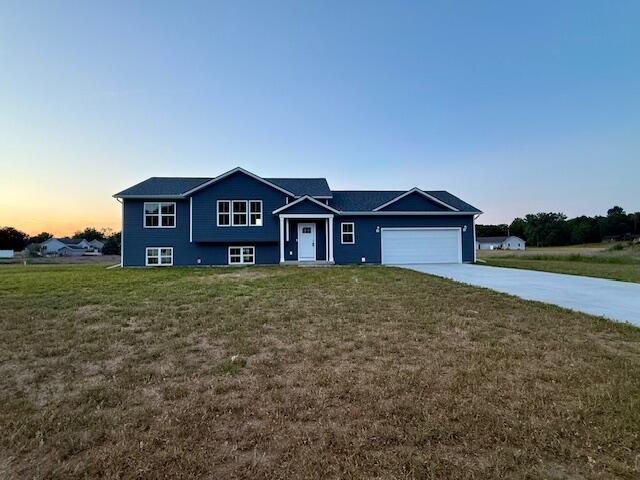
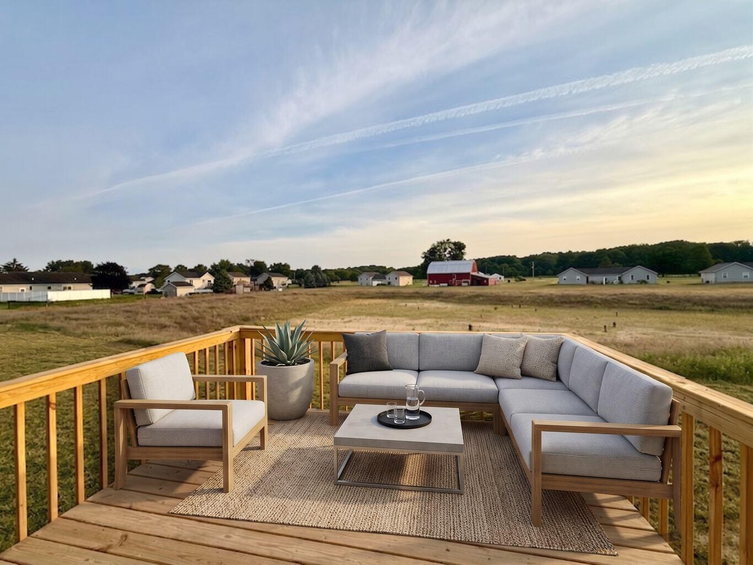
New spacious bi-level home at an affordable price! The large foyer invites you in and opens to a convenient mudroom with boot bench and a half bath with main floor laundry. The kitchen features white (soft close) cabinetry, a tile backsplash, large center island, pantry, & sleek stainless-steel appliances. The expanded floor plan offers a larger open concept kitchen, dining, and living space with cathedral ceilings along with larger bedrooms. The main floor full bath also has dual sinks for added convenience. The lower level is plumbed for a second bathroom and includes daylight windows offering flexibility to add bedrooms or additional living space. The oversized garage can easily accommodate larger vehicles and provides excellent storage. Set on a generous .68-acre lot, this new home offers peaceful country living with quick access to downtown Allegan and main roads for commuting. Don’t miss your chance to own a brand-new home tour today!