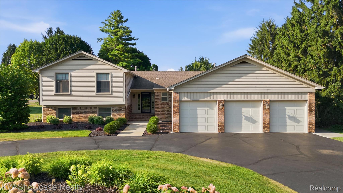
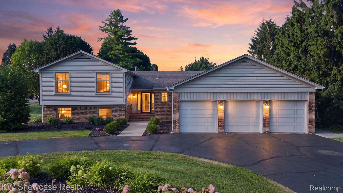
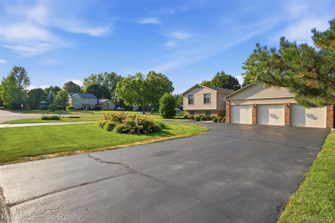
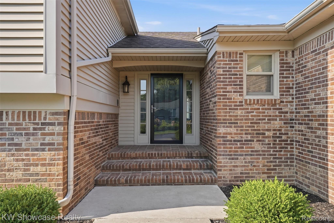
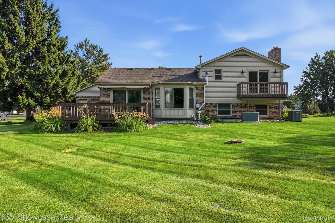
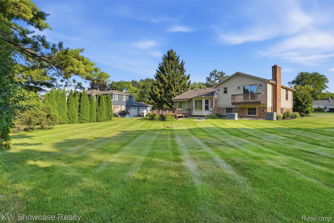
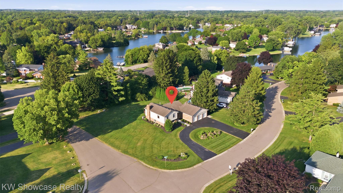
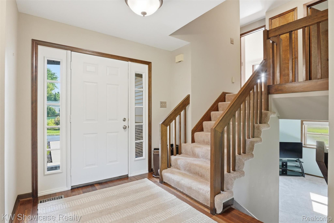
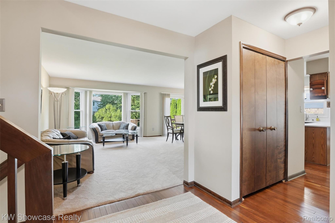
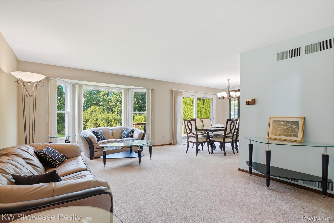
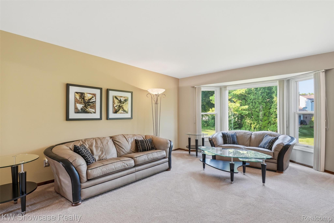
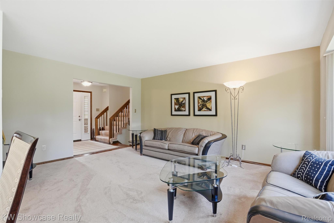
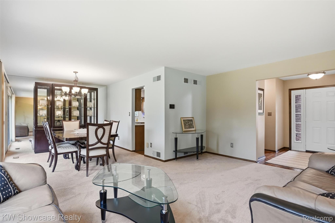
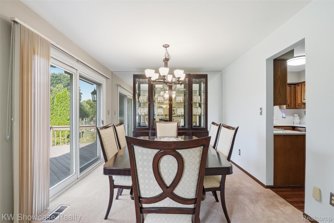
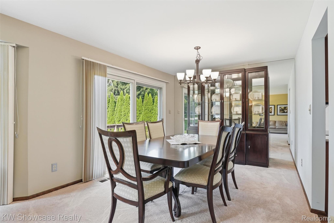
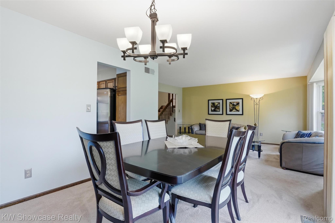
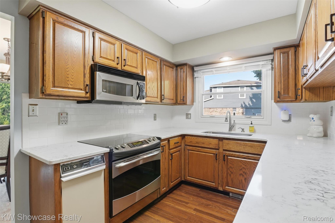
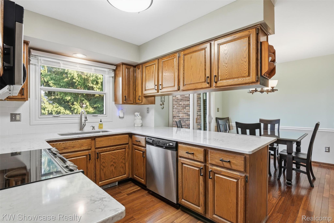
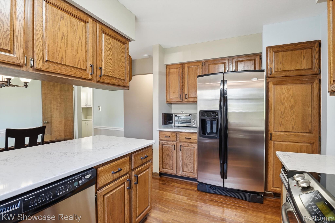
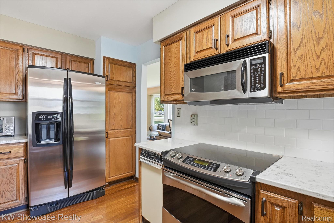
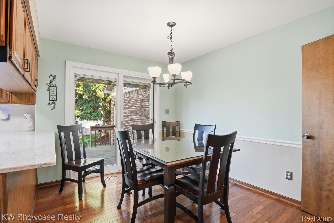
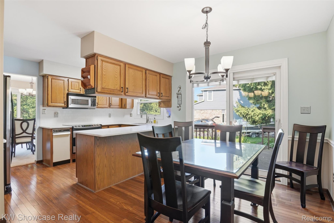
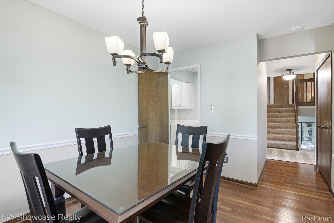
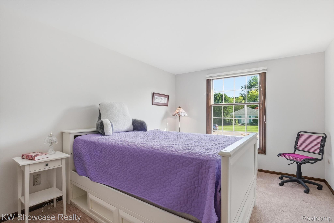
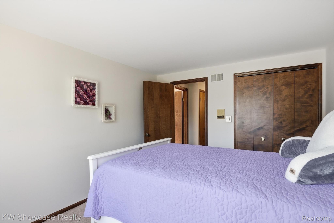
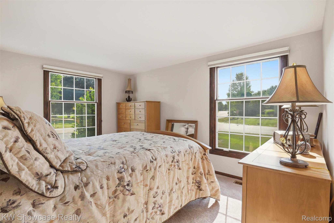
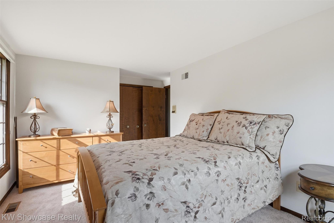
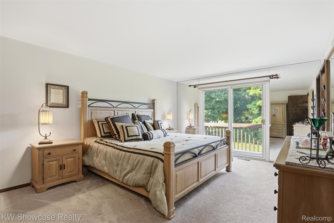
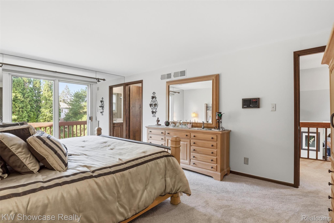
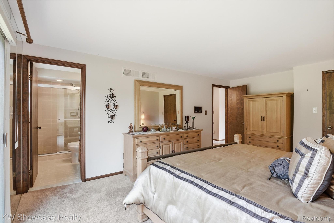
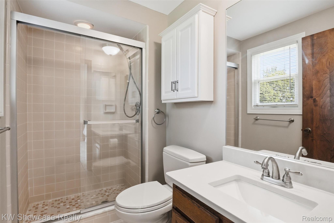
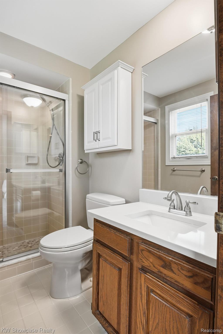
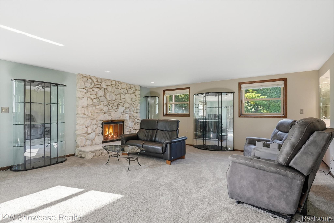
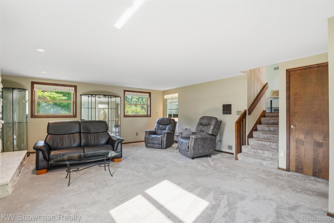
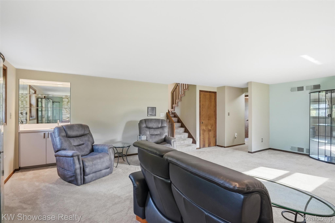
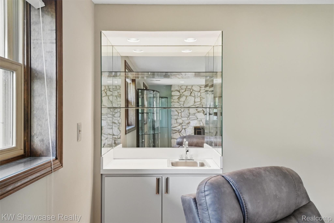
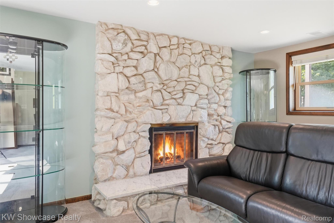
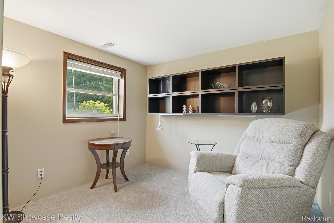
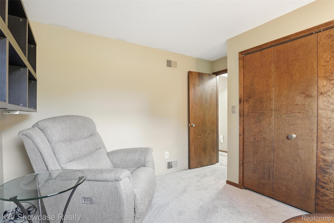
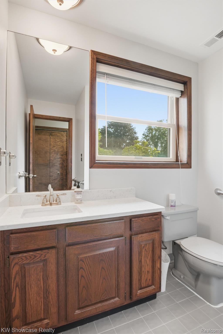
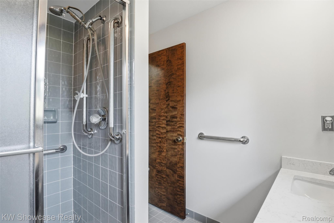
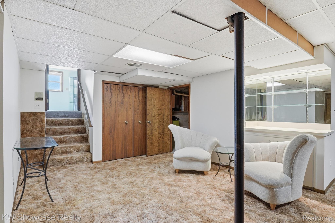
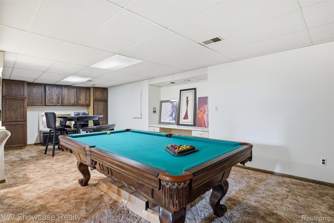
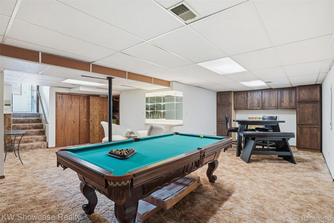
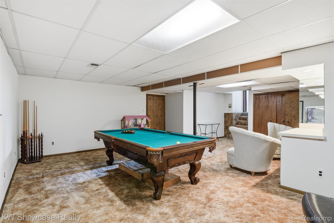
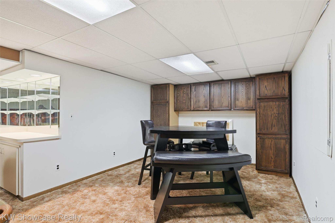
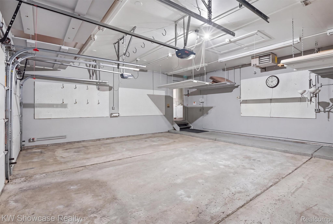
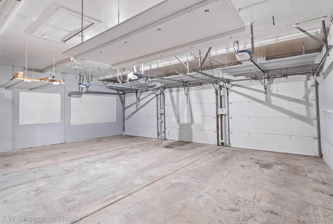
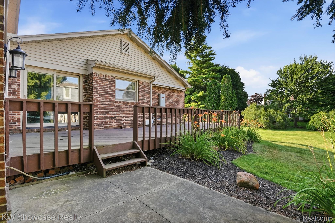
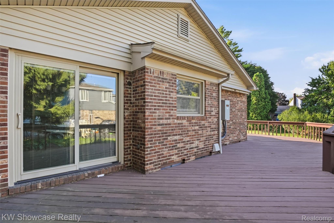
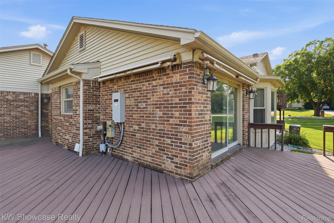
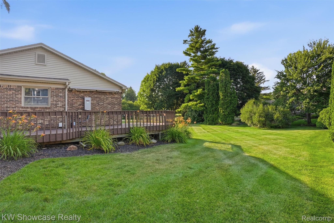
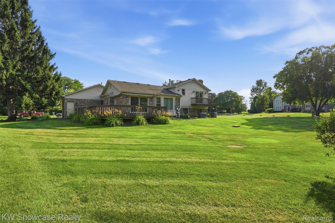
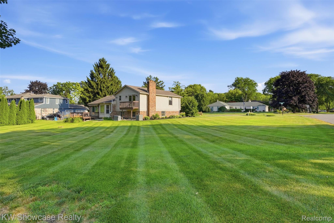
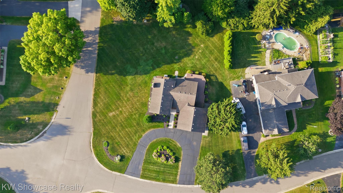
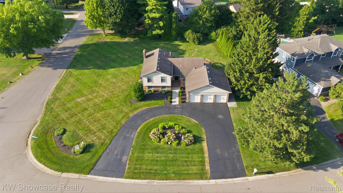
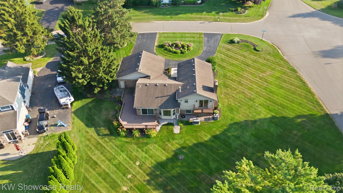
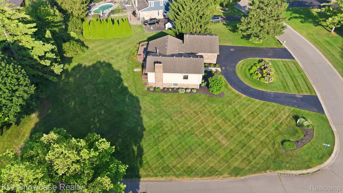
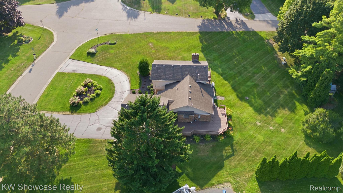
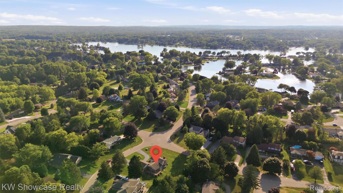
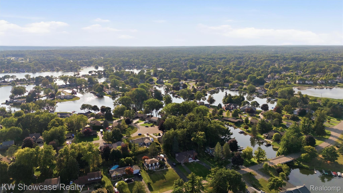
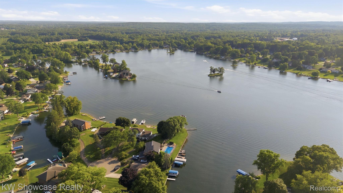
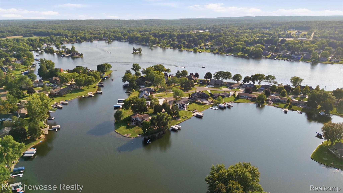
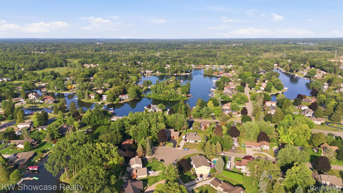
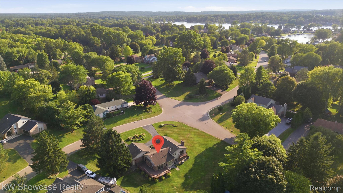
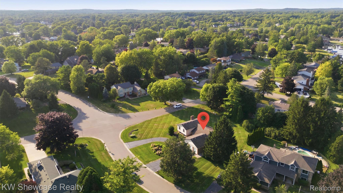
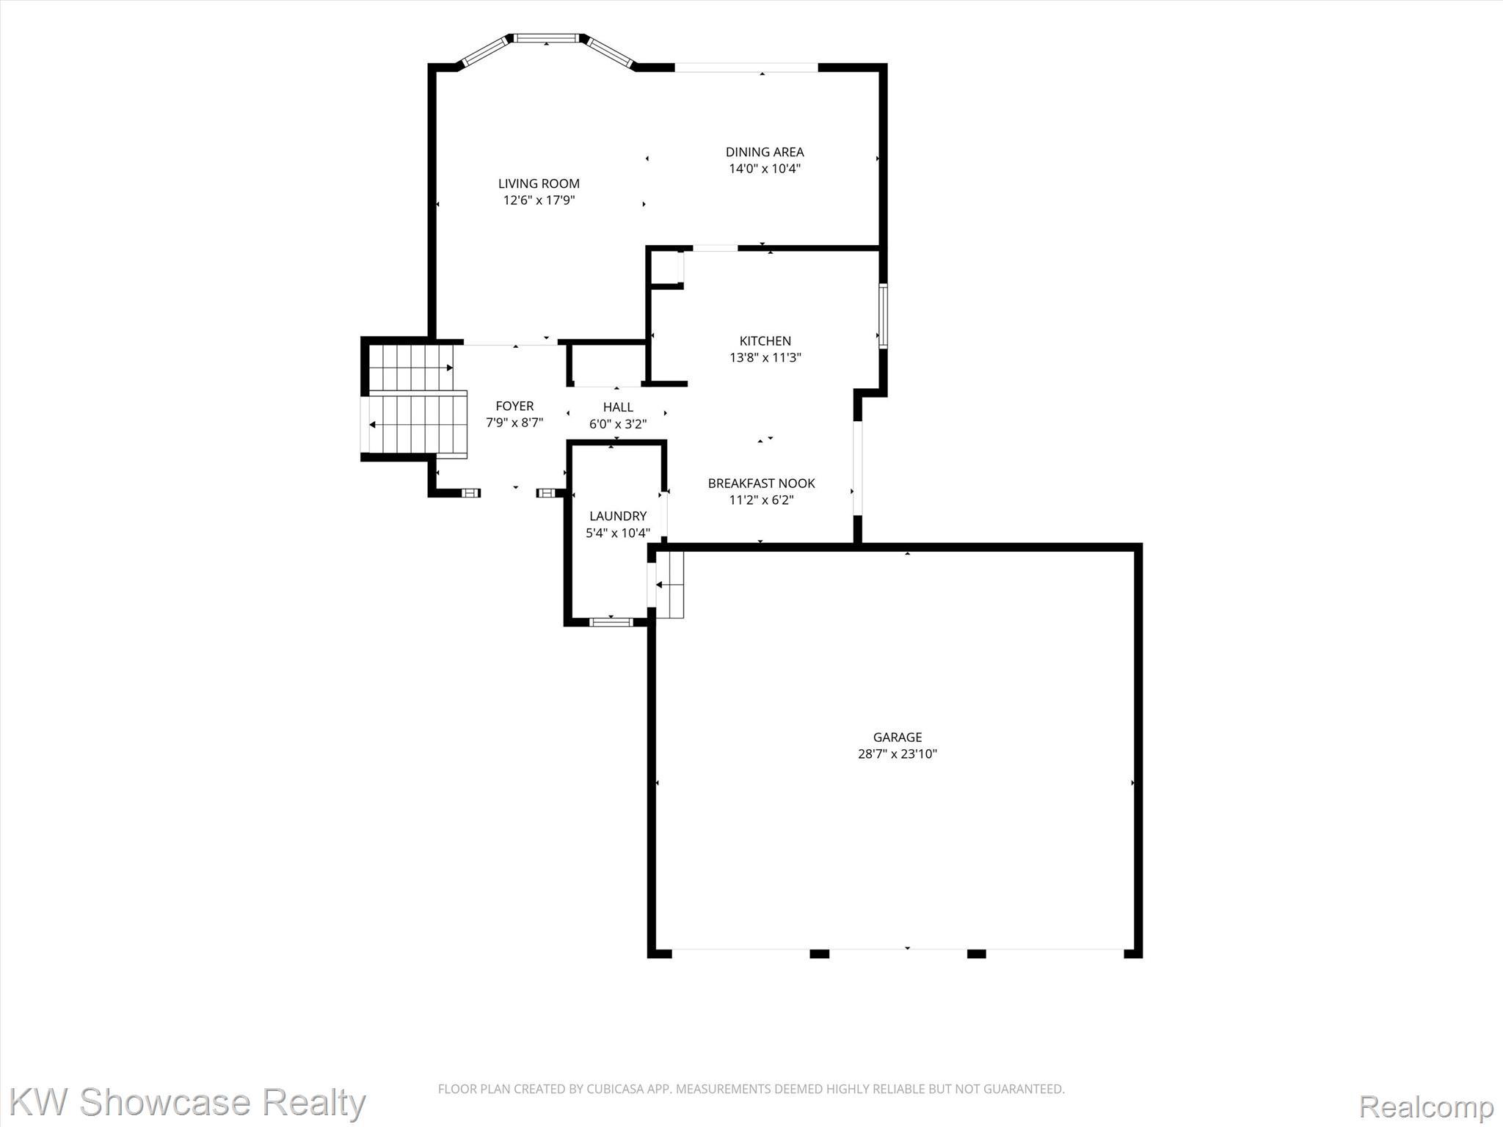
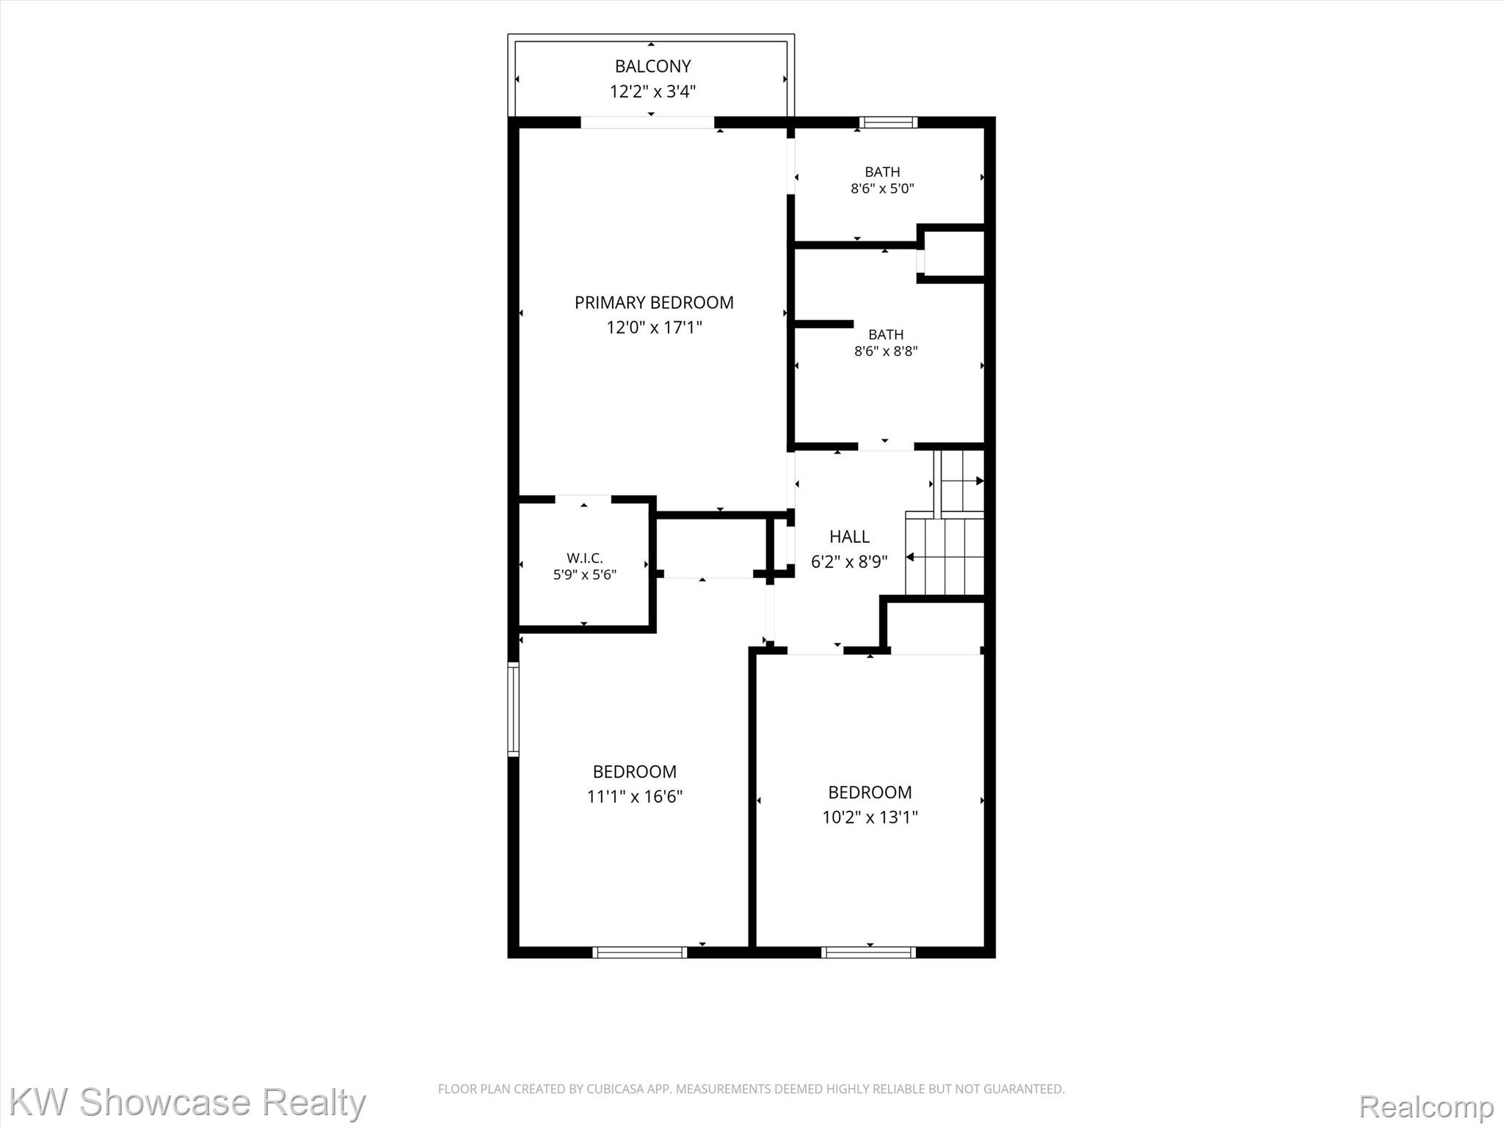
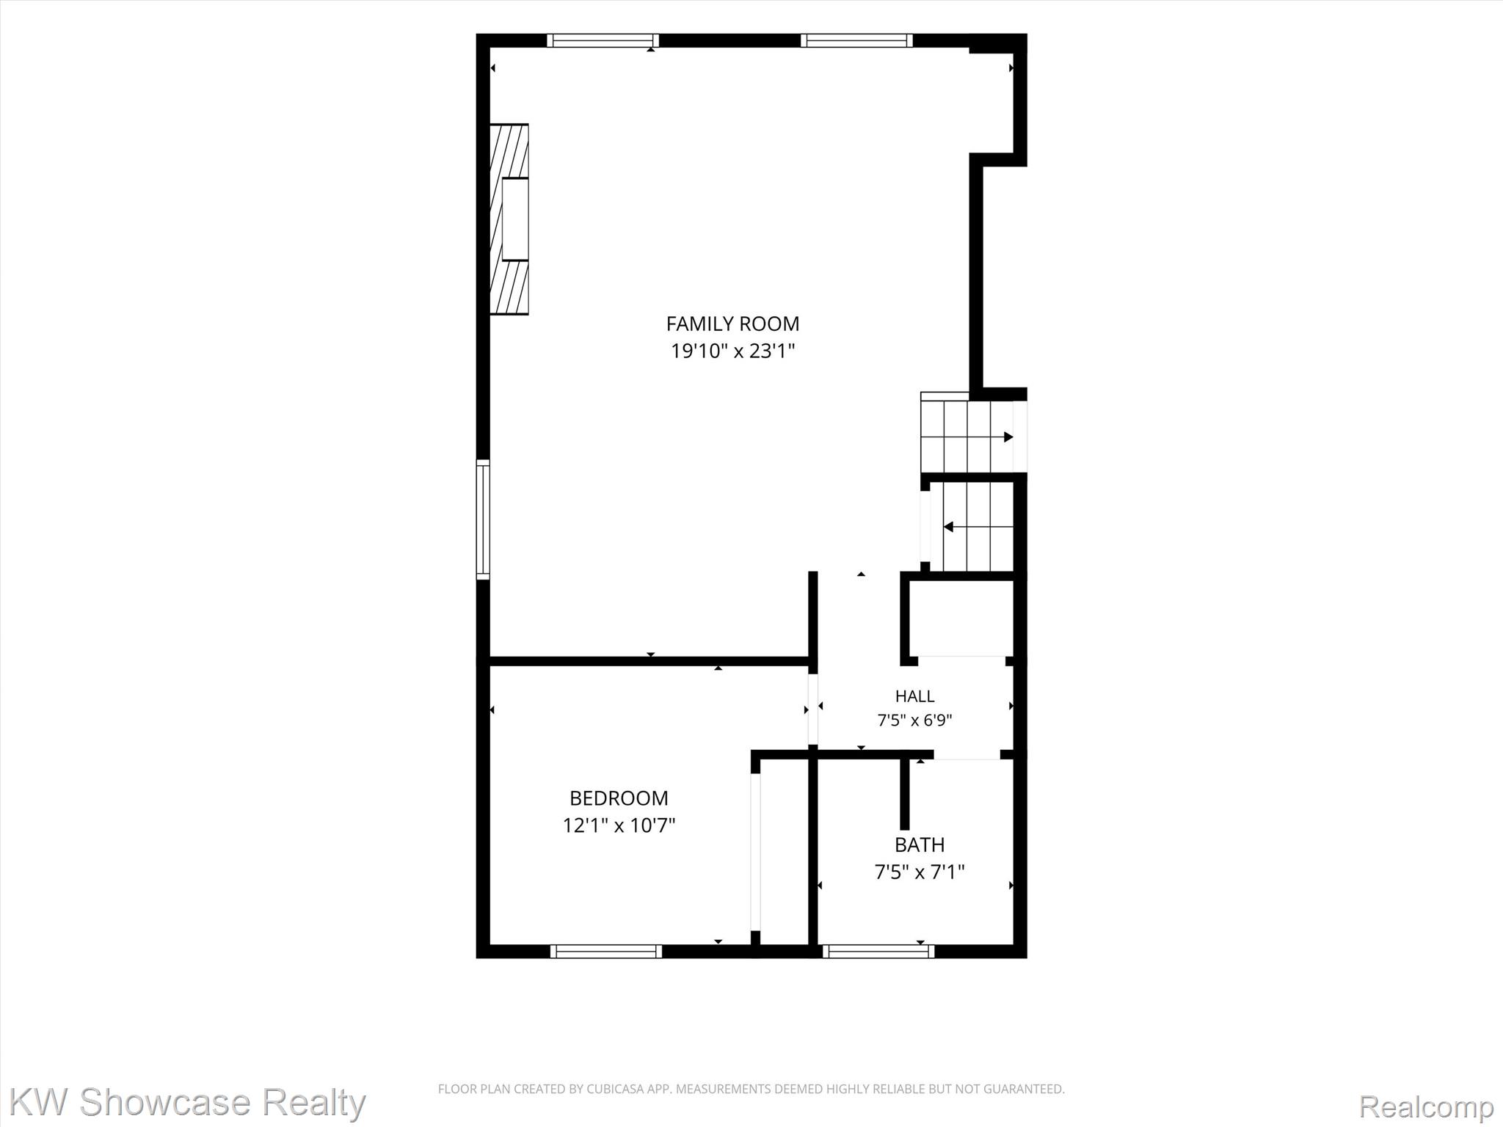
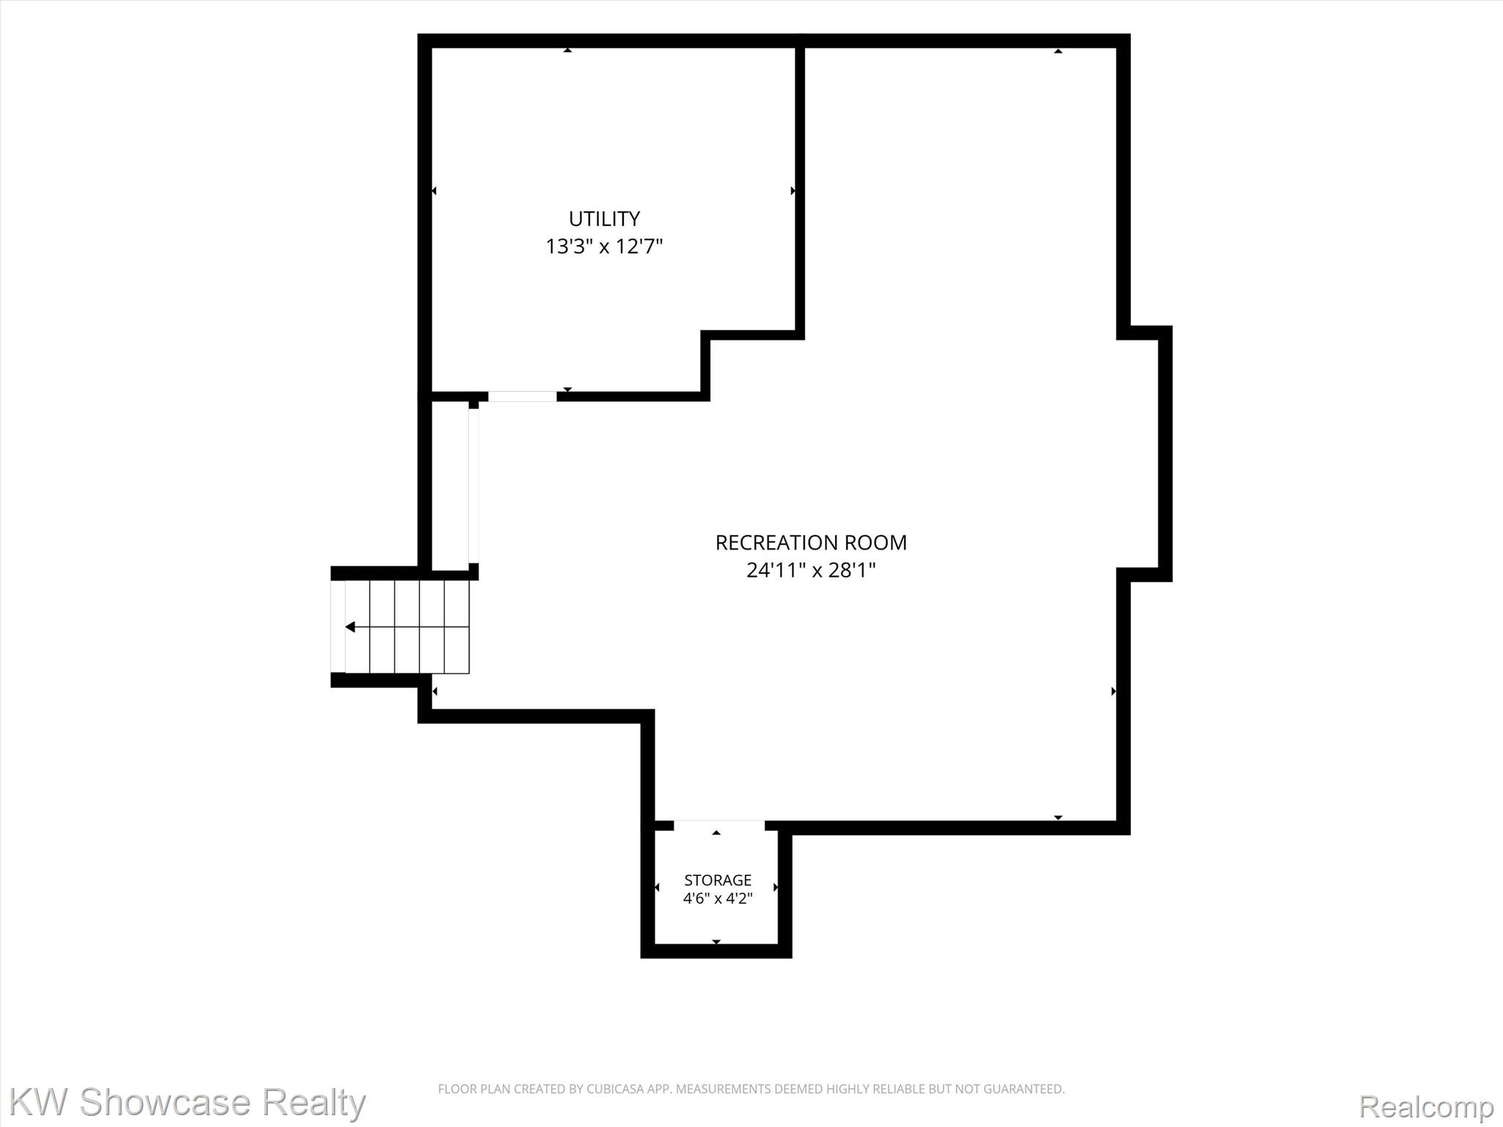
LOCATED IN THE HIGHLY SOUGHT AFTER LAKE SHERWOOD COMMUNITY WHERE RESIDENTS HAVE ACCESS TO BOAT DOCKING, BOAT LAUNCH, PARK WITH PLAYGROUND AND YEAR-ROUND SOCIAL ACTIVITIES! Situated on almost a half acre meticulously maintained lot, this home includes an attached 3 Car HEATED Garage with attached tool chest and workbench area, finished Basement and large deck. The spacious home offers 4 Bedrooms and 3 Full Baths. The raised, covered entry leads to the Foyer open to Living Room with beautiful bay window and adjoining Dining Room with door-wall leading to the deck. Snack-bar Kitchen is furnished with an abundance of cabinetry, stylish counters, ceramic backsplash, ss appliances and wood flooring flowing into the Breakfast Nook with chair rail and door-wall leading to the large deck. Family Room includes a stone front fireplace and wet bar with an adjacent bedroom and ceramic full bath. The Owner’s Suite with a door-wall leading to a private deck, walk-in closet and private Bath with glass enclosed step-in shower. The second floor includes two additional Bedrooms and large Hall Bath with dual sink vanity. Finished Basement features a large Rec Room.