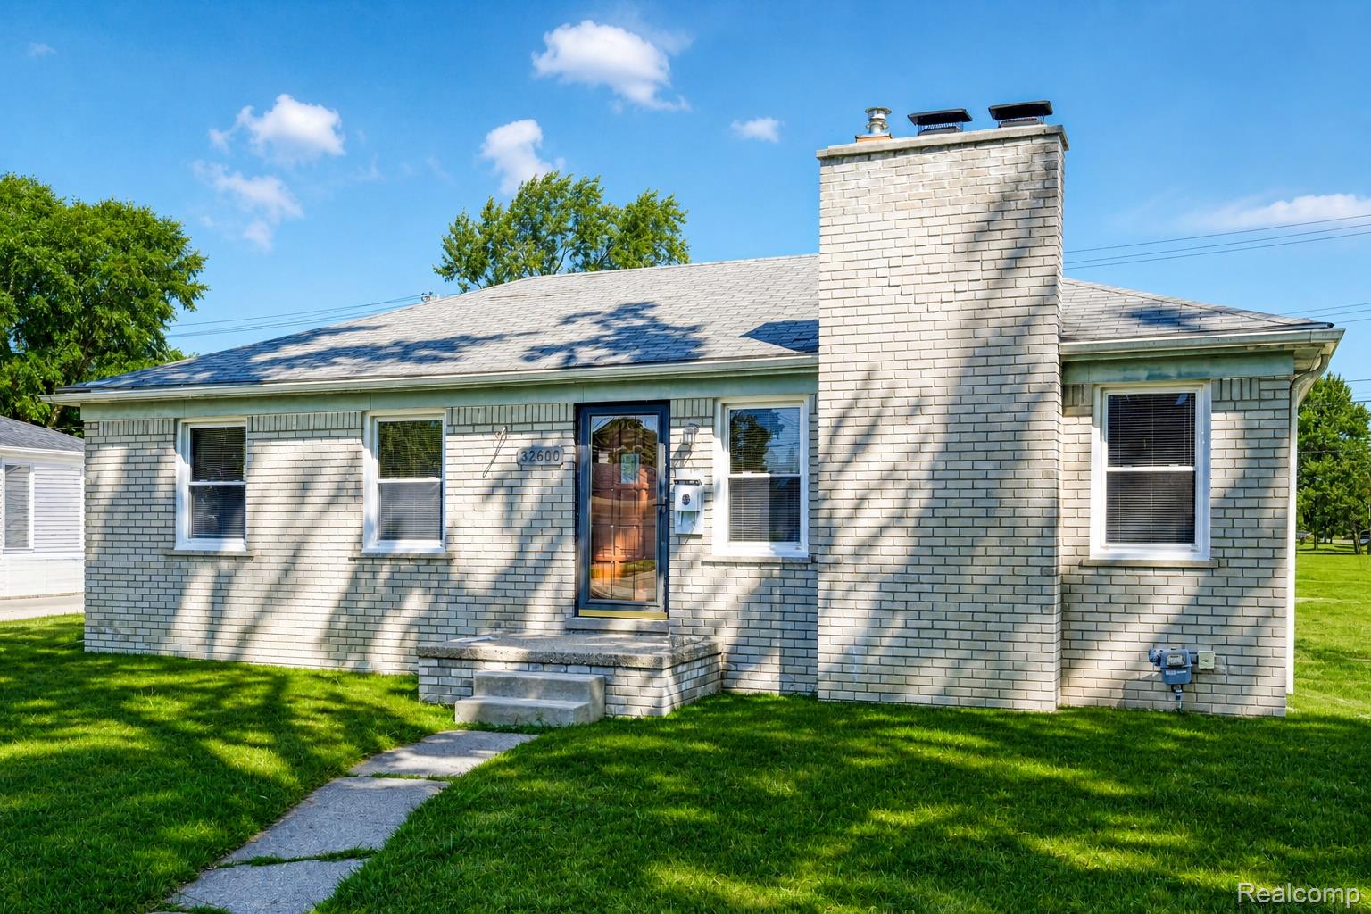
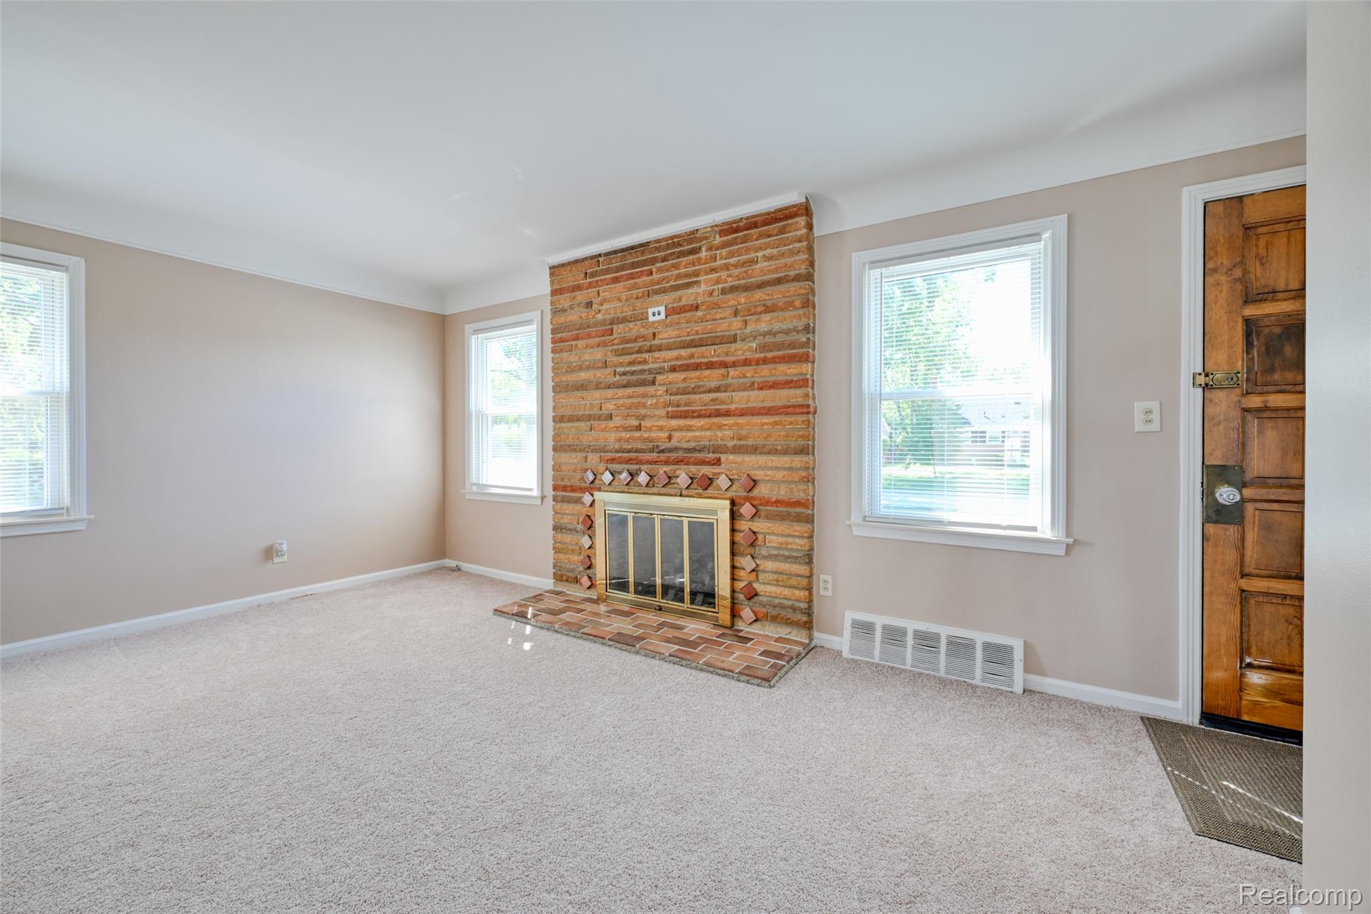
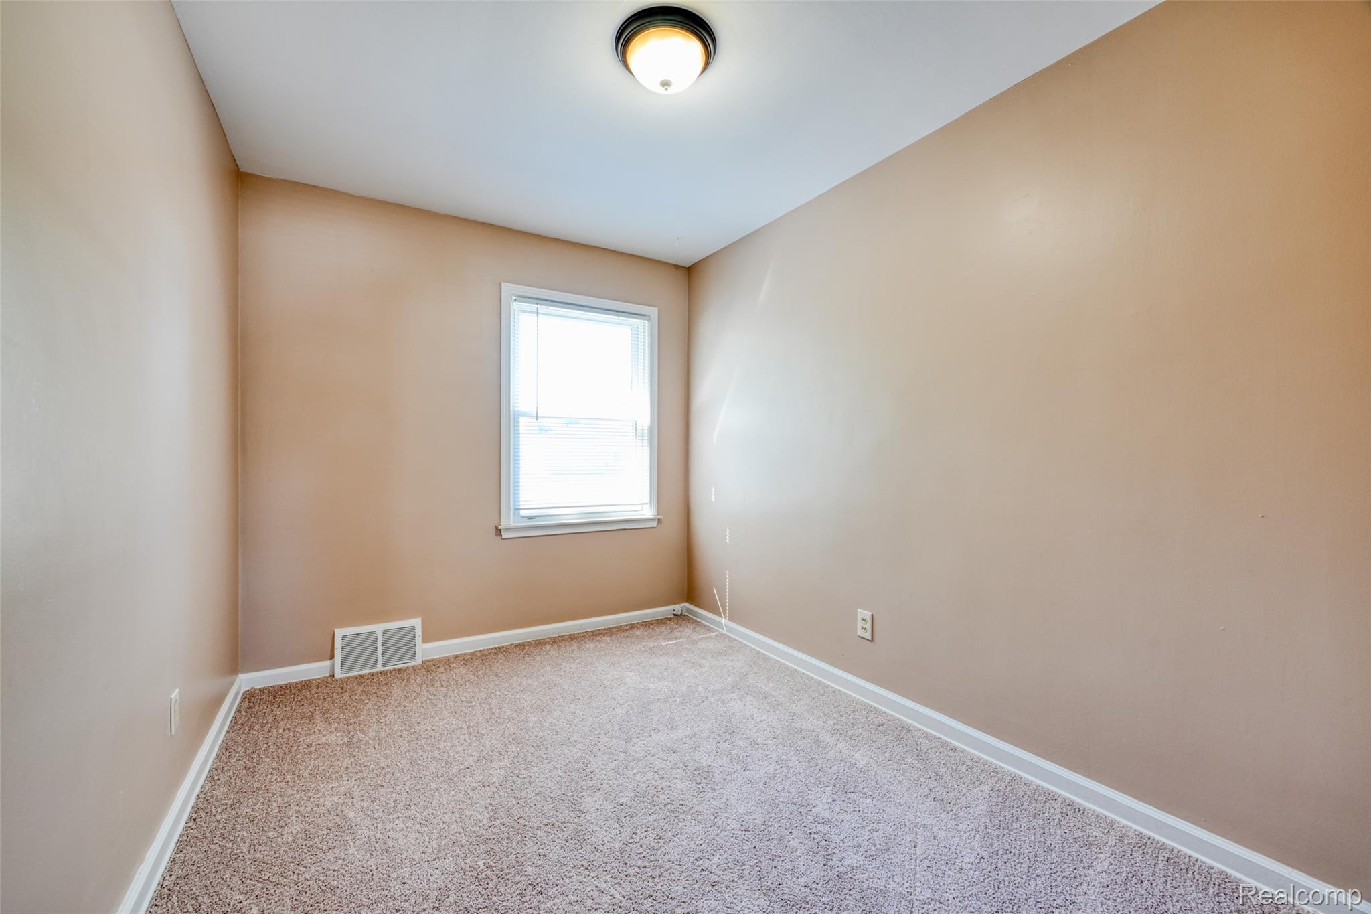
Set on a corner lot in Livonia’s established Rosedale Gardens, this brick ranch combines single-level living, a finished lower level and a walkable neighborhood setting near parks, recreation, shopping and dining. Fresh interior paint and new flooring completed in 2026 give the home a clean, updated feel from the start.
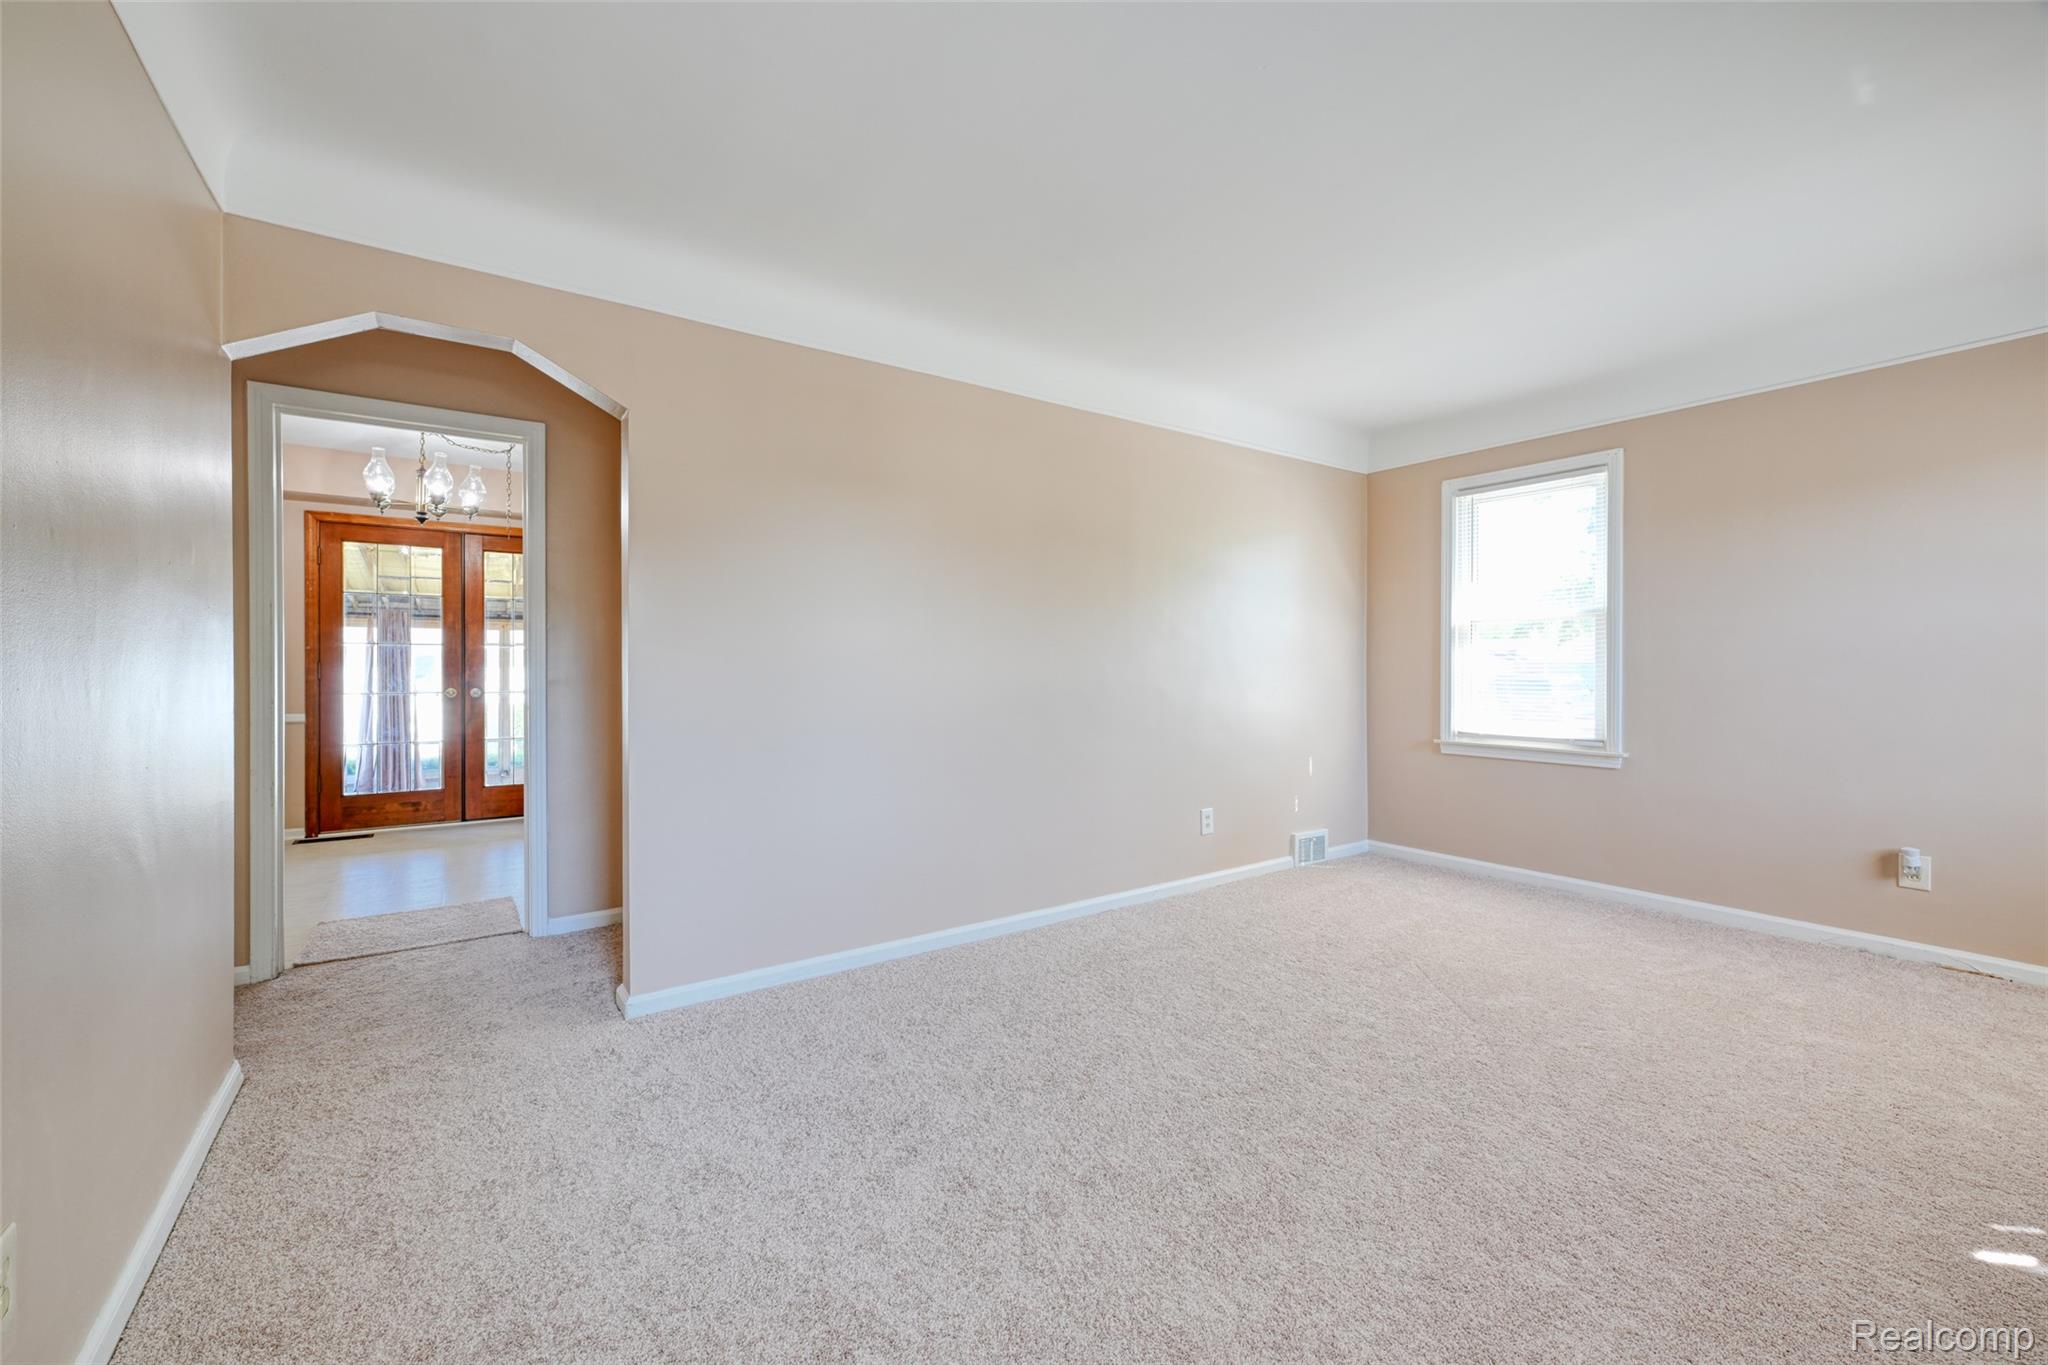
The main level centers around a comfortable living room with a gas fireplace, while the kitchen offers generous workspace and a new Wi-Fi-enabled gas range with convection and built-in air-fryer functionality. French doors extend the kitchen into an enclosed three-season room with an insulated ceiling, creating an inviting transition between indoor living and the fenced backyard.
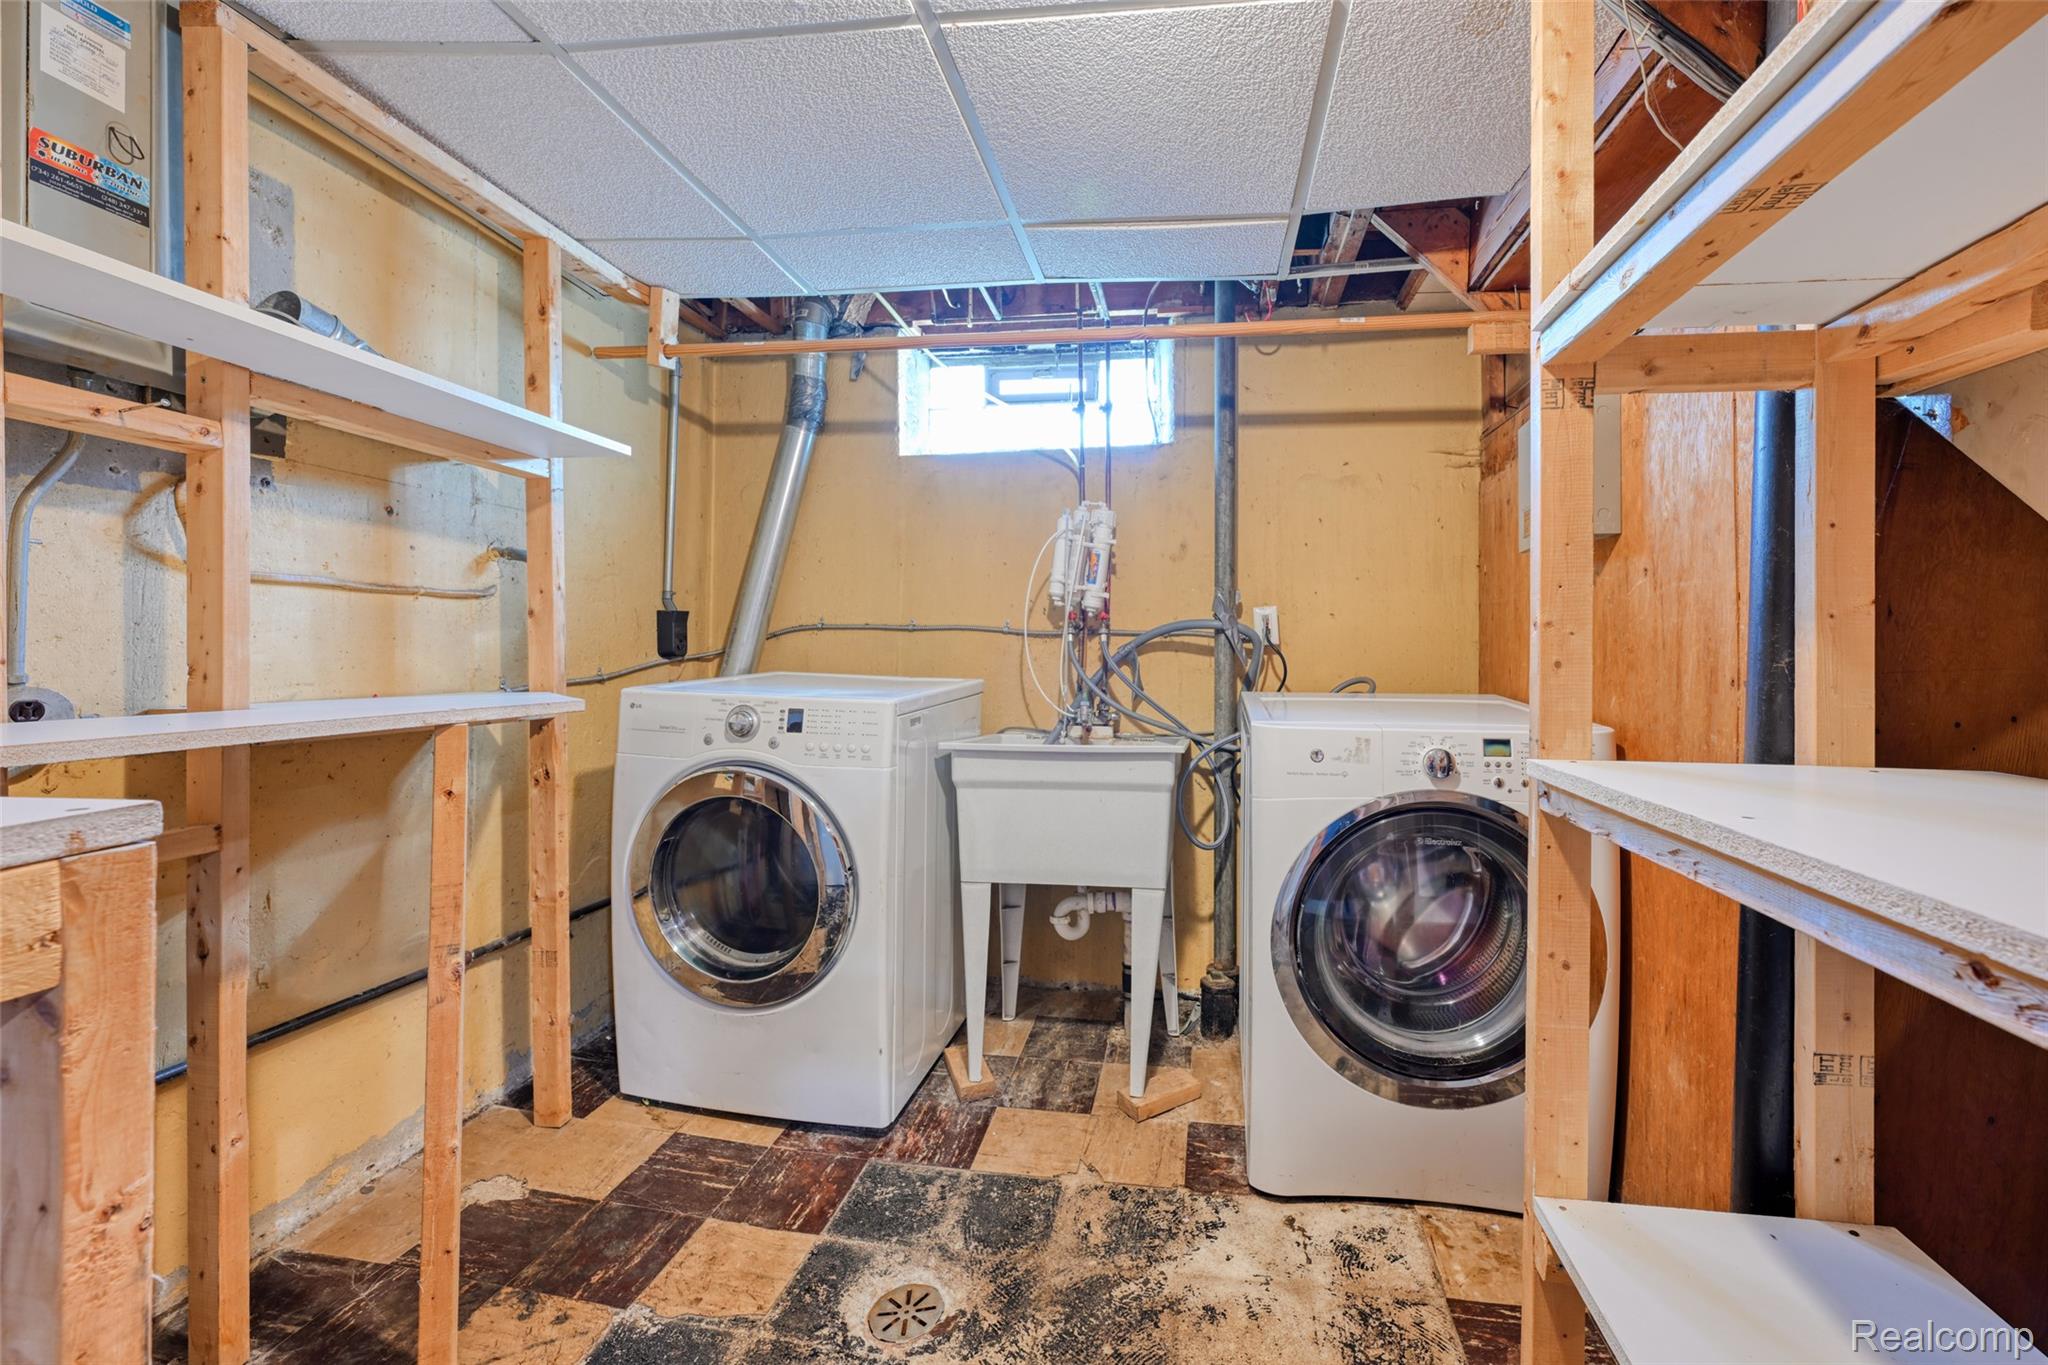
Three bedrooms and a full bath complete the main level. Downstairs, the finished lower level adds exceptional versatility with a spacious recreation area, bonus room, full bath and second kitchen/wet-bar area. Recent improvements include a new granite wet-bar countertop, sink and faucet, along with a new vanity and sink in the lower-level bath.
Outside, the corner lot provides additional breathing room, complemented by a fenced backyard and detached two-car garage. Additional updates include newer furnace and central air, along with a newer gas water heater.
With flexible living space, thoughtful recent improvements and everyday amenities within easy reach, this Rosedale Gardens ranch offers a compelling combination of location, function and value.