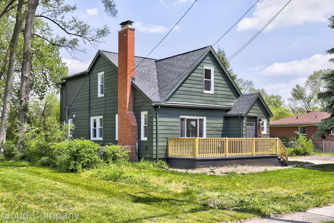
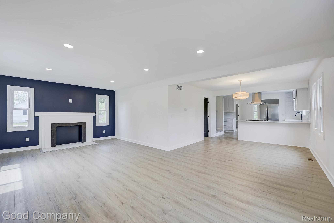
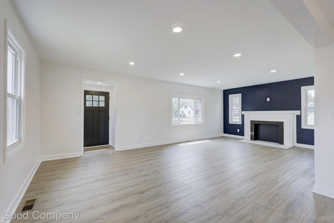
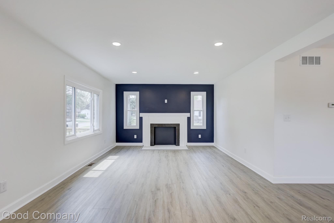
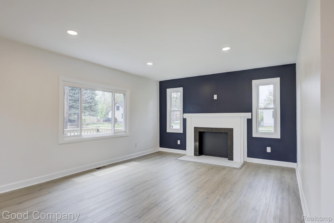
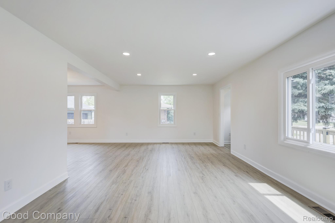
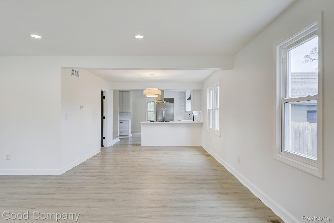
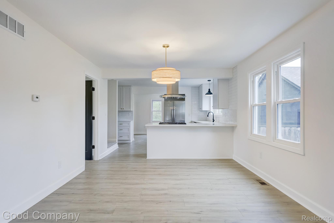
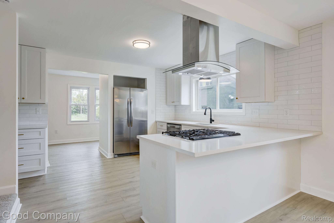
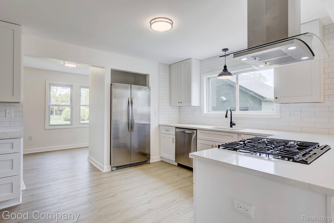
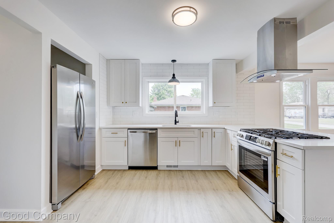
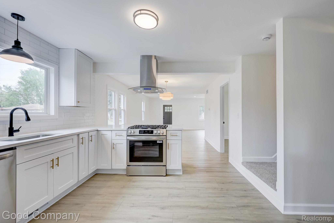
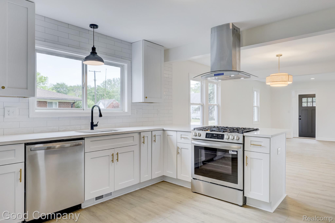
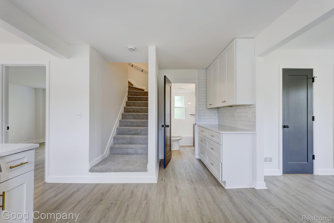
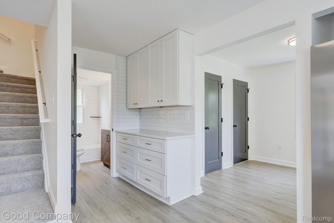
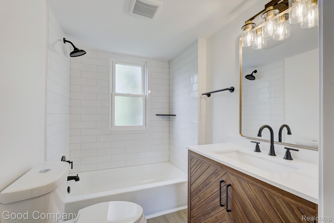
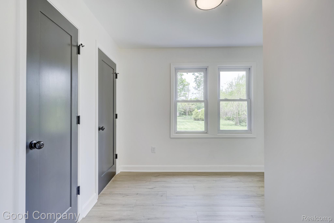
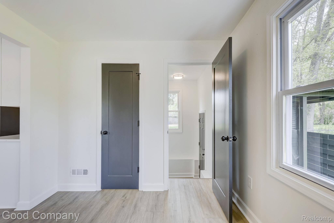
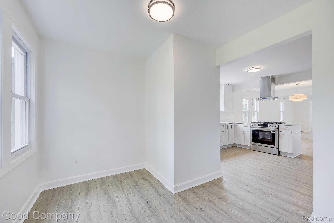
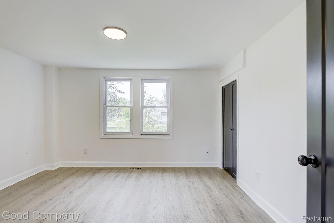
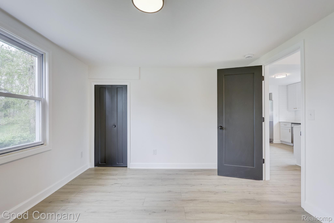
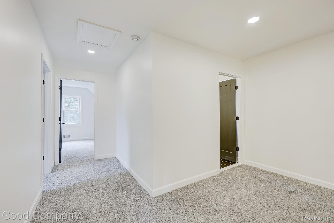
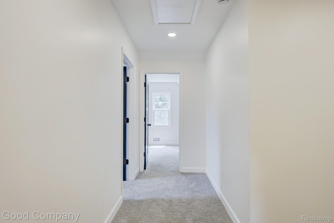
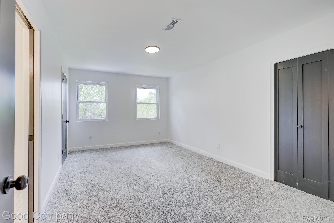
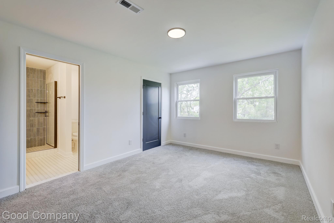
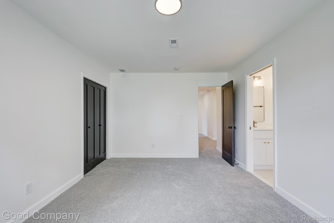
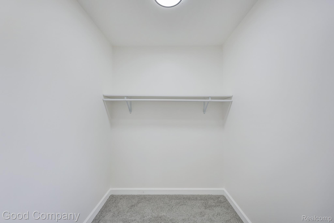
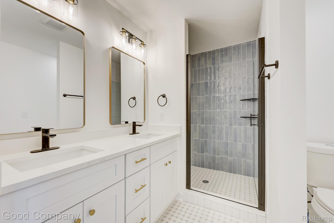
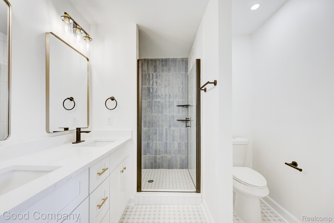
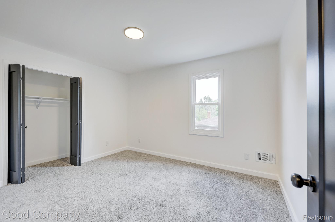
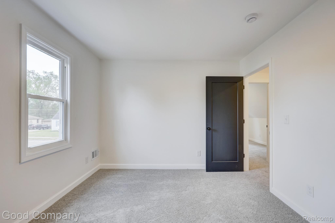
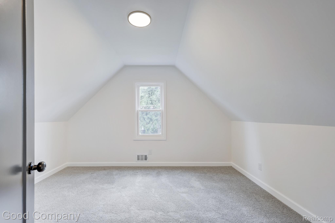
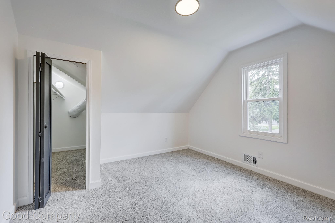
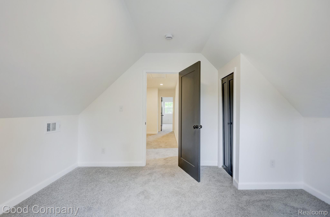
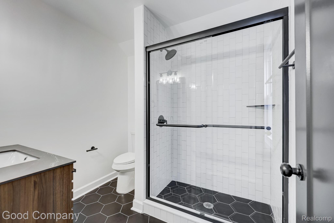
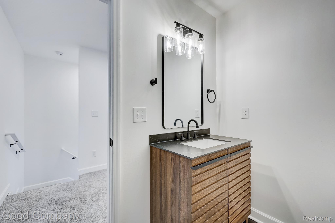
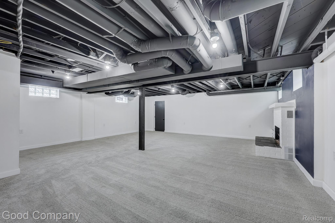
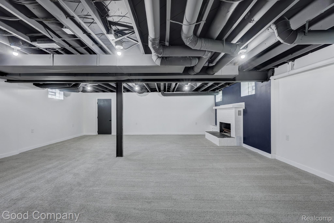
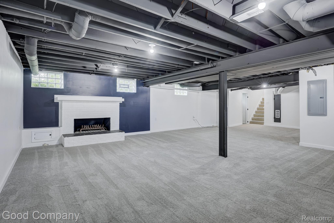
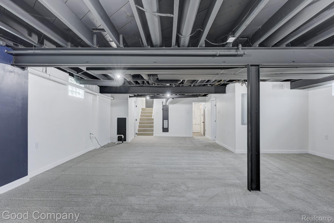
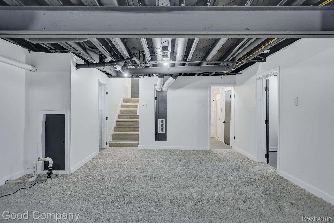
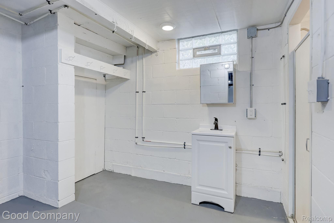
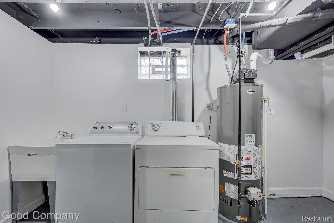
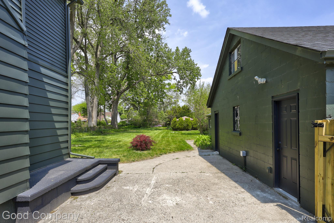
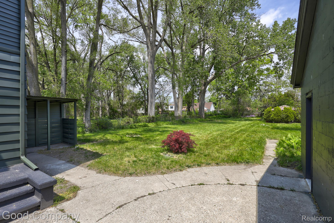
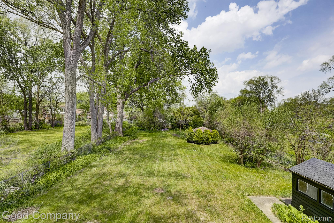
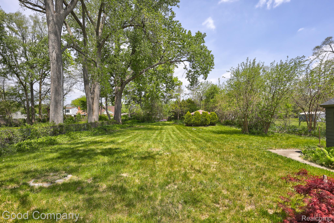
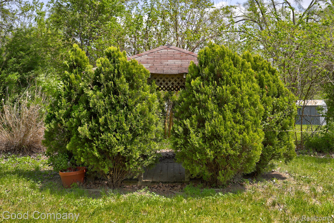
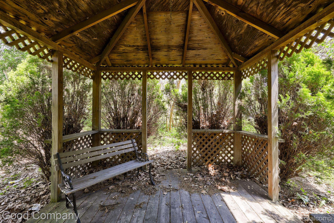
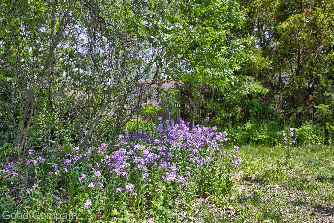
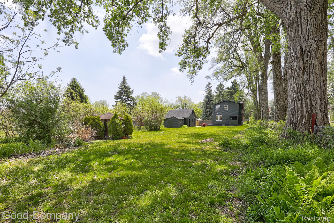
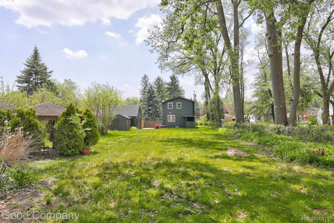
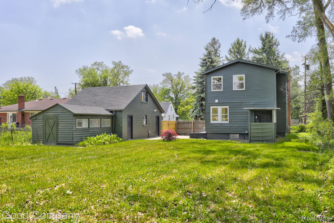
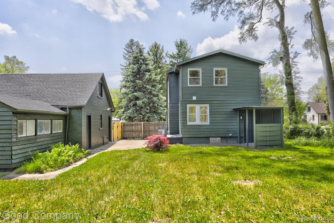
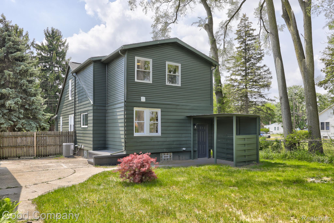
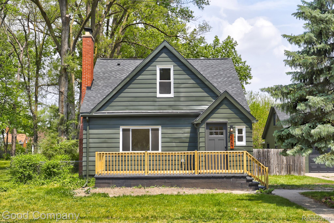
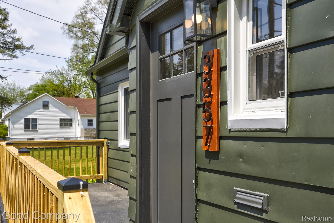
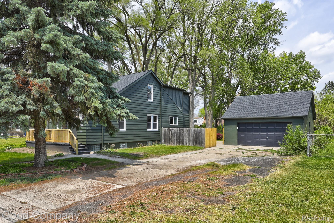
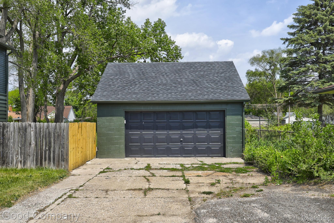
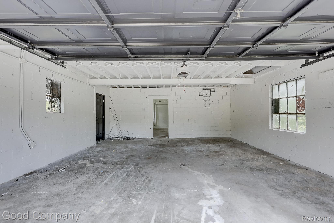
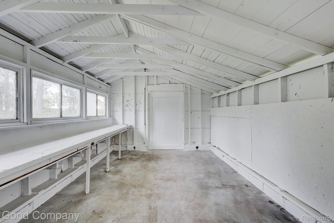
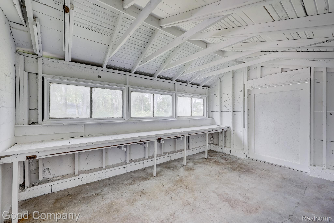
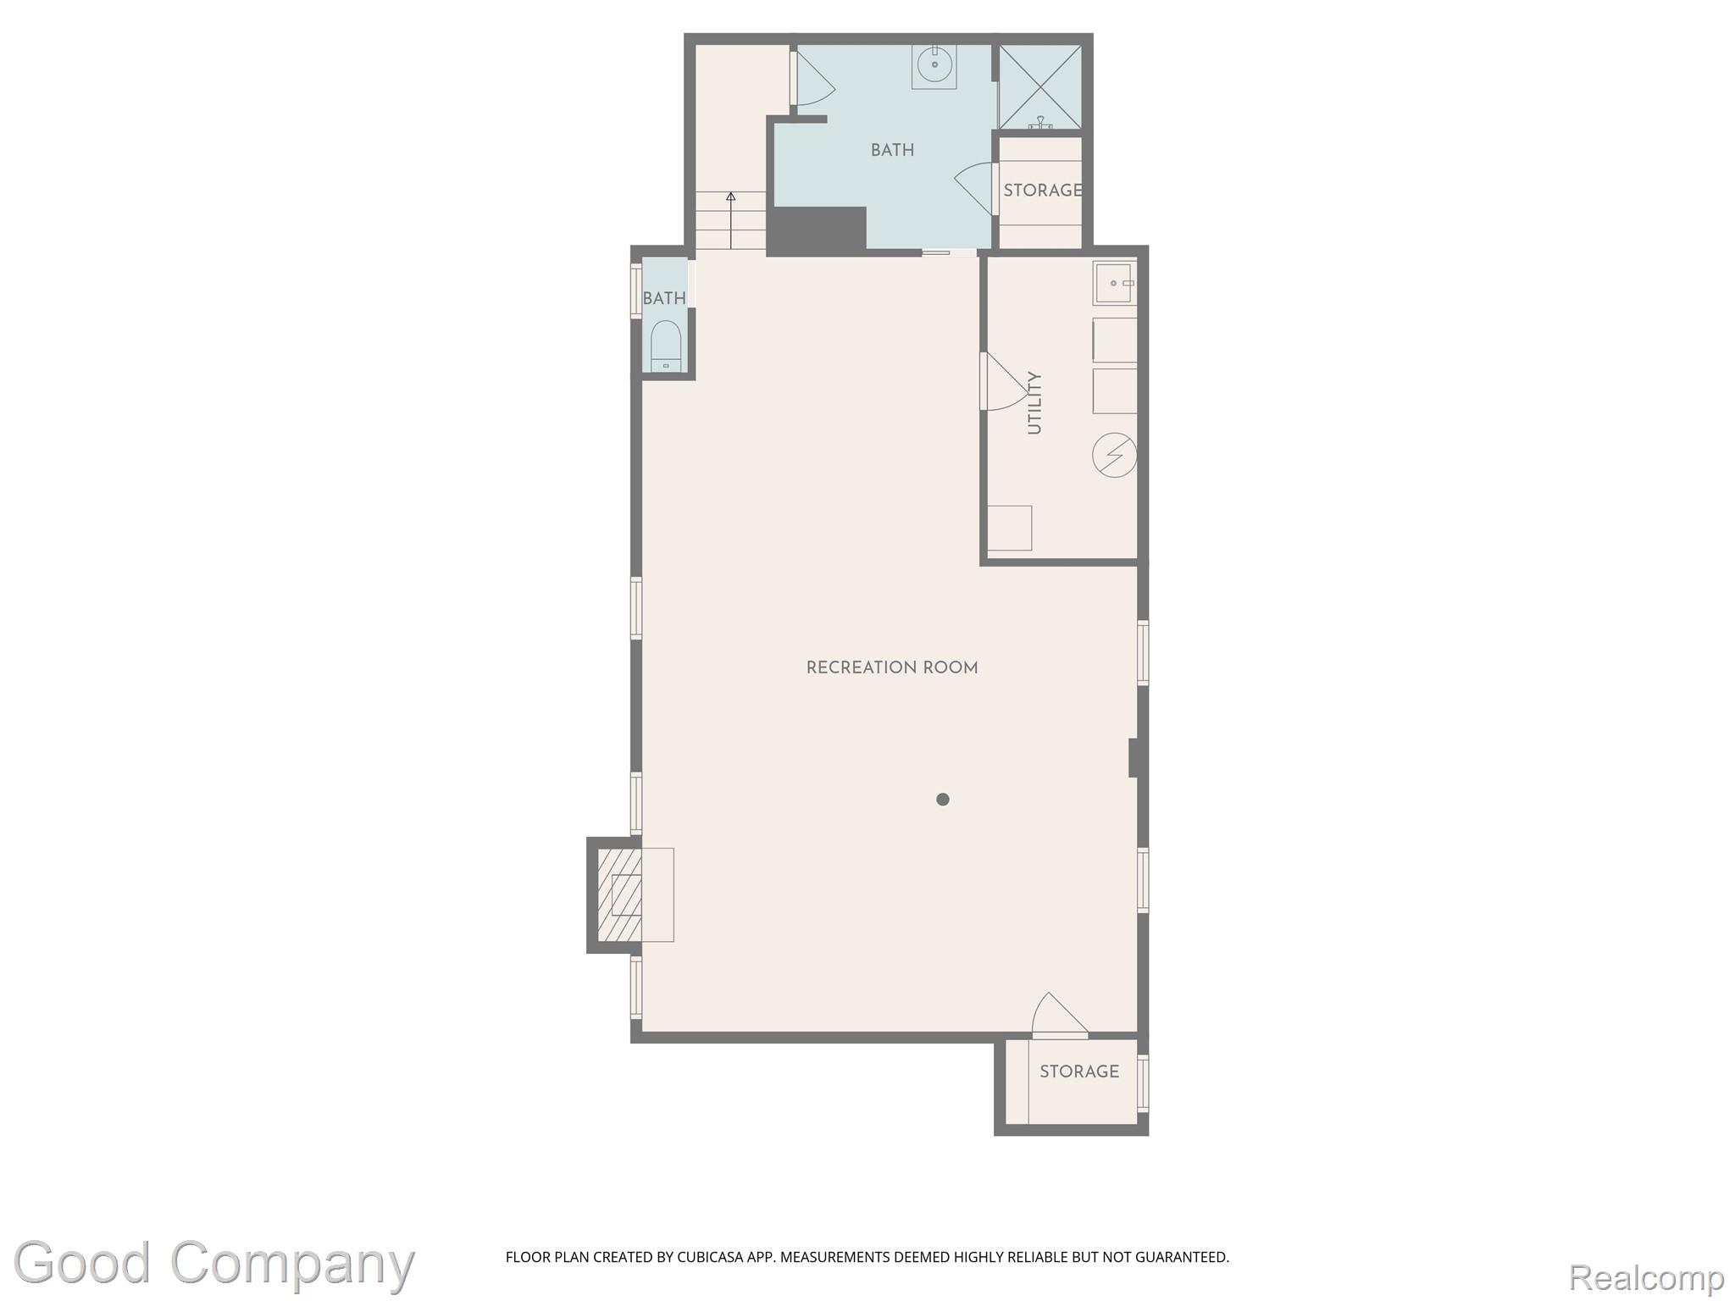
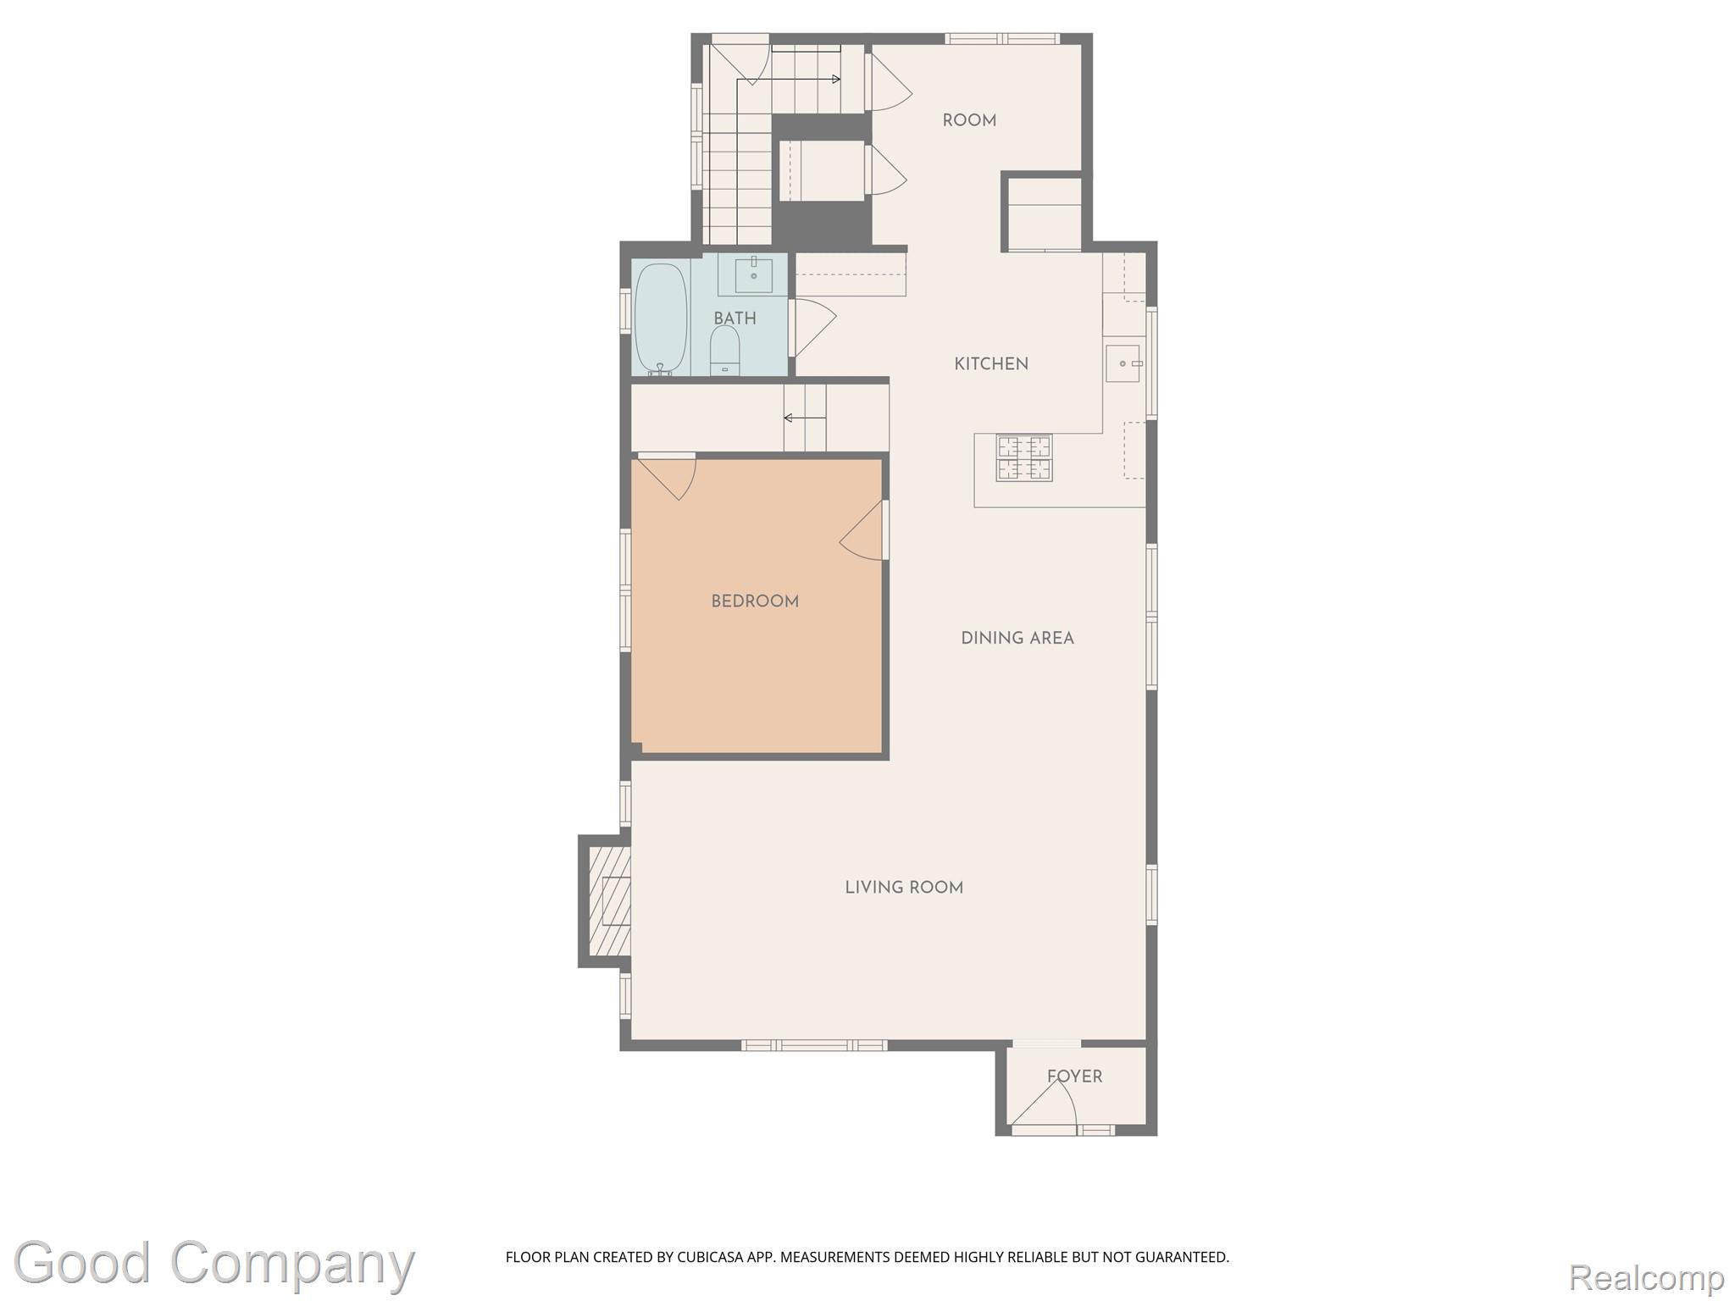
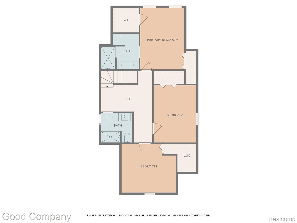
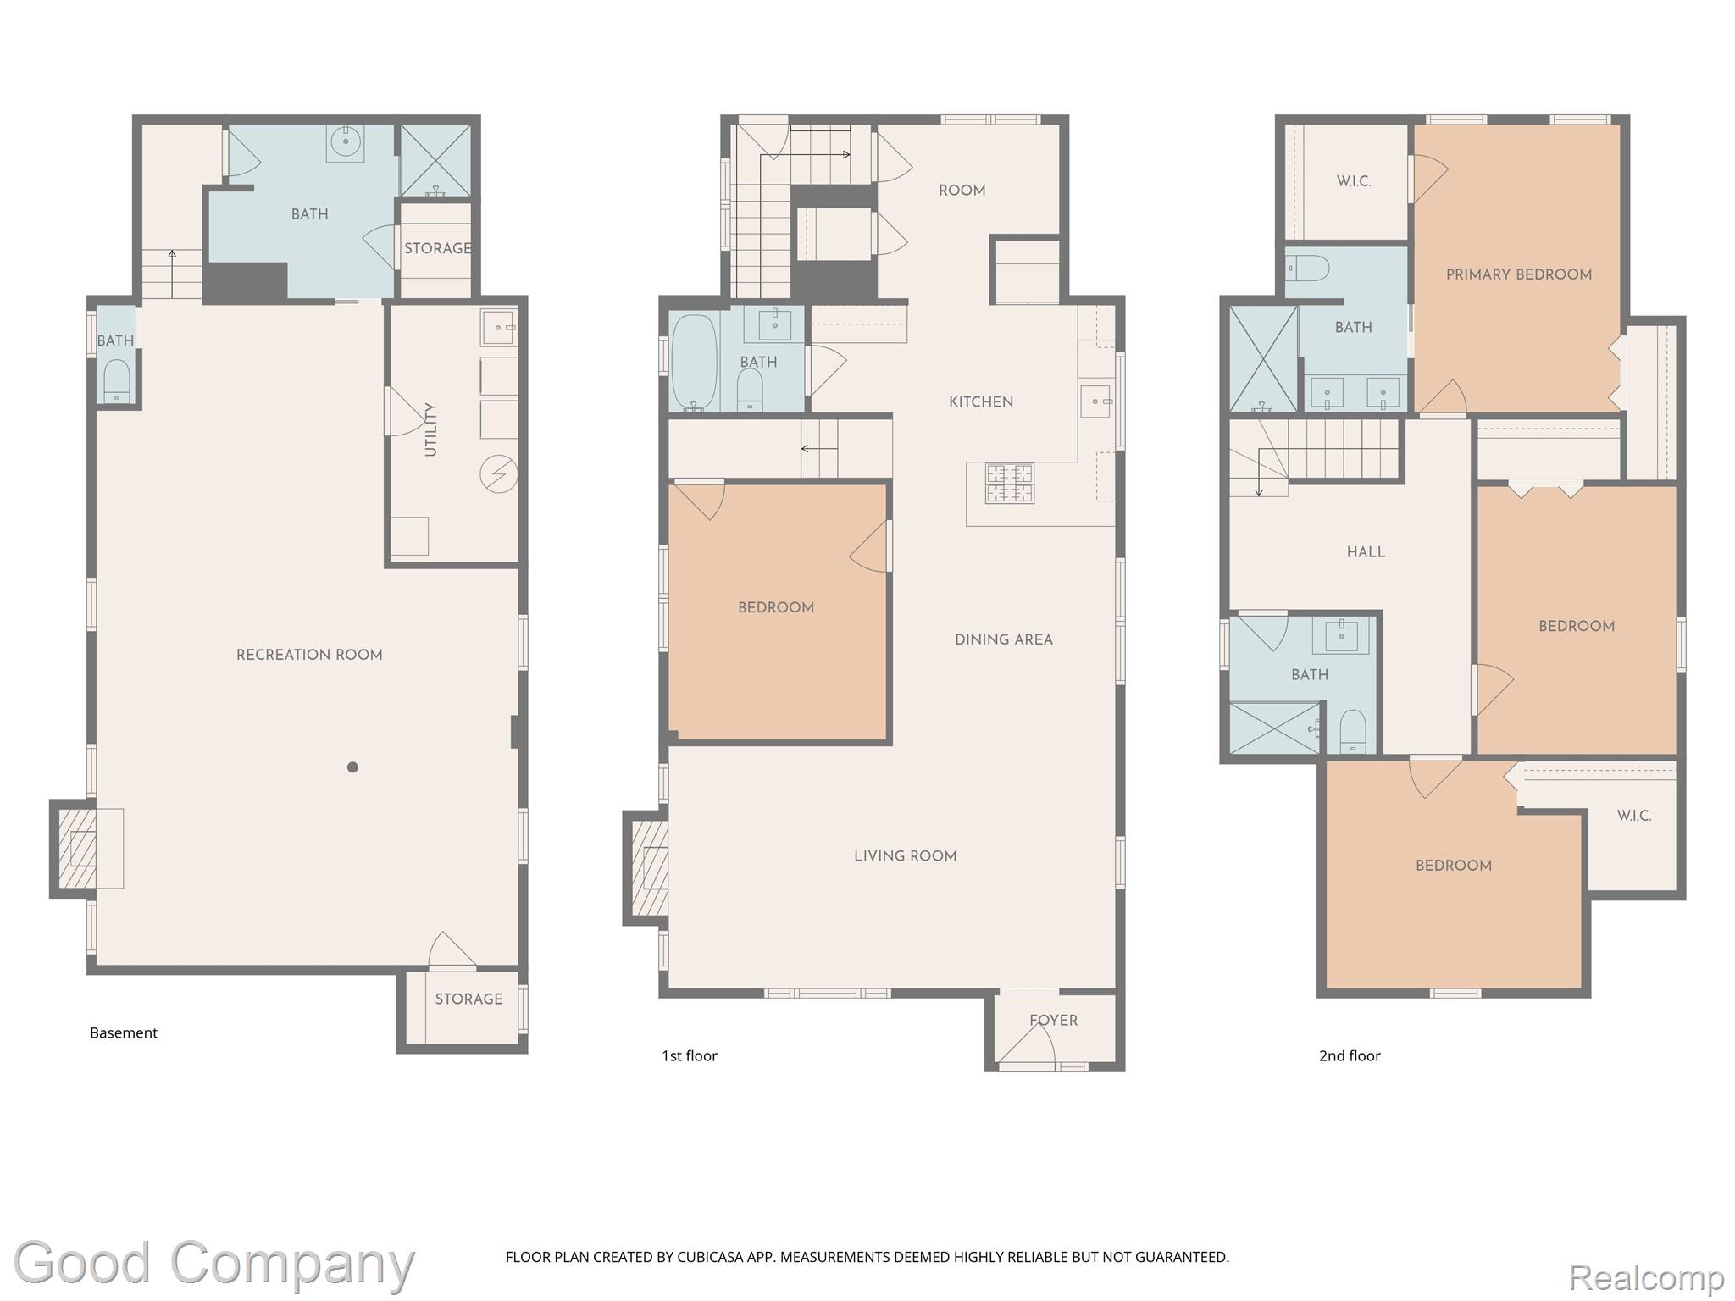
Open house! Saturday, May 30th from 12pm-2pm. Beautifully renovated two-story home in Warren featuring a bright, open floor plan, a brand-new kitchen, a private primary suite, a finished basement, and a massive backyard. Fresh green siding and a welcoming front porch set the tone right from the curb. Step inside through the entry vestibule to a spacious living and dining area filled with natural light, recessed lighting, and a striking navy accent wall anchored by a fireplace. The open layout flows right into the brand-new kitchen, complete with crisp white cabinetry, a classic subway tile backsplash, stainless steel appliances, an island vent hood, and tons of cabinet space. Just off the back is a versatile room that works perfectly as a home office or mudroom. A convenient full bath and a large bedroom round out the main floor. Head upstairs to find three generous bedrooms and two more full baths, including a roomy primary suite with a walk-in closet and a private ensuite. Downstairs, the finished basement offers fantastic additional space for entertaining, plus a fourth full bath, laundry, and plenty of storage. Outside, a detached two-car garage includes a handy workspace in the back, and the huge, fenced backyard is loaded with mature trees, a wood gazebo for shady relaxation, and room to roam. The neighboring city-owned vacant lot is also available, opening up even more possibilities. This home has been completely updated with all new insulation, drywall, HVAC system, roof, windows, plumbing, electrical, and a professionally waterproofed basement for added peace of mind. Welcome Home!