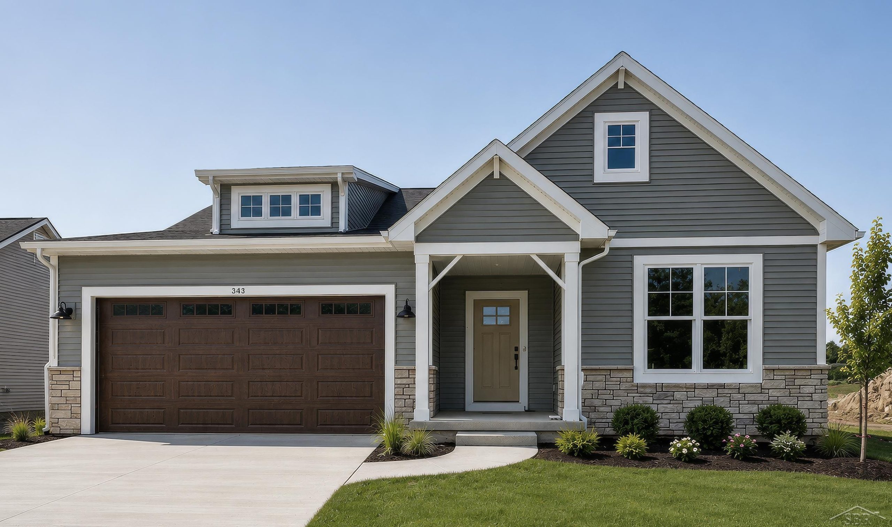
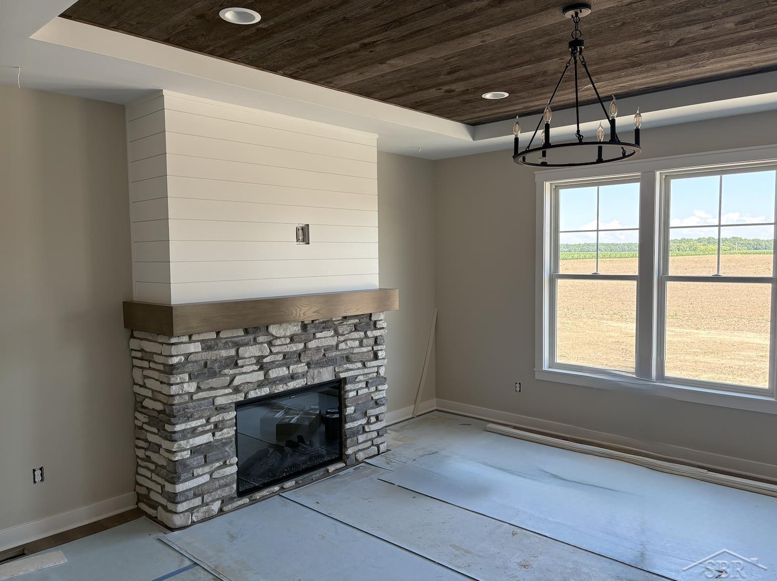
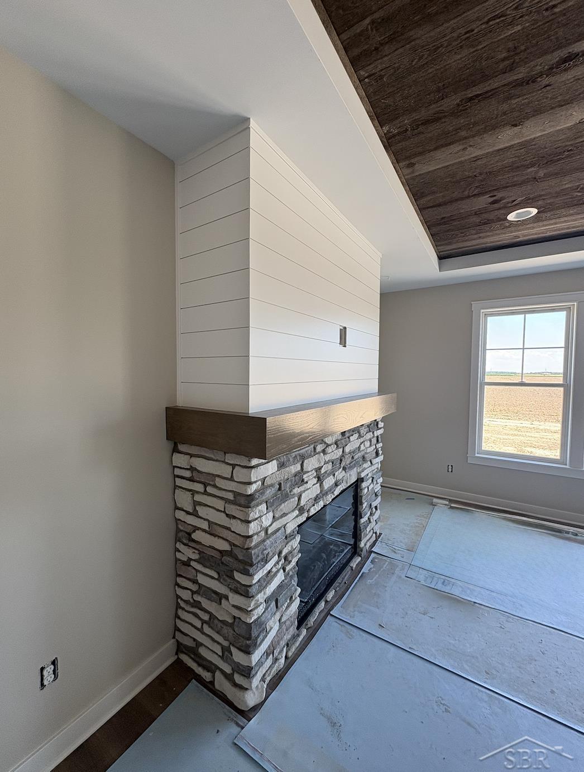
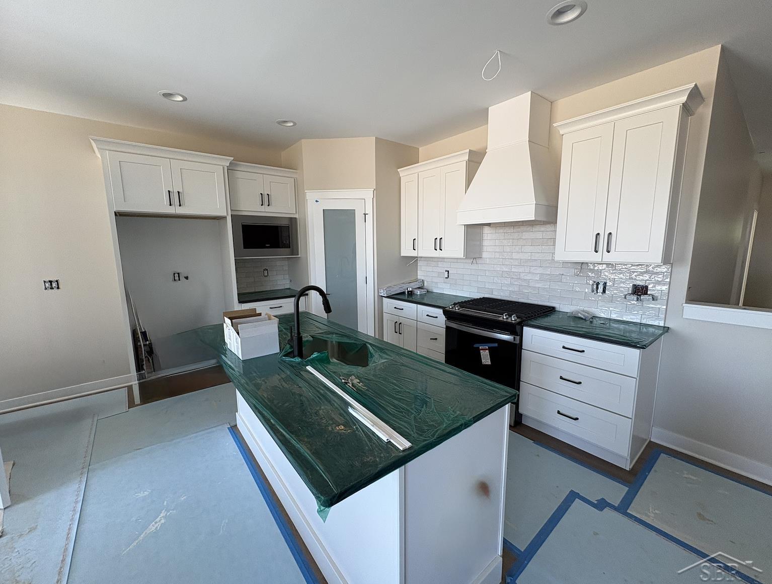
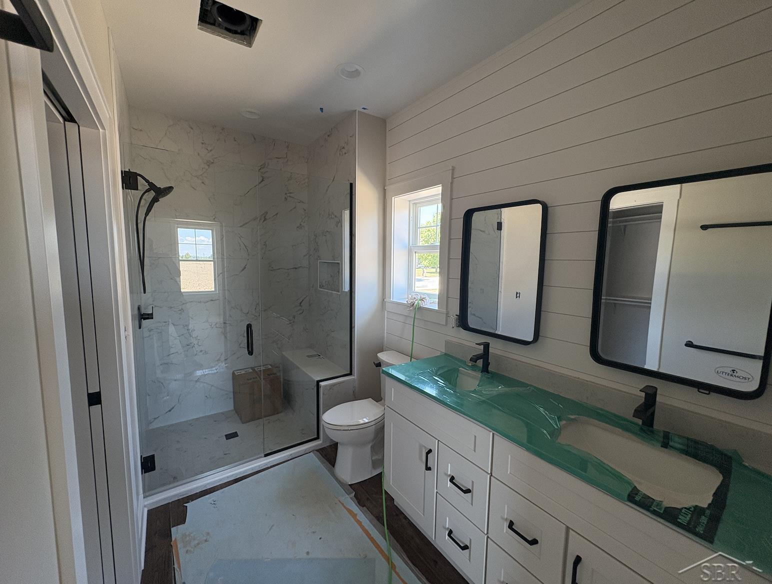
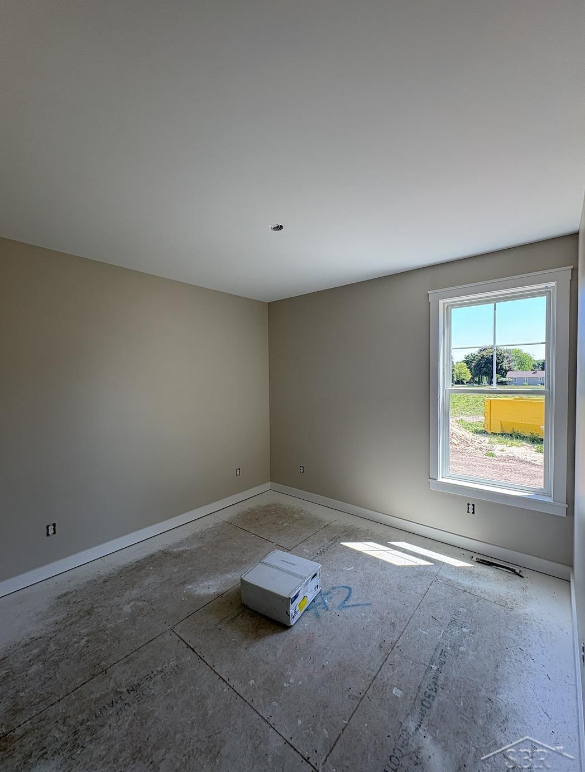
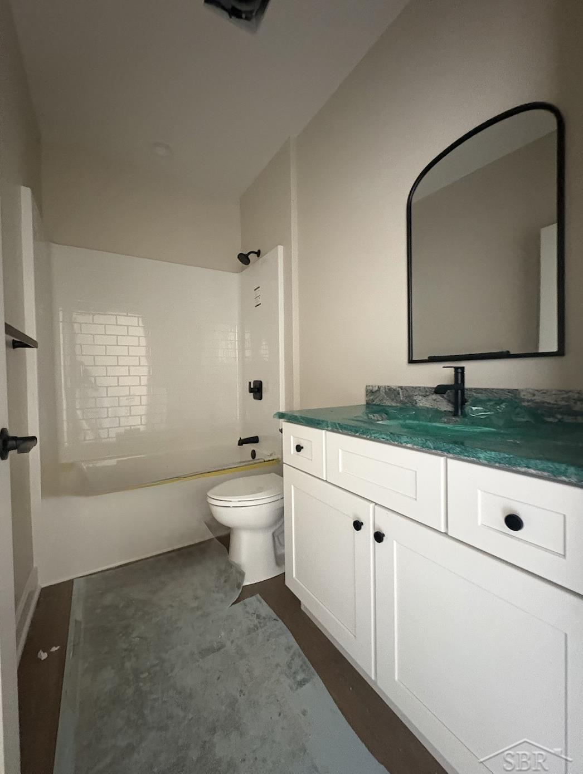
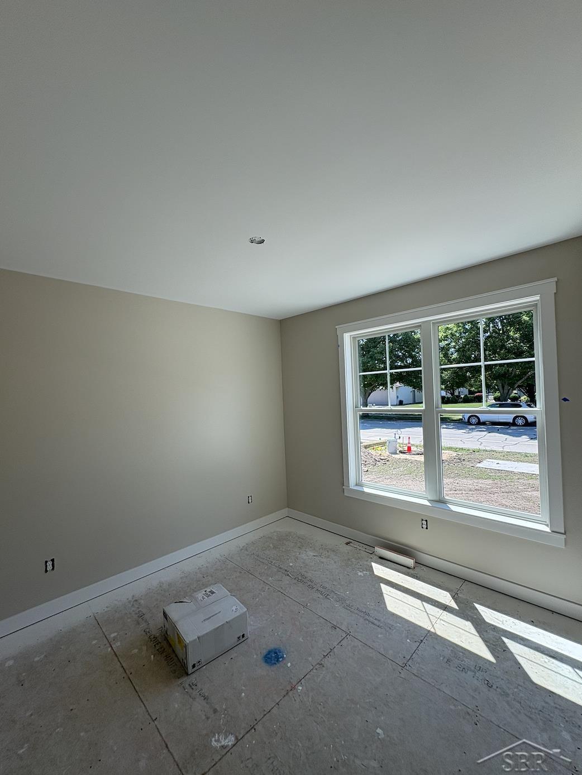
Experience the Cobblestone difference with this beautifully crafted new construction home in desirable Frankenmuth. Offering 1,711 sq. ft., 3 bedrooms, 2 full baths, and a 2-car garage, this home blends exceptional craftsmanship with today’s most desirable finishes. The private primary suite features a custom tiled shower and shiplap accent wall, while the spacious great room showcases a custom tray ceiling with reclaimed barn wood, handcrafted beams, and a stunning floor-to-ceiling tiled fireplace. The modern kitchen includes slow-close cabinetry, quartz countertops, a triple-tone tile backsplash, and a large walk-in pantry. Oversized black-framed Andersen 100 Series windows fill the home with natural light. Built beyond ENERGY STAR standards, this home features Cobblestone Homes’ Premium Insulation Package, providing outstanding comfort, energy efficiency, and year-round performance. The full 9-foot basement includes an egress window and is pre-plumbed for a future bathroom, making expansion simple. Outside, enjoy professional landscaping and a full underground sprinkler system. Built with the quality, efficiency, and attention to detail Cobblestone Homes is known for, this home is designed to provide lasting value and comfort for years to come.