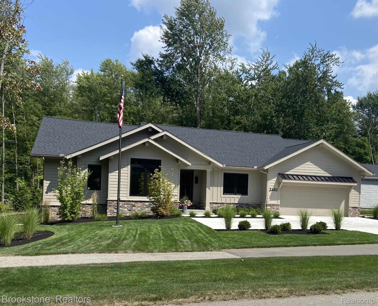
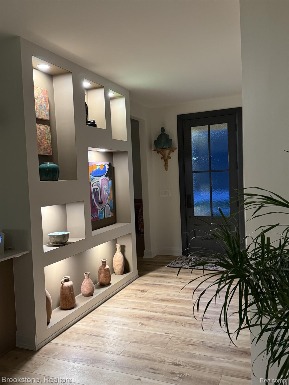
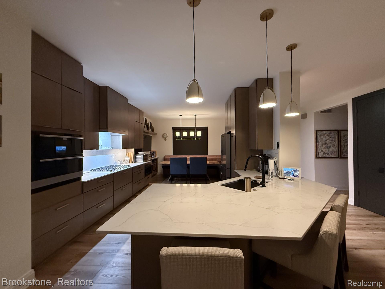
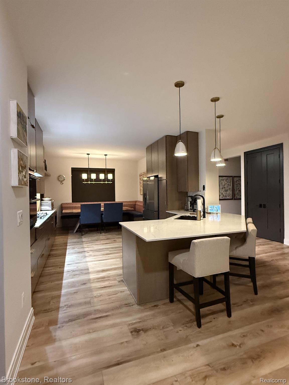
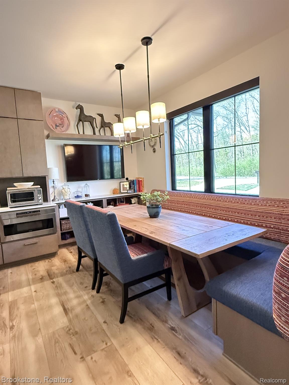
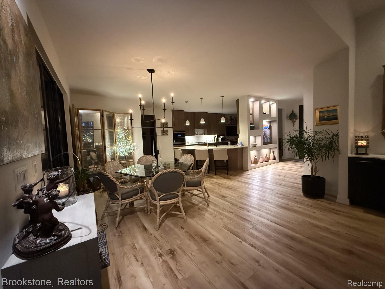
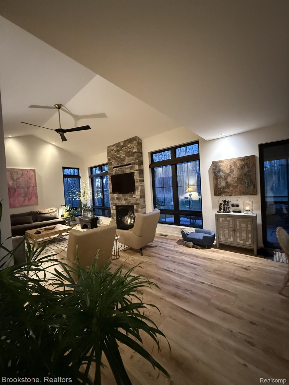
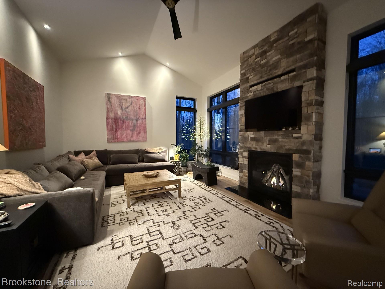
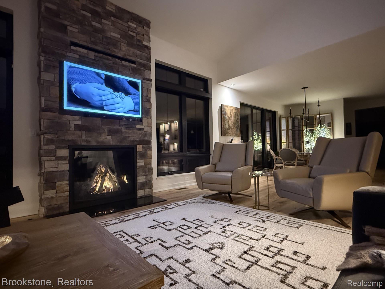
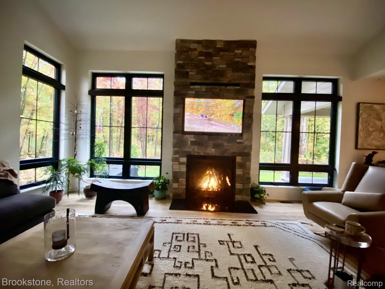
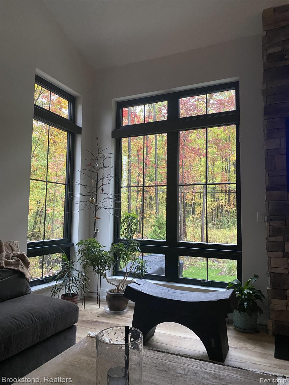
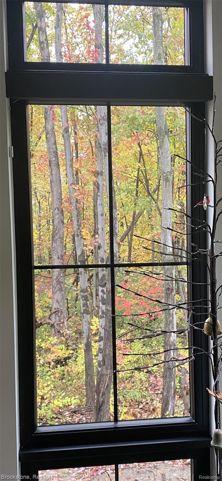
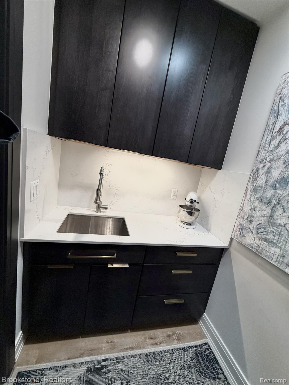
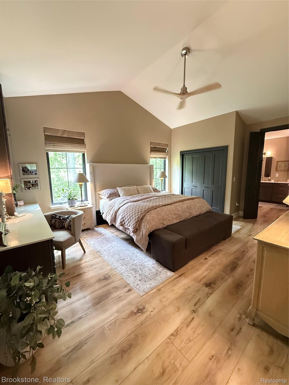
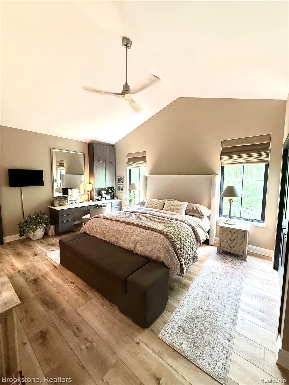
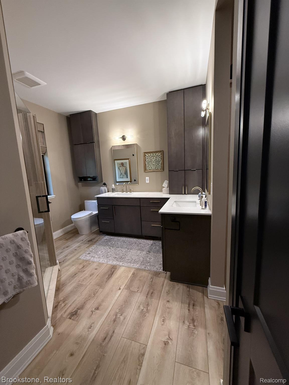
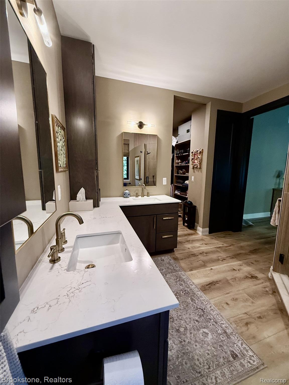
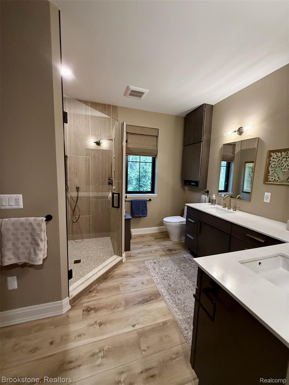
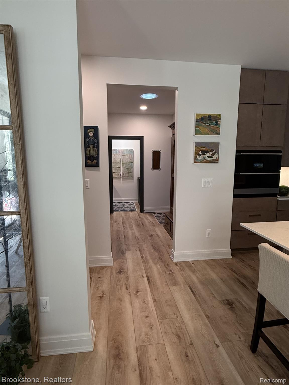
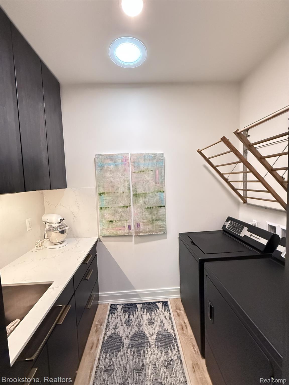
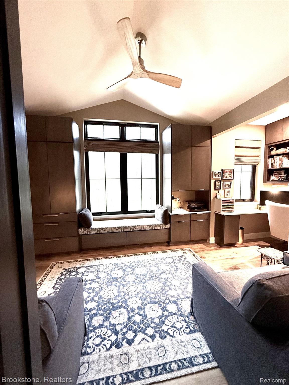
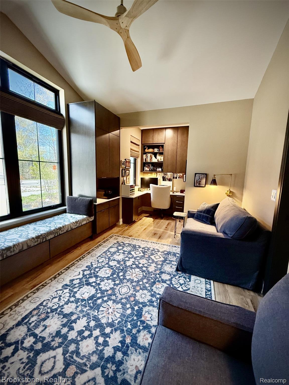
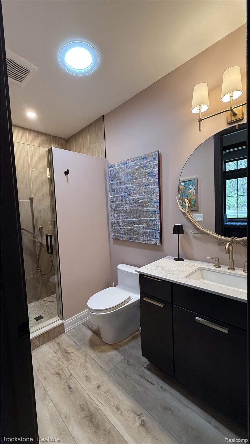
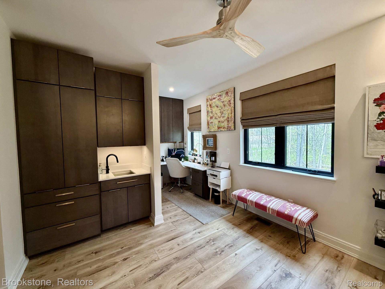
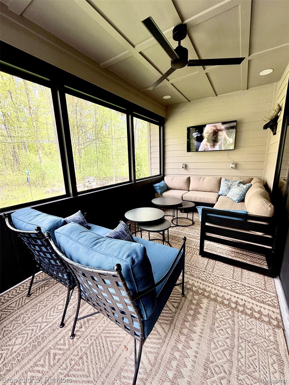
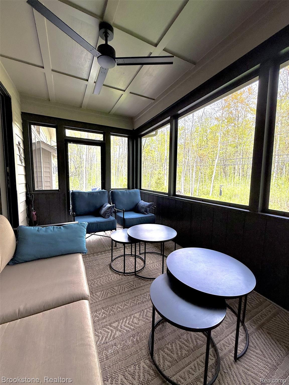
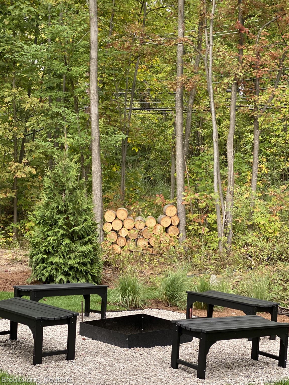
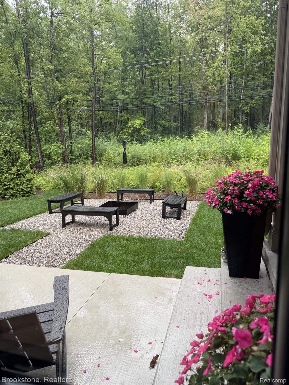
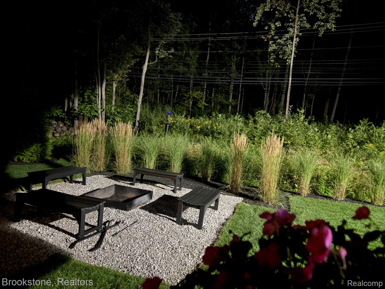
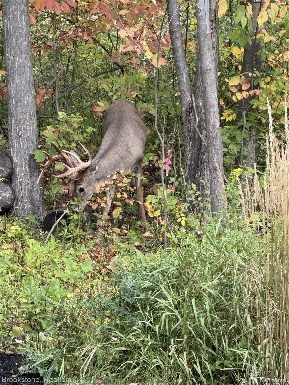
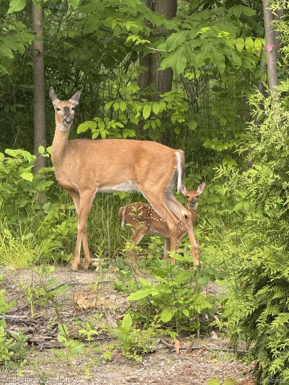
A rare and newly built custom home designed by Hornbeck and Associates and professionally finished by Lily Rose Interiors. Located in Auburn Hills, this home offers a perfect blend of convenience and tranquility. Imagine waking up to breathtaking wildlife views from every window, creating a serene and immersive living experience. Floor to ceiling cabinetry throughout built-in’s abundant • Living room dry bar • Masland premier XL LVP flooring throughout • Custom made molding and trim by “Public Lumber” • 8/0 doors throughout • Quartz countertops throughout • Top Knobs hardware • Custom kitchen banquet • Custom lighting throughout including recessed • 5 ceiling fans • Custom remote controlled solar shades • Custom roman shades • 3M privacy window tint on front facing windows • Pro Builder 42” Smart Bonfire natural gas fireplace with surround stone floor to ceiling • Smart cafe’ appliances • All closets professionally finished by “Closet by design” • Easy entry custom tile showers • All interior walls insulated with sound proofing walls/living room and back bedrooms • 2 of 3 bedrooms each with office nooks and built-in wardrobes • Primary suite offers large built-in vanity. Custom screened in rear porch leads to a concrete patio with natural gas grilling. “Diamond Kote” exterior siding 30 year paint system • Full Crawlspace professionally encapsulated by “Basements Plus” • Tankless water heater • High efficiency furnace with humidifier • 5 ton AC • Garage custom cabinetry/slat-walls by Garage Works • 19’ garage door with belt driven smart door • 220 volt ready for EV • Deer resistant professionally landscaped • Hydro wise smart sprinkler/drip system • Gutter guards • 3 Sun Tunnels • Extra wide concrete driveway with additional parking/turnaround • Frost free hose bibs with easy connection • Beautiful Stacked Stone/Ledge-stone exterior base. • Custom 20 ft. bronze tone flagpole • Custom screened in rear porch leading to a concrete patio with natural gas grilling