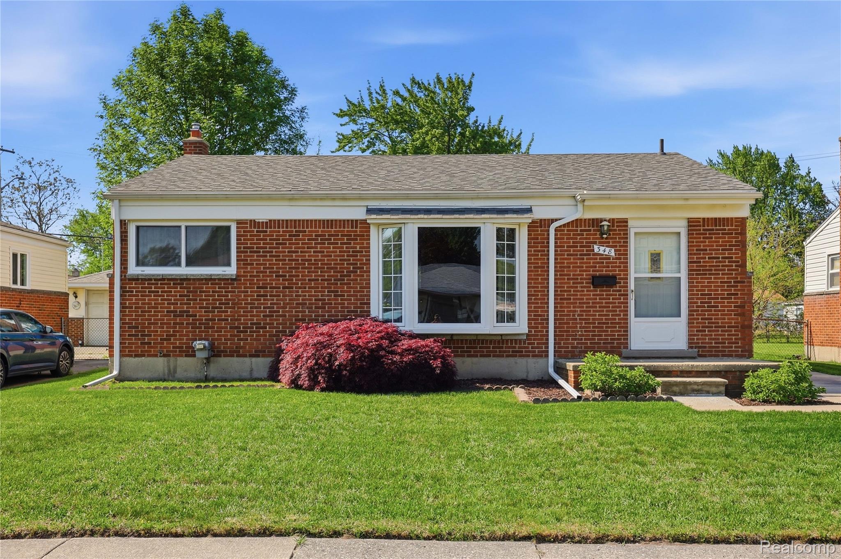
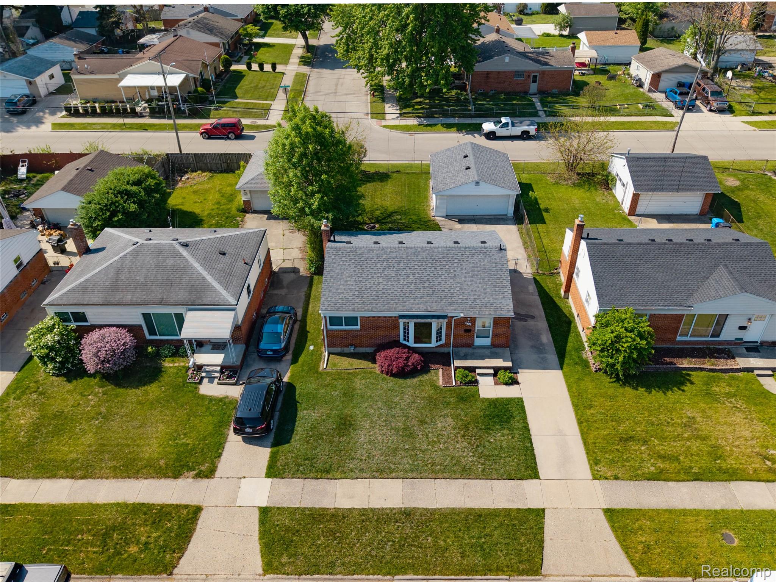
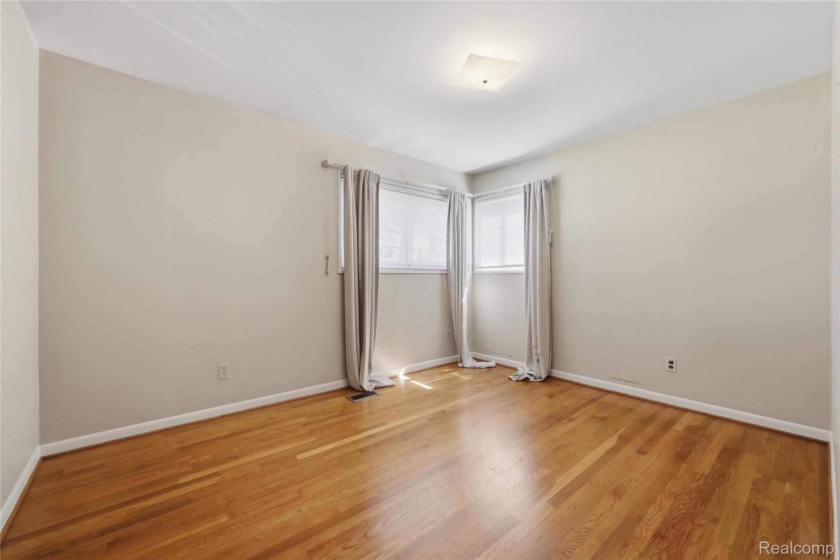
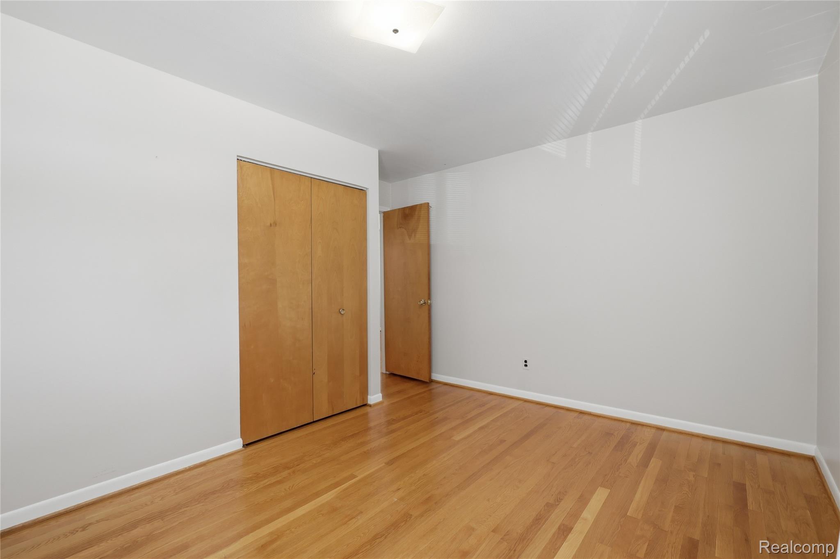
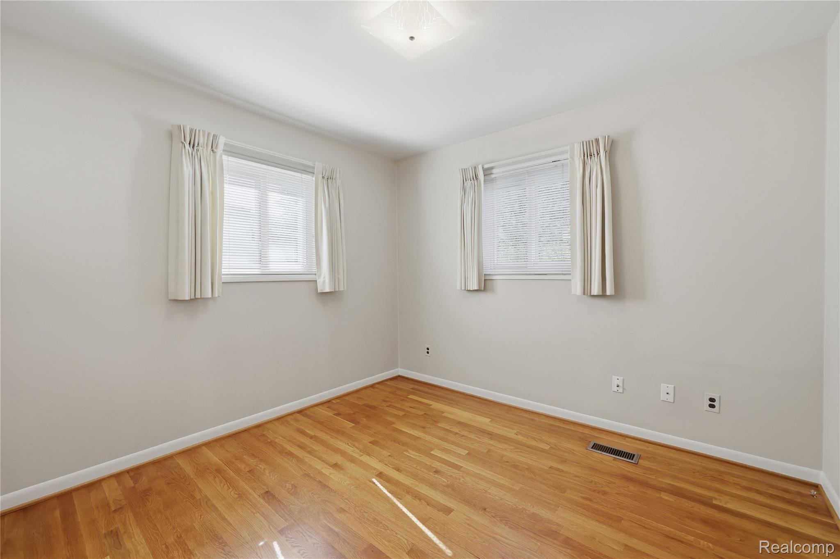
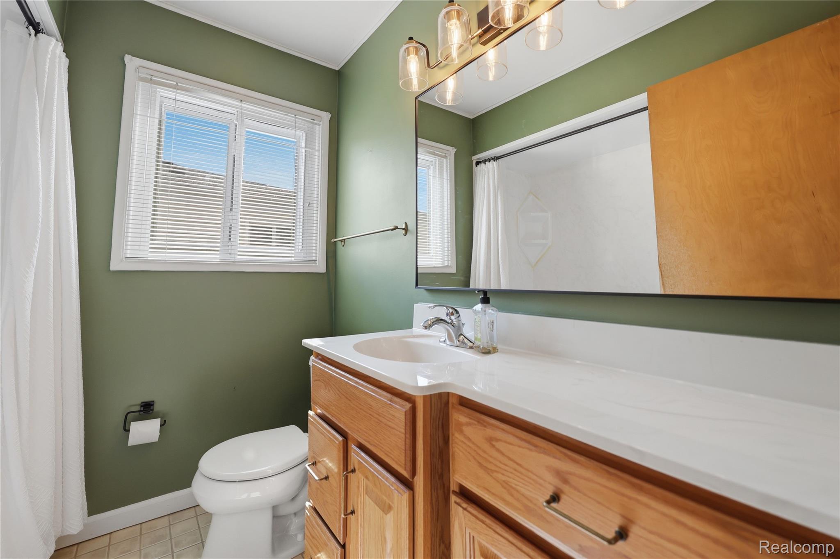
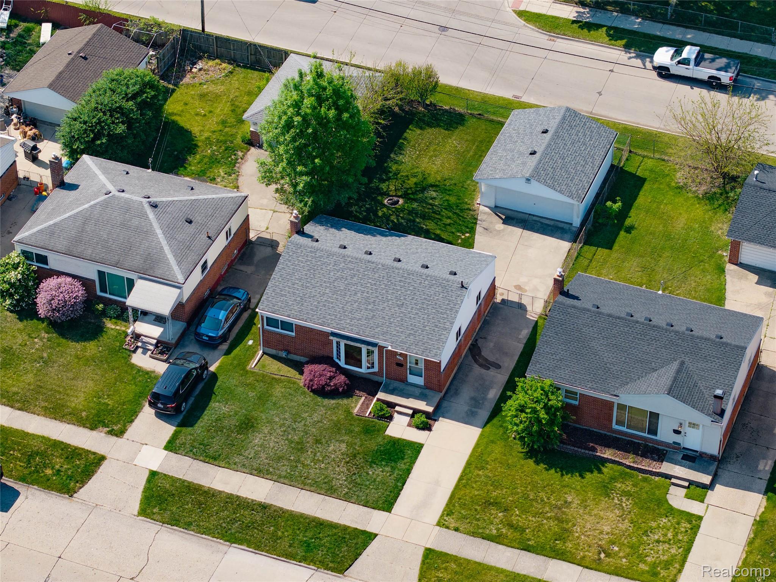
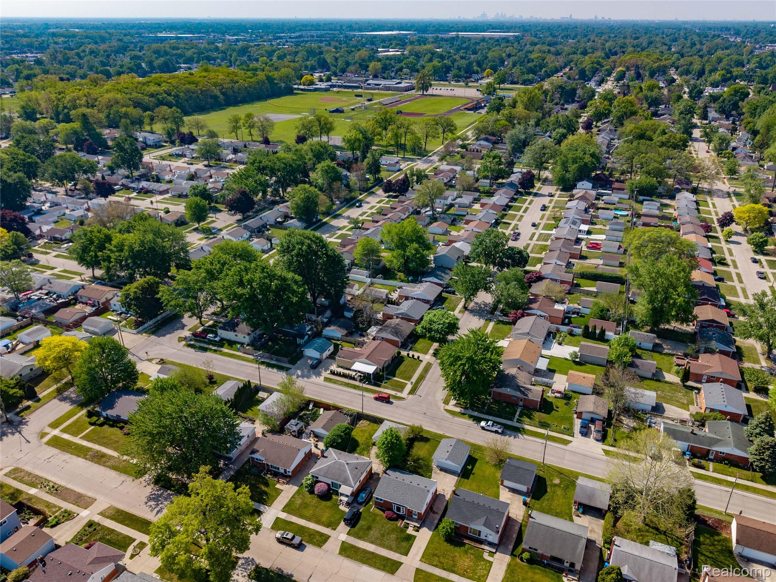
Lovingly cared for and cherished by the same family for decades, this well maintained home is now ready for its next chapter. Nestled in a highly desirable location within the sought after Lamphere school district, it offers walkability to parks, schools, and places of worship, with easy access to major amenities.
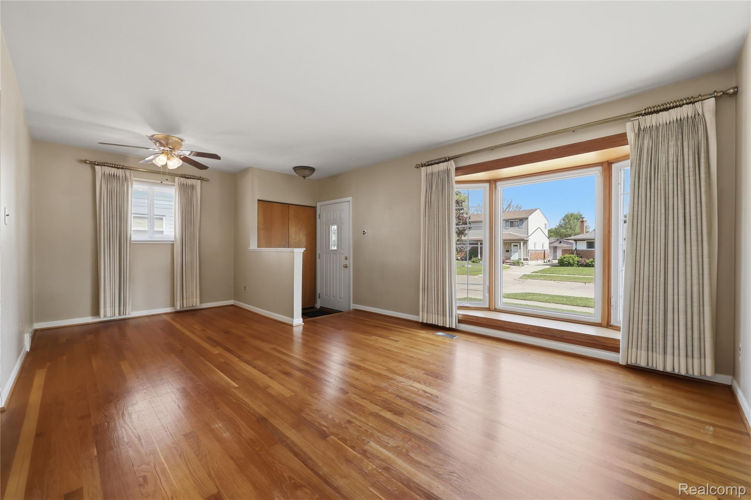
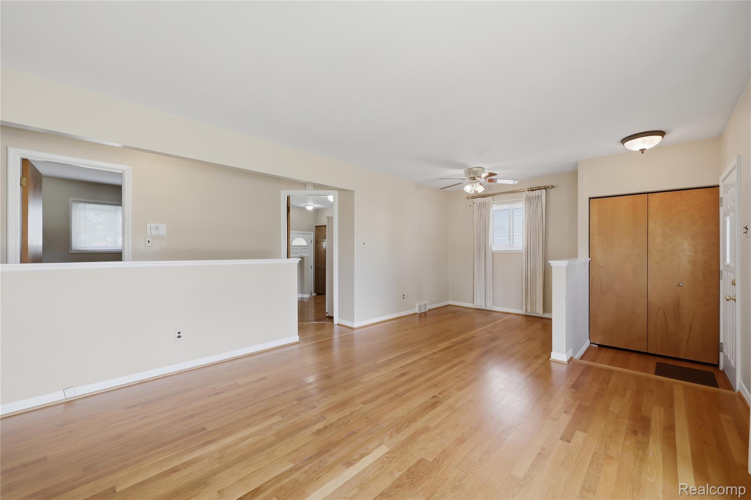
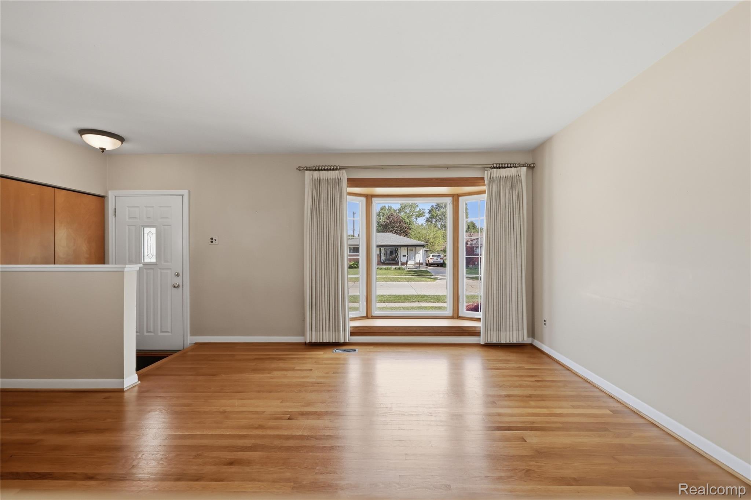
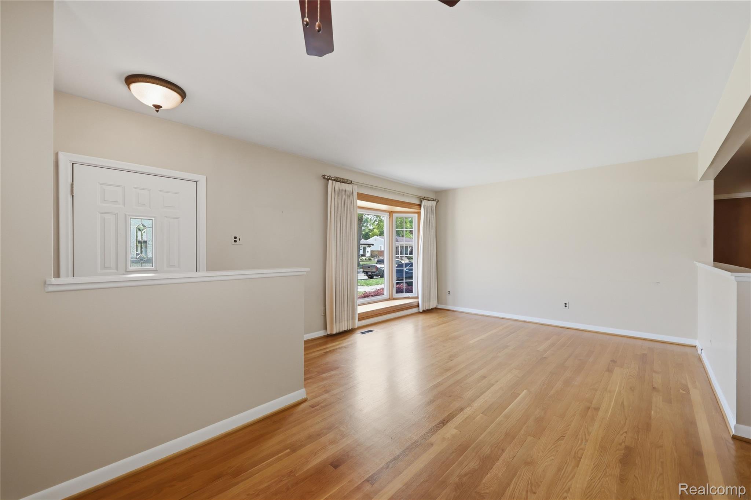
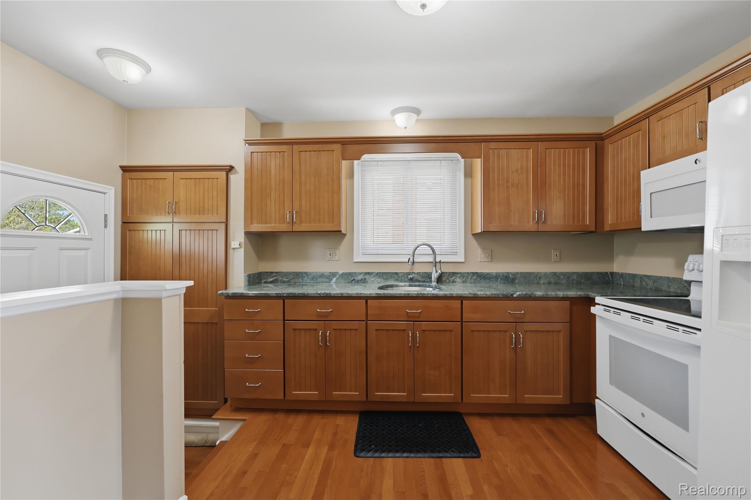
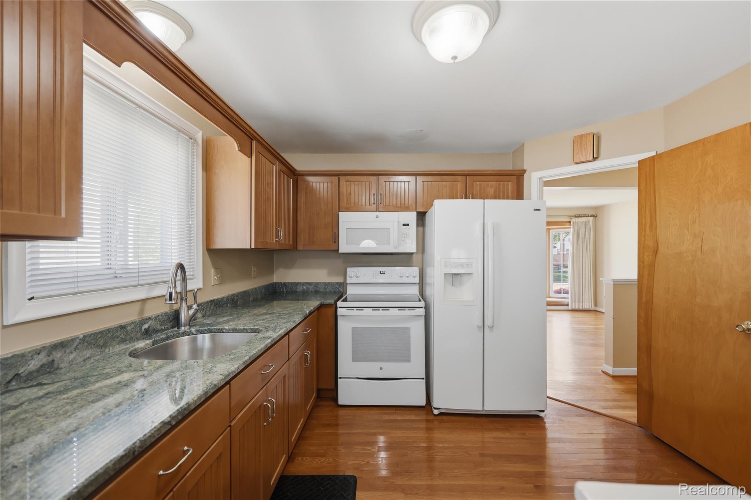
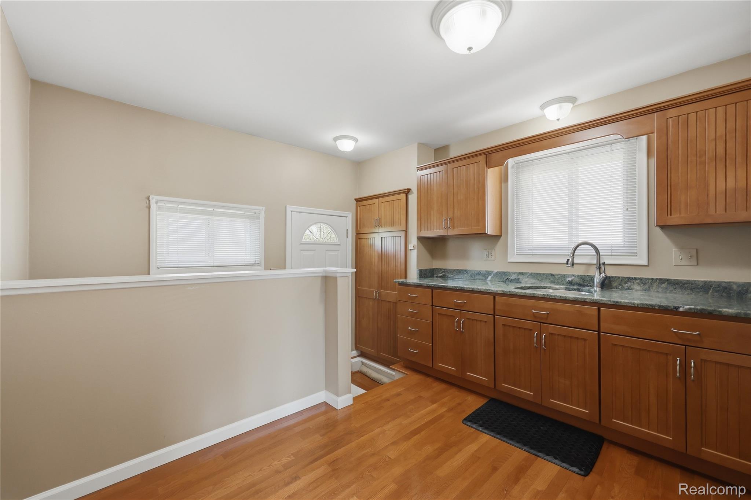
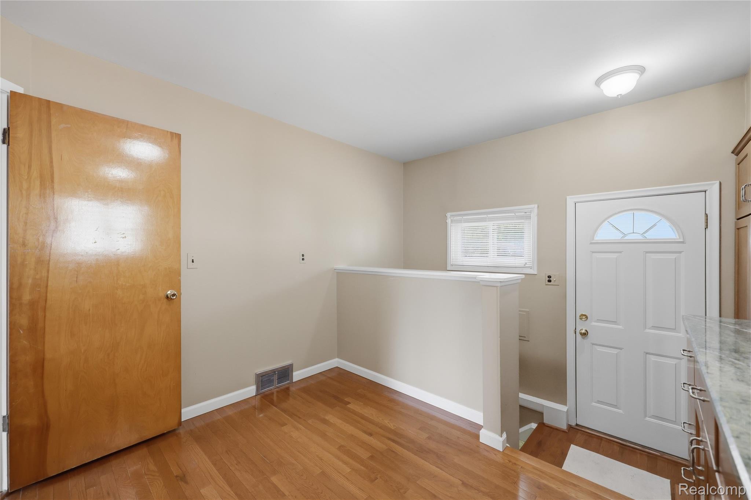
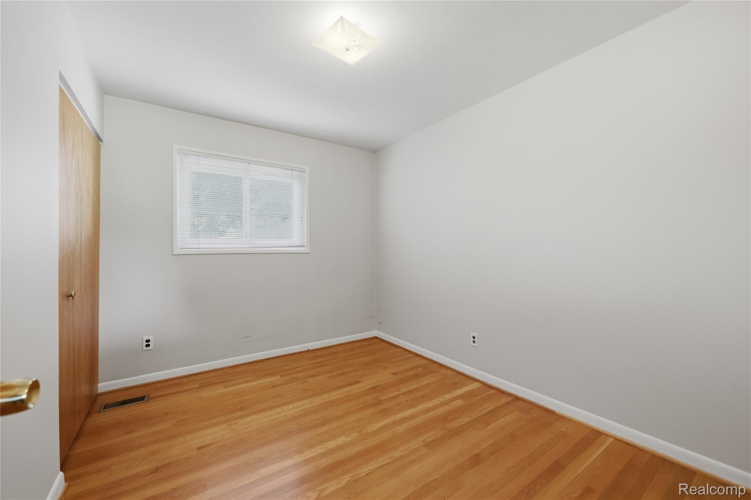
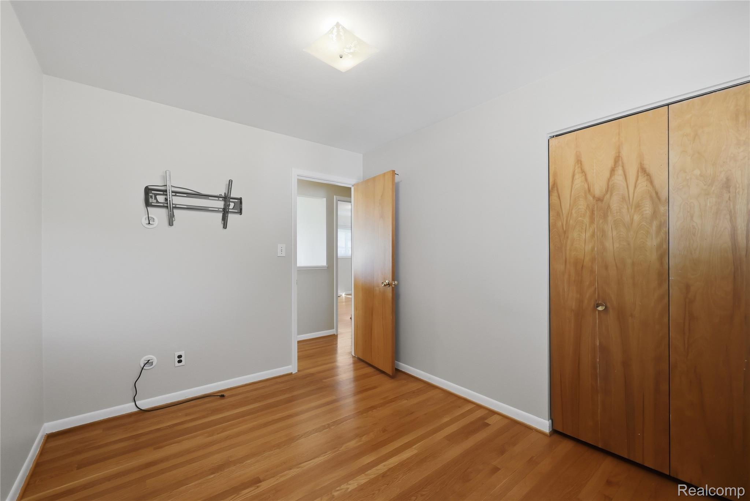
Natural hardwood floors flow throughout the entire first level, and the updated eat-in kitchen features maple Homecrest cabinetry with soft close doors and drawers, multiple pullouts, crown toppers, and granite countertops. The adjoining nook-style dining space makes everyday living comfortable and functional. The family room boasts a large bay window that fills the space with natural light.
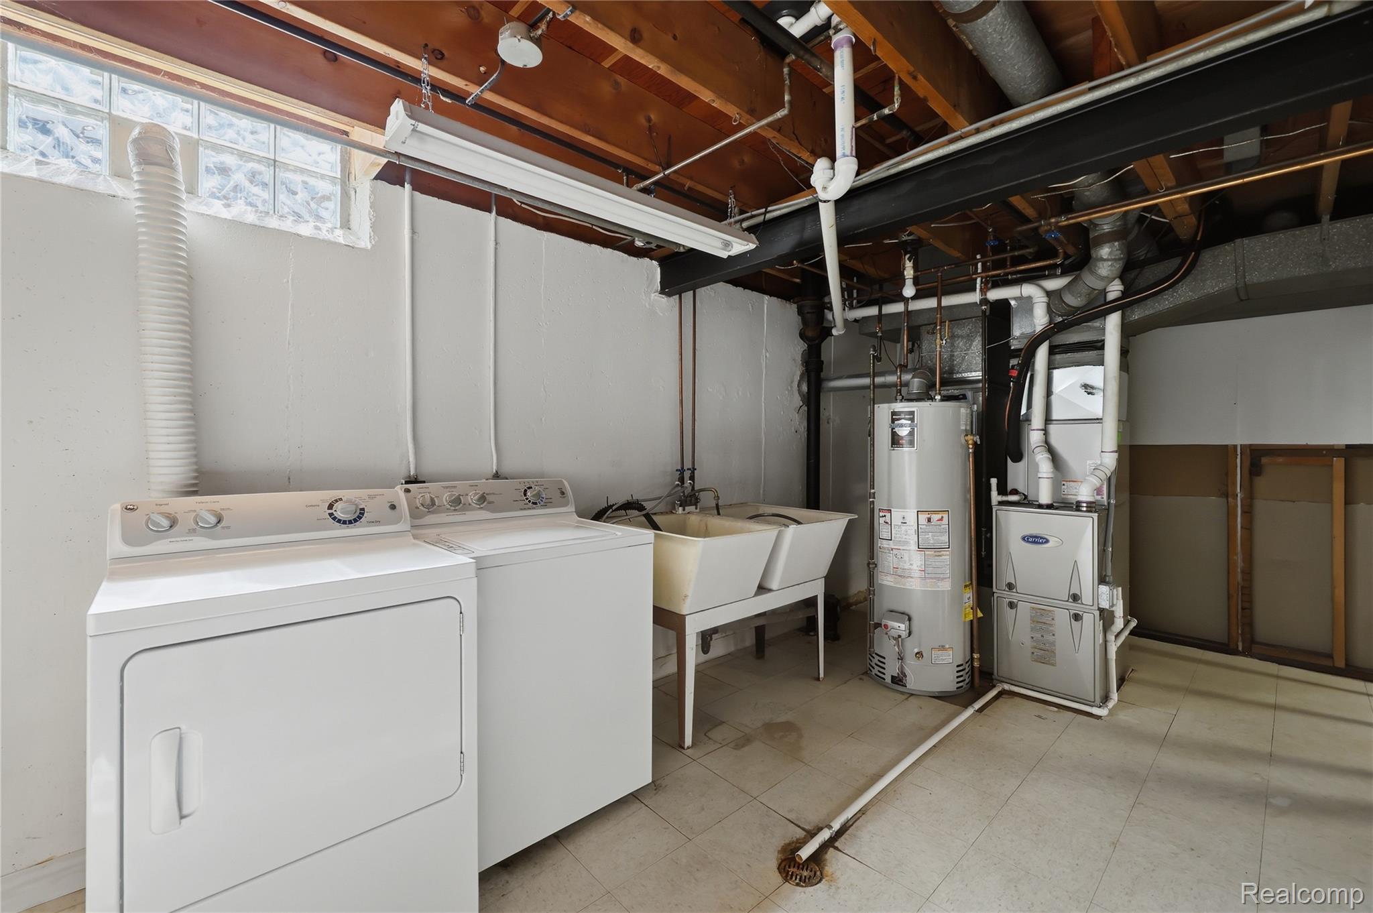
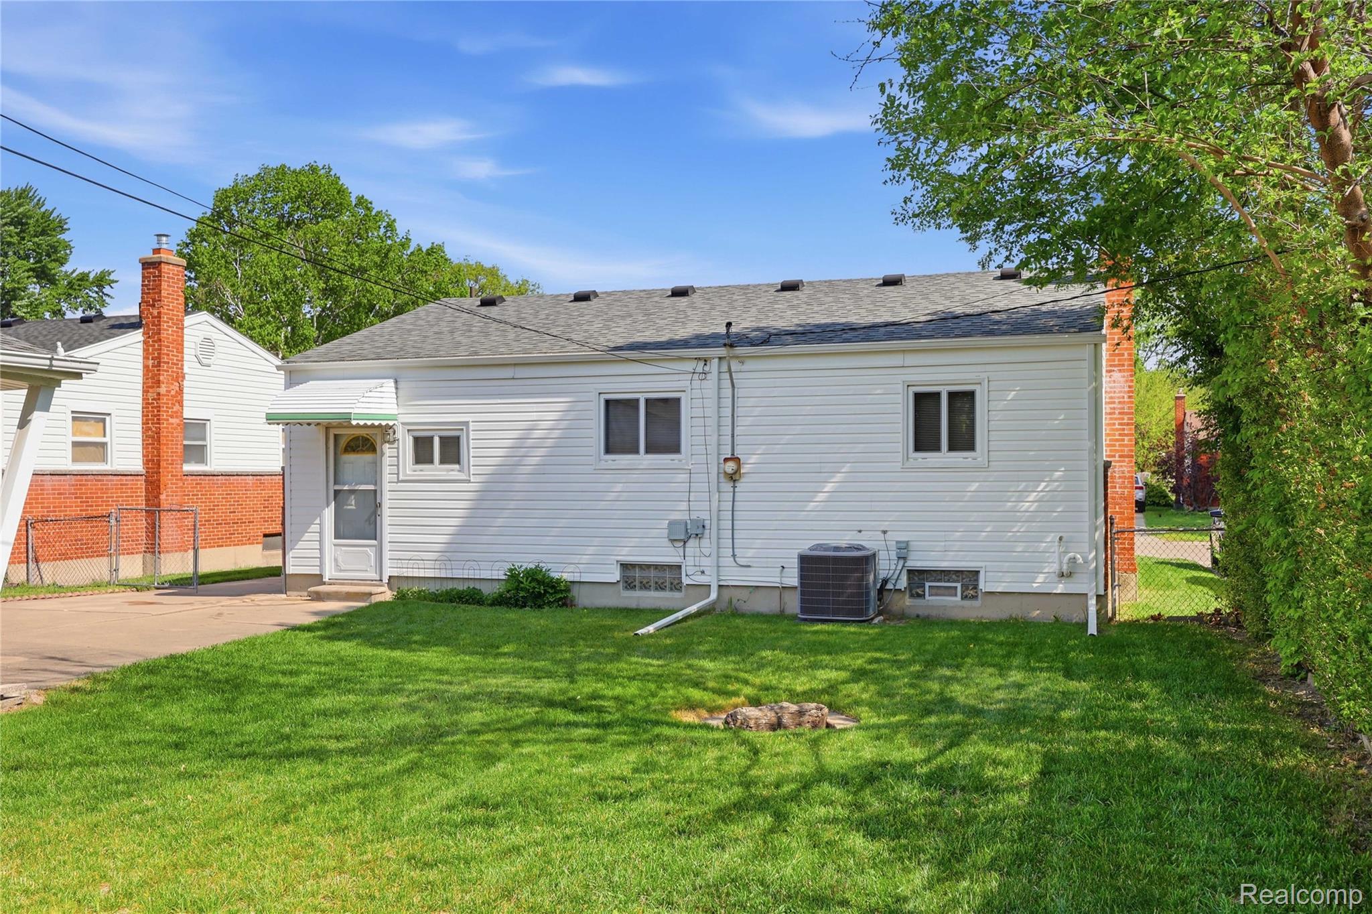
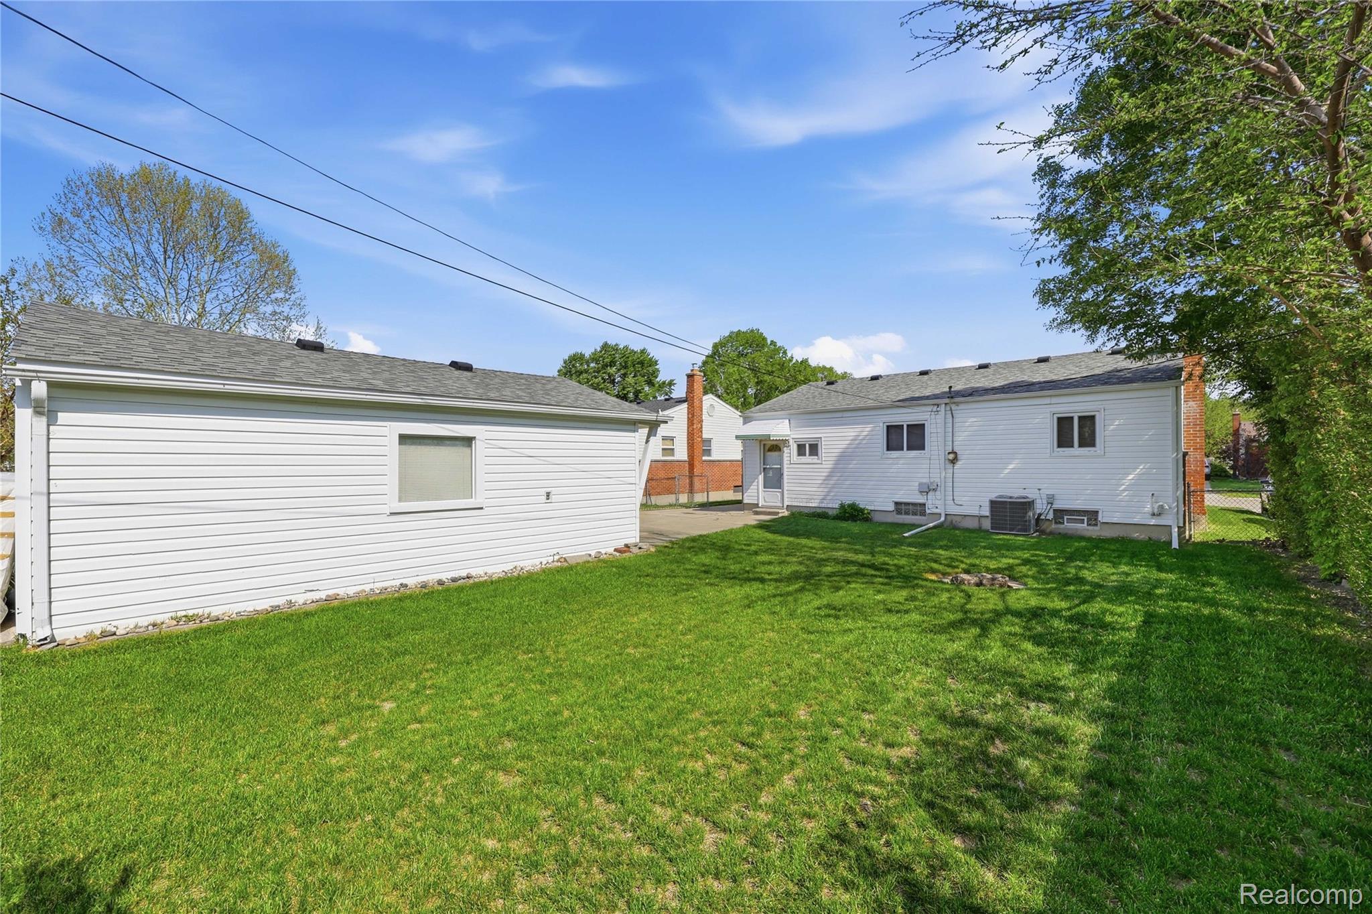
Major mechanicals were all replaced in 2018, including the furnace, central air, hot water tank, humidifier, and roof on both the house and garage, giving the next owner true peace of mind. Additional updates include Wallside windows, an updated electrical panel, and dutch lap vinyl siding.
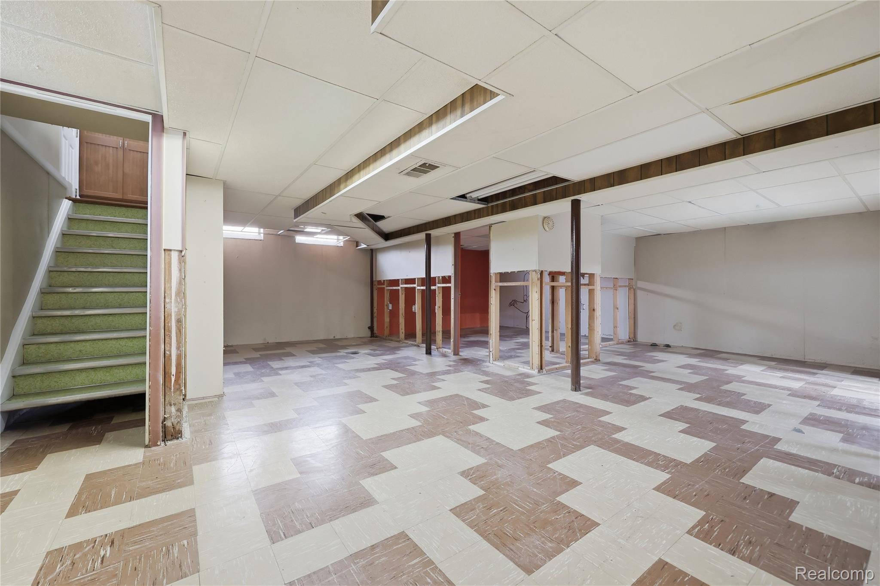
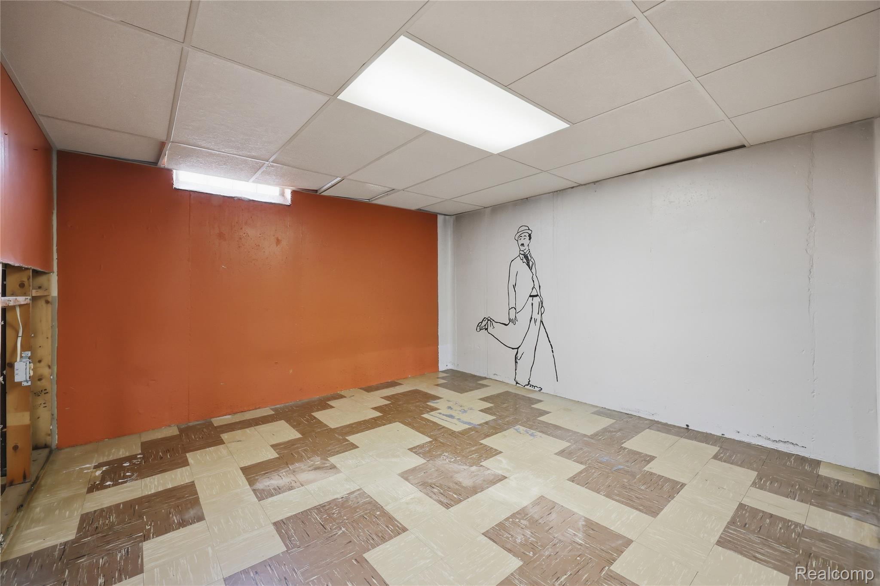
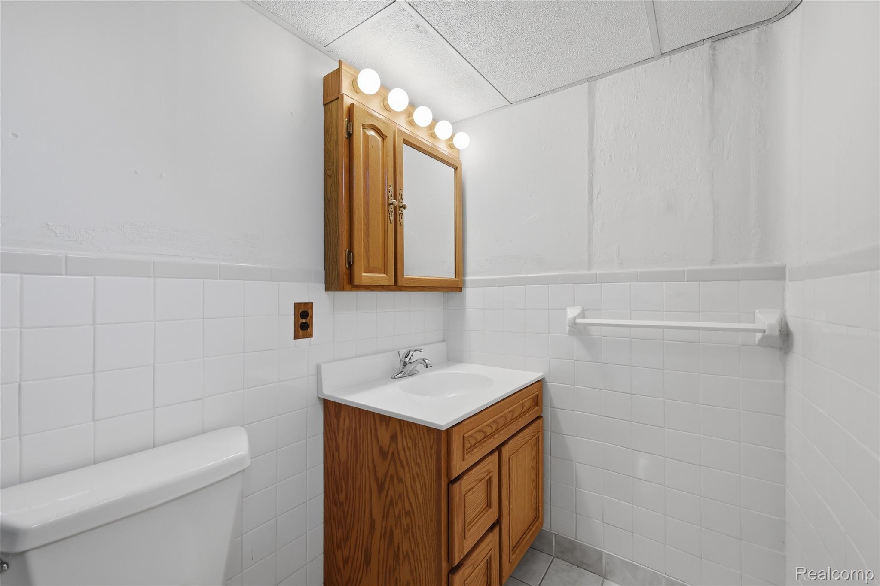
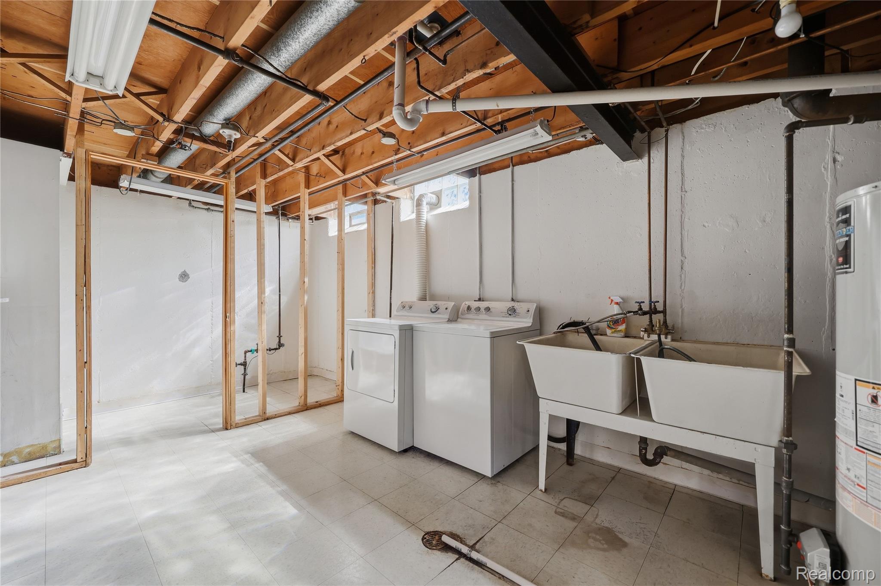
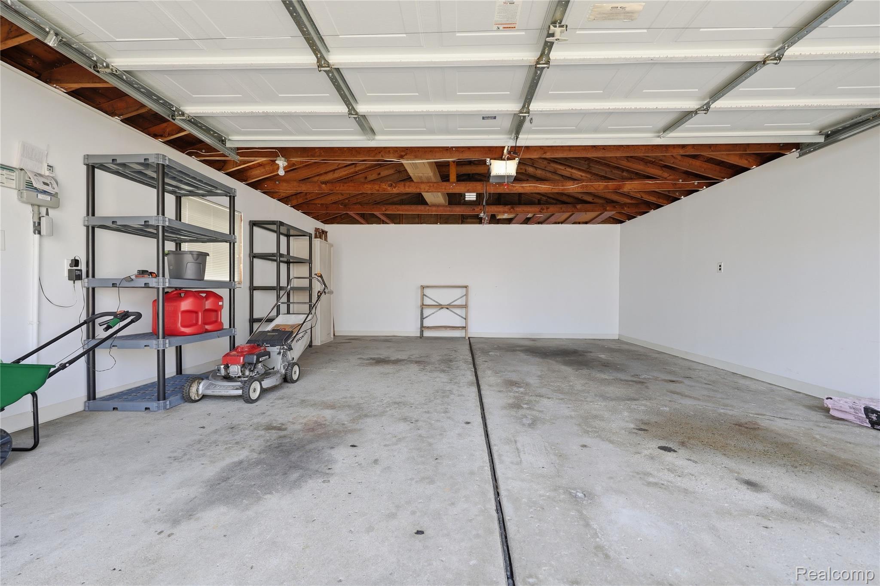
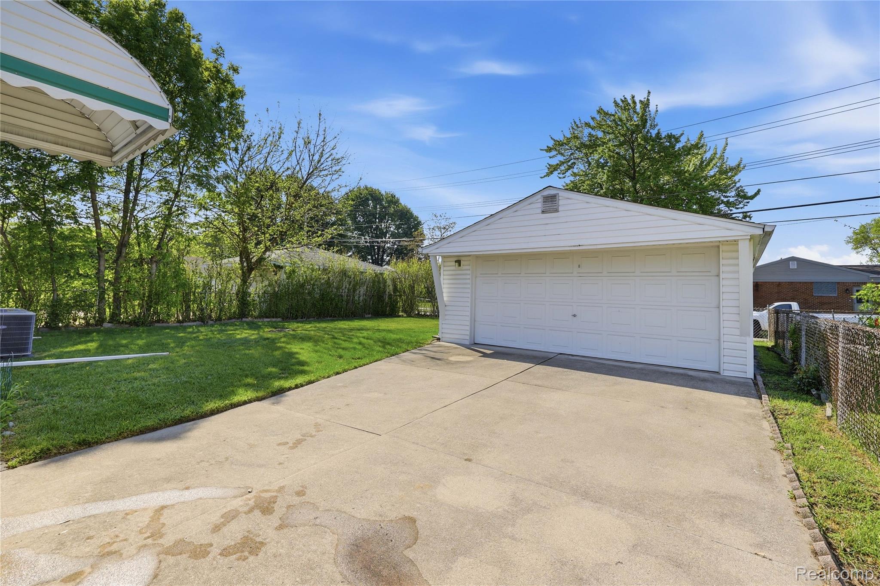
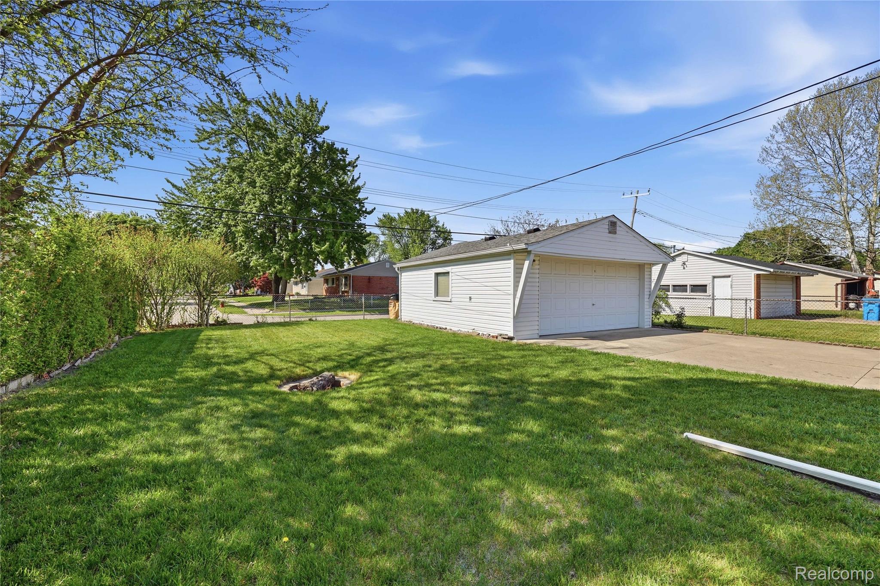
The partially finished basement offers lighting, a drop ceiling, finished flooring, glass block windows, a half bath, and framed rooms ready for your finishing touches. Outside, enjoy a fully fenced lot with a beautiful Japanese maple in the front yard and an oversized garage. Kitchen and laundry appliances are included. This is bitter sweet for the family but its time to pass the legacy on for new memories to be made. Schedule your showing today, and Welcome Home!