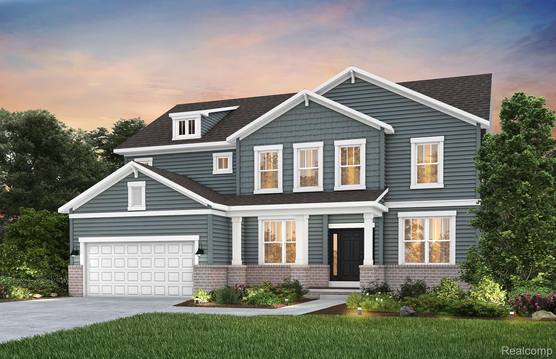
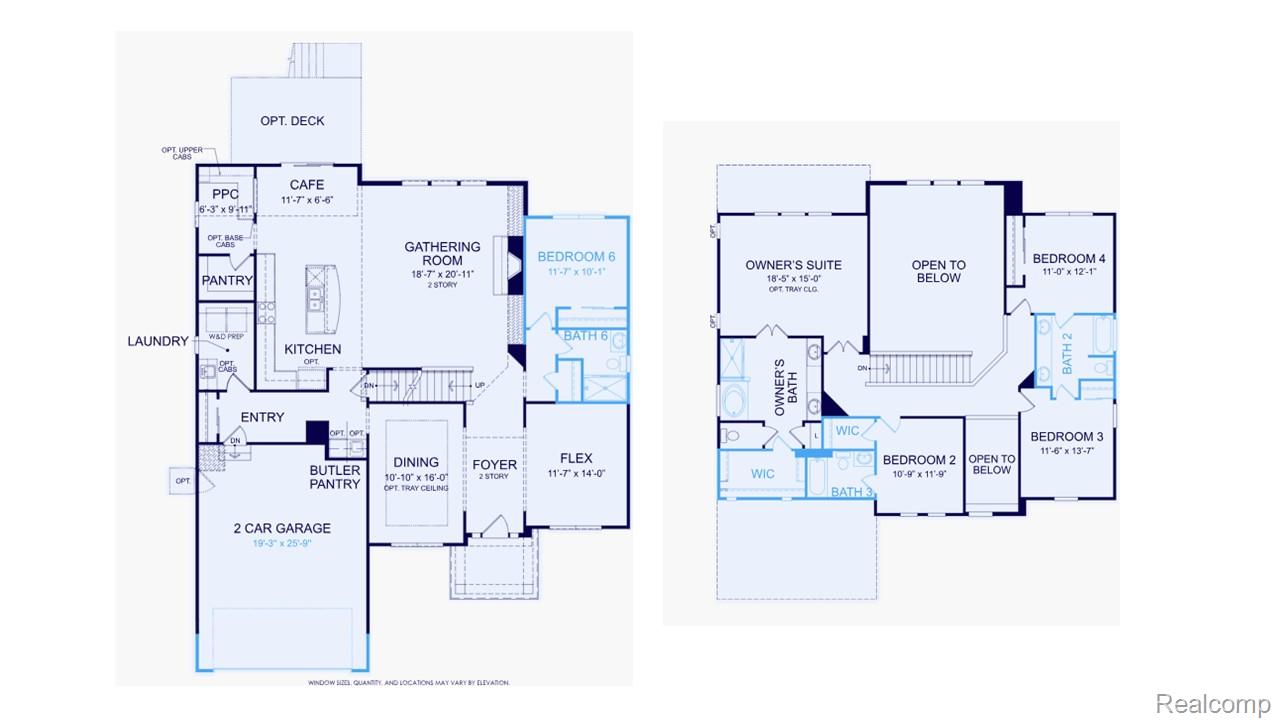
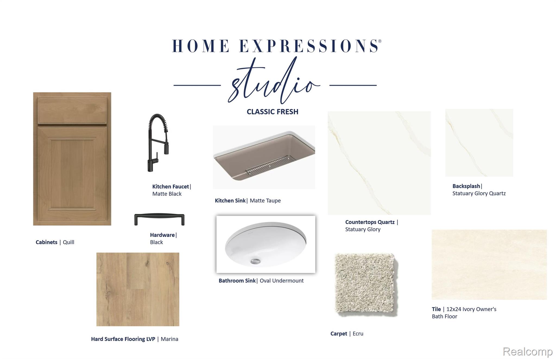
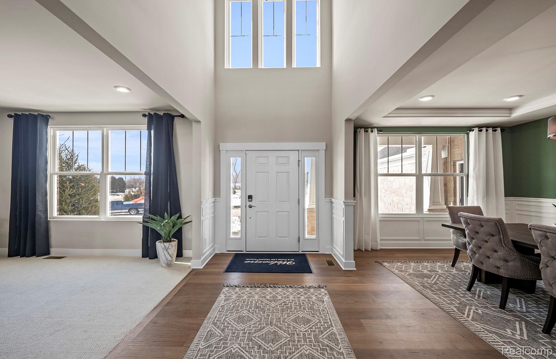
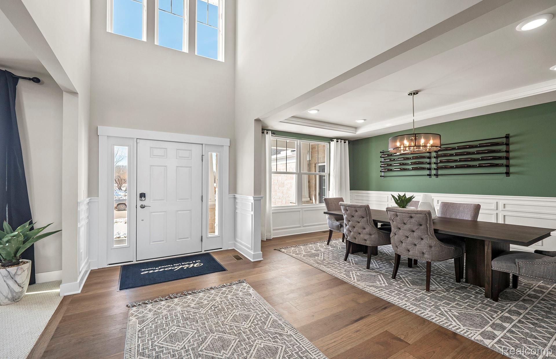
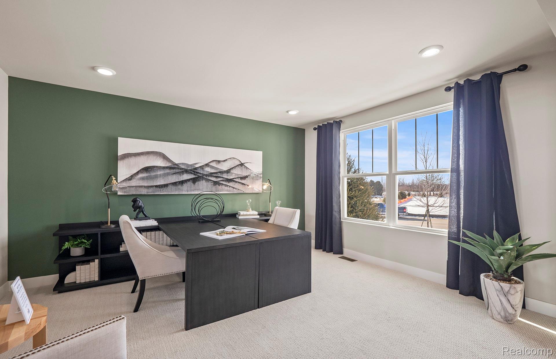
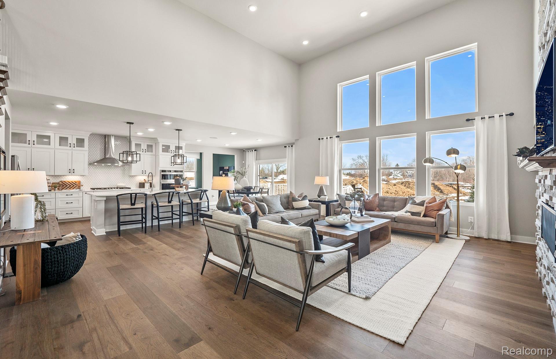
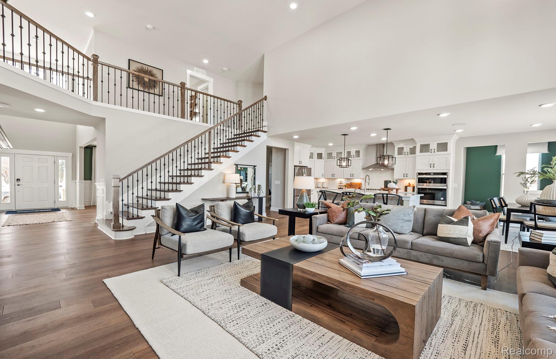
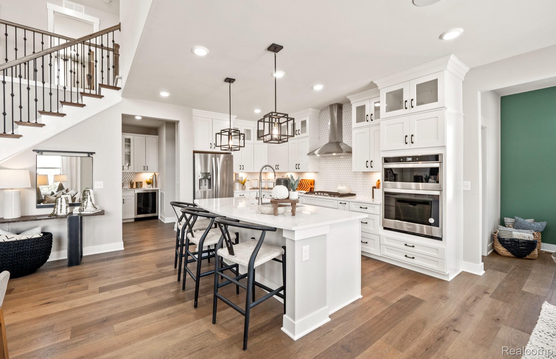
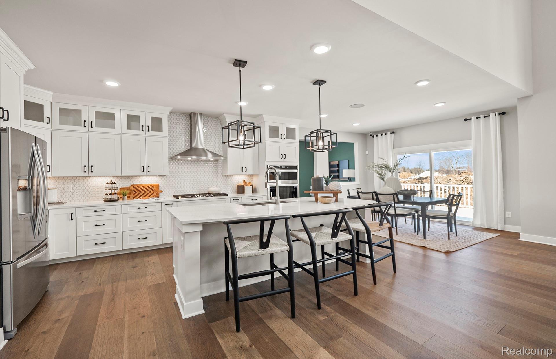
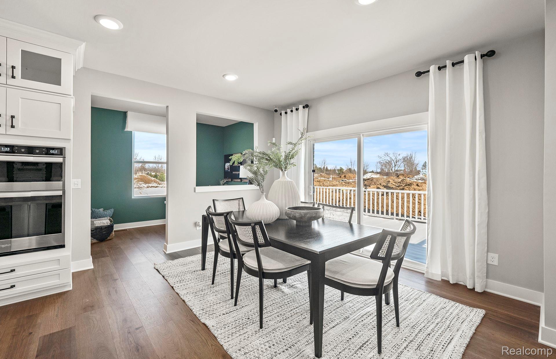
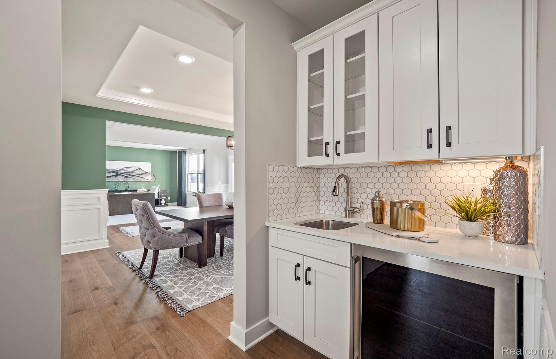
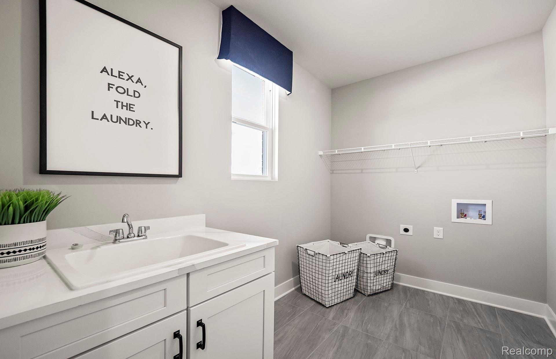
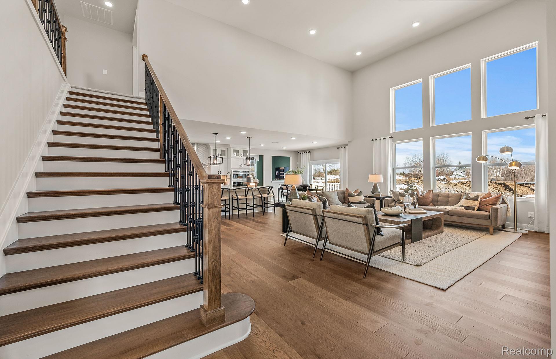
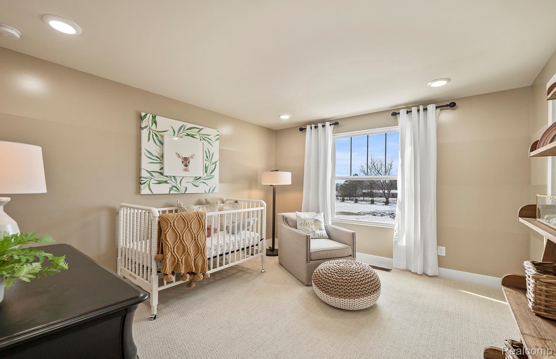
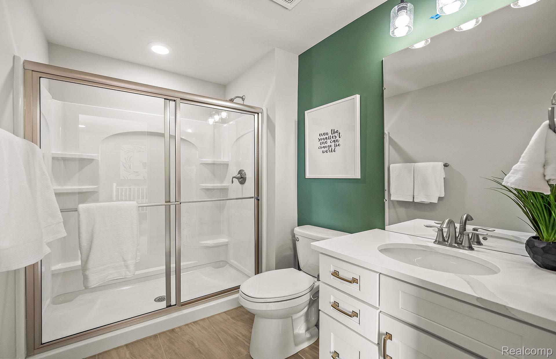
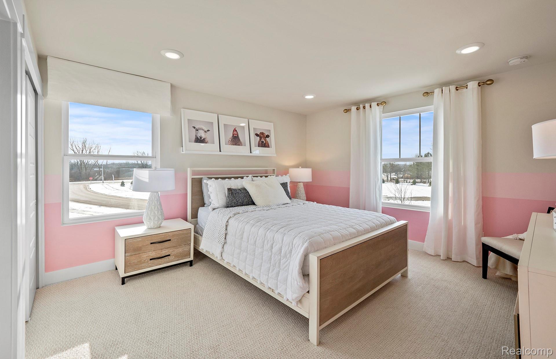
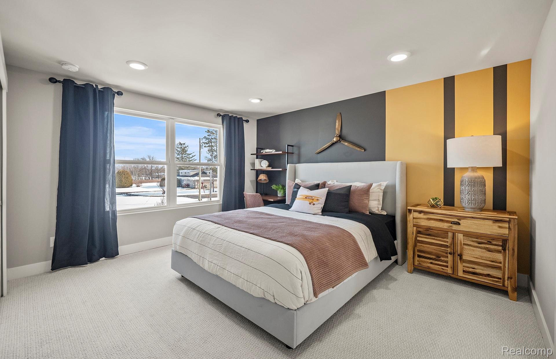
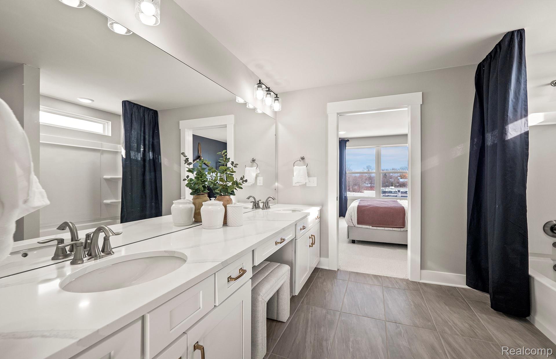
Fall move-in. Experience refined living in the Woodside, where thoughtful design meets modern luxury. A soaring 18-foot ceiling in the foyer and main gathering space sets a striking tone, filling the home with natural light and an immediate sense of openness. A dramatic, two-story stacked stone fireplace creates an eye-catching centerpiece in the gathering room.The gourmet kitchen is designed to impress, offering quartz countertops, a generous 8-foot island with seating, a walk-in pantry, and a separate butler’s pantry- ideal for seamless entertaining and everyday convenience. On the main floor, you’ll find a dedicated laundry room along with a private bedroom and full bath, creating the perfect setup for guests or extended family. Upstairs, the primary suite serves as a peaceful retreat, complete with a spa-style bathroom and a large walk-in closet. Three additional bedrooms each feature their own en-suite baths, providing comfort and privacy for everyone. Additional features include a daylight basement with large windows, an expanded garage, and a wide range of premium upgrades throughout the home.