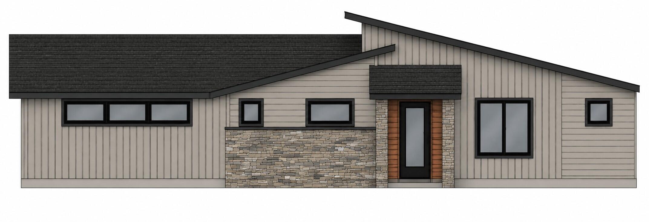
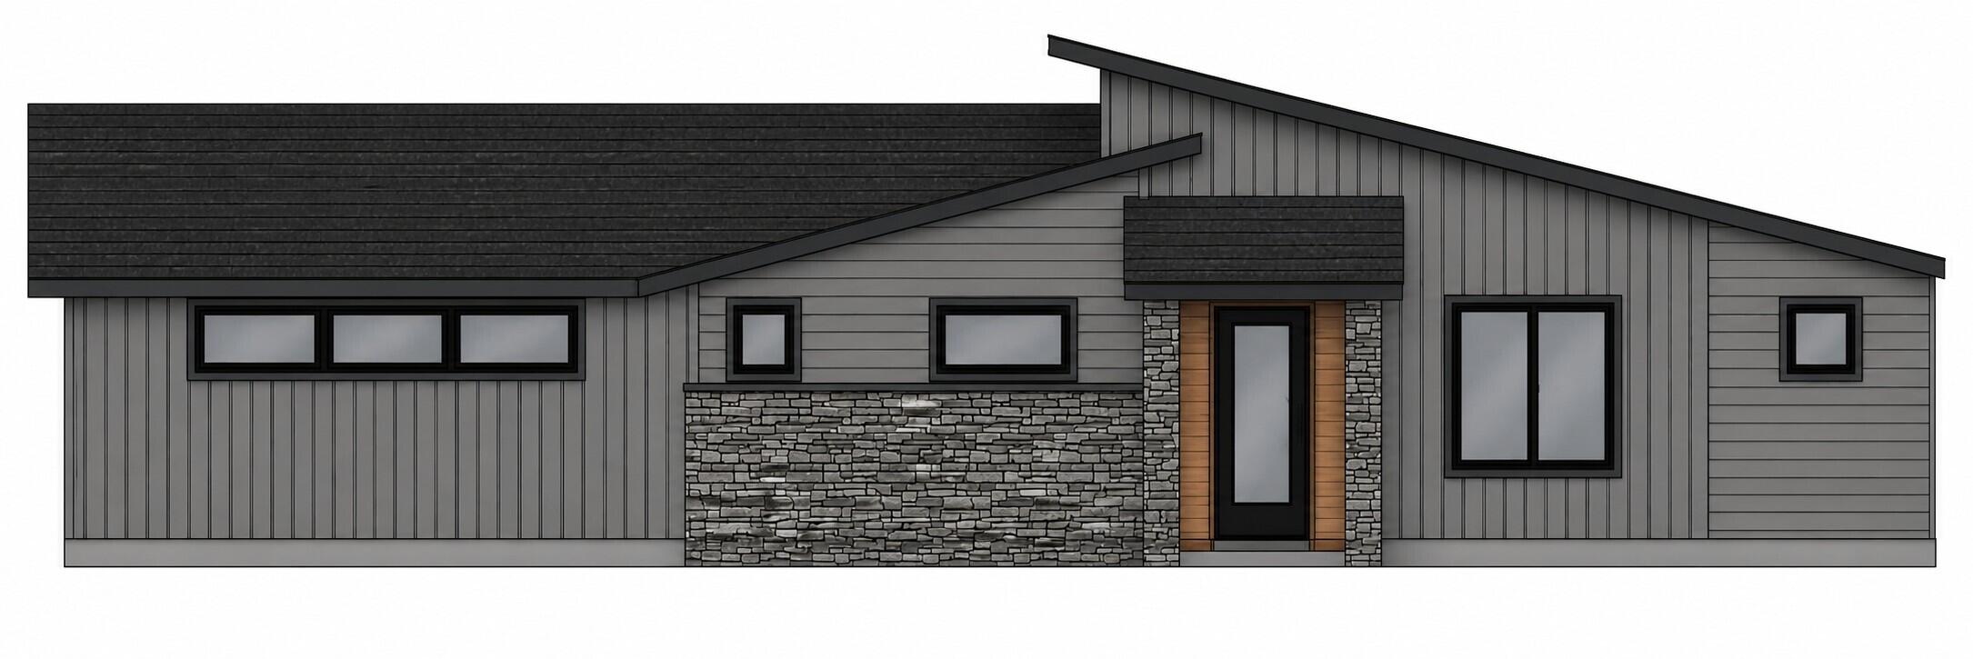
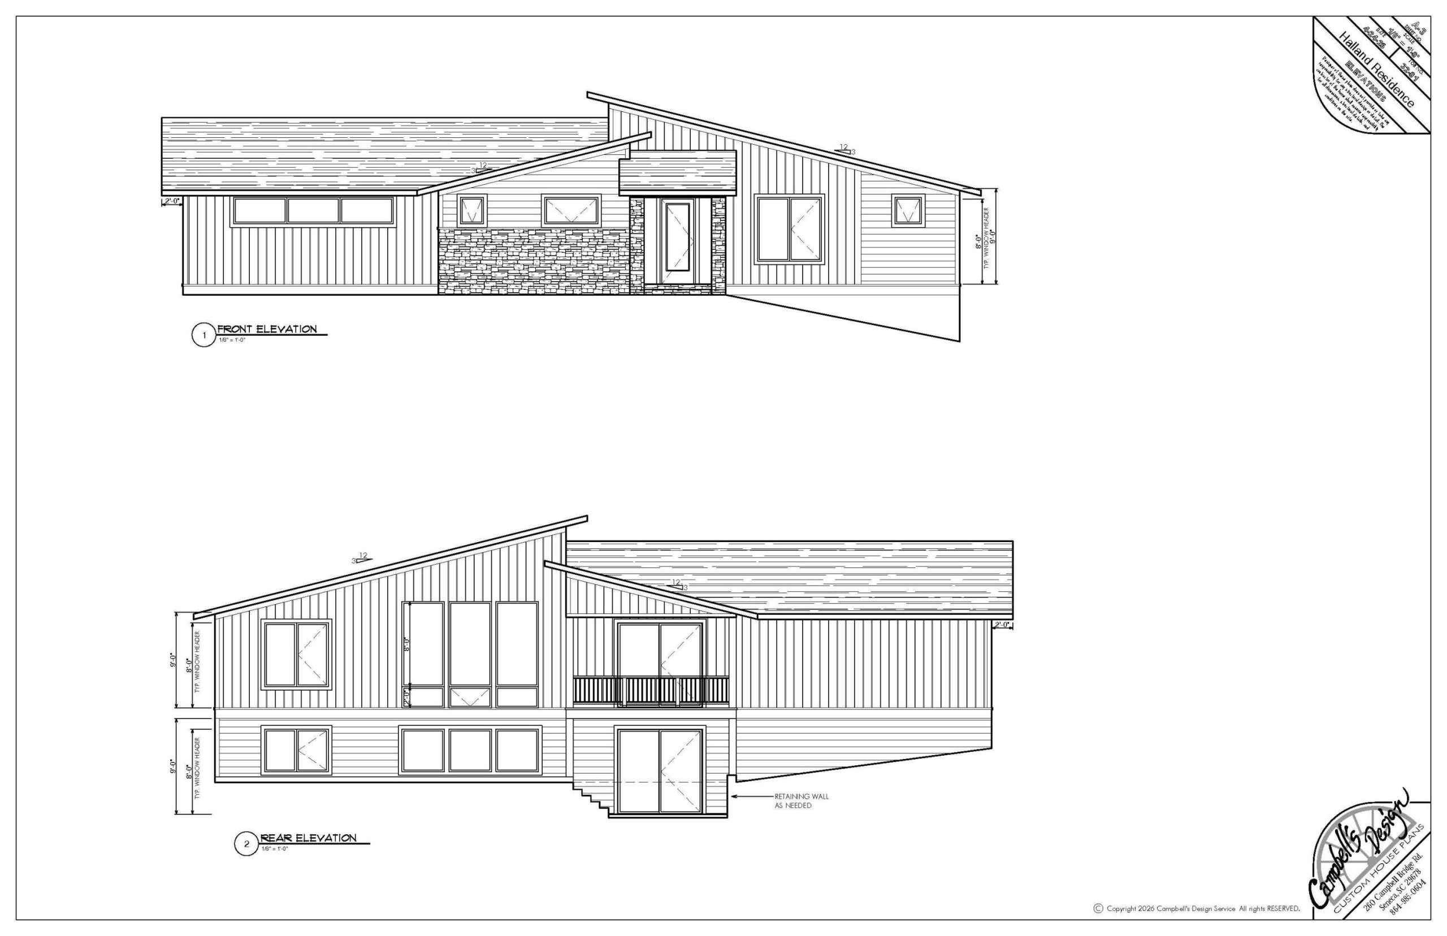
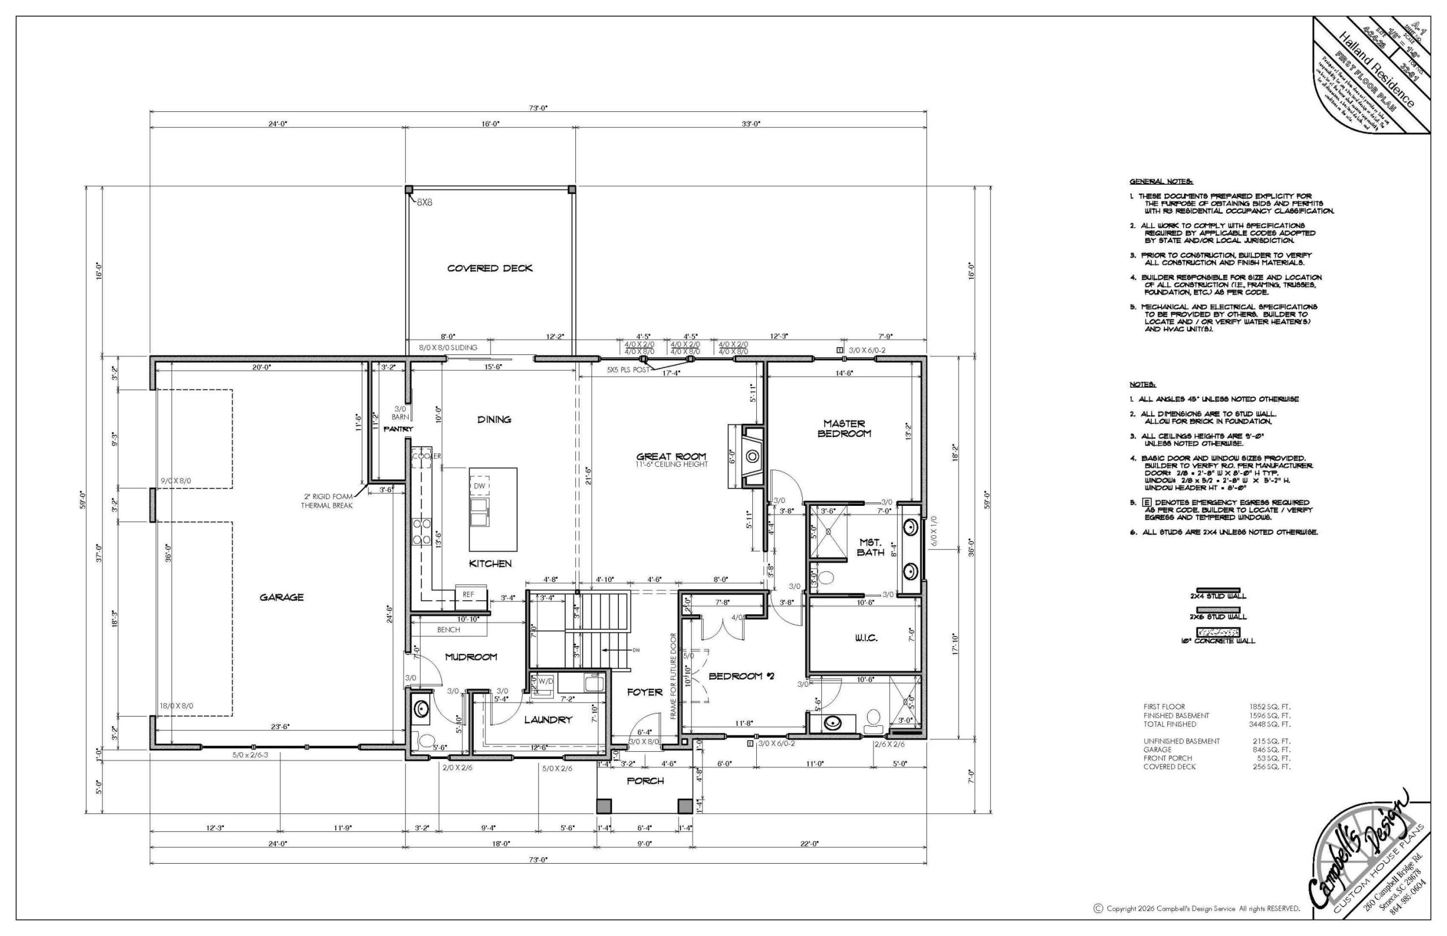
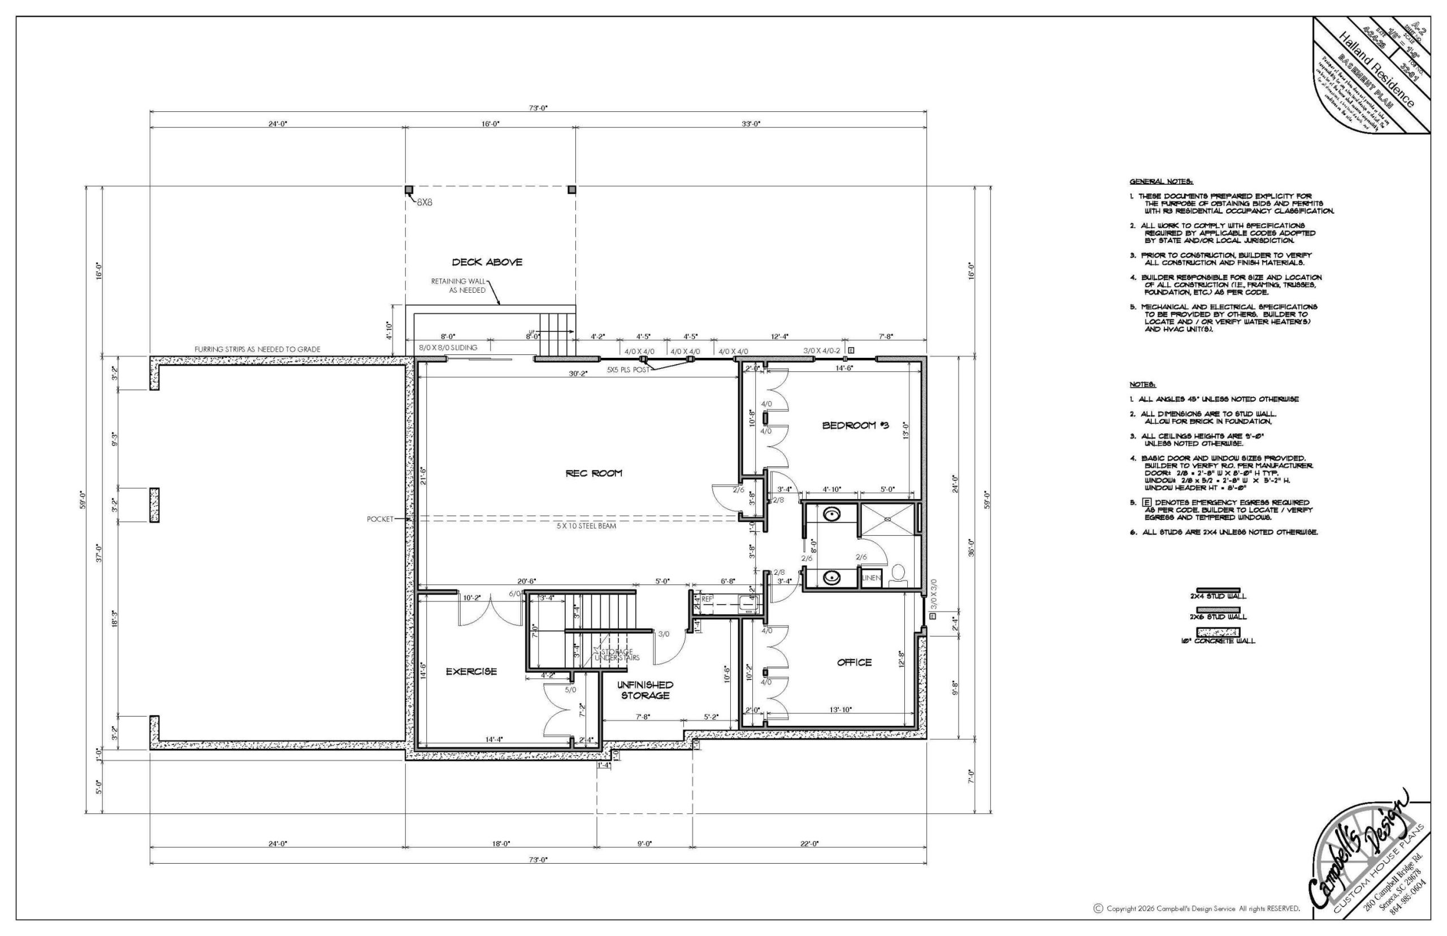
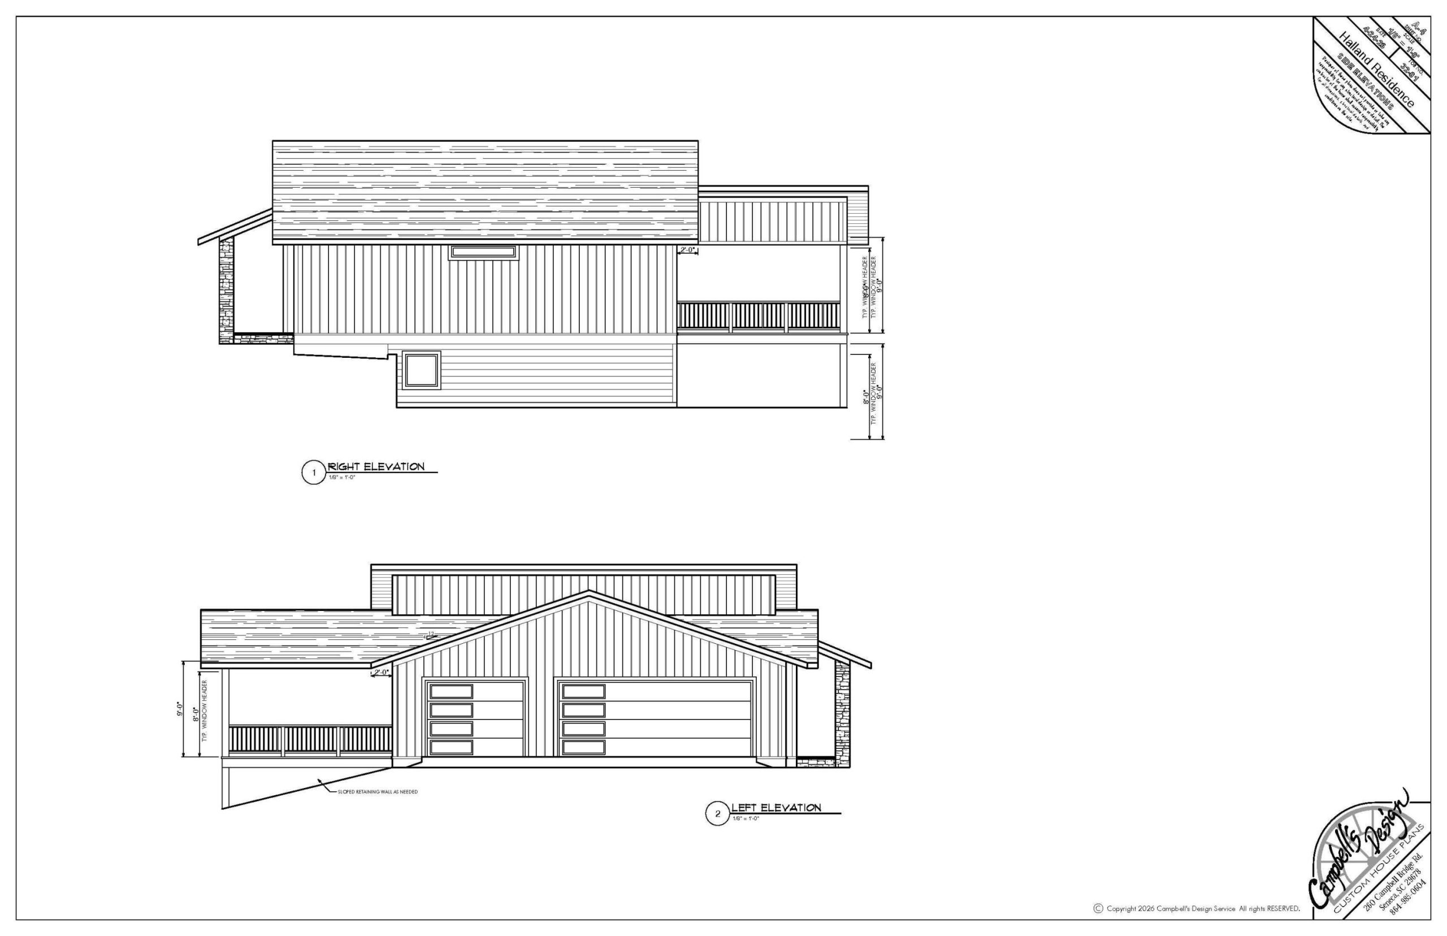
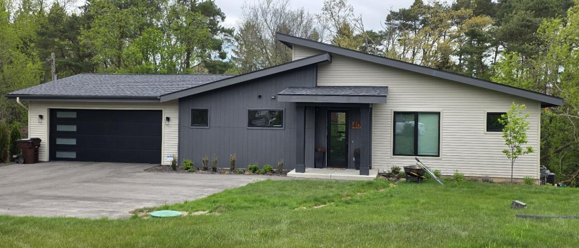
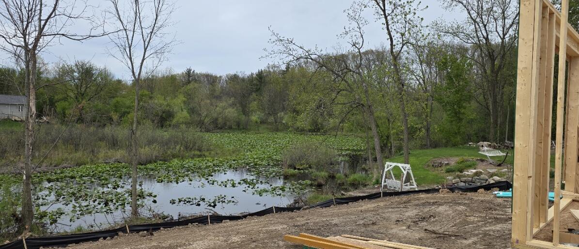
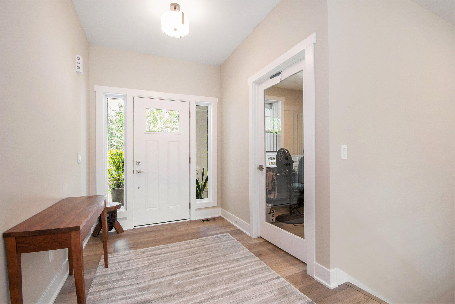
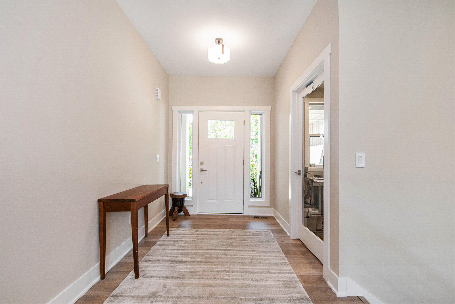
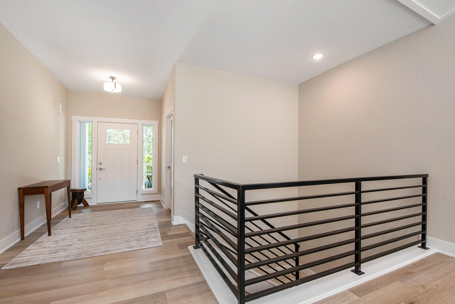
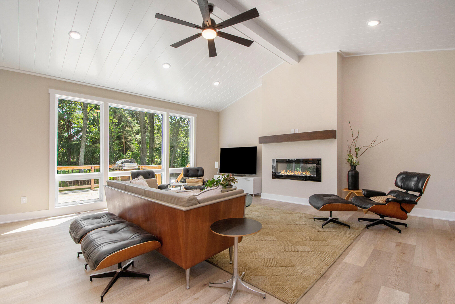
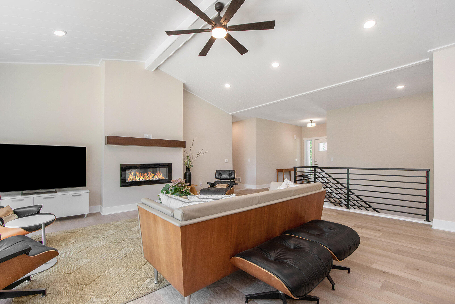
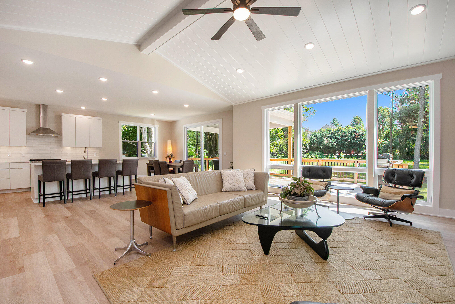
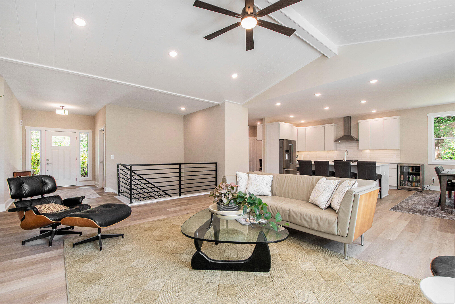
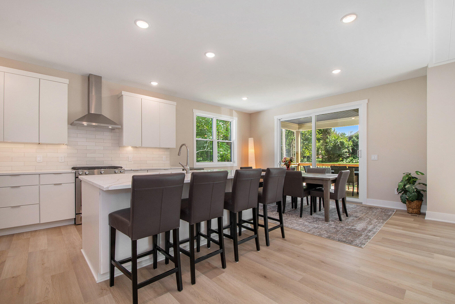
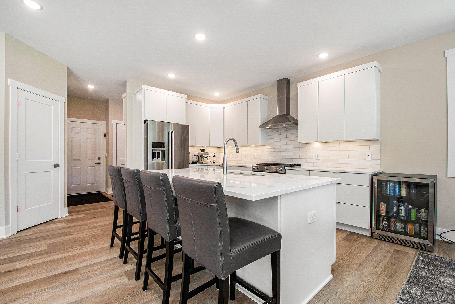
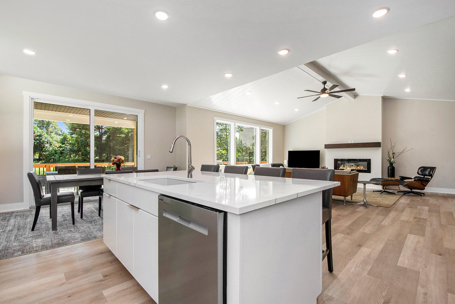
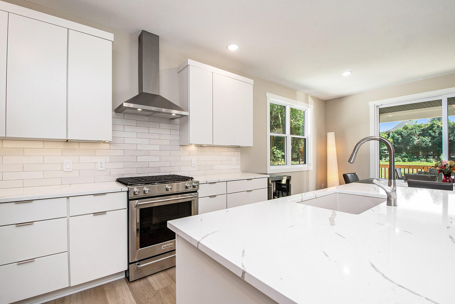
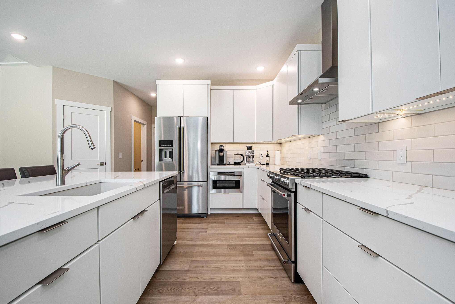
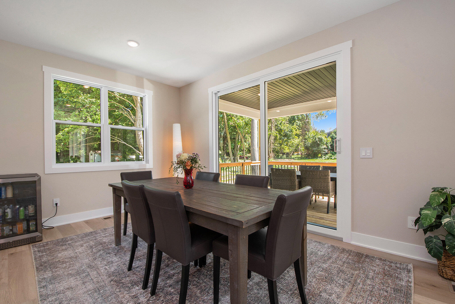
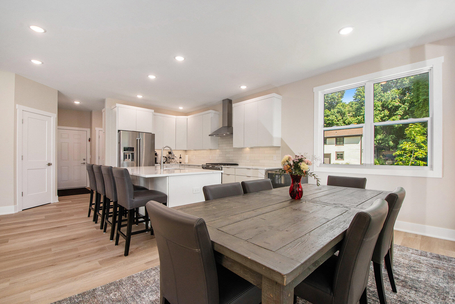
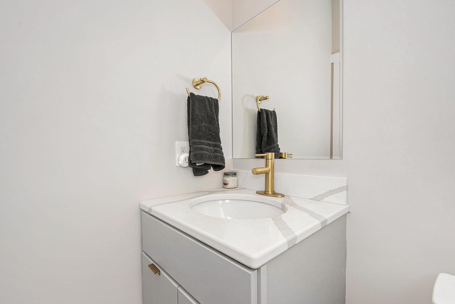
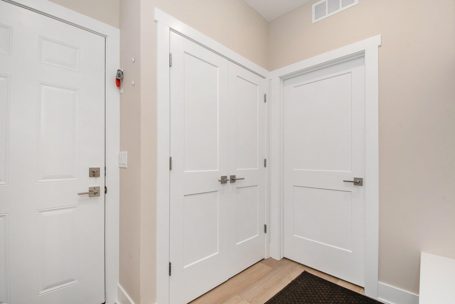
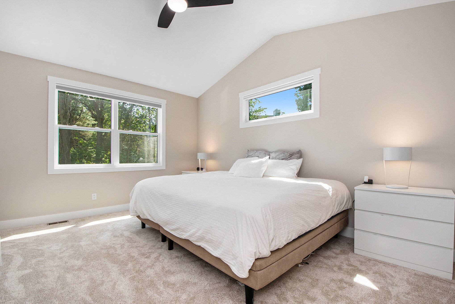
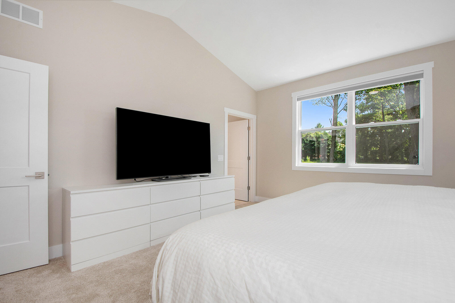
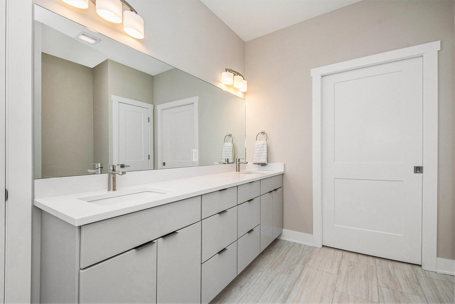
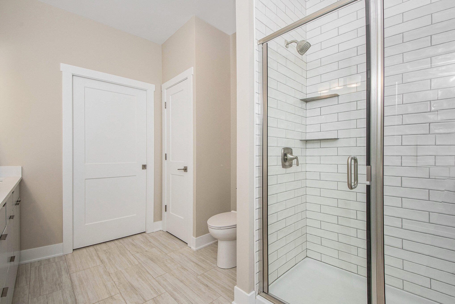
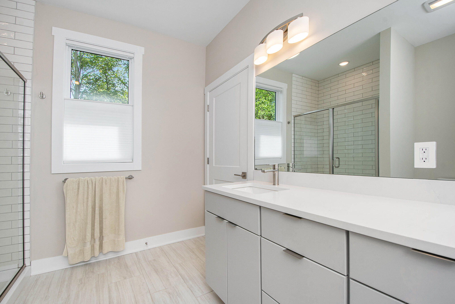
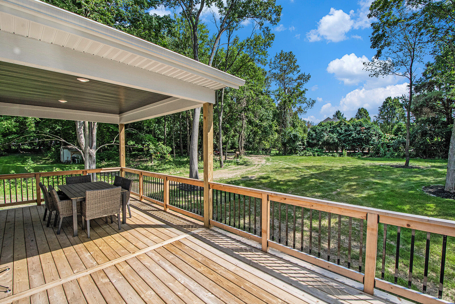
New Construction: Zero-Step/Barrier-Free Waterfront Ranch on 5-Acre Pond. Prime location 7 minutes from downtown. This spacious ranch offers an open floor plan with 12′ ceilings, a chef’s kitchen with a walk-in pantry, and a versatile covered deck ready to become a four-season sunroom. The dual-suite main floor is ideal for multi-generational living. Large main floor laundry/Mud Room, could be reconfigured to include a home office. The finished walkout adds two large bedrooms, a wet bar, and a massive 21’x36′ rec room with 9ft ceilings. Includes an oversized 3-stall garage with 8′ tall doors. Too many upgrades to list. Completion set for October–act now to select colors and ex/interior finishes! Why wait? A similar model is available for viewing today!