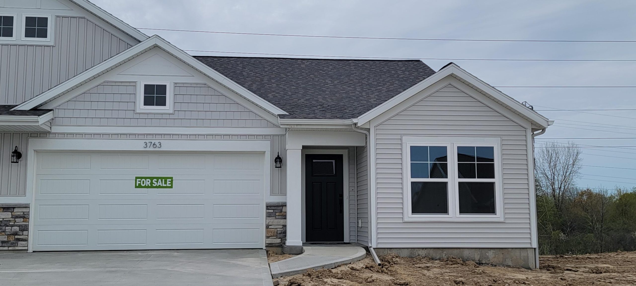
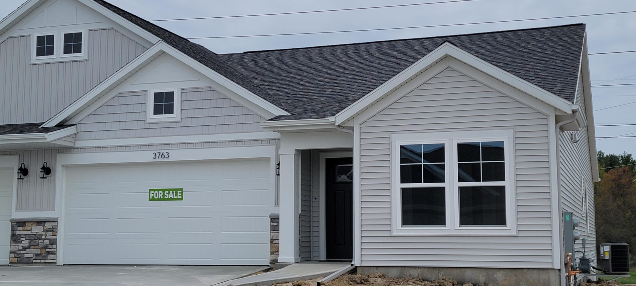
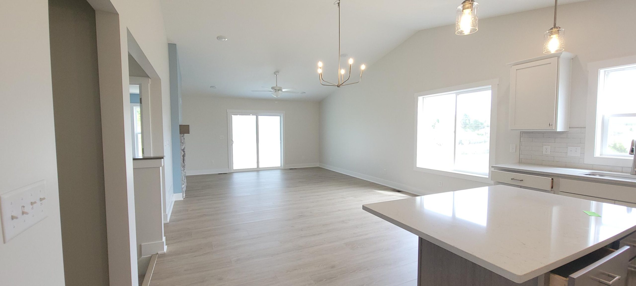
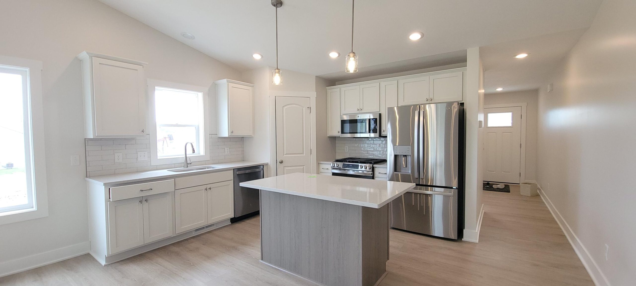
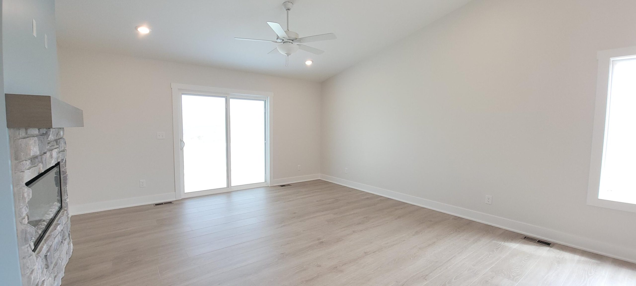
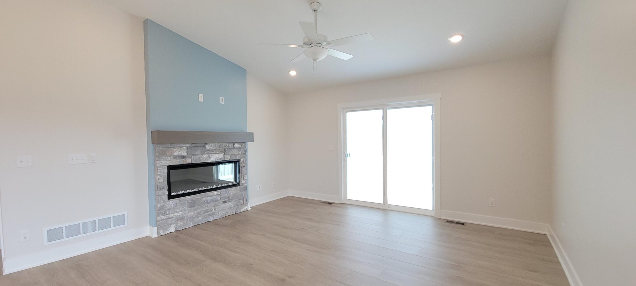
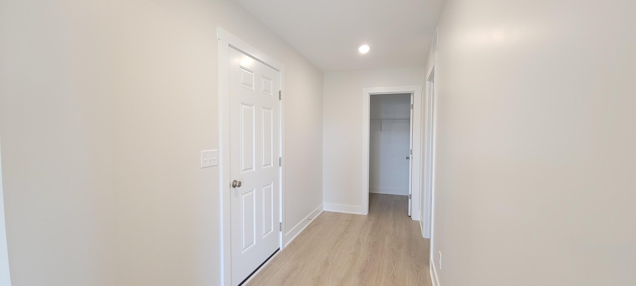
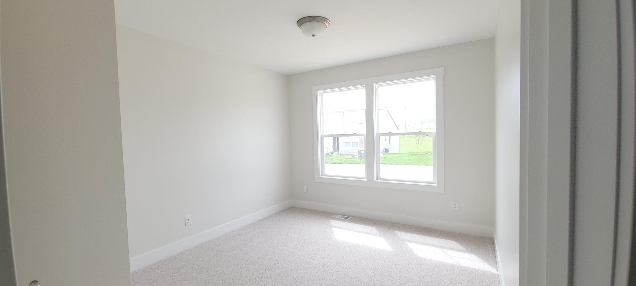
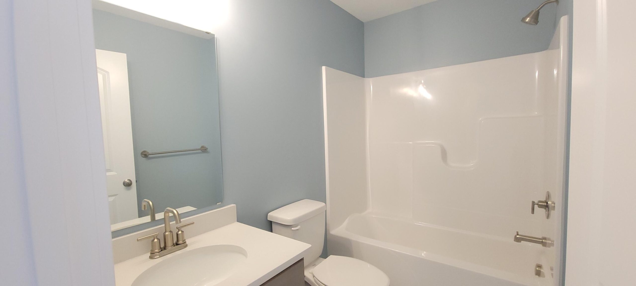
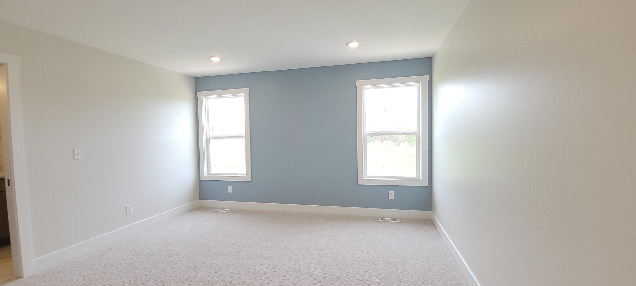
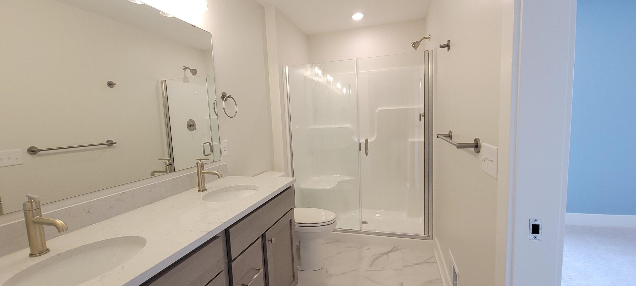
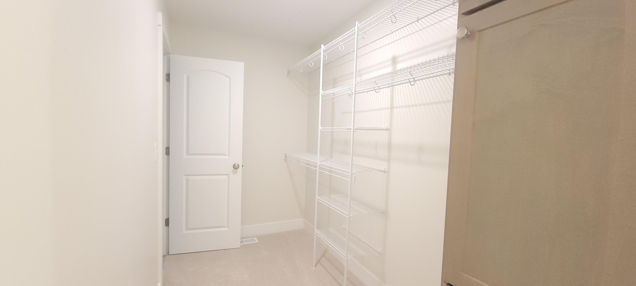
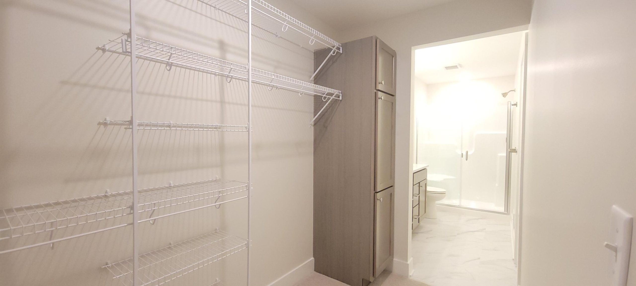
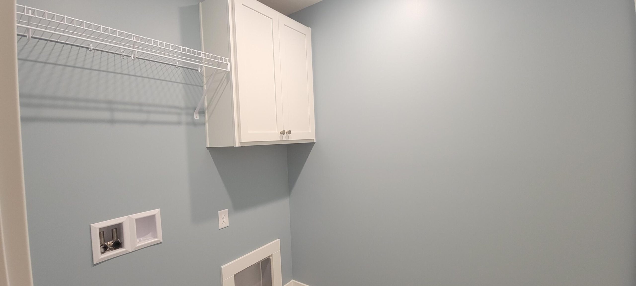
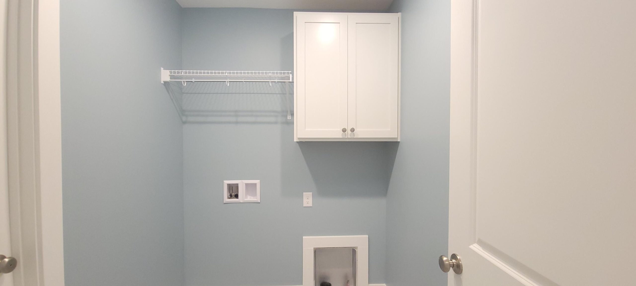
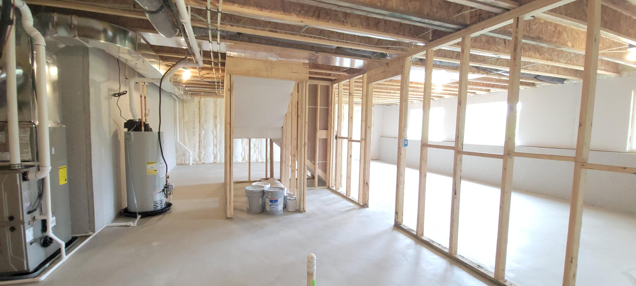
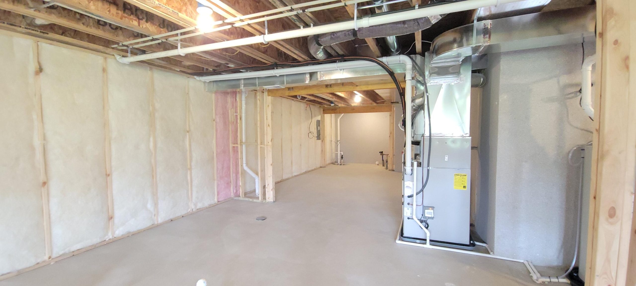
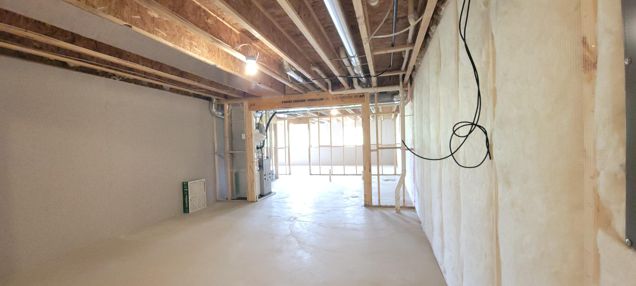
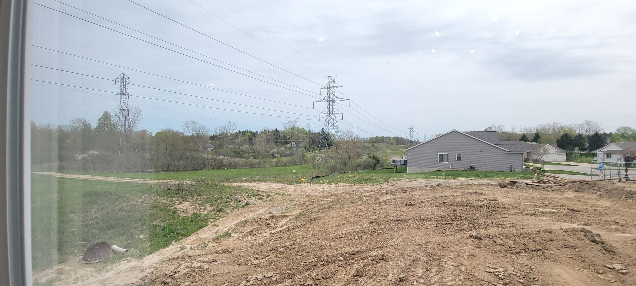
Experience low-maintenance living in this newly built Ashford condo in Jason Ridge West. The open main floor features upgraded LVP-style laminate flooring, a sleek 50” electric fireplace with stone surround, 6′ slider with internal blinds and a bright kitchen with white cabinets, Silvergrass island, solid-surface counters throughout the home, full-height tile backsplash, and GE gas range. The primary suite offers a double-bowl vanity, tiled shower with semi-framed door, and upgraded lighting. Additional features include zero-step entry, upgraded pantry shelving, added LED lighting throughout, stylish fixtures, and a 10×10 treated deck. Central air, landscaping, and attached garage included. Additional lots available.