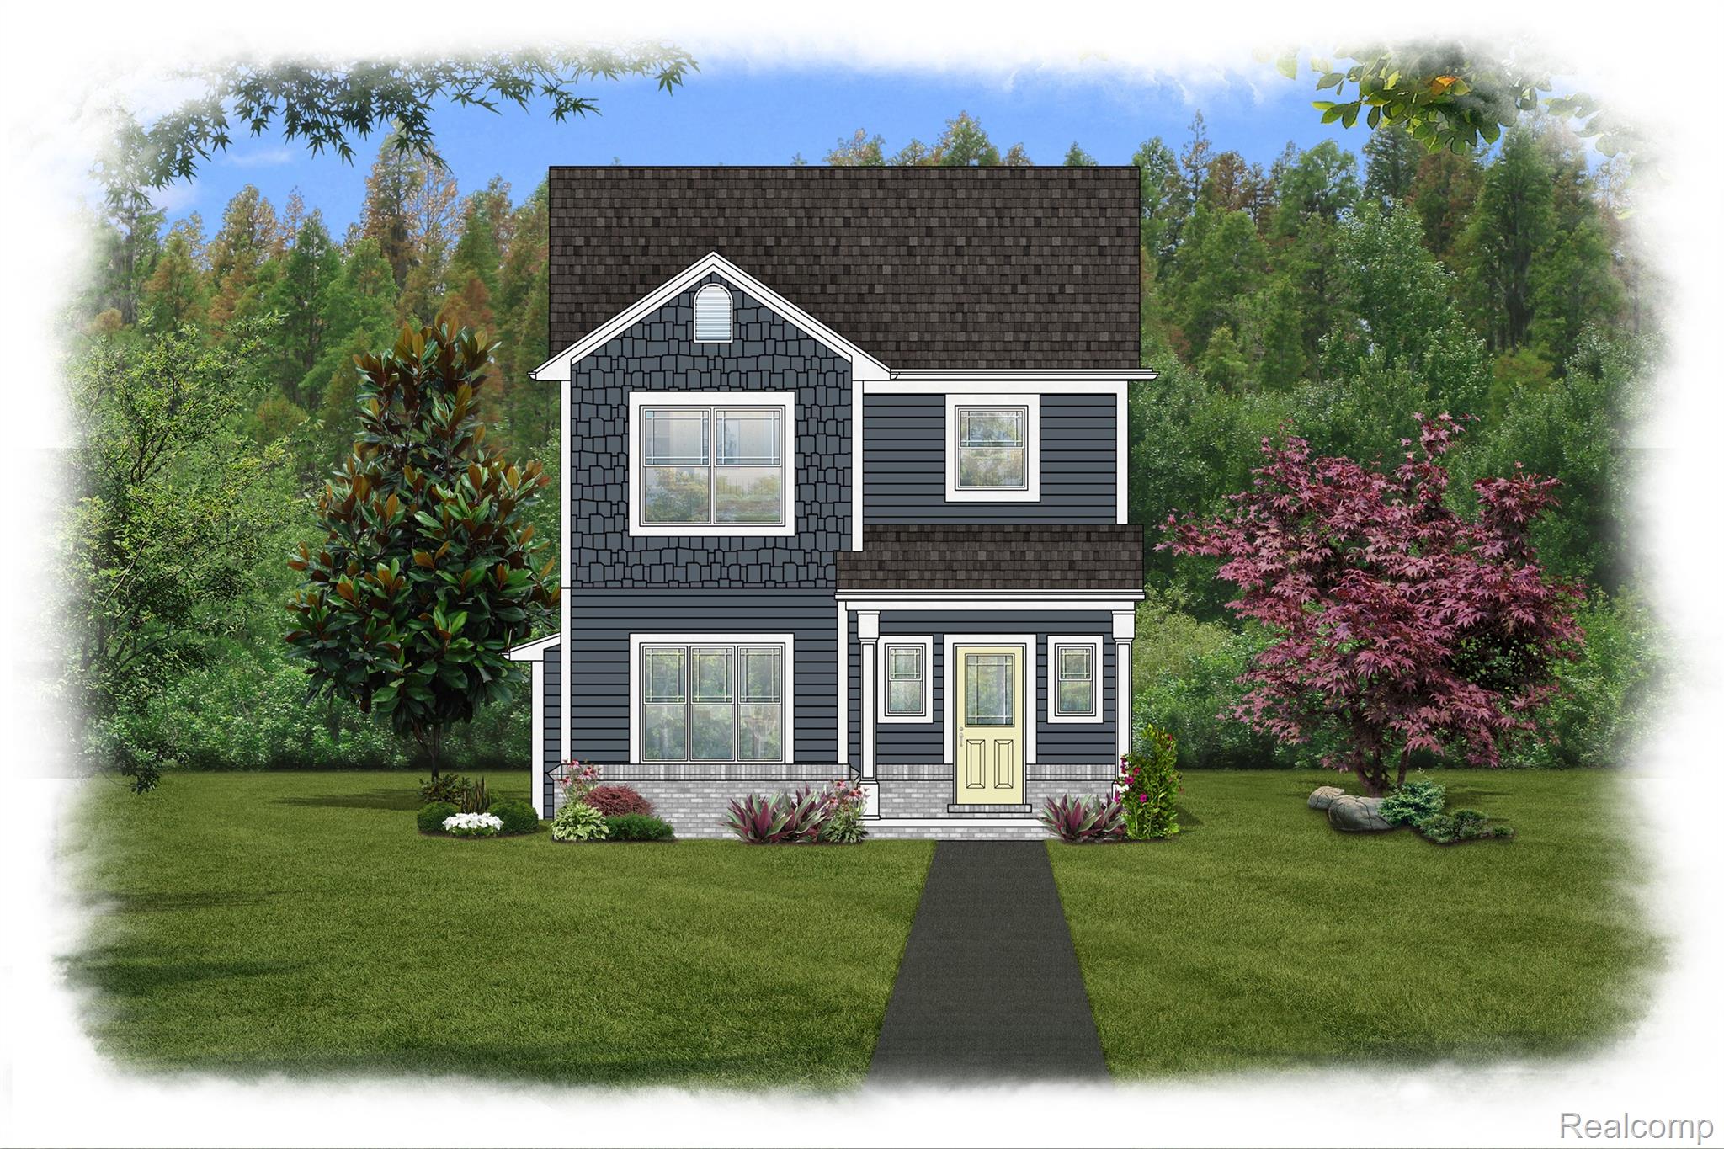
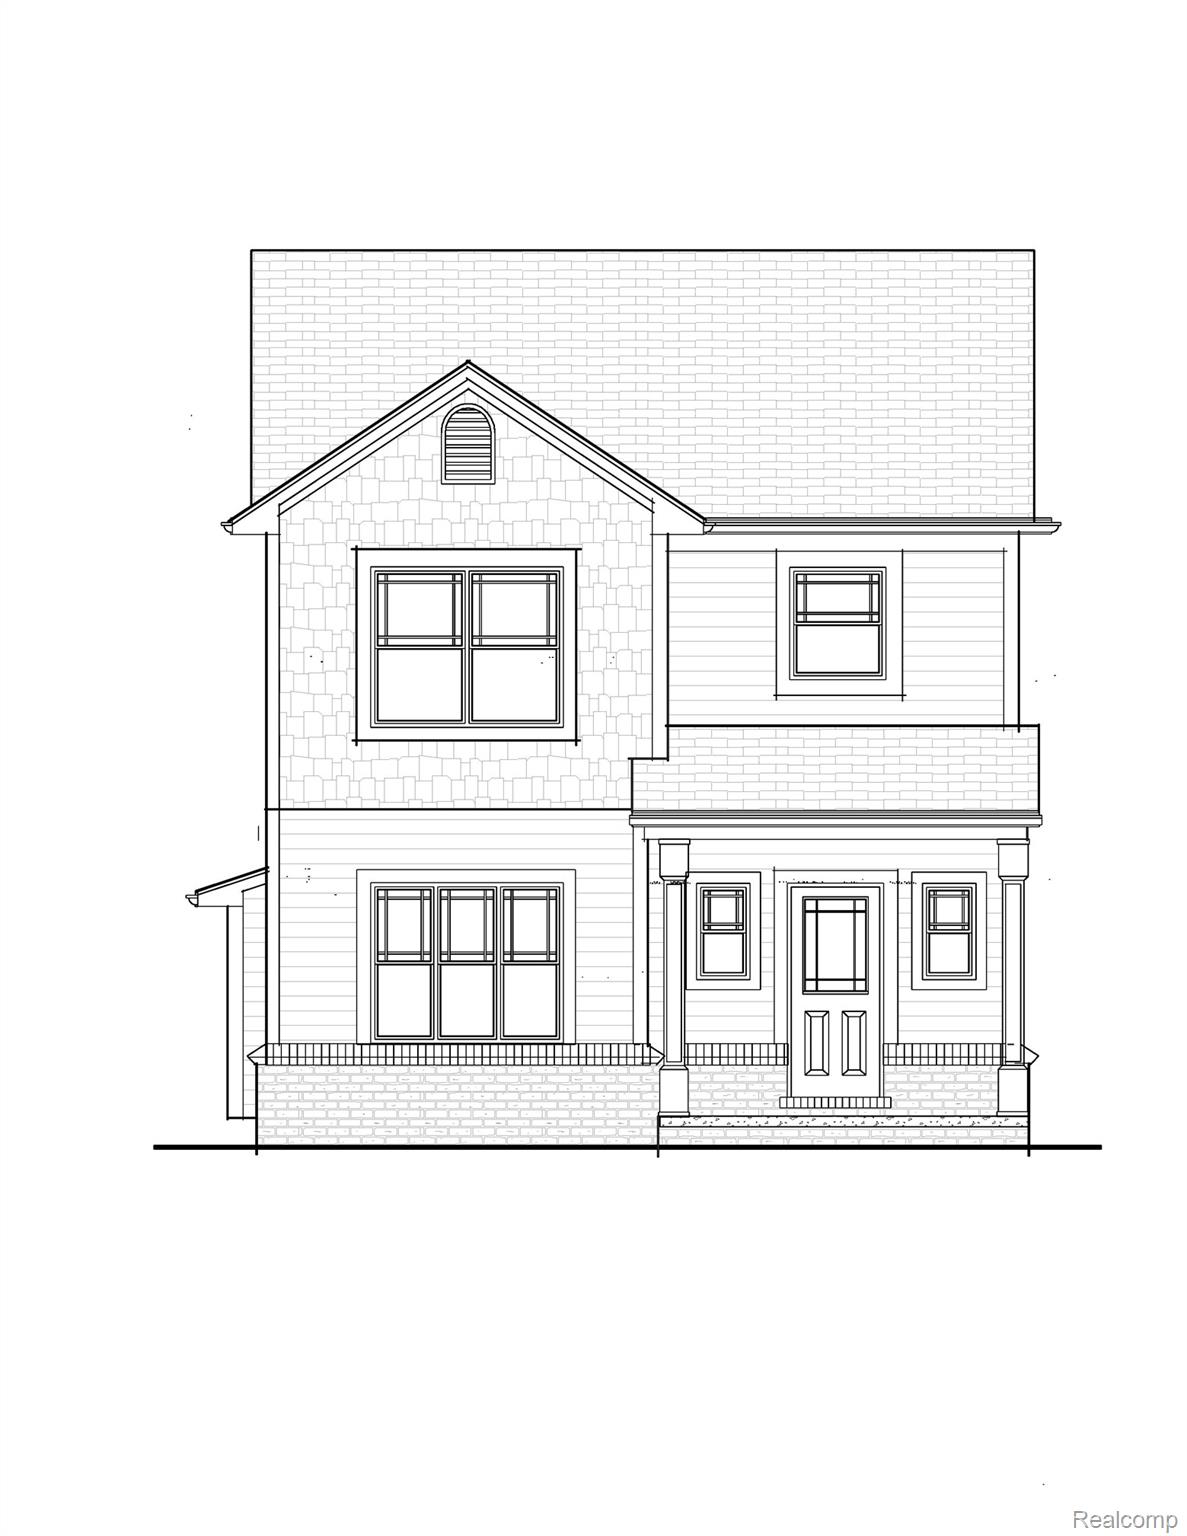
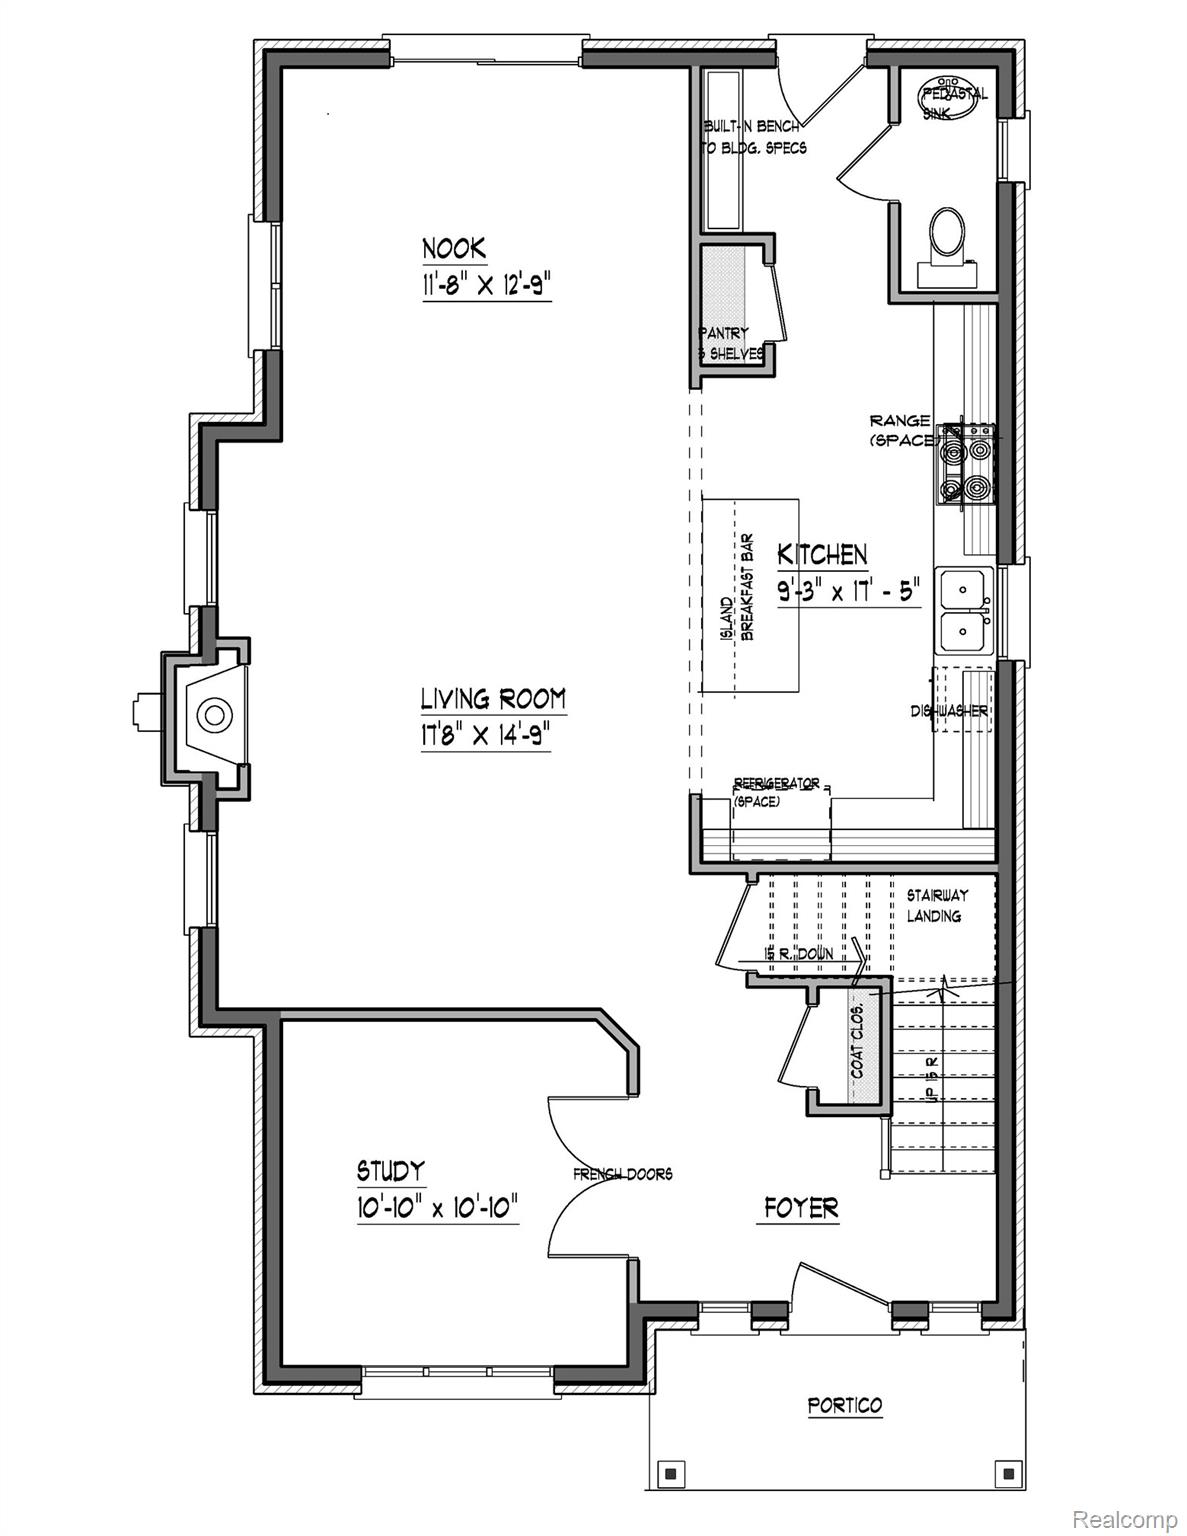
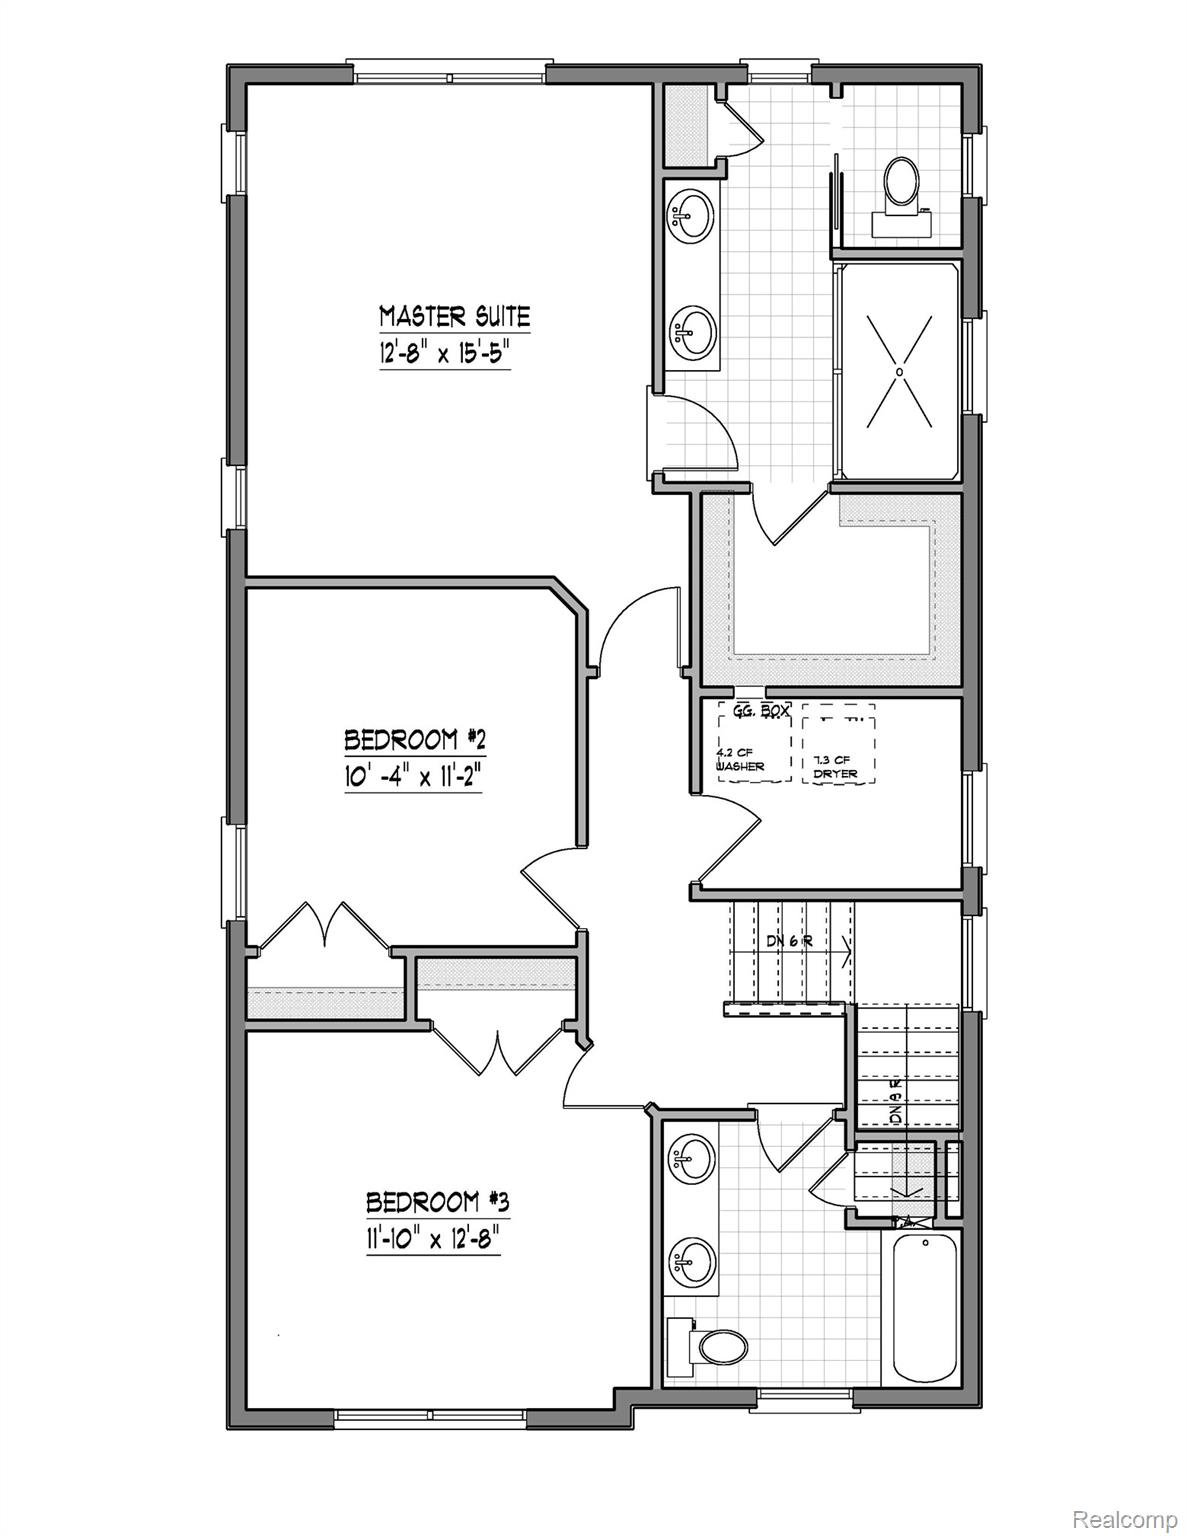
Another great Hillan Home! To be built…. 2000′ Craftsman style Colonial. Features include upgraded maintenance free vinyl siding, beltline brick on all sides; 2 car detached garage with opener; roomy foyer; open floor plan; beautiful wide plank engineered wood floors; large living room with gas fireplace; bright nook with door wall to patio and yard; great kitchen with oversized island with quartz tops, custom cabinets, pantry and appliance allowance; mud room with custom built-ins; 1st floor study with French doors, heavy trim package; great bright master with large walk-in closet with custom built-ins and beautiful dual sink custom vanity with quartz or granite top and huge full tile to ceiling shower; 2nd floor laundry; full basement wit 9’4″ ceilings , egress windows, preplumbed for 3rd full bath, sump pump; sprinklers, sod and landscaping package; Other lots available! Willing to change floor plan and elevation!