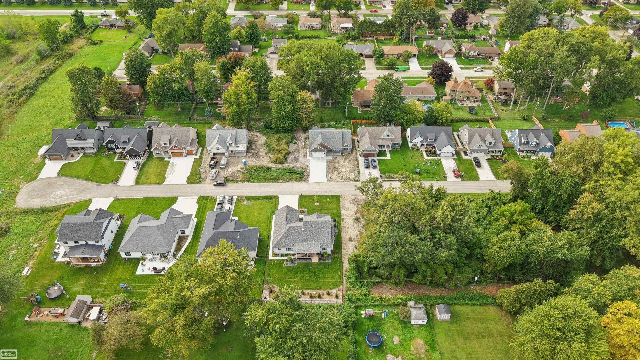
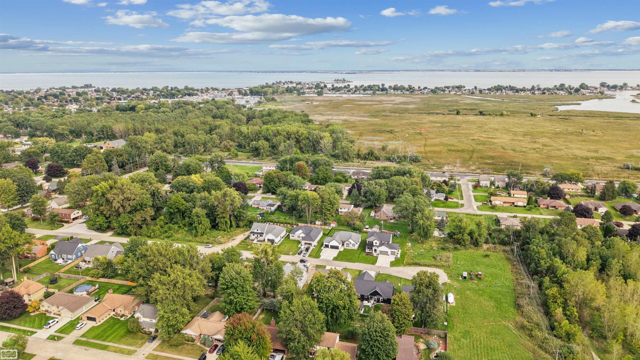
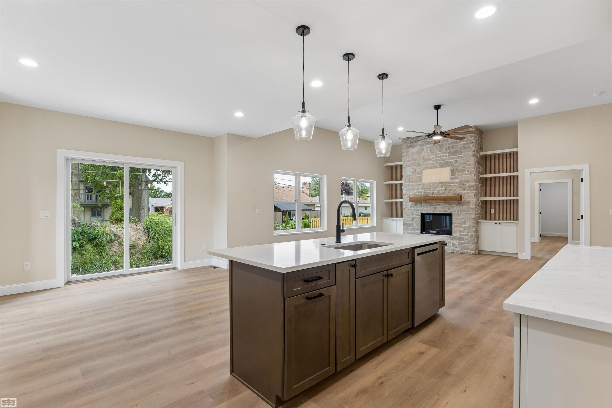
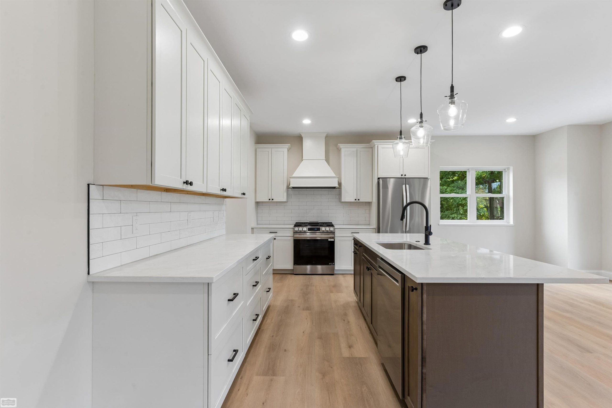
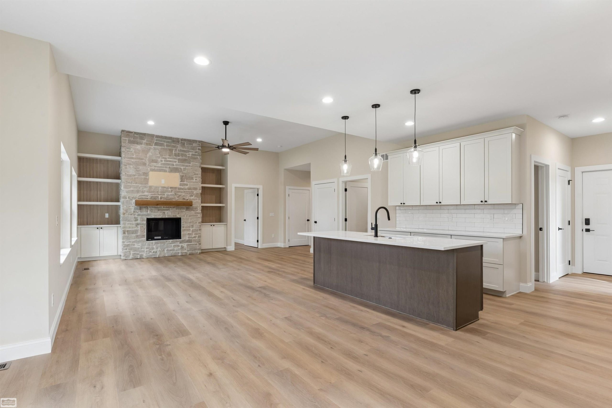
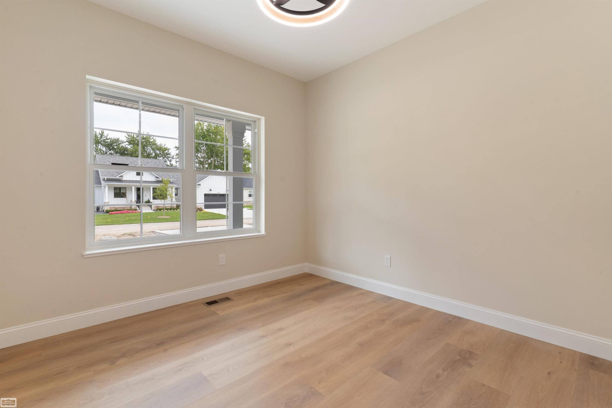
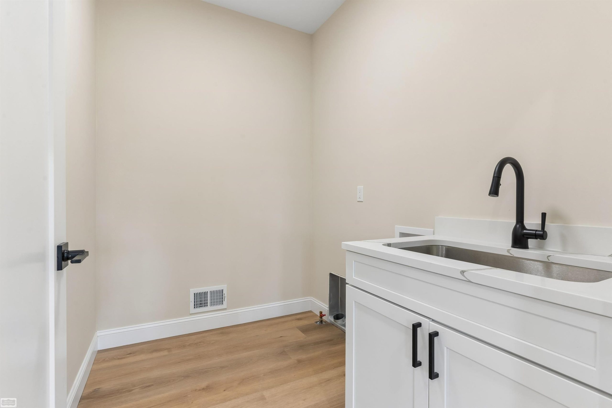
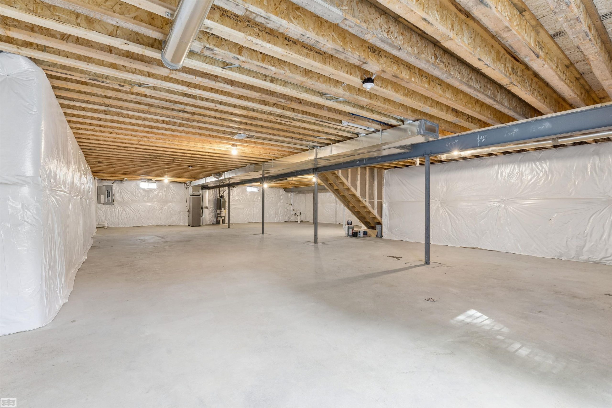
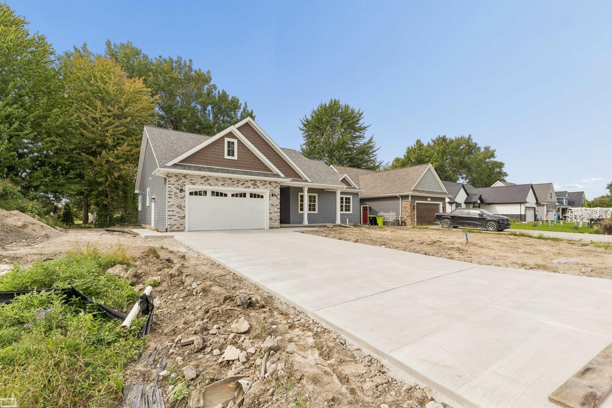
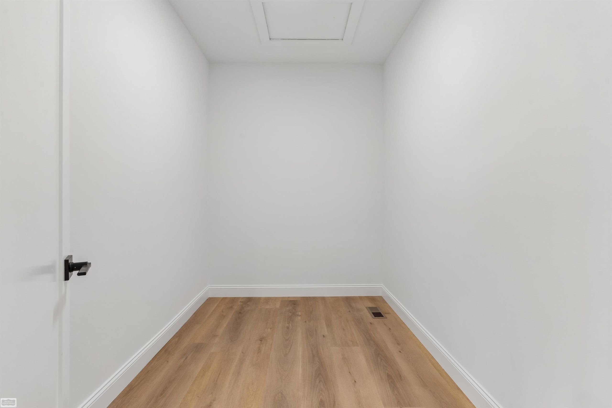
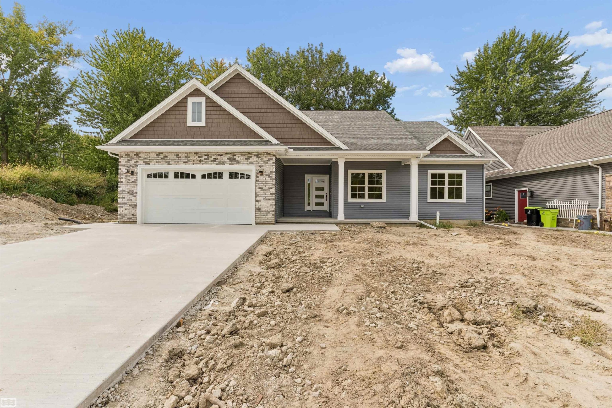
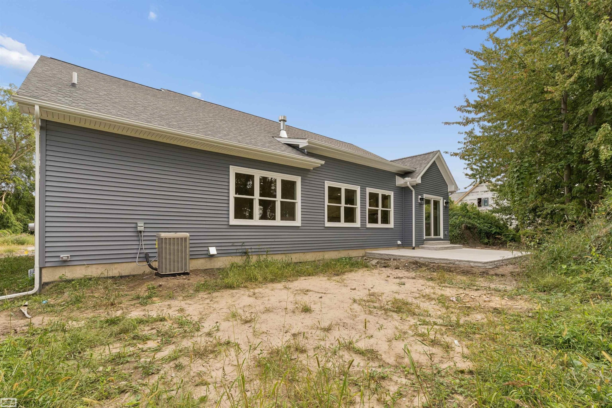
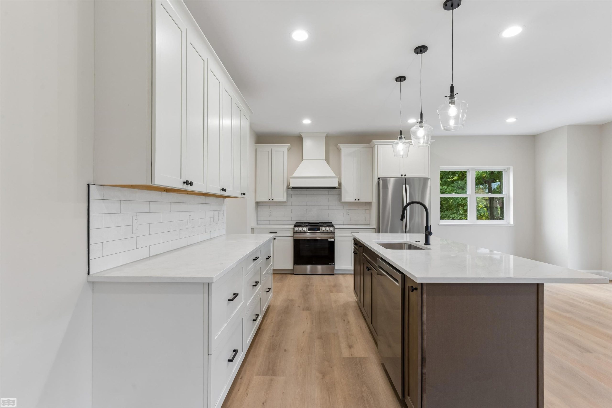
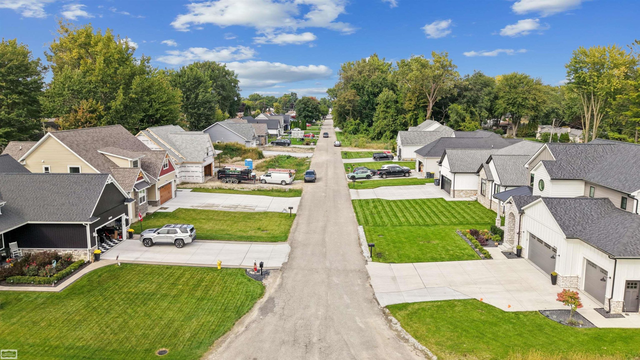
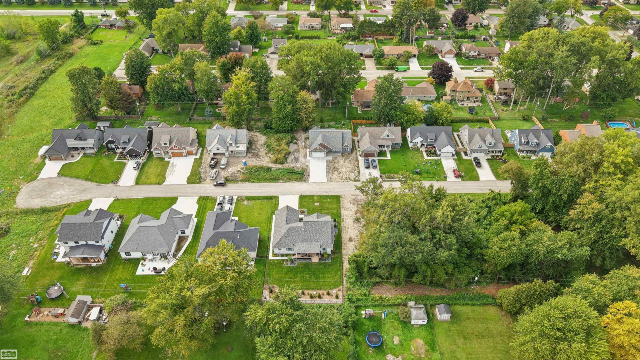
Quality Craftmanship Shows in this Home…with Architectural Design by Builder…Located in the Heart of Boat Town…Newly Built Homes Surround this New Construction with Completion on or before October 15, 2026… Open Floor Plan with Great Room featuring with 9- 11 ft. Ceilings and the Full Stone Face Gas Fireplace…Kitchen with 42″ Cabinetry and Quartz CounterTops with Appliances ( Stove, Oven, Refrigerator, Dishwasher Spacious Pantry with Butler Sink.( 9 x 7)..Doorwall off Dining Area to Patio ( 24 x 16 Cement ) Master Bedroom with Accent Wall , Private Bath , Walk In Closet with Vaulted Ceiling…Office/Den has a Closet…(4th Bedroom)… All Baths & Showers aee Glass Enclosed…Garage Walls & Flooring are Completely Finished…” A Pleasure to Show”