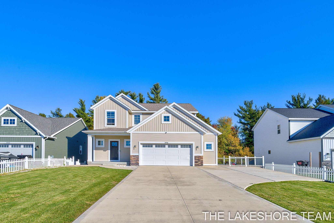
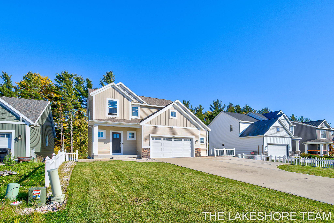
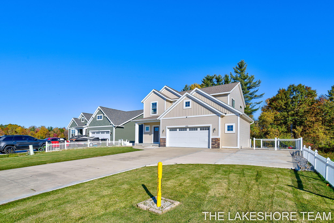
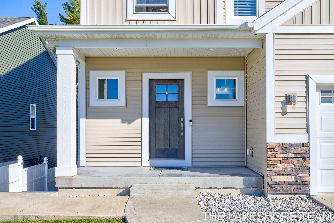
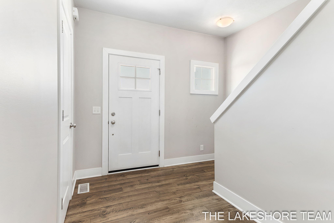
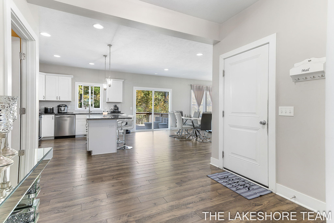
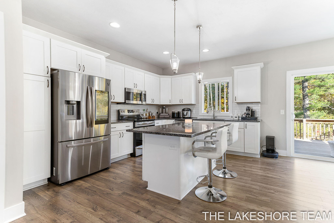
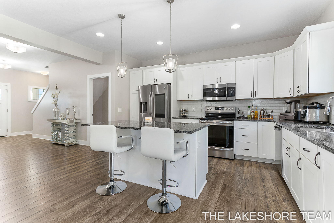
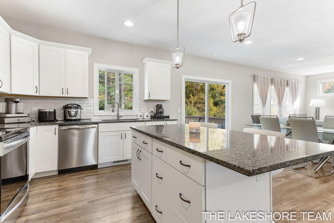
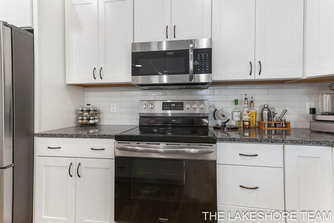
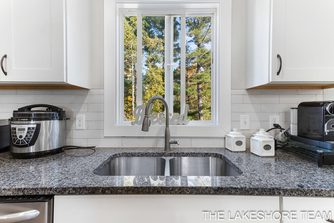
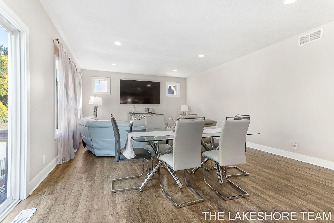
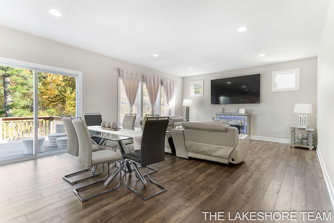
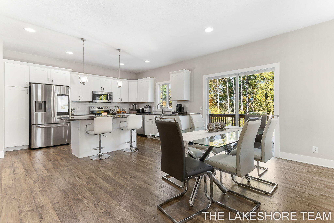
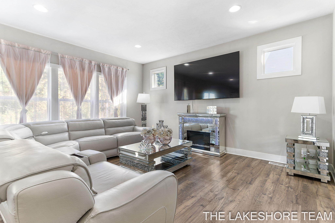
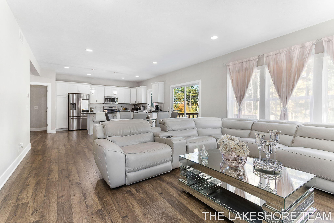
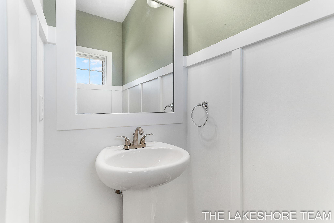
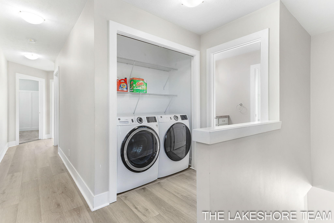
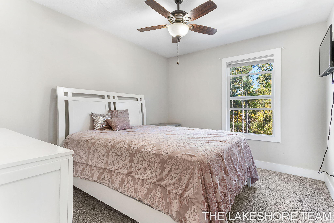
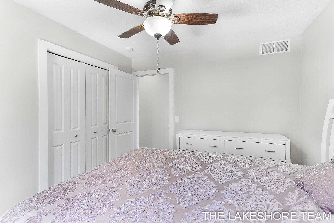
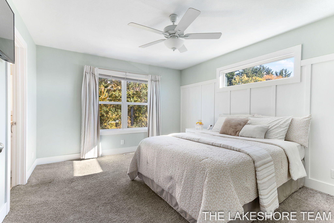
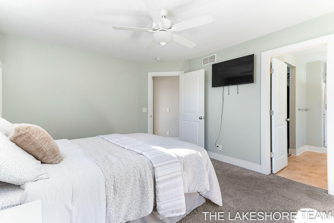
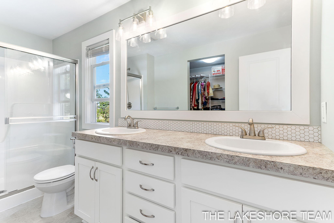
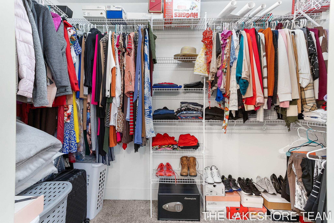
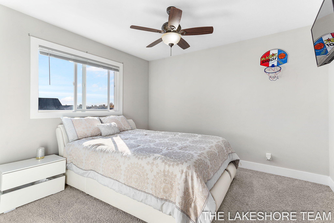
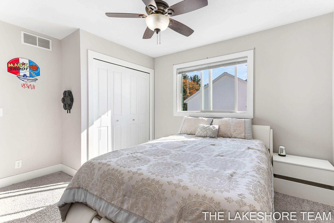
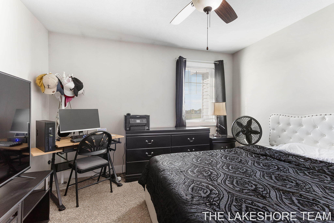
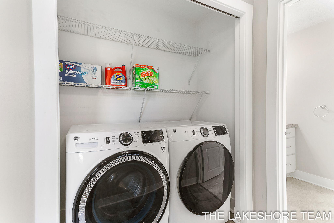
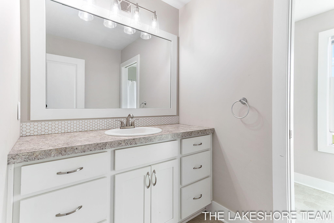
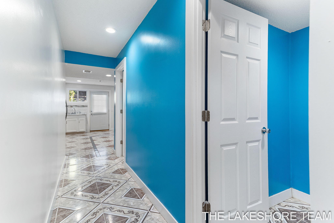
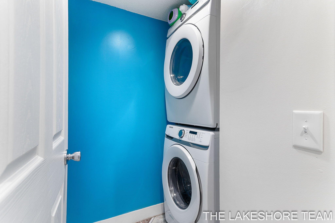
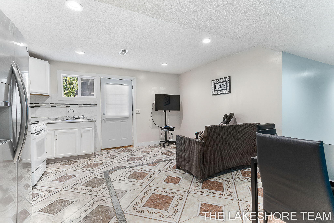
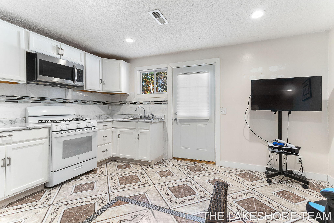
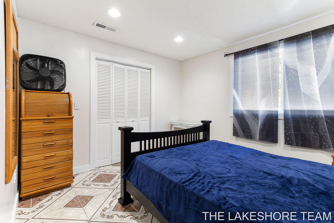
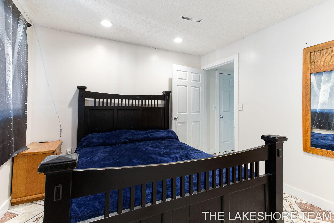
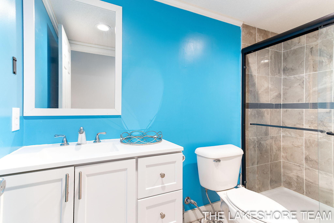
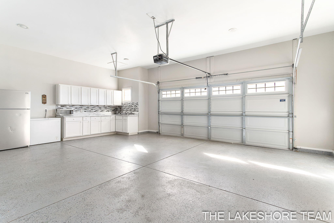
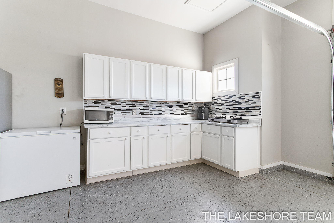
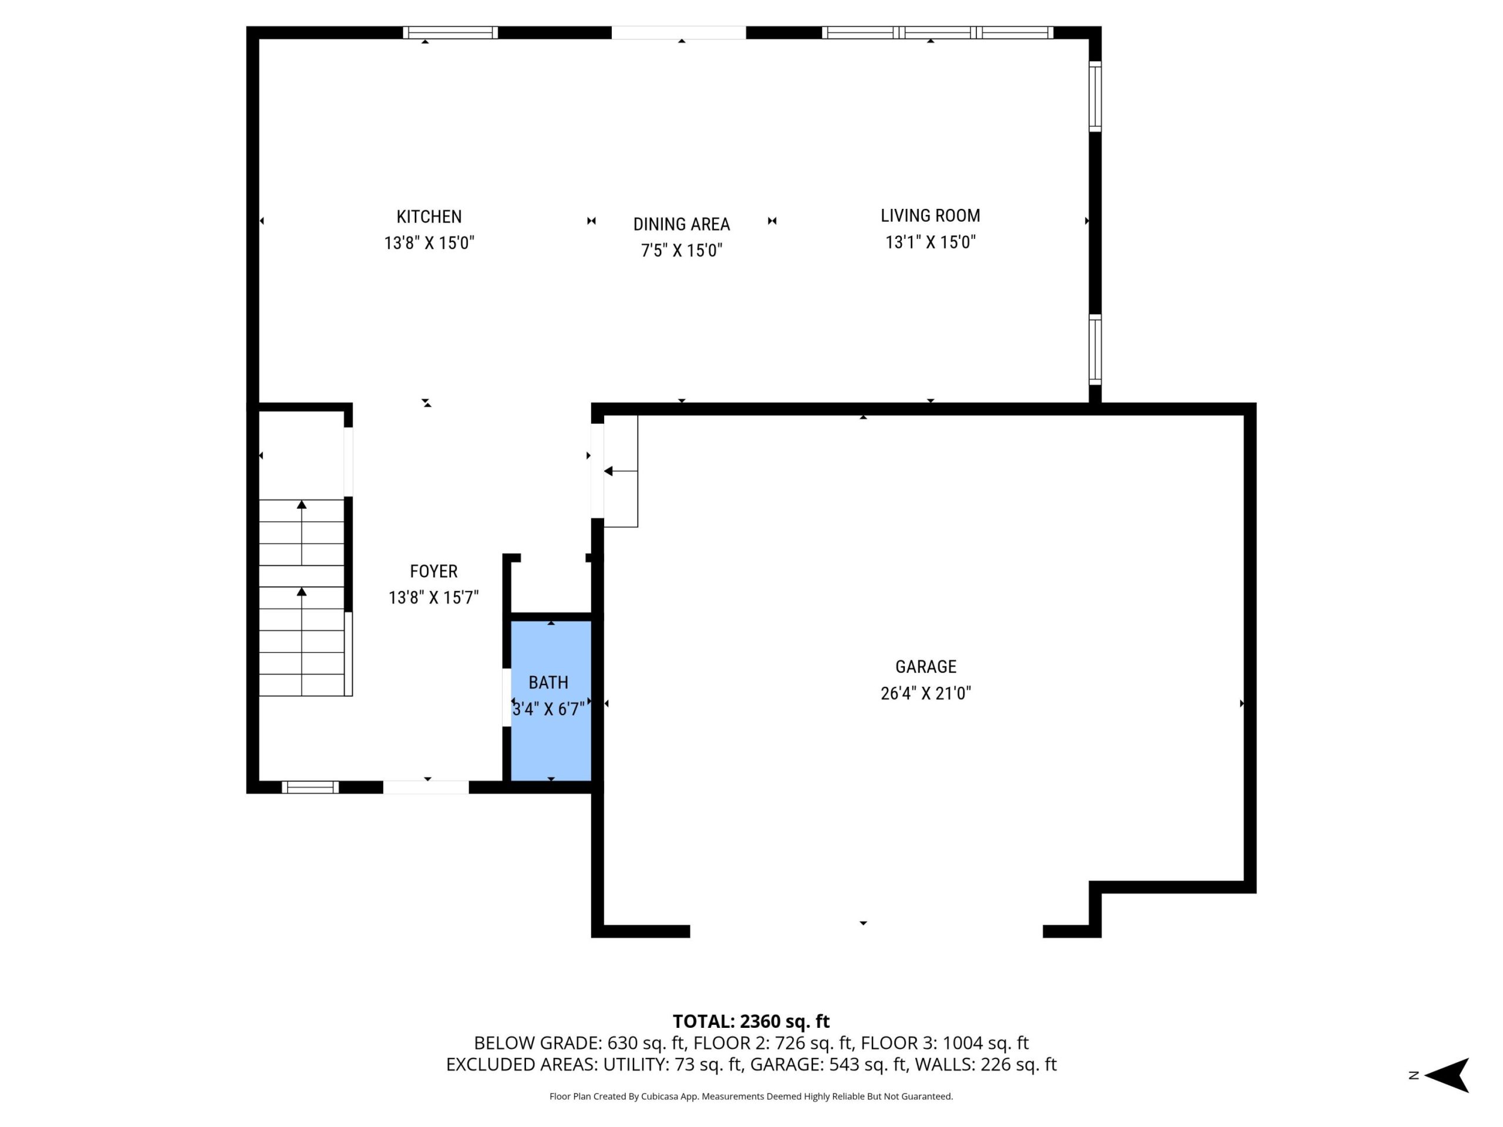
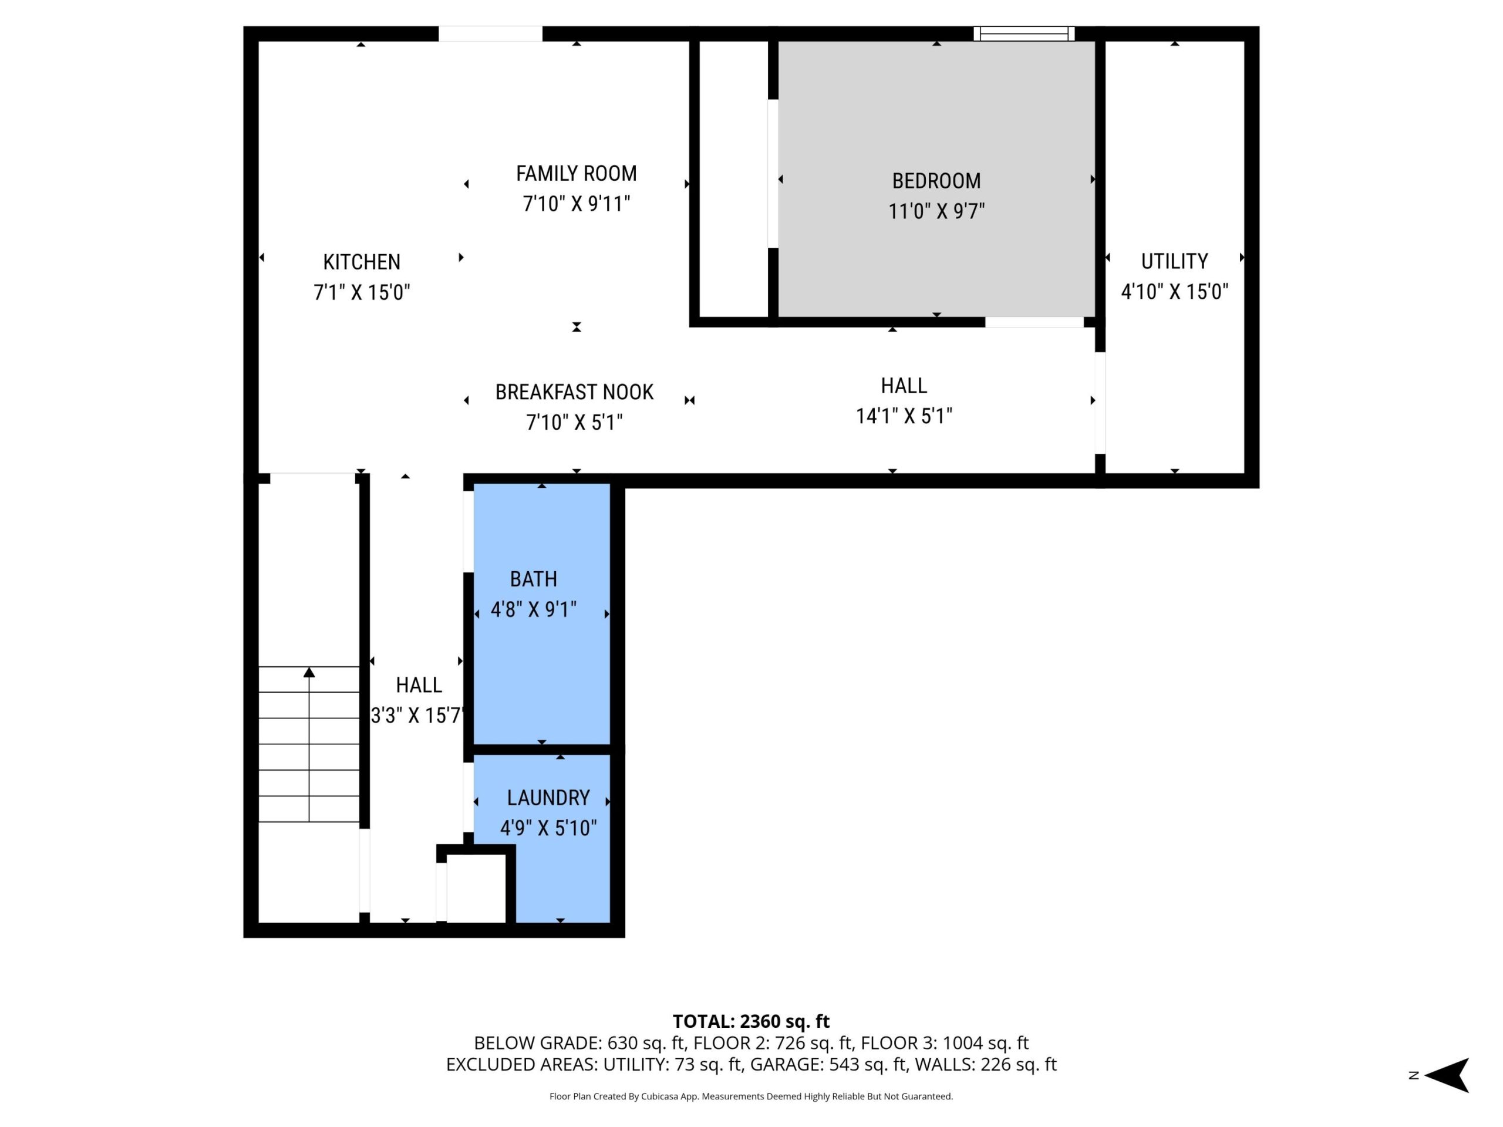
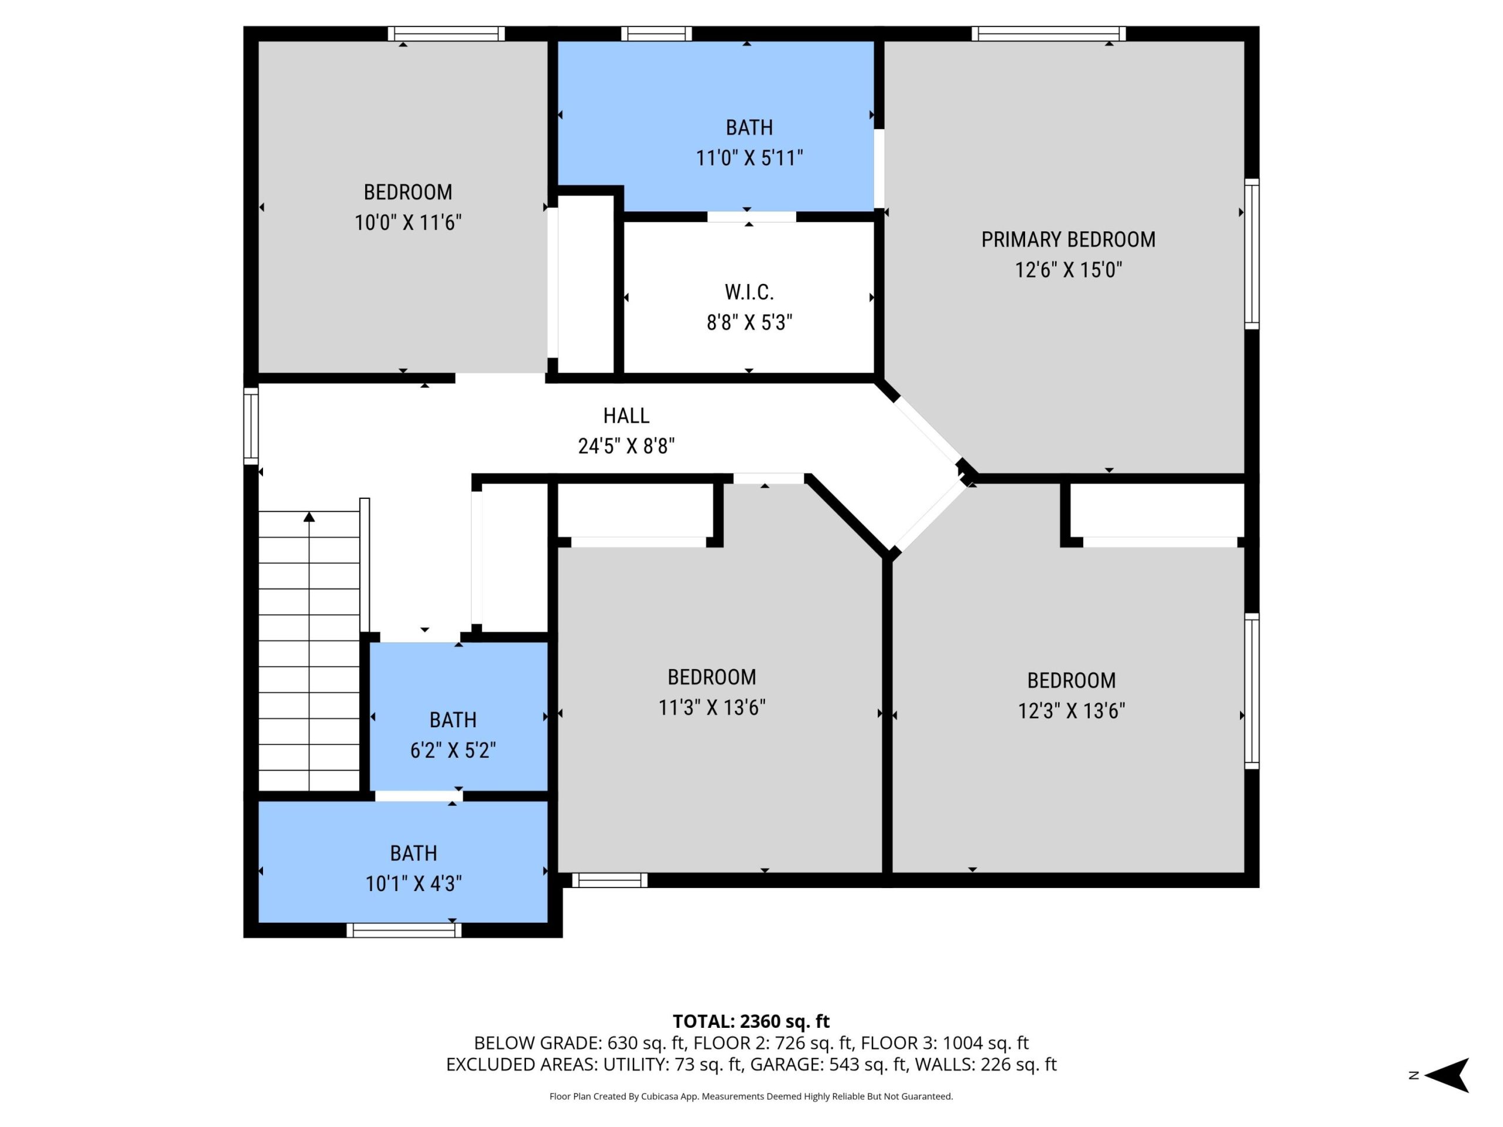
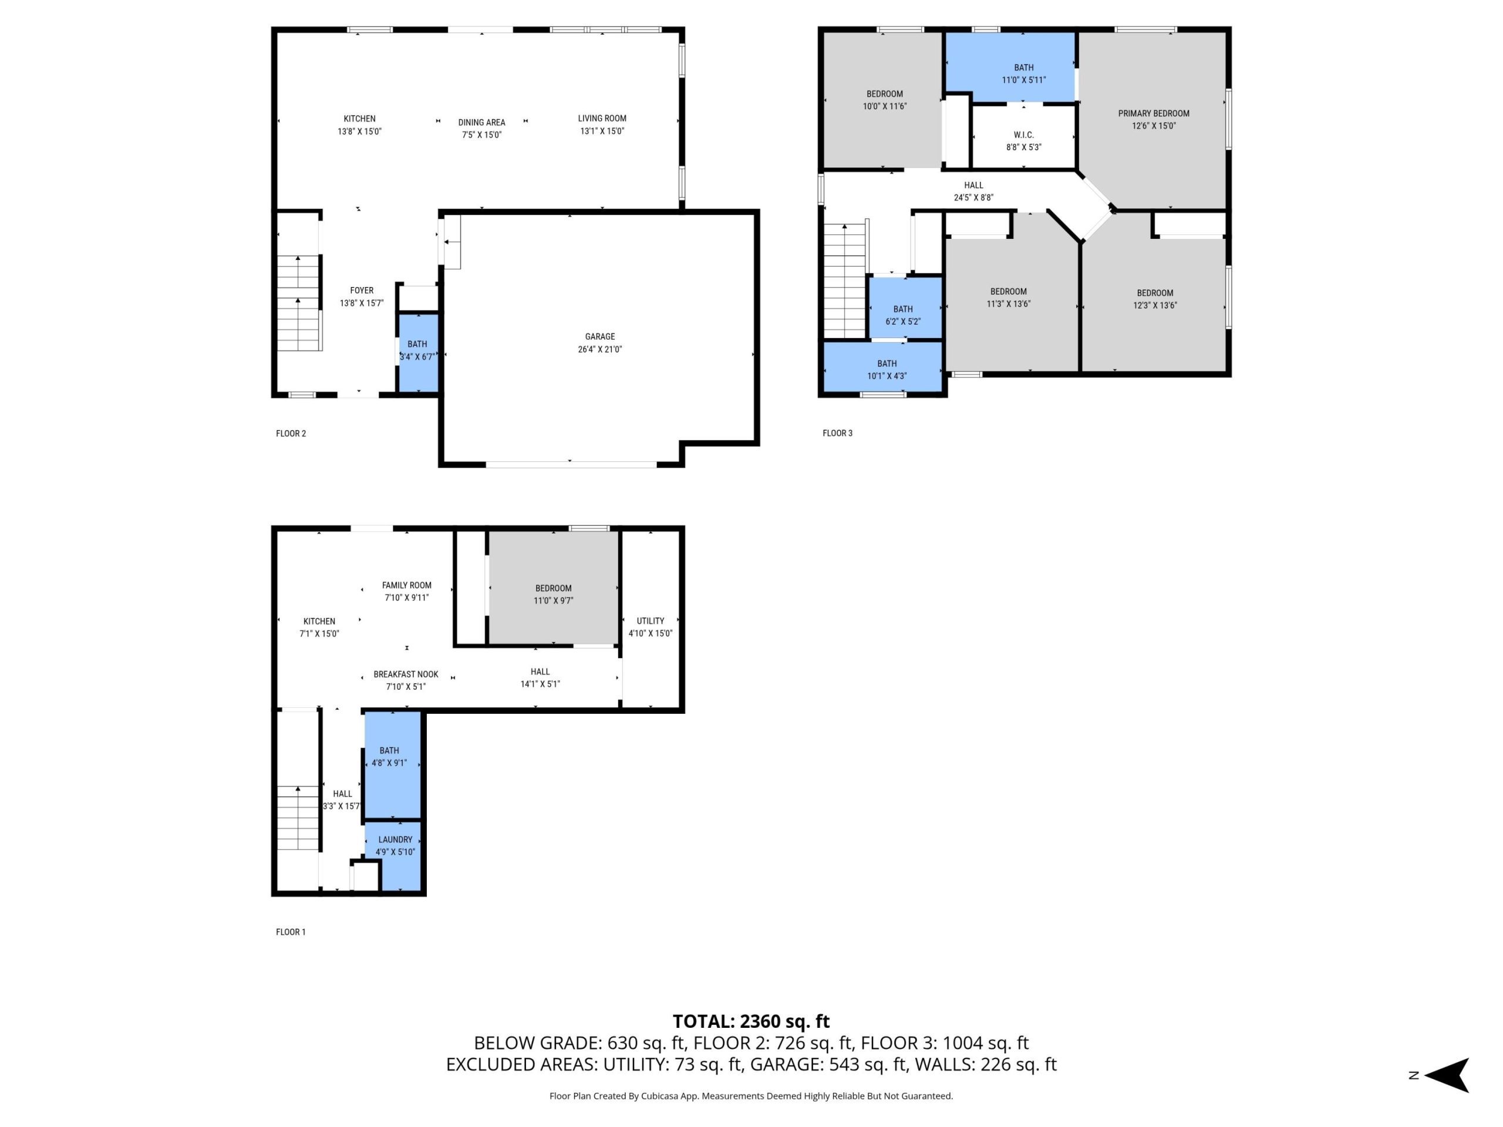
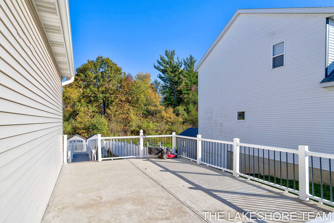
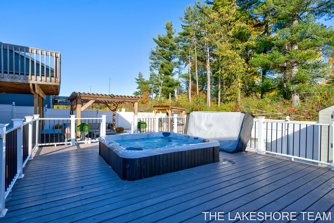
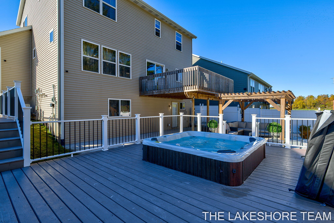
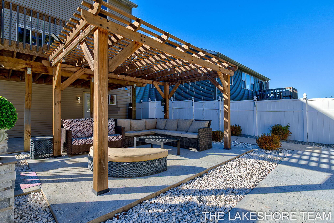
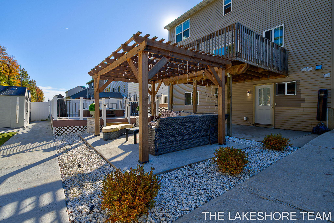
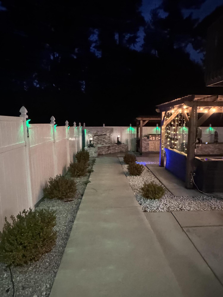
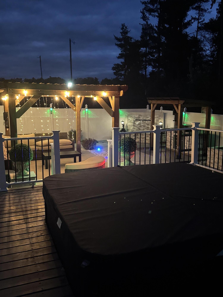
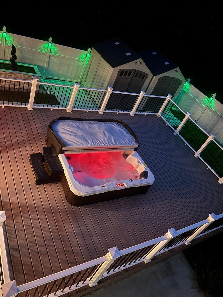
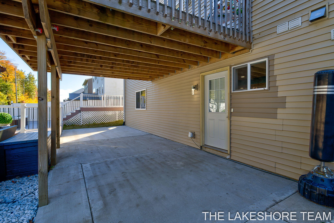
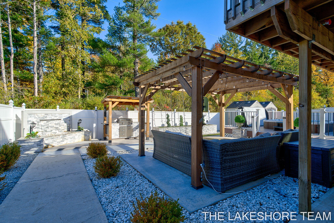
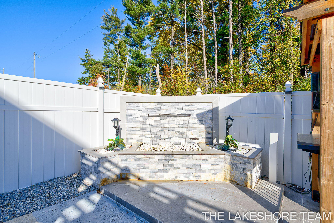
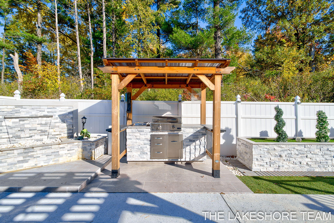
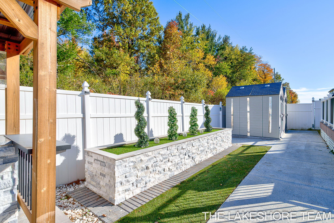
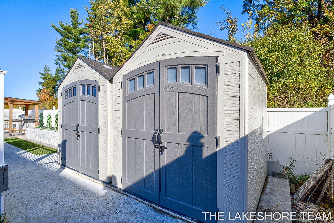
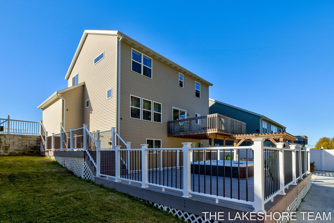
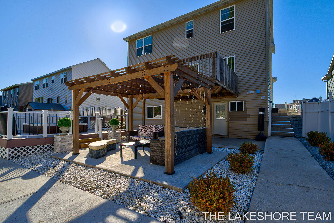
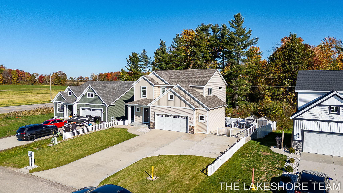
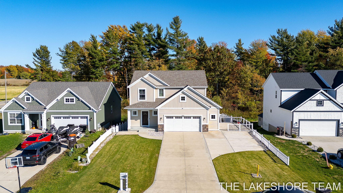
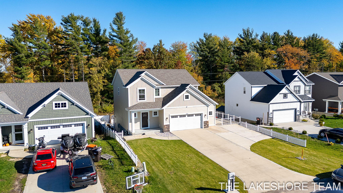
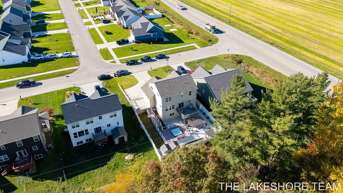
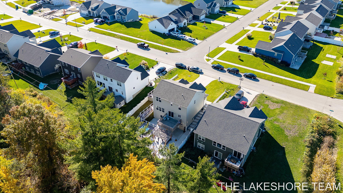
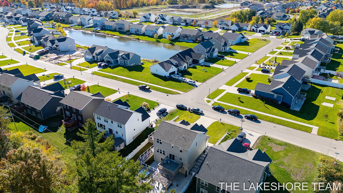
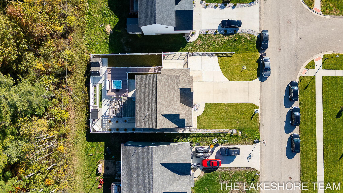
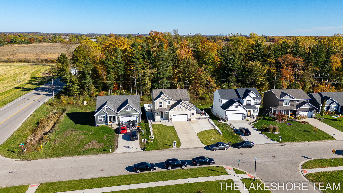
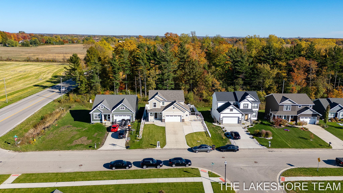
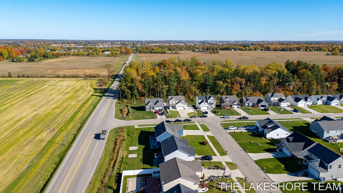
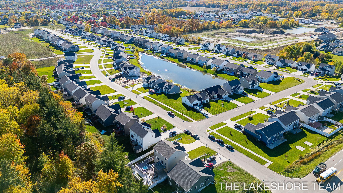
This stunning home offers the perfect blend of style and comfort. Featuring 5 bedrooms and 3.5 baths, it provides ample space for family and guests. The open-concept floor plan creates a seamless flow between living areas, ideal for both everyday living and entertaining.The main kitchen boasts a modern island with quartz countertops and backsplash, stainless steel appliances, and a touch-screen Samsung refrigerator. The master suite includes a walk-in closet, while the secondary bedrooms provide generous space and comfort.The newly remodeled lower level adds versatility with a second kitchen, additional washer and dryer, and sliding doors leading to an expansive backyard. Outdoor living features brand-new landscaping, extra slab, a water fountain, LED lighting, jacuzzi, pergola with integrated grill, two storage sheds, and two large decks for gatherings. The finished, extended 2 stall garage features epoxy floors and its own kitchen setup, providing added convenience and