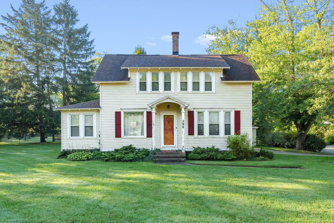
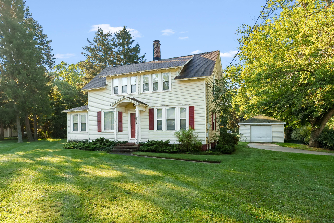
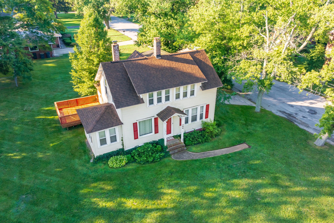
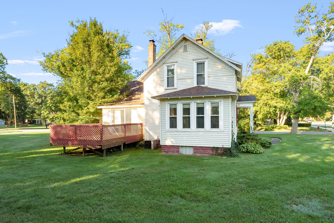
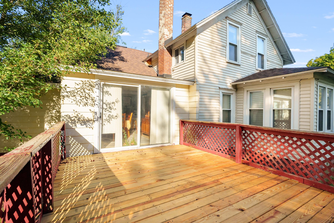
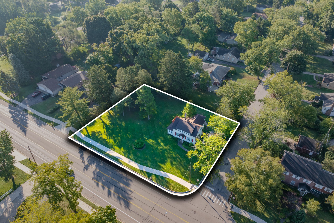
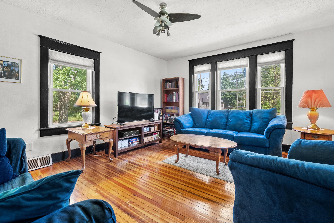
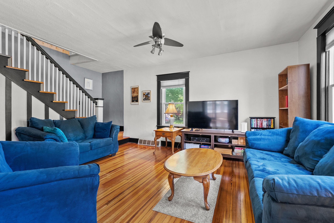
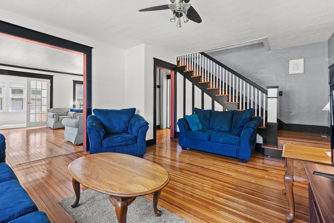
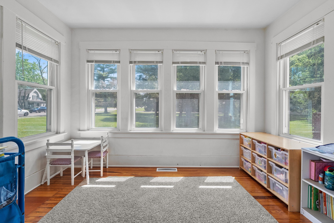
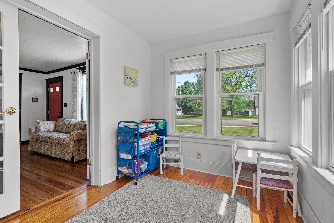
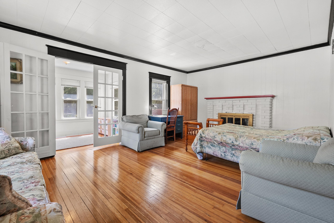
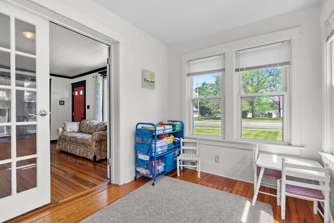
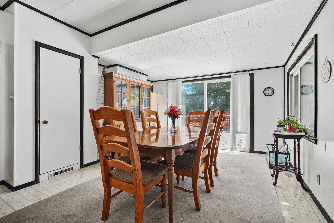
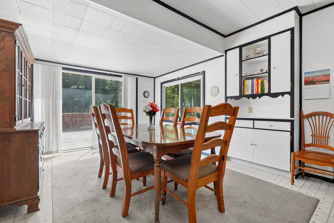
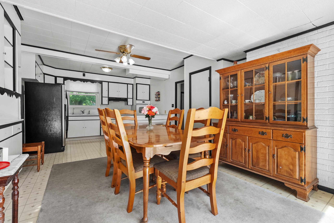
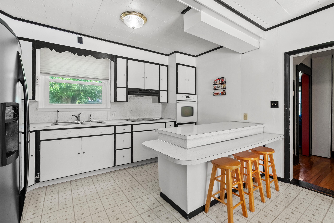
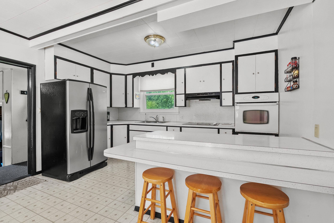
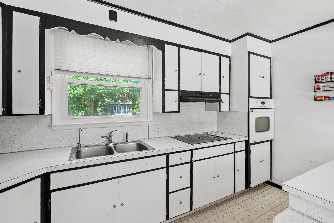
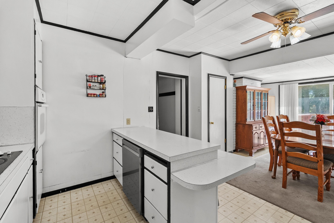
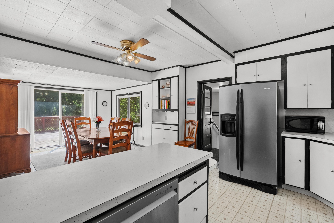
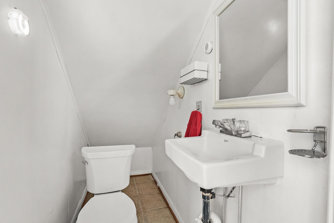
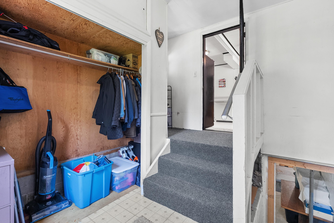
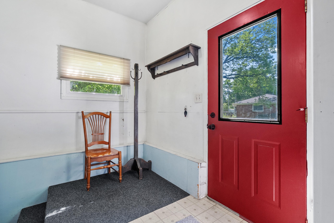
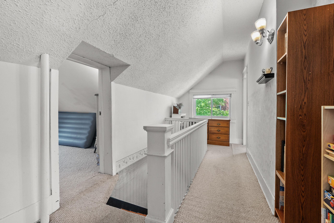
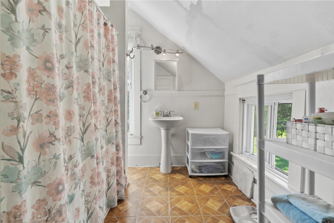
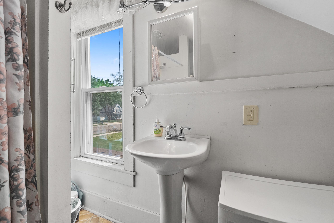
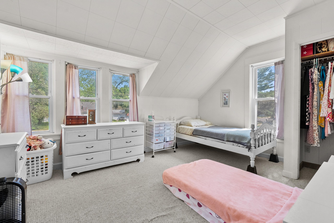
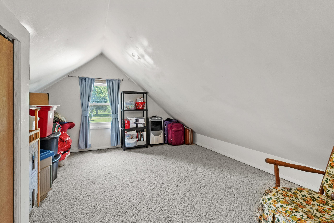
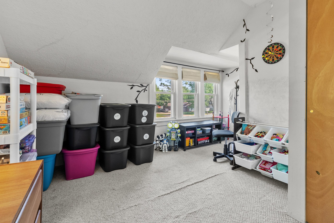
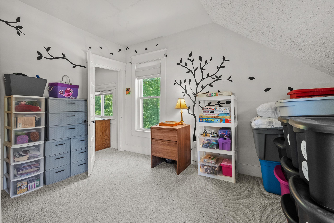
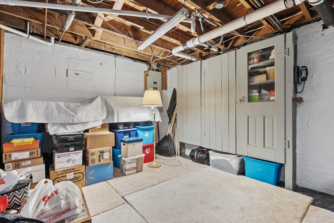
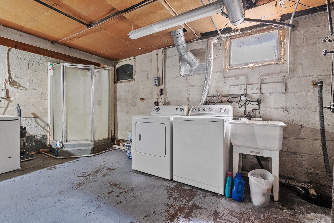
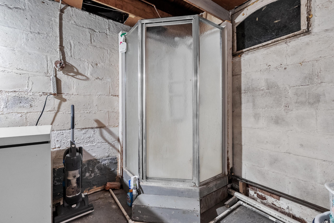
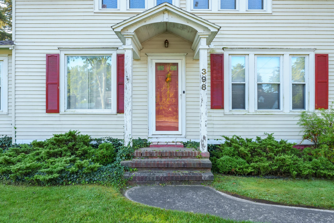
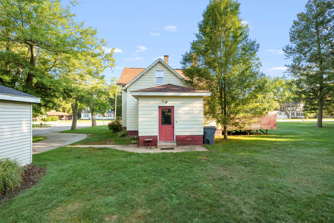
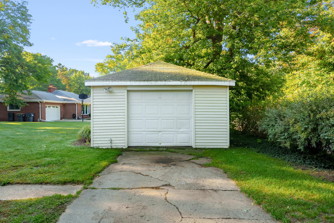
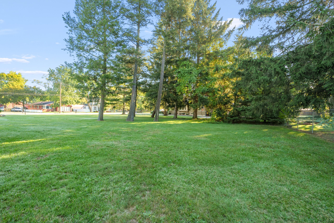
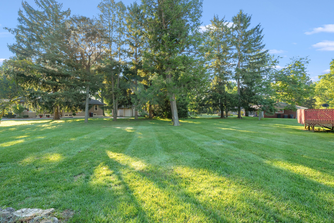
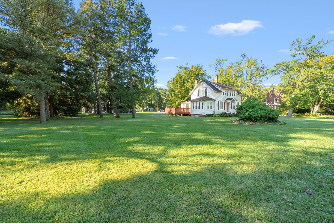
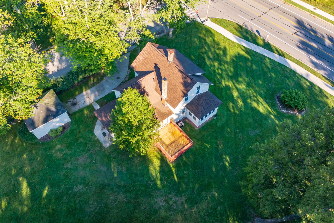
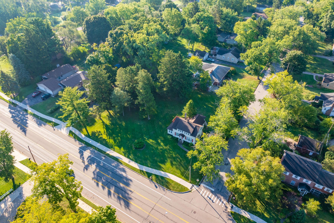
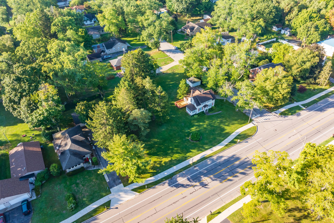
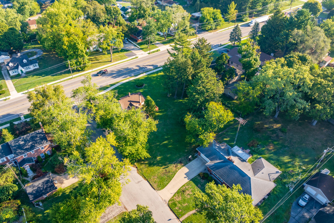
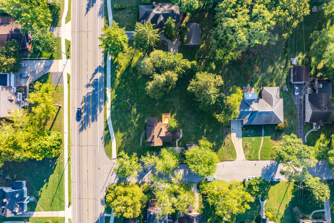
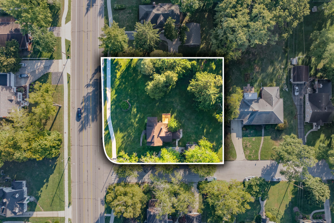
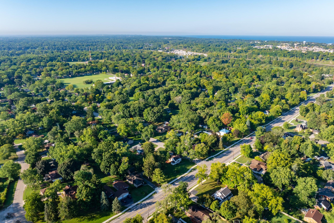
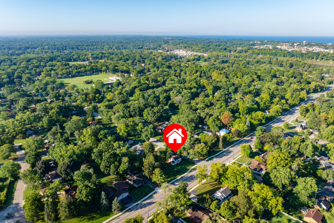
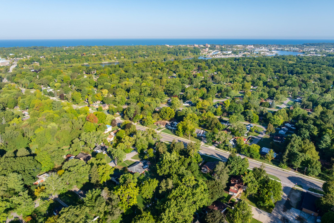
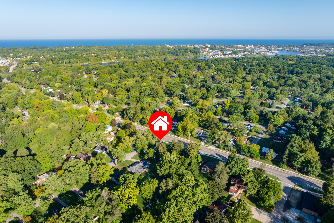
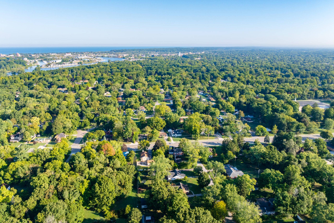
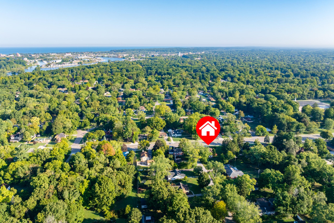
Nestled on two generous lots along the tree-lined streets of Fairplain, this charming 2-story home blends character, comfort, and space. Imagine cozy evenings by the fireplace in the warm, wood-floored living room or morning coffee in the sunlit parlor surrounded by windows. The versatile dining room offers plenty of space for entertaining and could easily serve as a second family room. The kitchen is designed for connection, opening to a spacious eating area with sliding glass doors leading to a relaxing deck. Featuring a snack bar, pantry, and included appliances. Upstairs, you’ll find three bedrooms and a full bath, including a spacious primary bedroom with a walk-in closet. The lower level adds flexibility with a deep, functional basement–perfect for a rec room, hobby space, or extra storage. Outdoors, enjoy the freedom of a double lot with a large fenced area ideal for pets, play, or gardening.