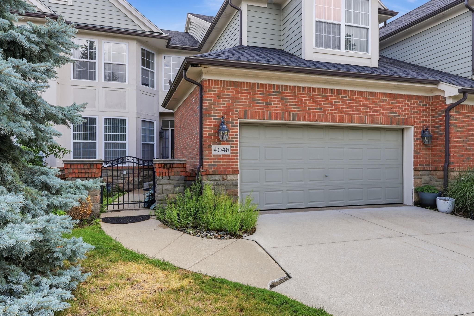
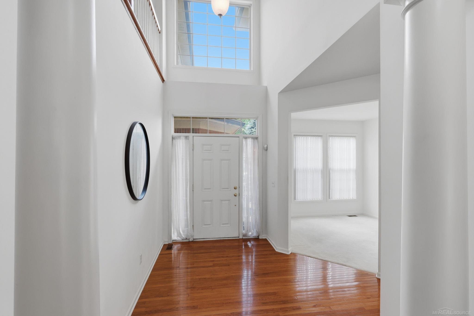
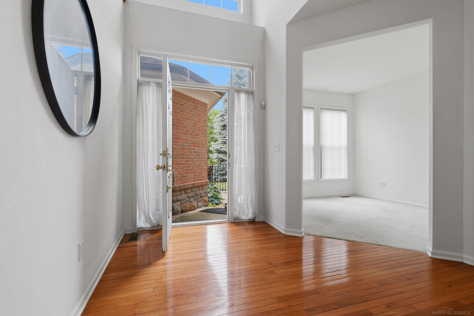
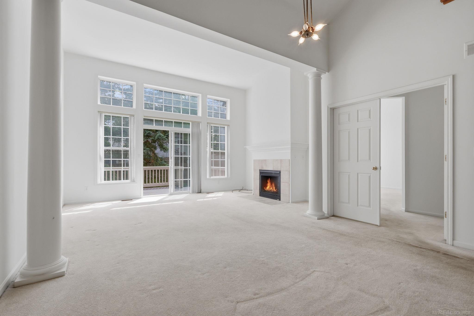
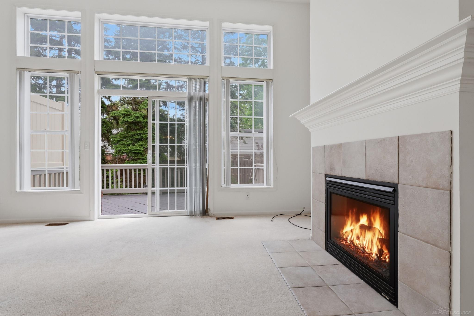
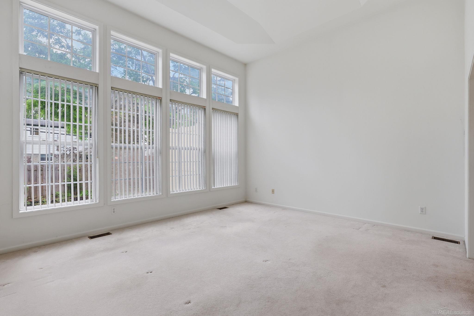
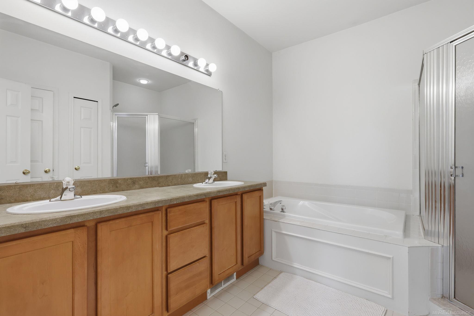
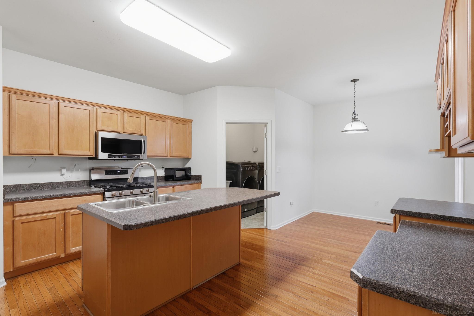
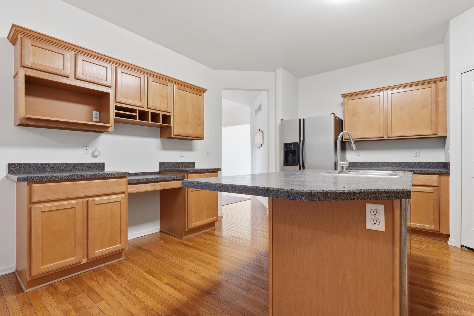
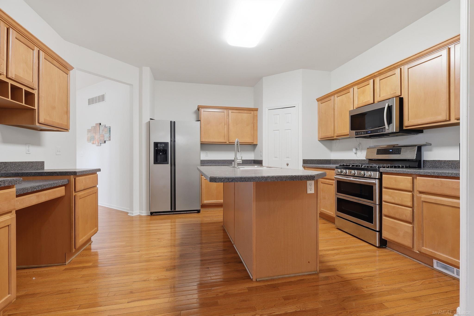
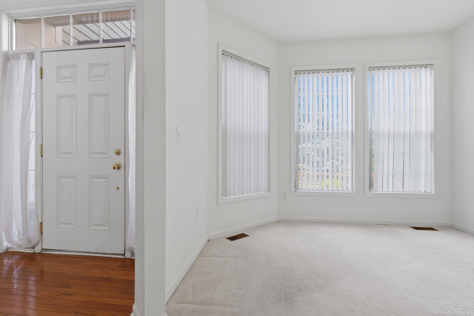
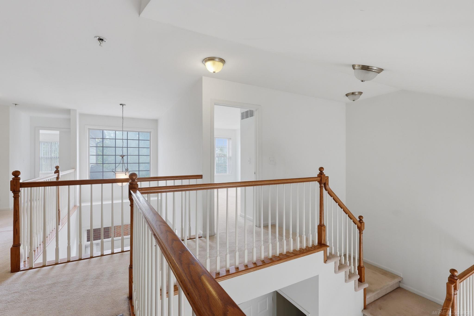
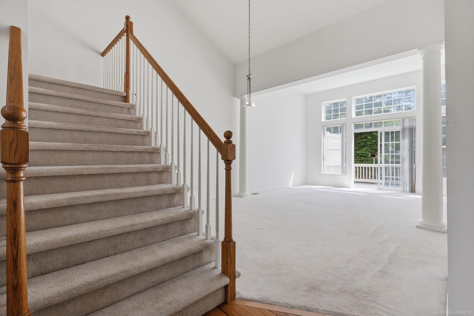
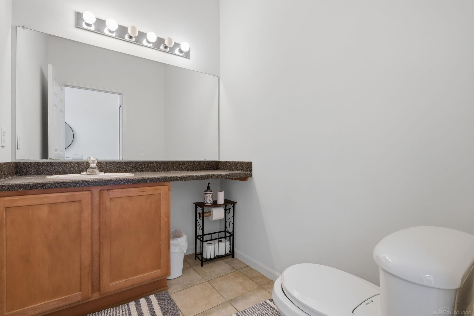
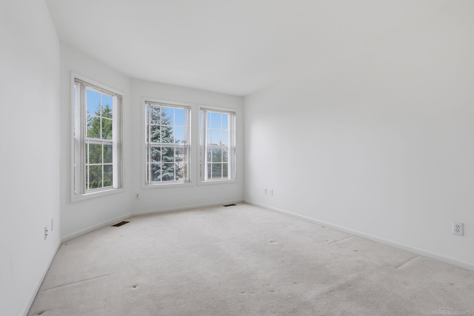
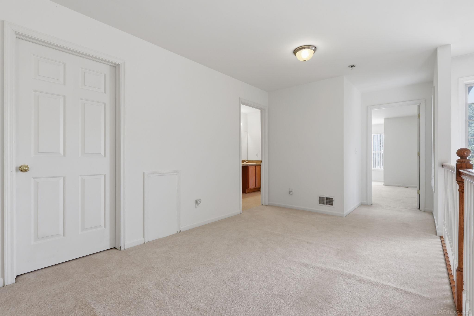
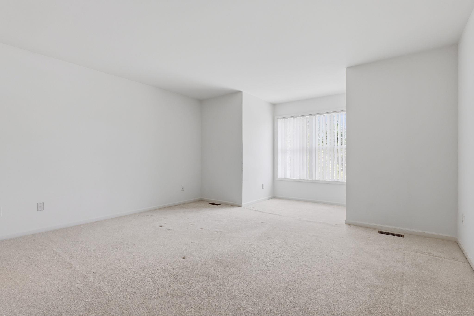
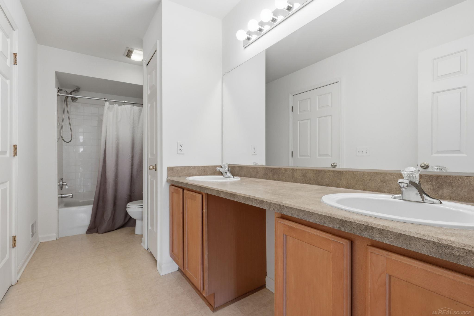
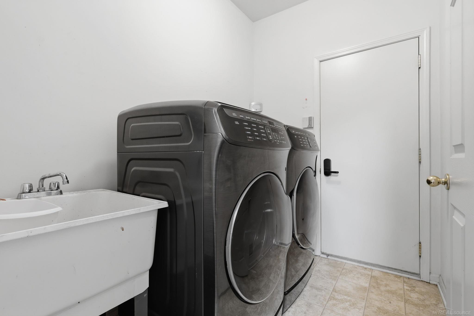
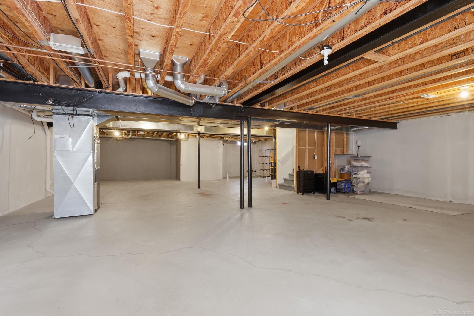
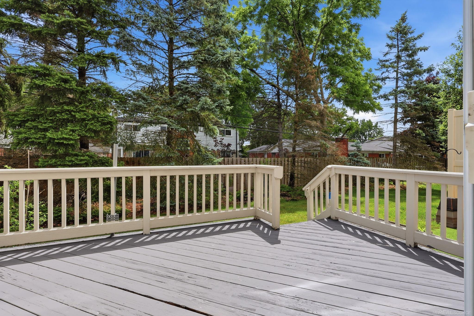
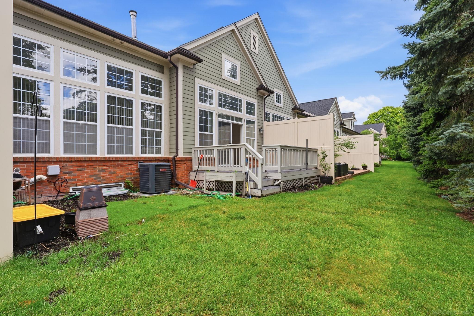
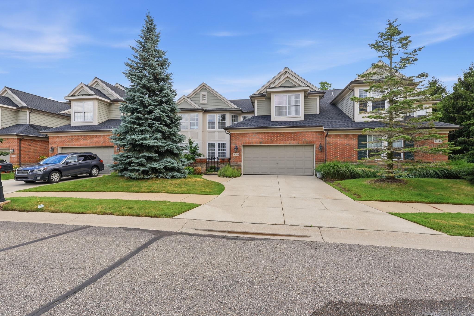
Spacious 2,635 sq. ft. condo offering a desirable open floor plan in a fantastic Troy location! The first floor features a generous primary suite with a private full bath and walk in closet, a dedicated office or den, convenient first floor laundry, and a powder room. The kitchen offers Merillat cabinetry, hardwood floors, an island, breakfast nook, and a newer dishwasher. The living room features a cozy gas fireplace and a door wall leading to a private deck. Upstairs you’ll find two spacious bedrooms, a full bath with double sinks, and a large loft that makes a great second living area, home office, or flex space. Several big ticket updates have already been taken care of, including a new furnace, new central air, a newer dishwasher, and a new roof. The basement features an egress window and is plumbed for a future full bath, offering plenty of potential for additional living space. Complete with an attached two car garage, this home offers the space, layout, and opportunity to make it your own!