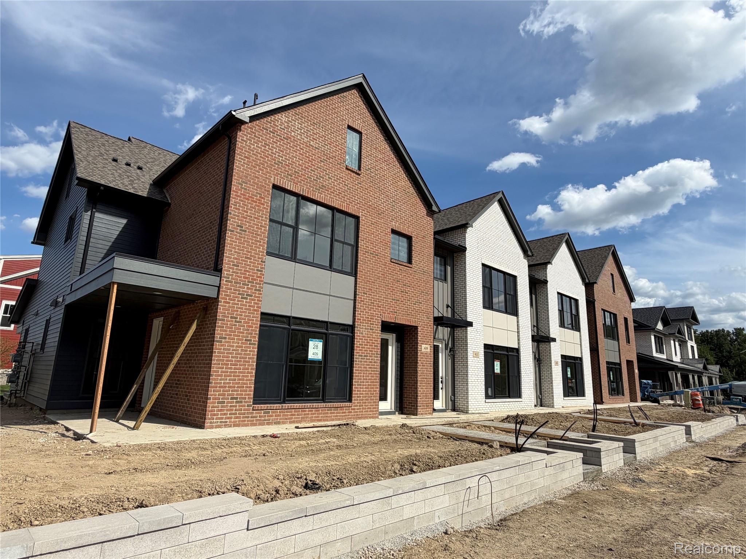
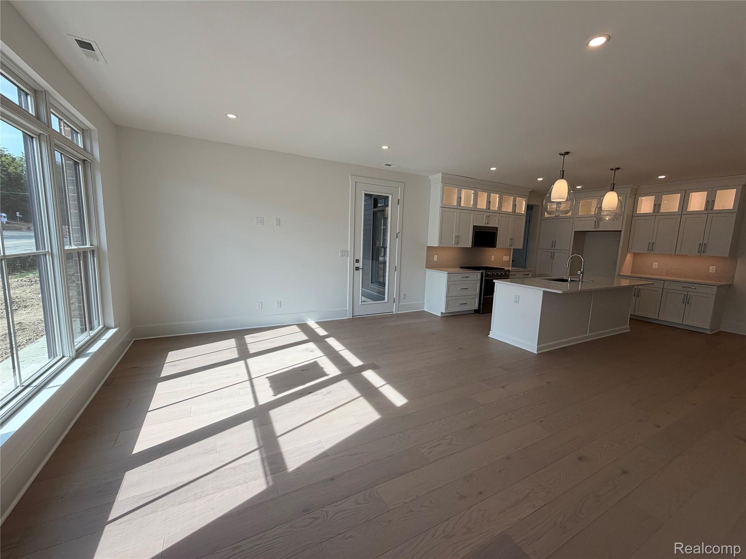
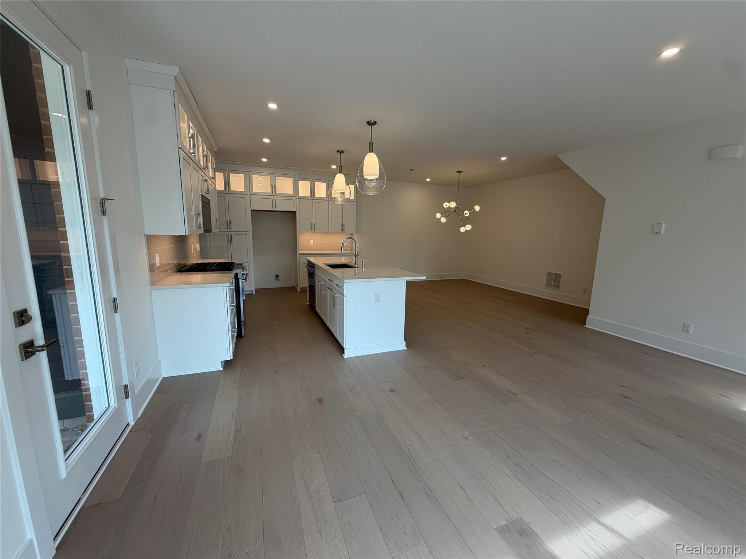
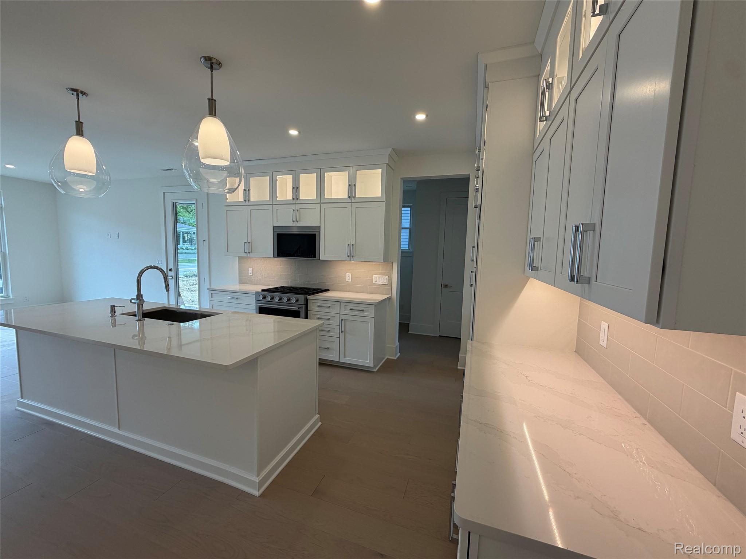
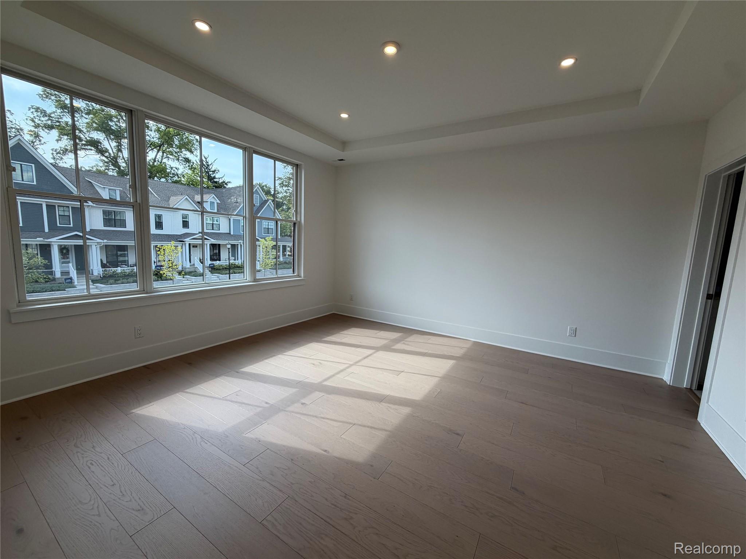
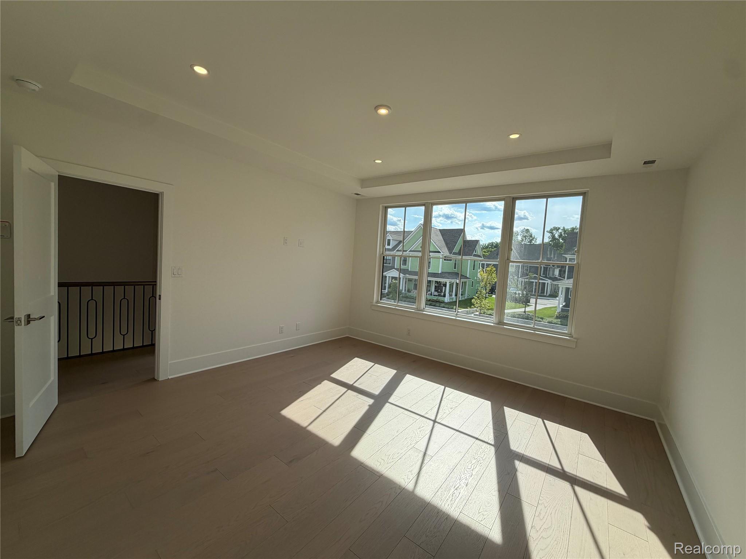
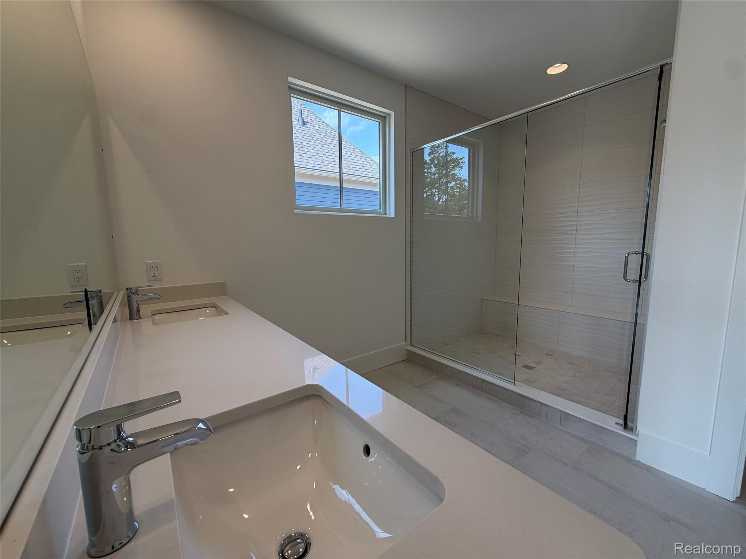
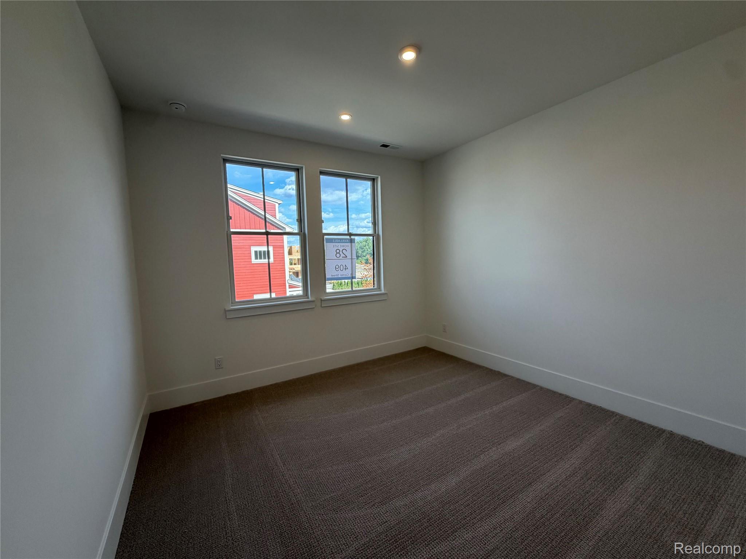
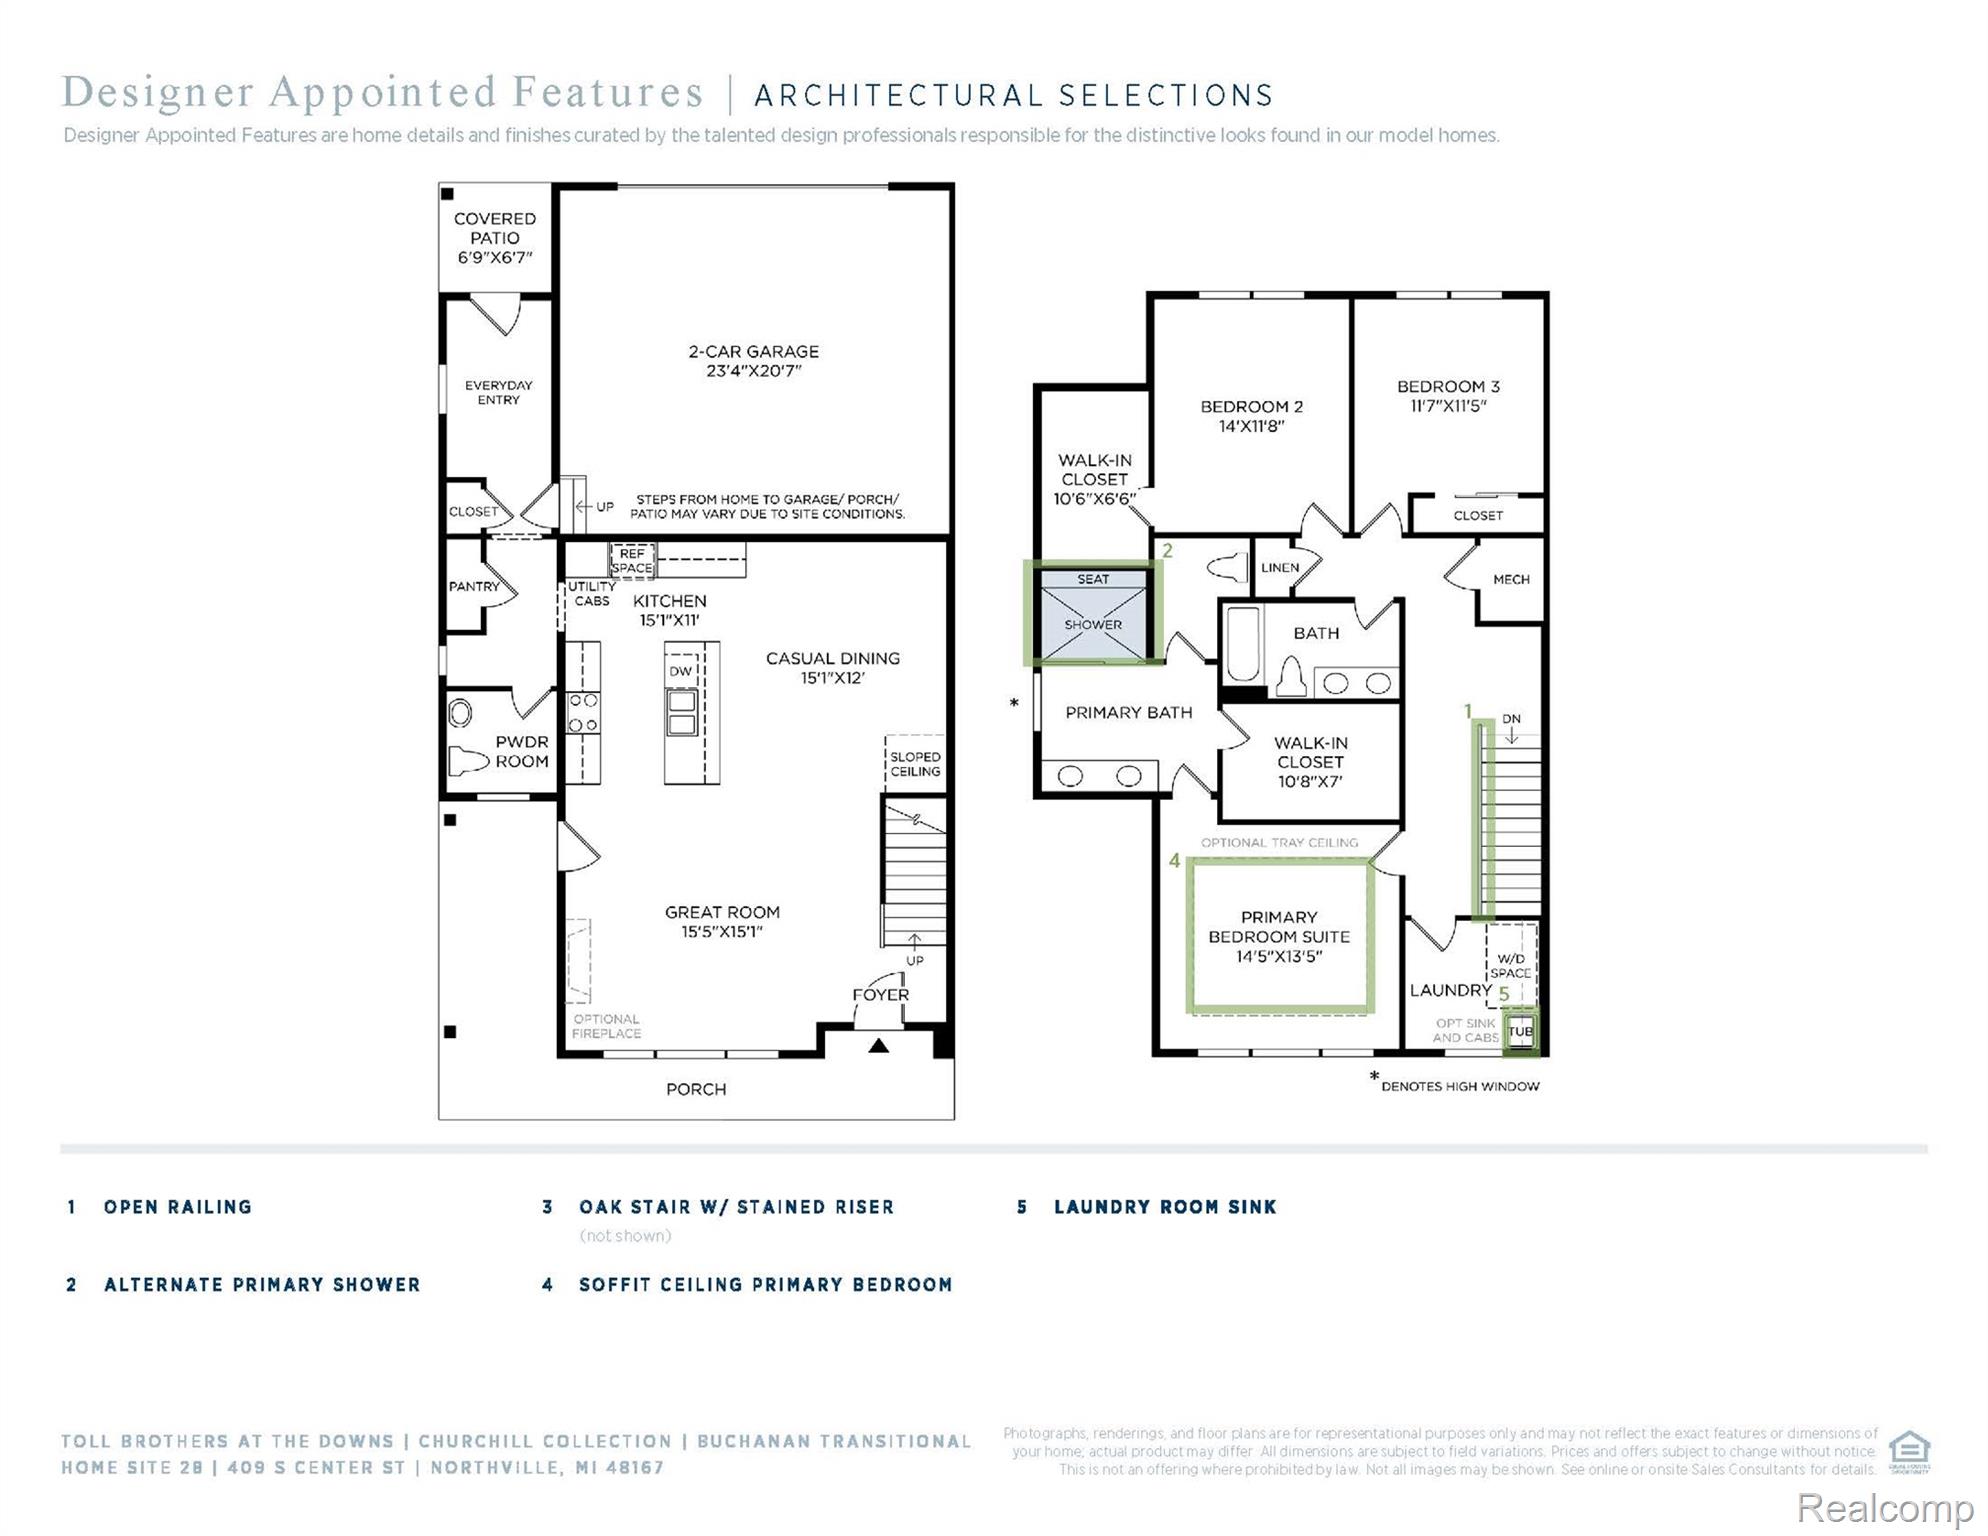
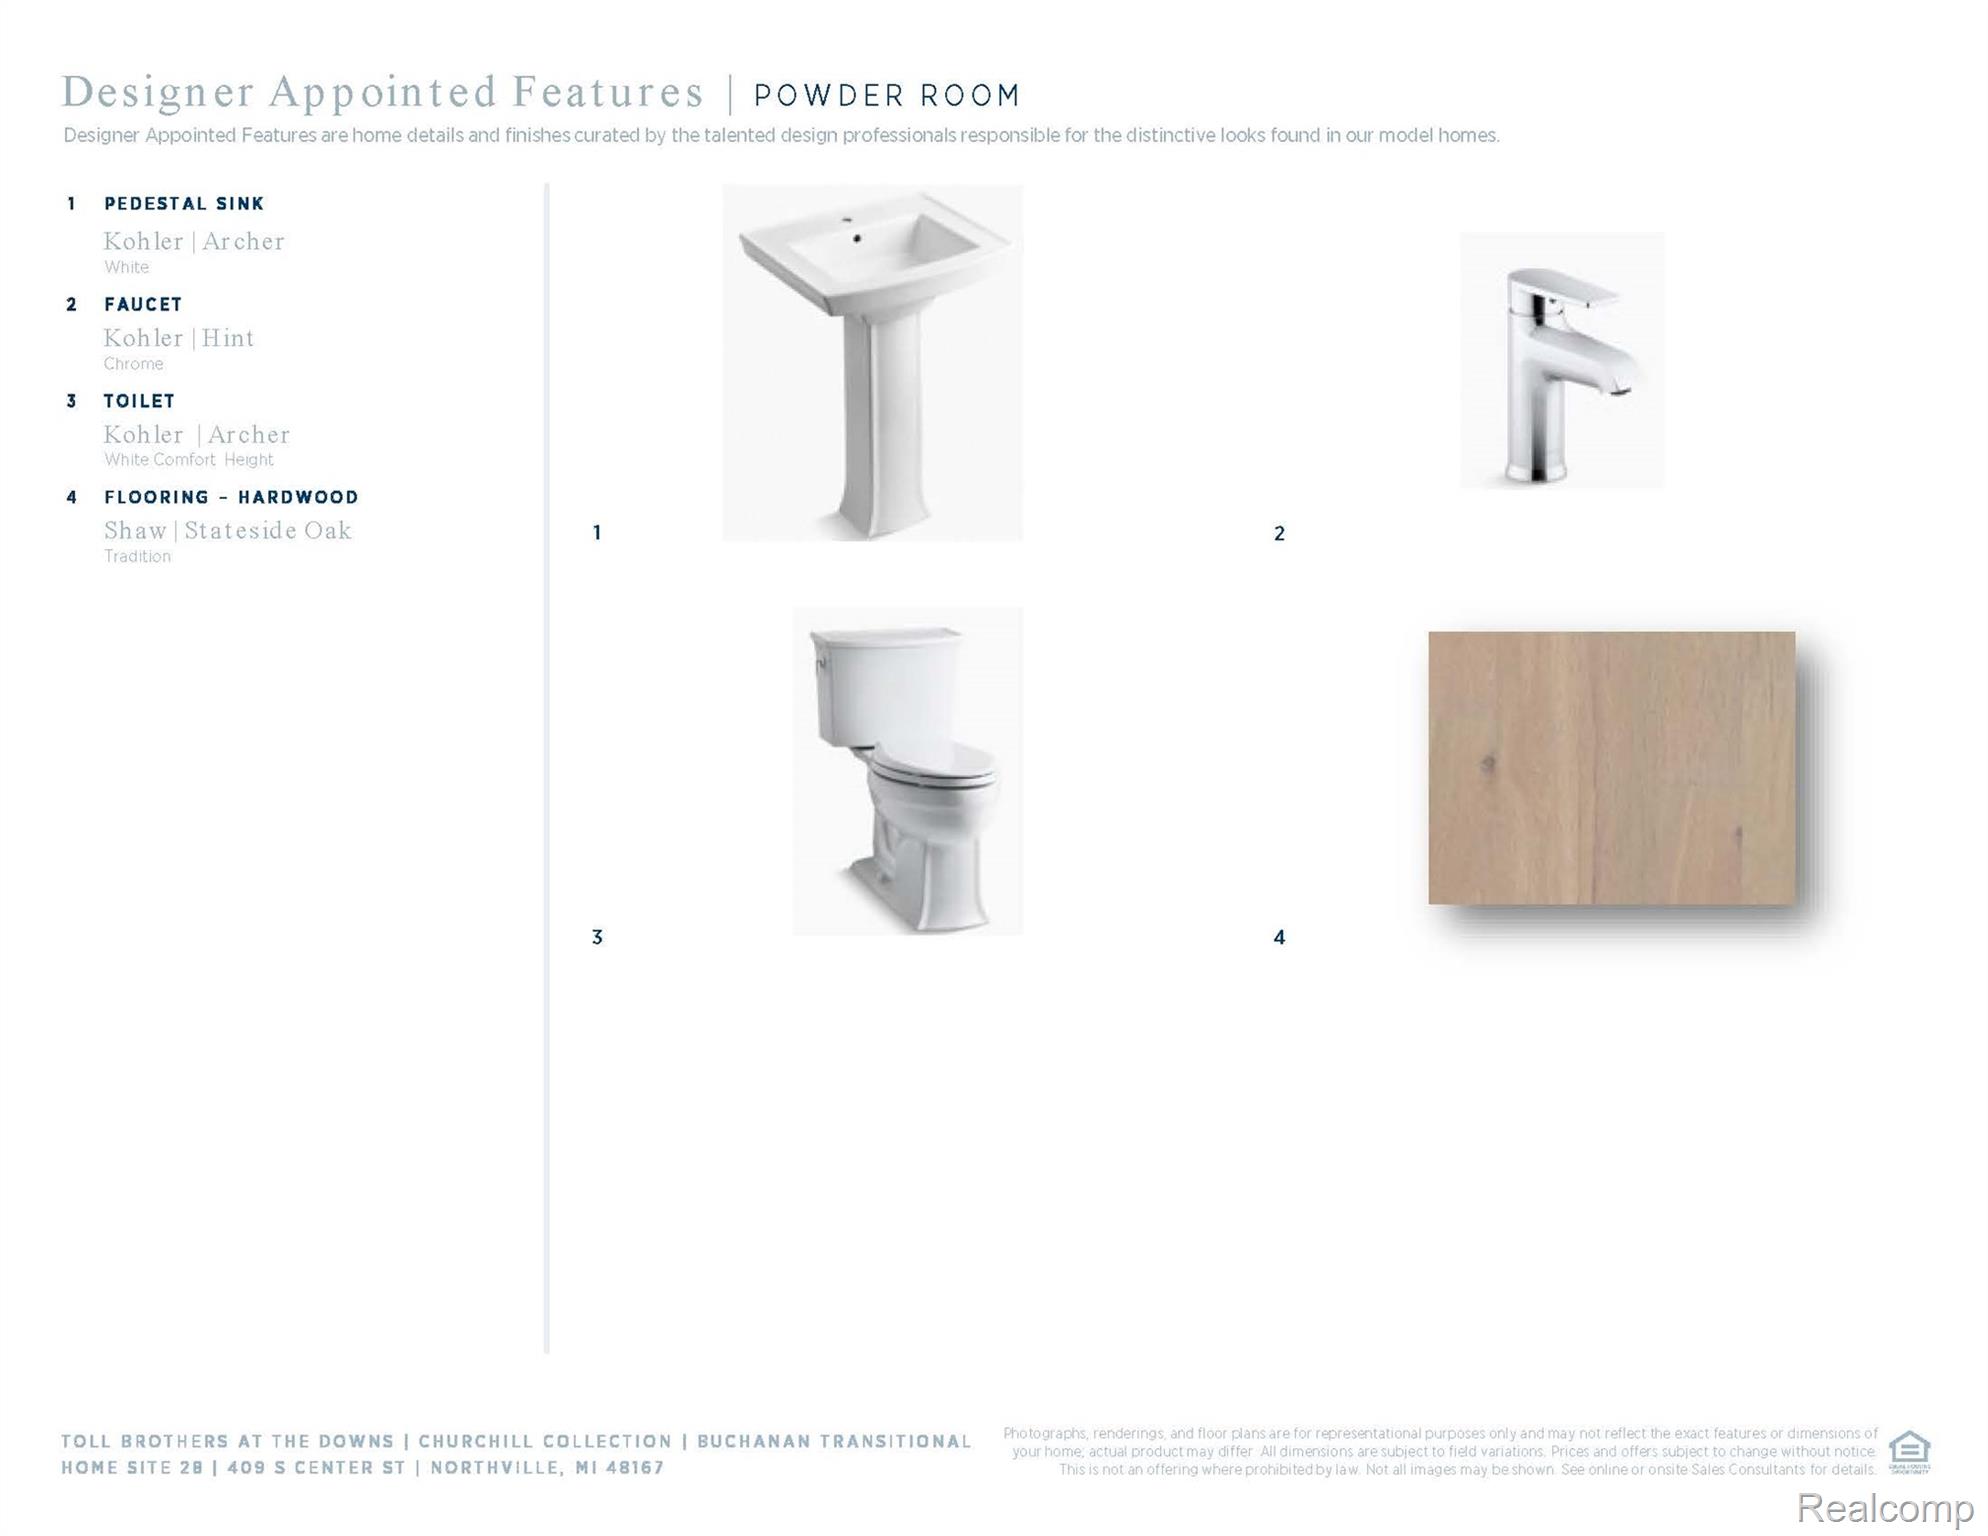
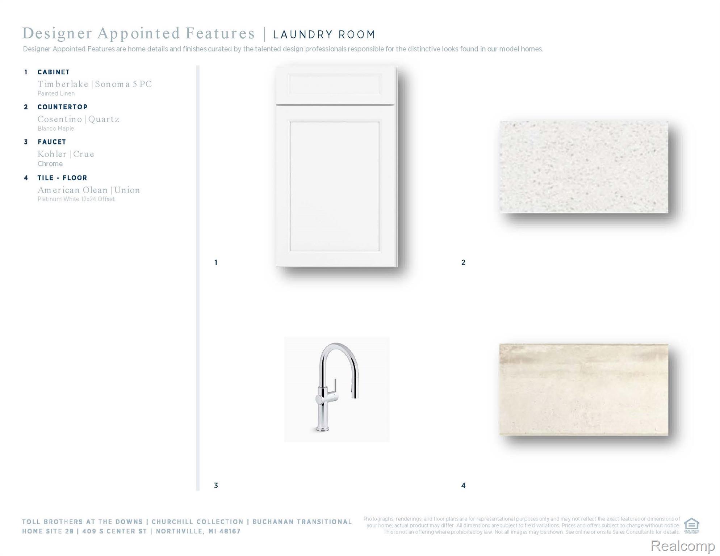
The Buchanan home design is the epitome of luxury, boasting a two-story floor plan with relaxing living spaces. The first floor is highlighted by an impressive, open-concept great room that overlooks a casual dining area. The kitchen is wonderfully designed, featuring a roomy pantry and a large center island that makes entertaining easy. The spacious primary bedroom suite can be found on the second level, complete with a generous walk-in closet and a lush private bath featuring dual vanities, a large shower, and a private water closet. Adjacent are two secondary bedrooms with sizable closets and a shared hall bath. Additional features include an expansive wraparound front porch, bedroom-level laundry, a powder room, and a convenient everyday entry and covered patio in the rear of the home.