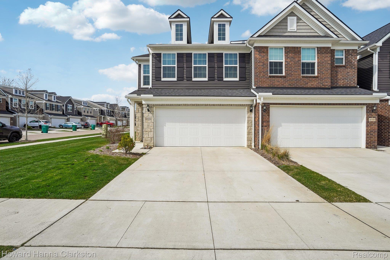
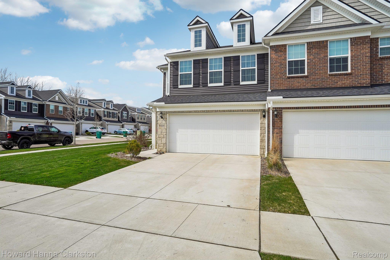
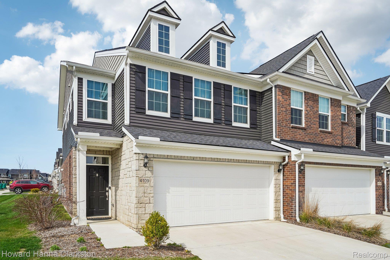
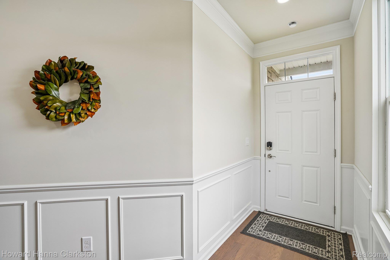
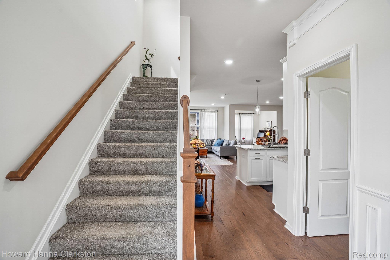
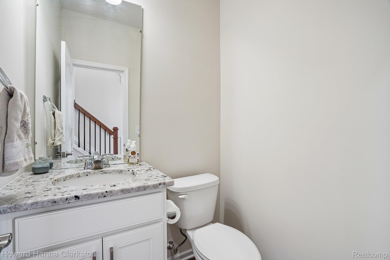
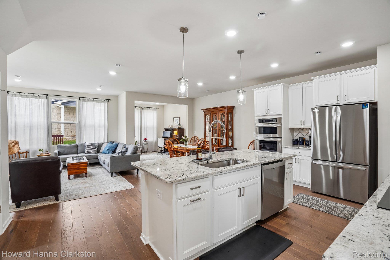
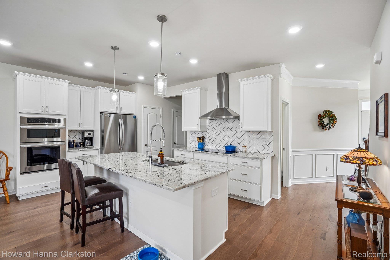
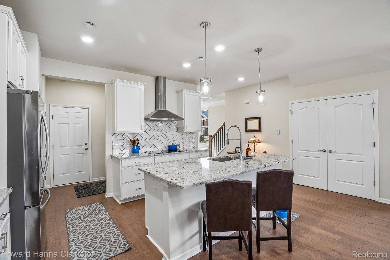
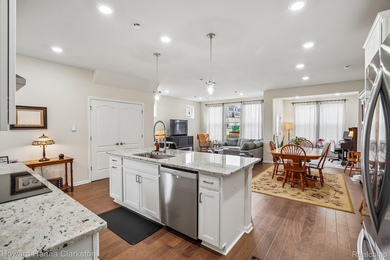
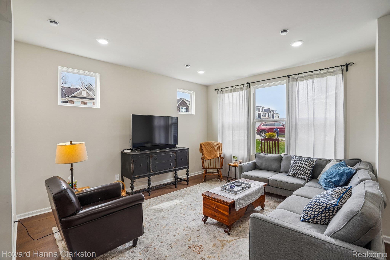
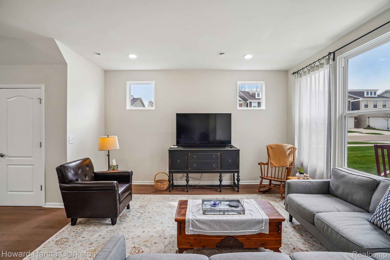
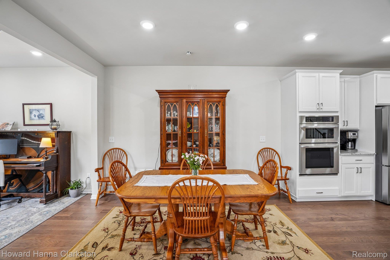
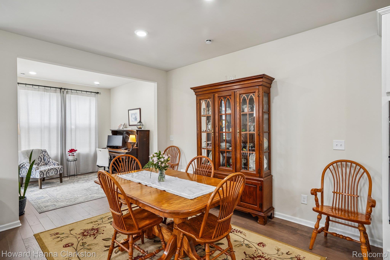
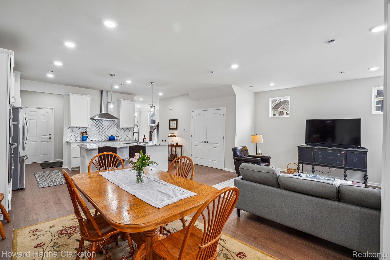
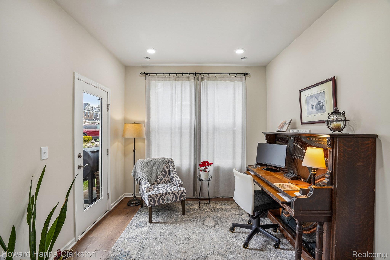
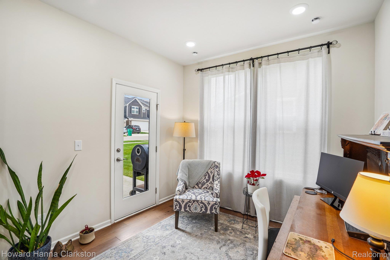
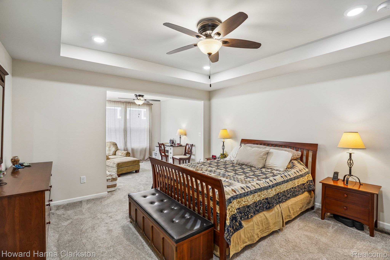
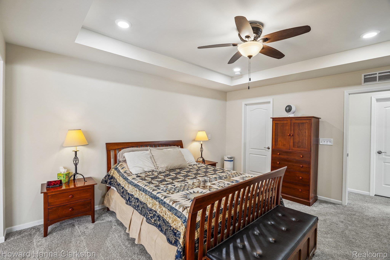
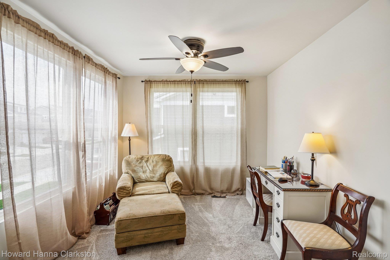
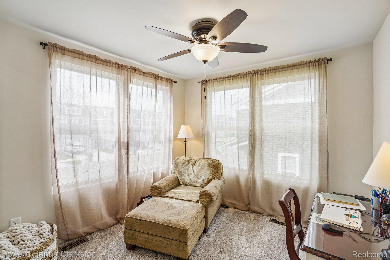
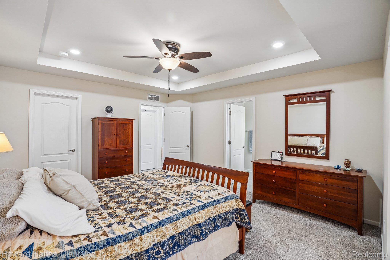
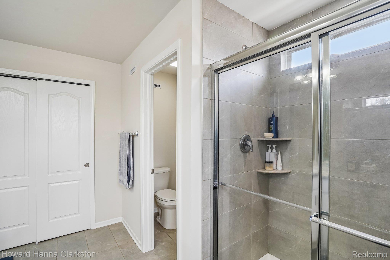
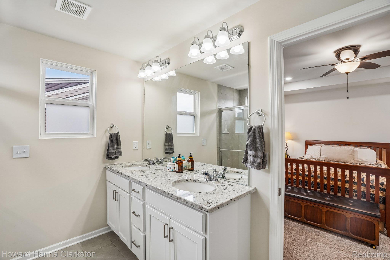
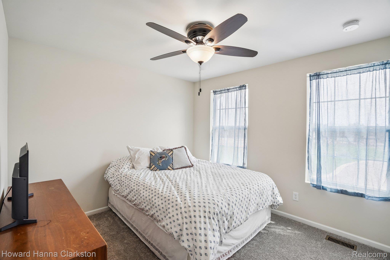
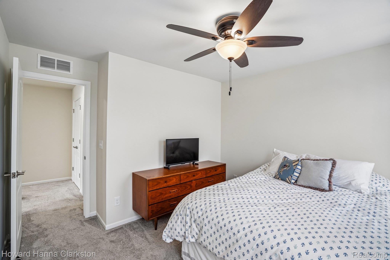
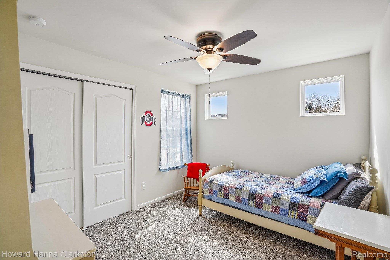
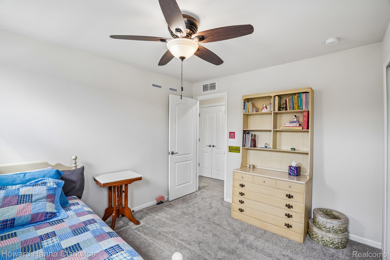
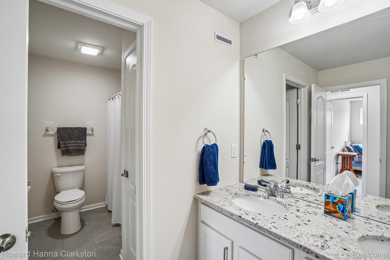
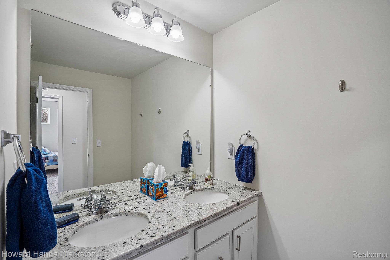
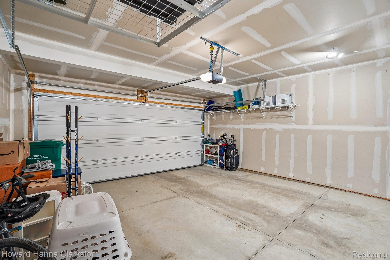
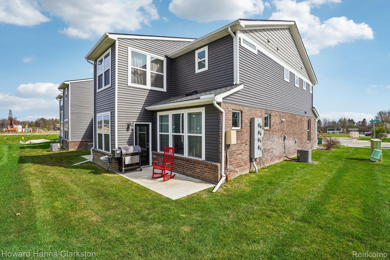
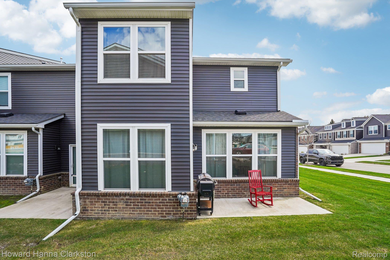
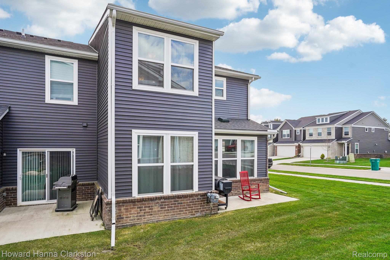
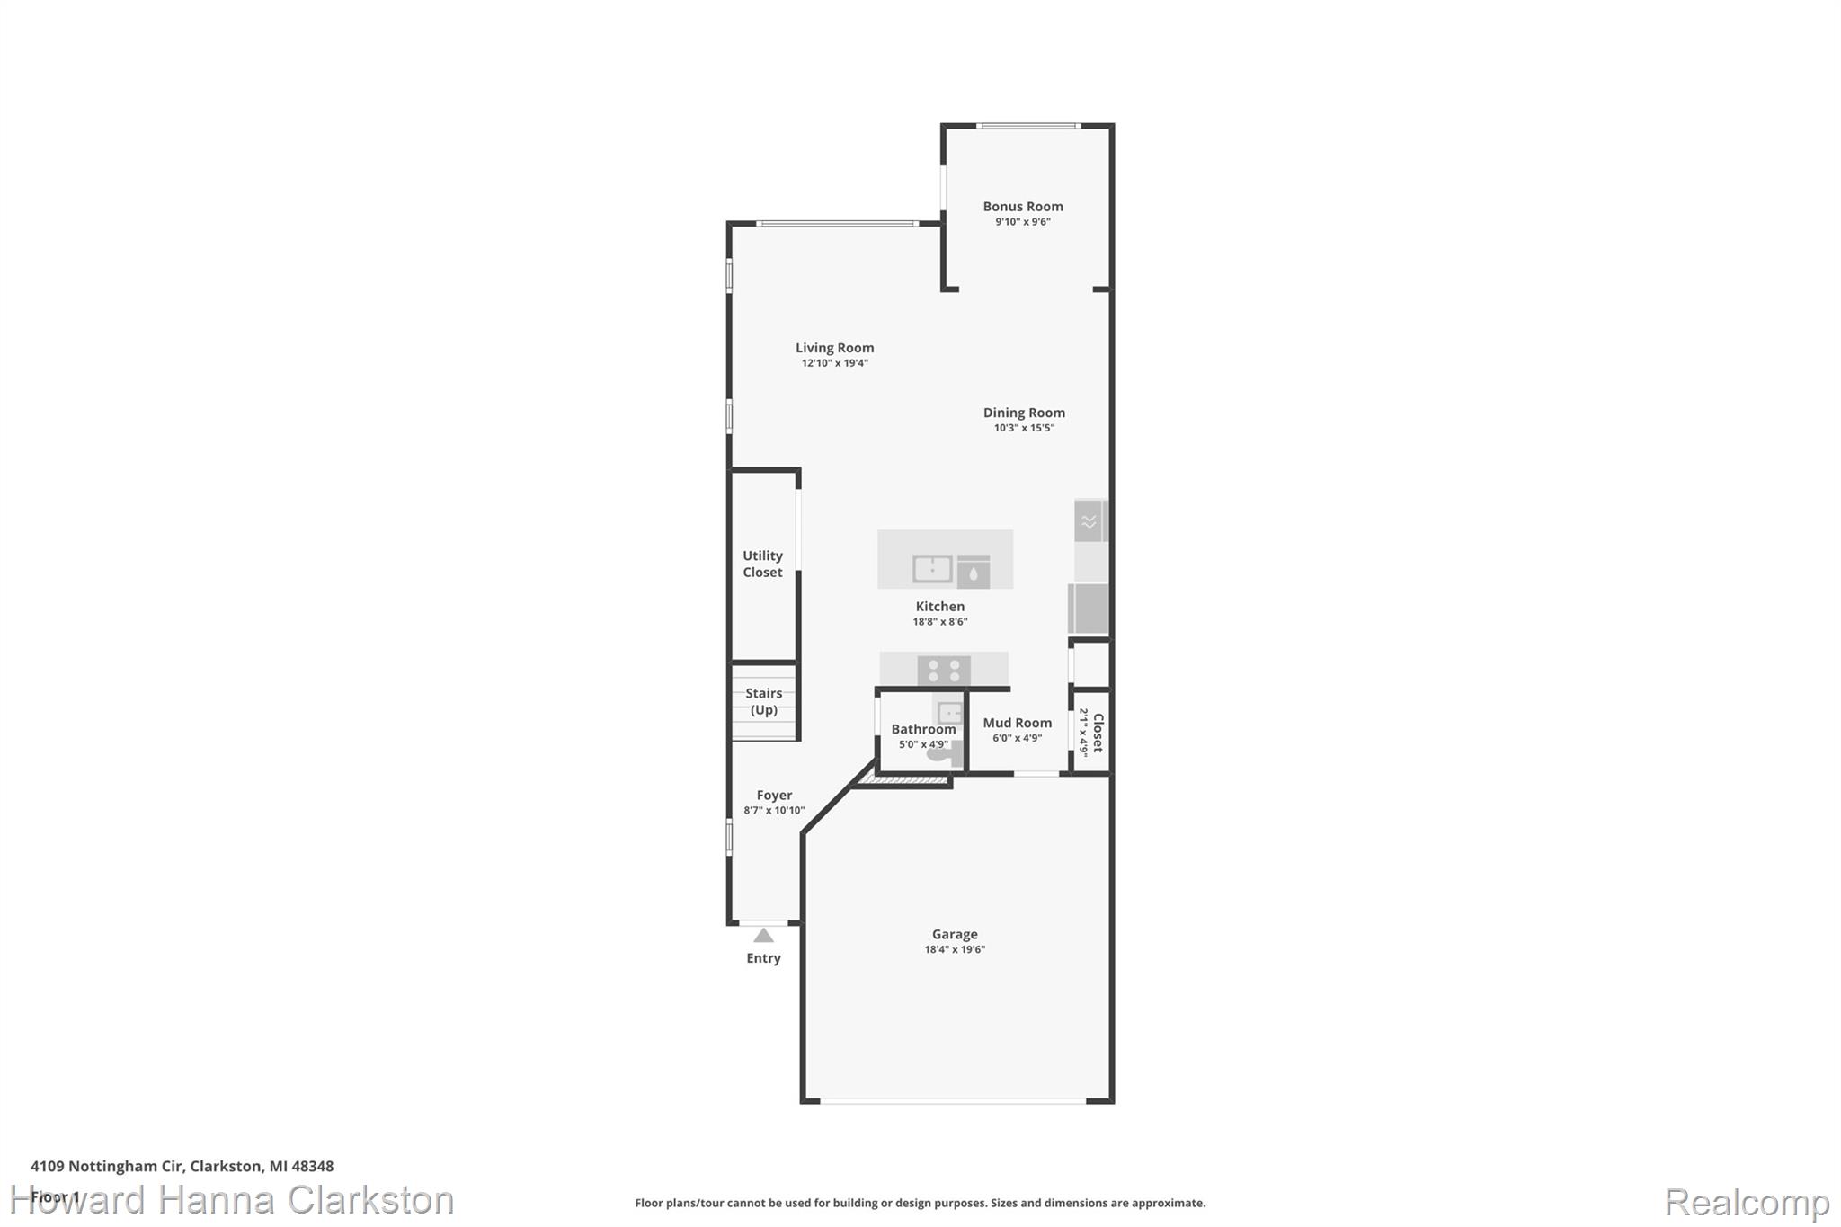
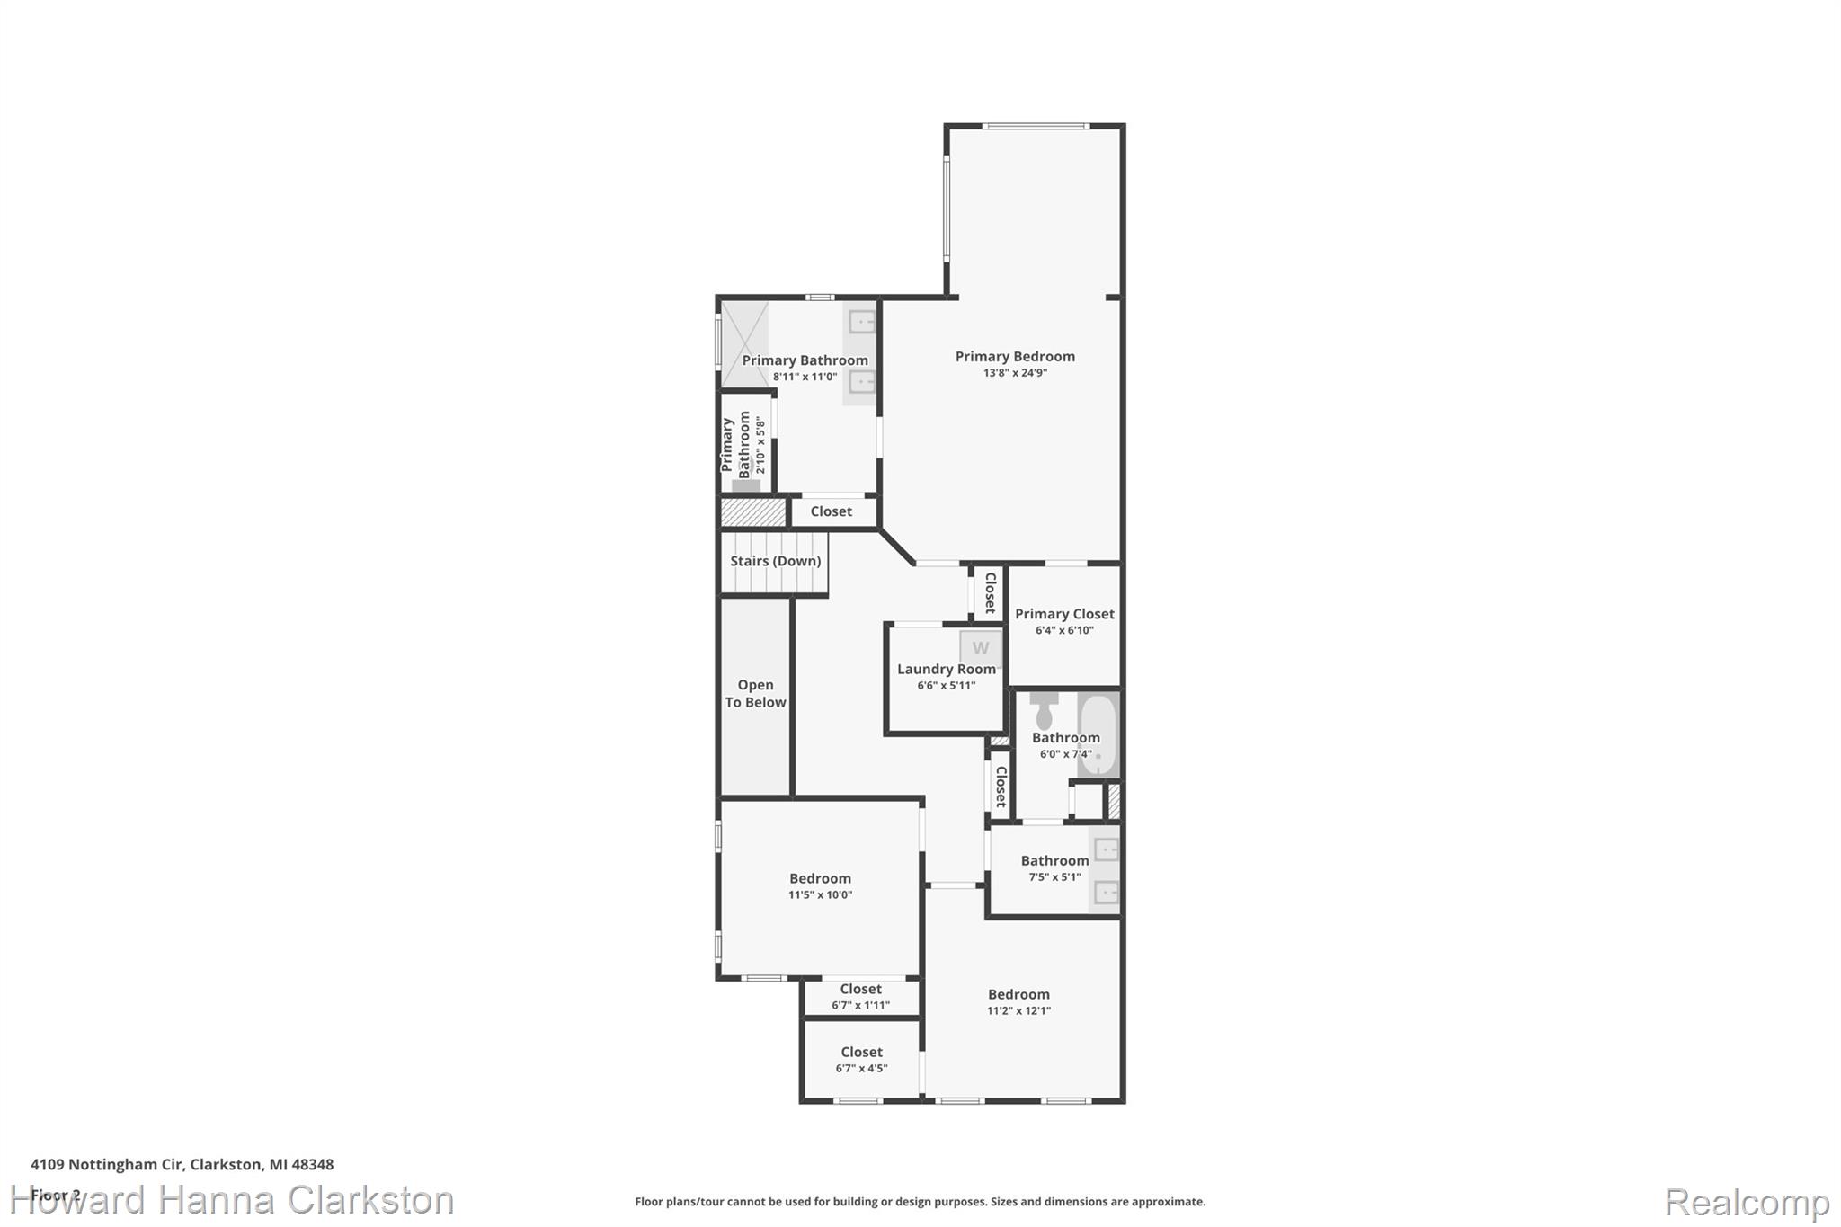
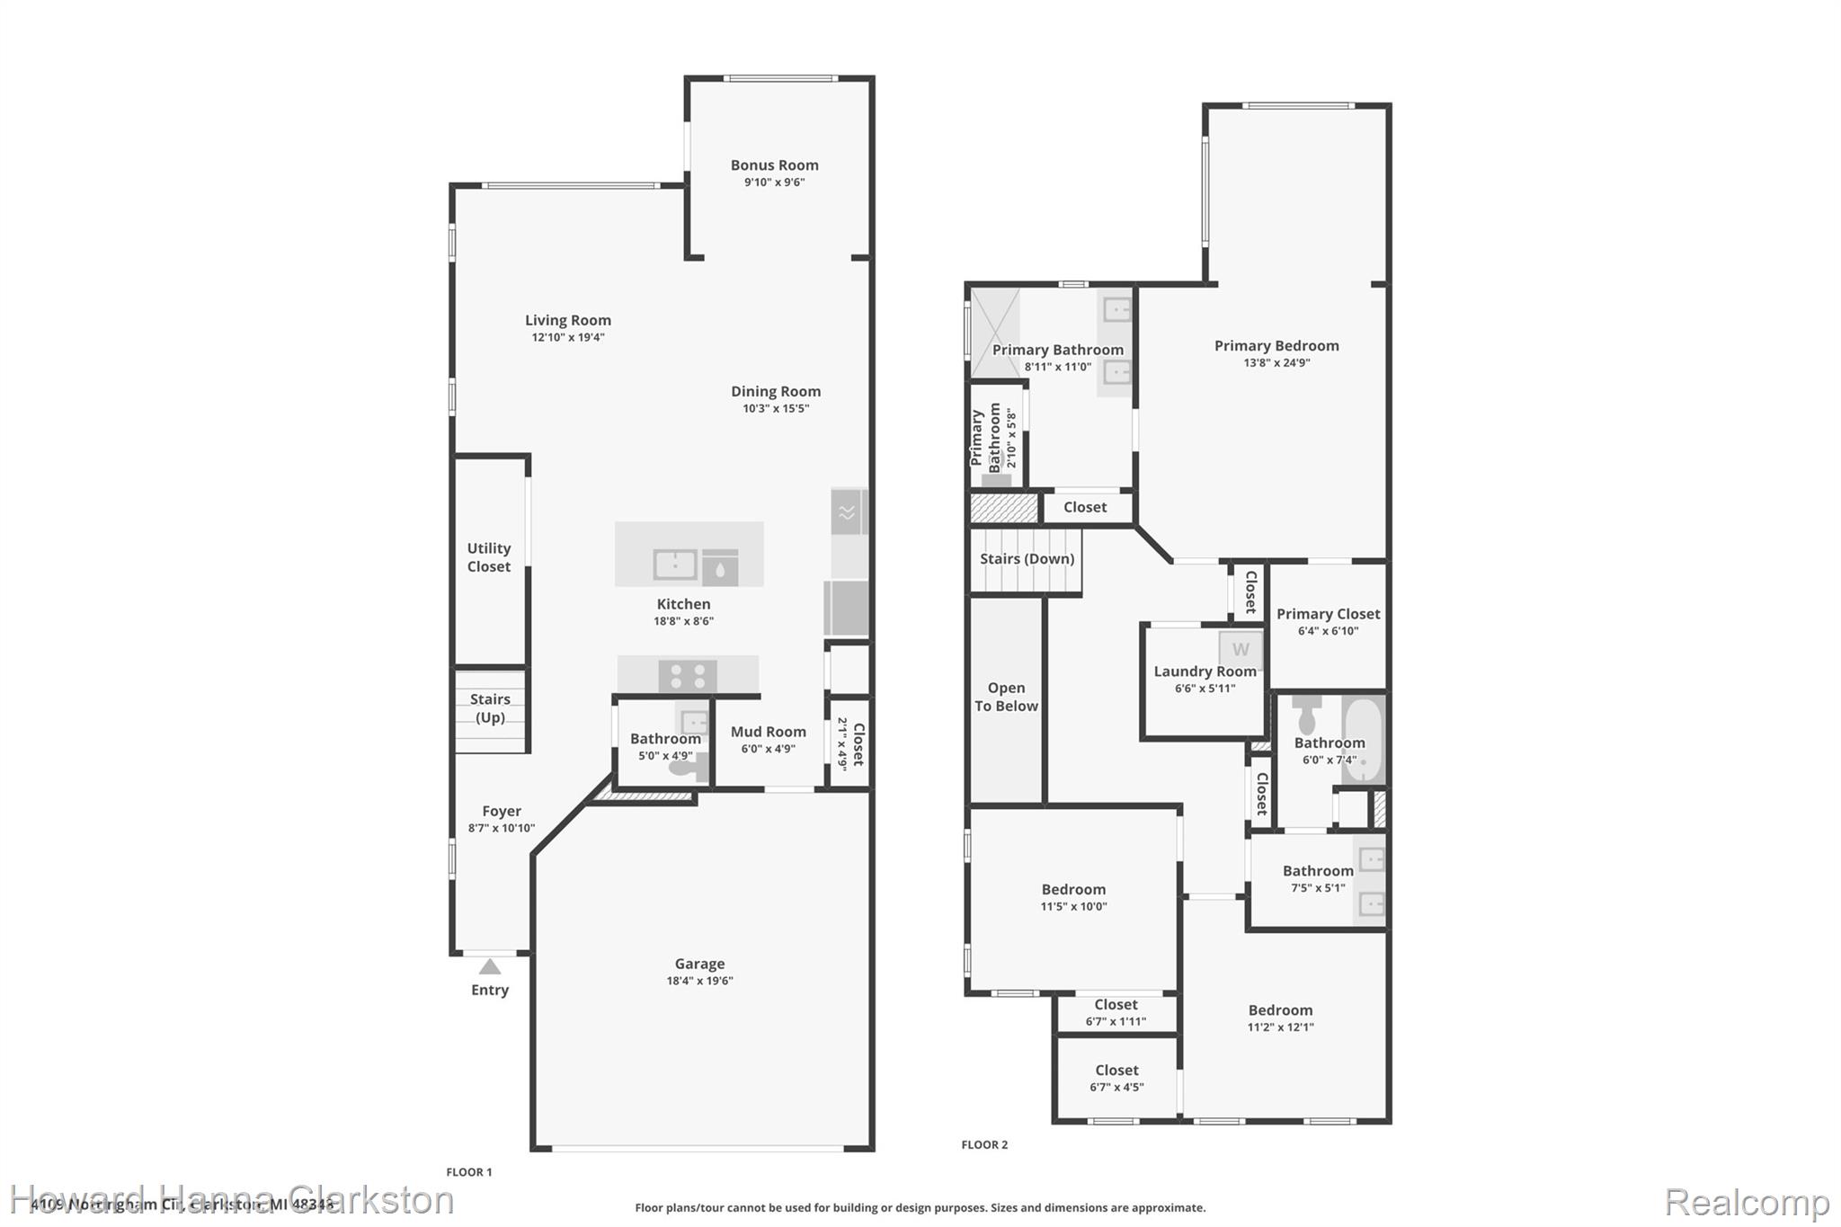
Looking for an new home in Clarkston without having to deal with a builder? Welcome to this stunning end unit, Ashton Floorplan, 3 bedroom, 2 1/2 bath condo with an attached 2 car garage, located in highly sought after Townes at Waldon Village. The open floor plan entry level with 9 ft ceilings and lots of windows providing ample natural light. The spacious kitchen features quartz countertops, stainless steel appliances, expansive counterspace, and a large island with seating flowing effortlessly to the dining area, living room and a beautiful four seasons room. Upstairs boasts a large master suite with an oversized walk-in closet, private bath, and a bonus sitting room. You will enjoy having 2 additional upstairs bedrooms on the opposite side from the master suite, 1 with a walk-in closet. There is a large 2nd bathroom with a private toilet and shower room. Multiple closets for storage and the laundry room round out the second floor. You will be a stone’s throw away from the new Meijer Marketplace. You will be a short drive or bike ride from the lovely downtown Clarkston, Pine Knob, wonderful shopping, dining, entertainment, a golf course and much more nearby. Don’t miss this opportunity. Schedule your private showing today.