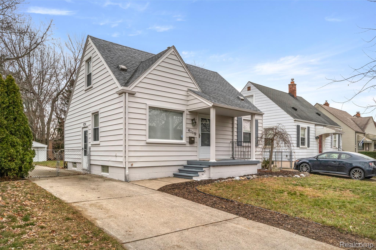
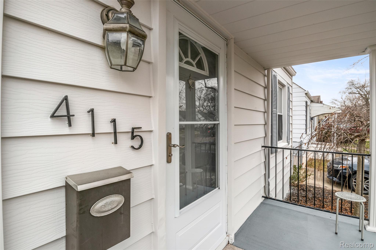
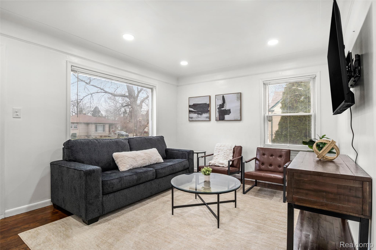
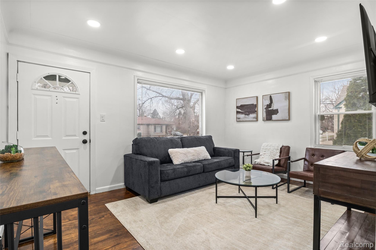
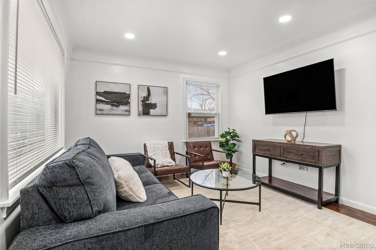
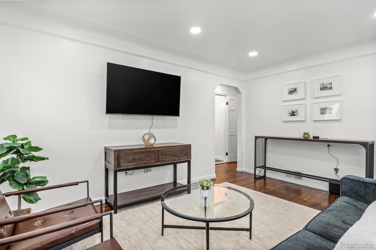
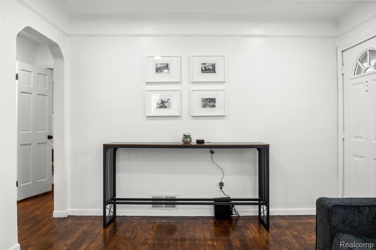
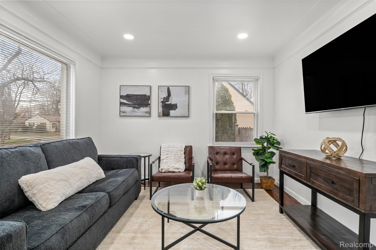
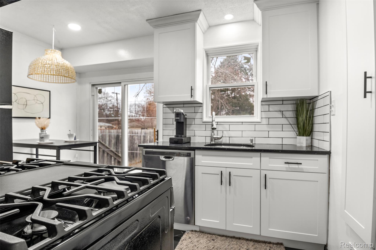
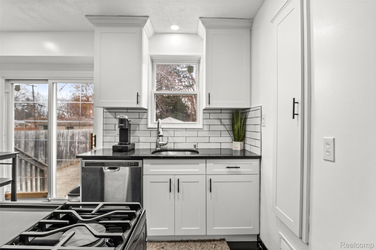
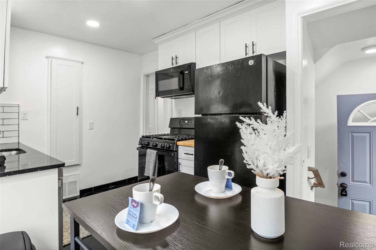
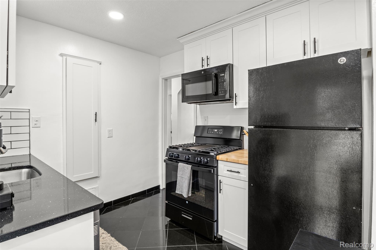
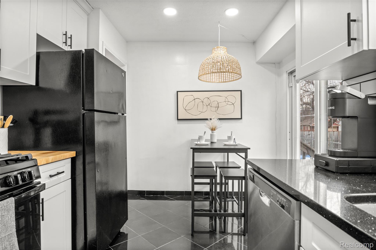
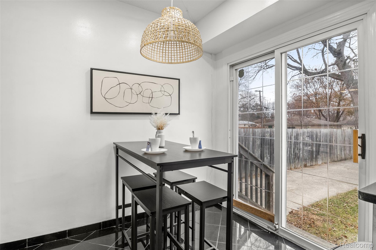
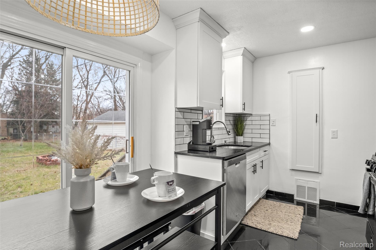
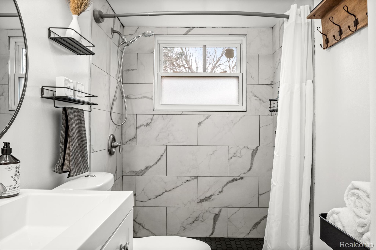
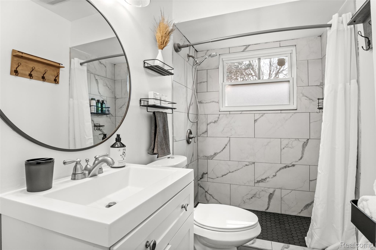
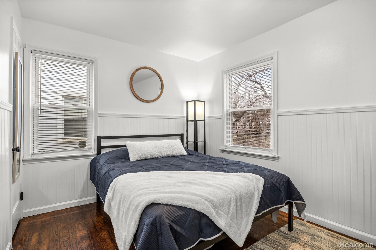
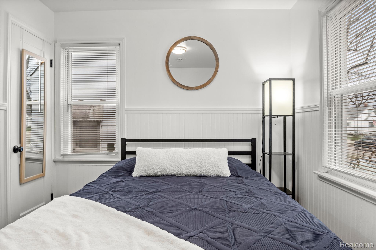
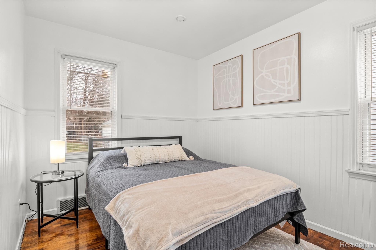
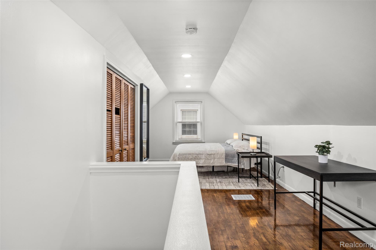
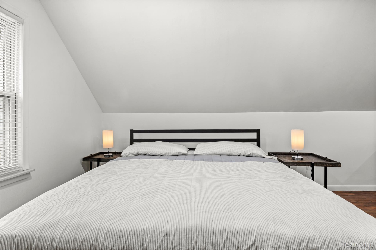
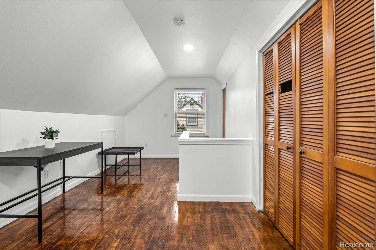
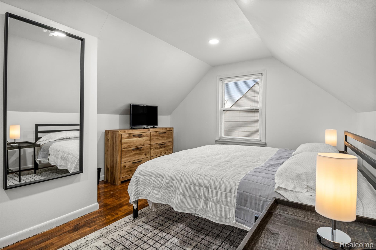
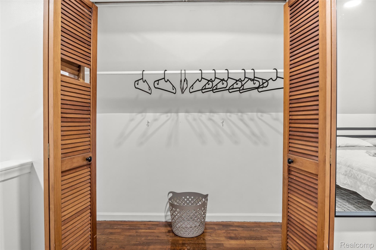
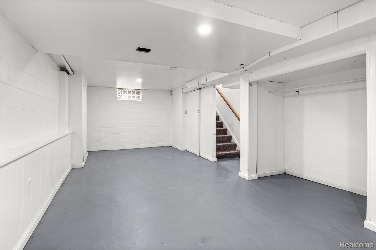
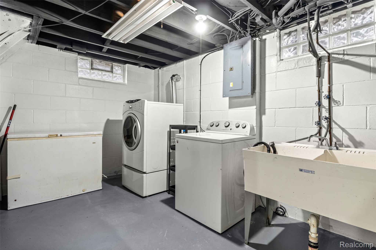
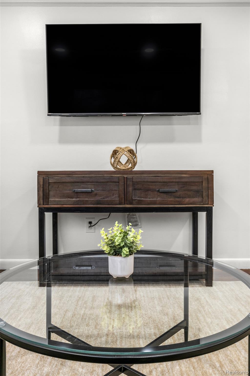
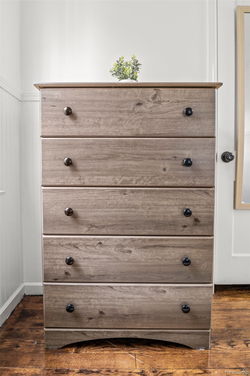
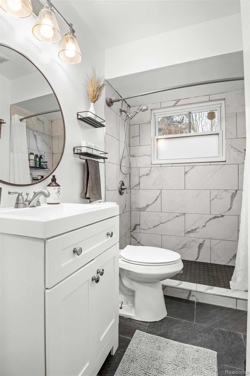
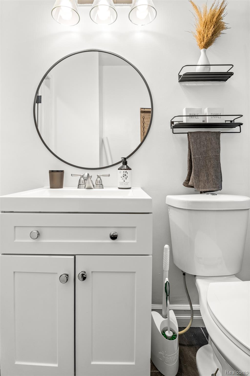
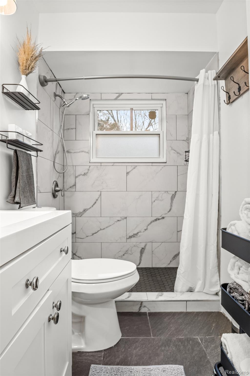
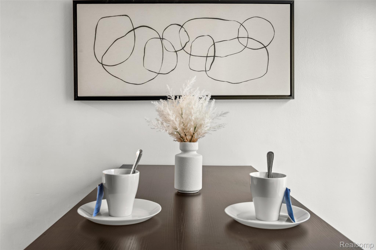
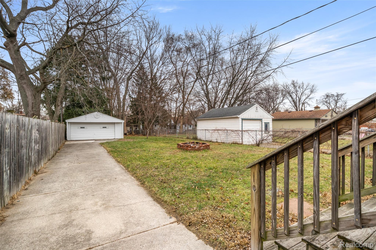
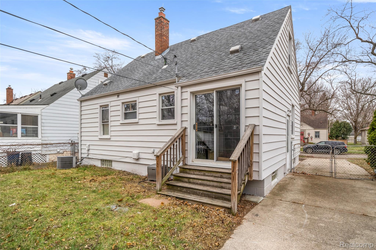
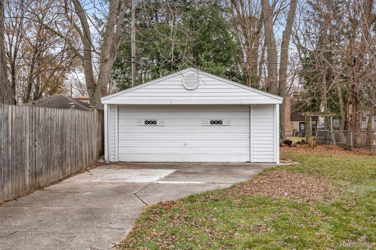
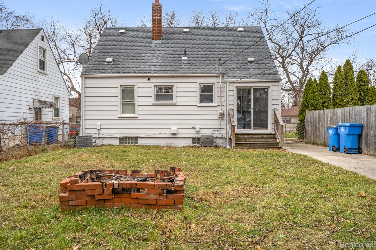
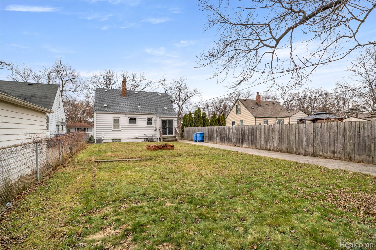
WOW! Just turn the key and move right in to this beautifully renovated home filled with natural light and stylish updates throughout. This home has been completely updated from top to bottom and features a stunning kitchen with white cabinetry, granite countertops, granite flooring, and a subway tile backsplash, along with a fully remodeled bathroom. Additional updates include contemporary lighting fixtures, refinished hardwood floors throughout, and a partially finished basement perfect for extra living or entertaining space. The home offers a huge upper-level primary bedroom along with two additional spacious bedrooms on the main floor. A door wall leads to the incredibly large fenced backyard, ideal for entertaining, gardening, pets, and outdoor gatherings. The oversized 2-car garage and extra-long paved driveway provide ample space for multiple vehicles, a boat, camper, and more. Located in a charming neighborhood near Dearborn Heights elementary and middle schools, parks, shopping, restaurants, and other desirable amenities. Even better, the home is being sold fully staged with brand-new furniture, bedding, appliances, and all TVs included, making this an incredible turnkey opportunity. Schedule your private showing today!