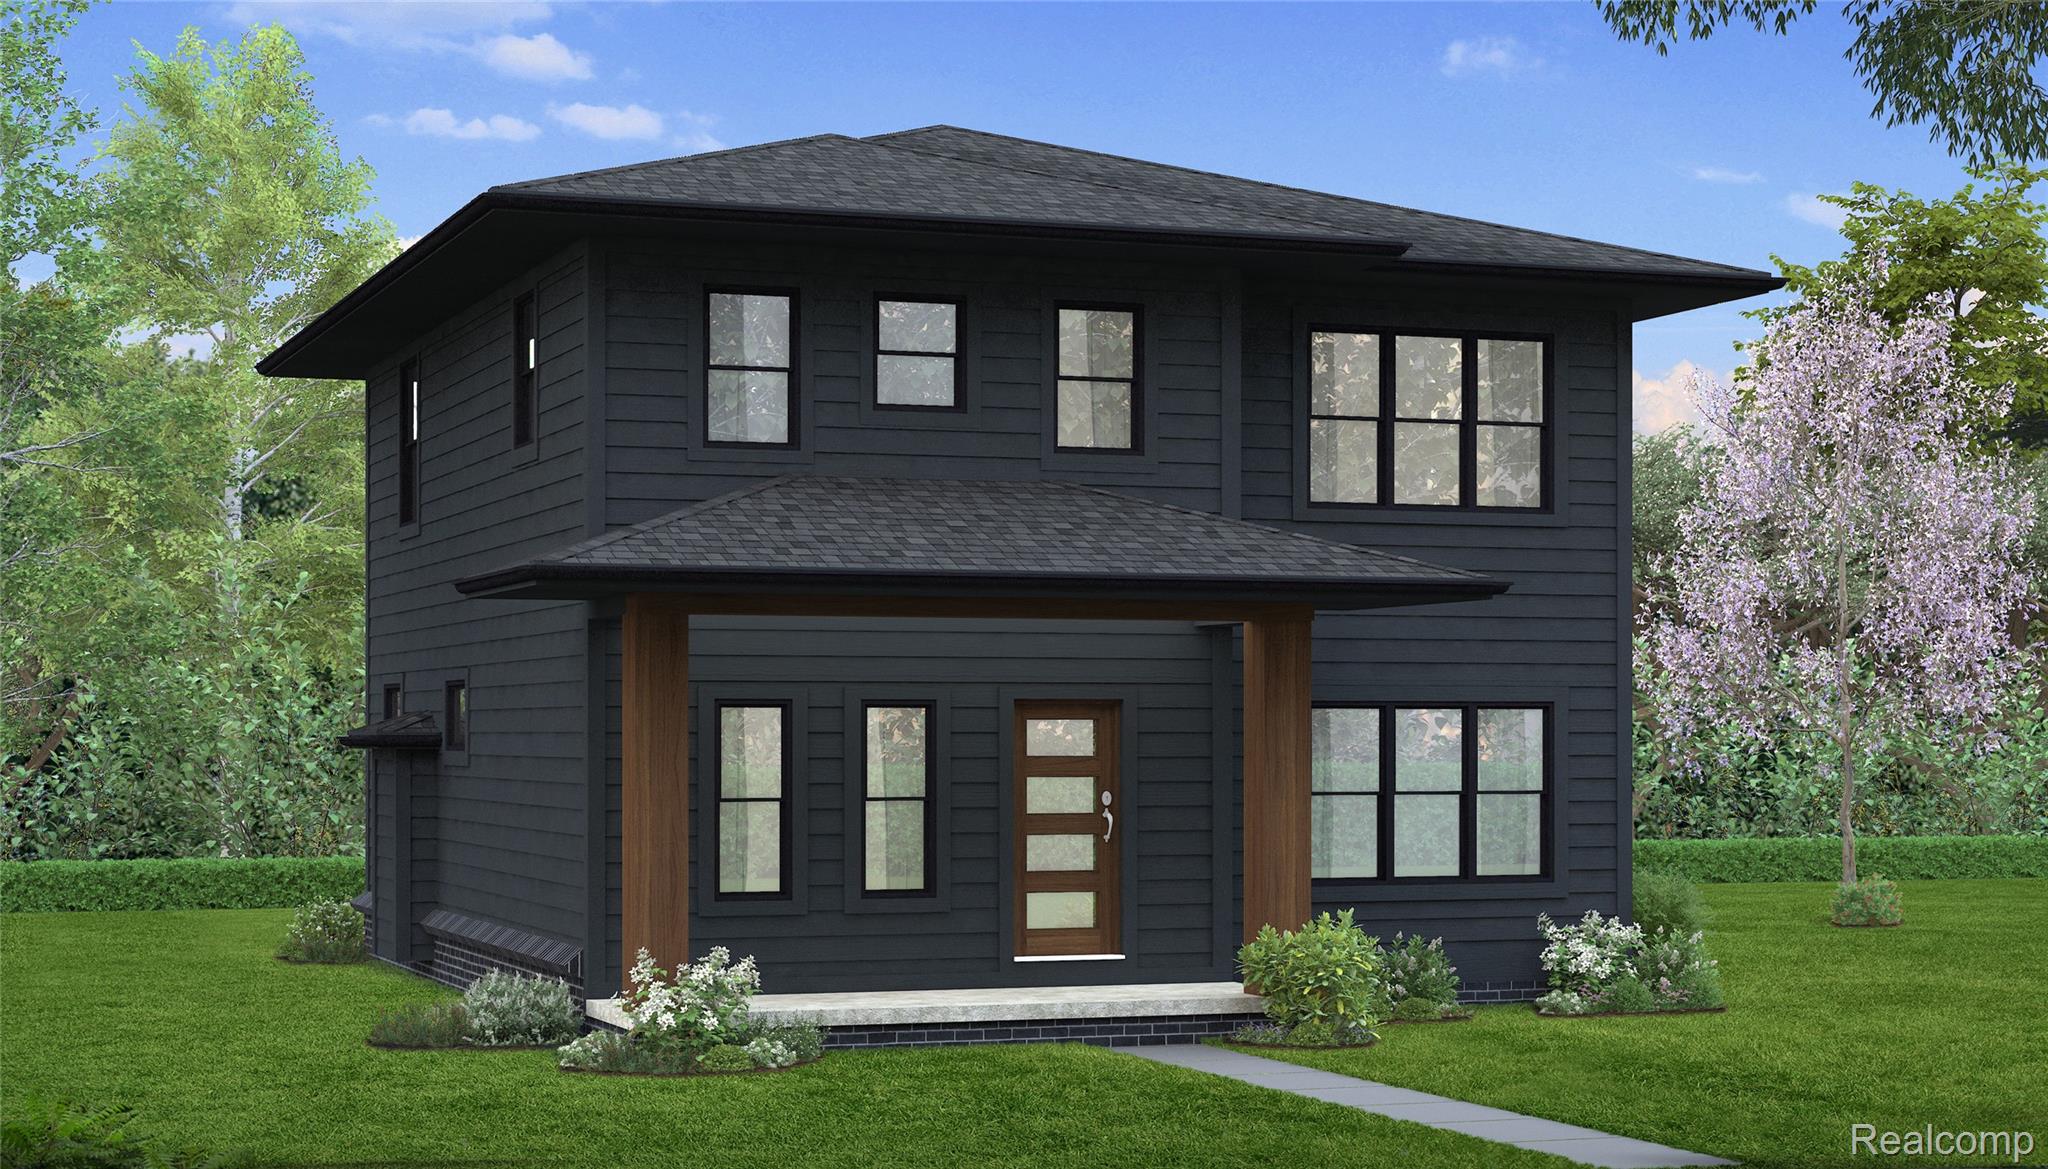
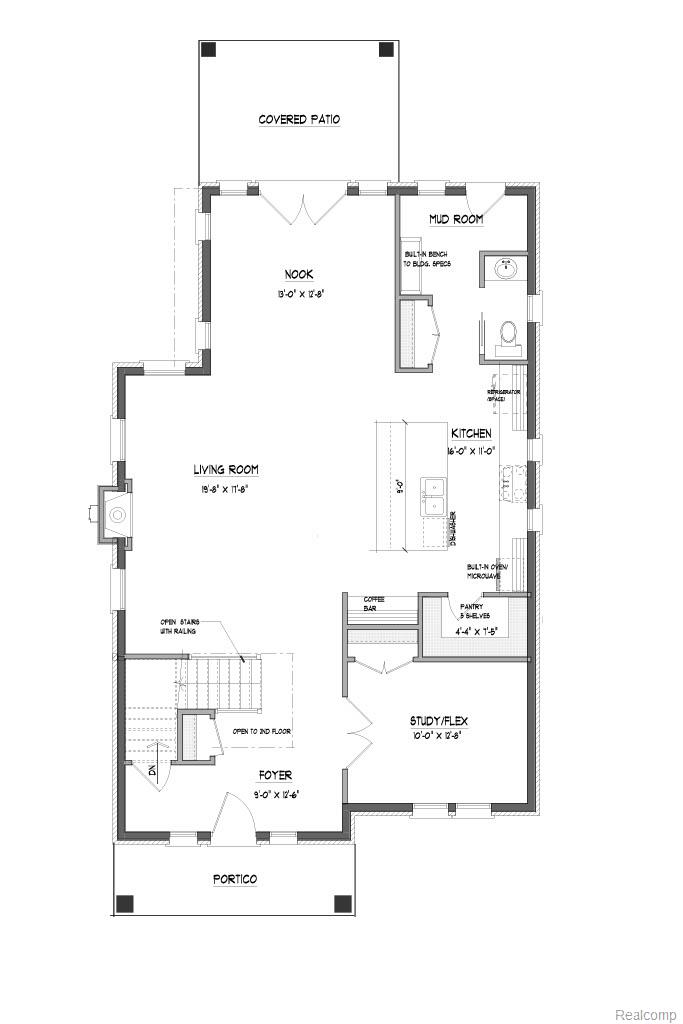
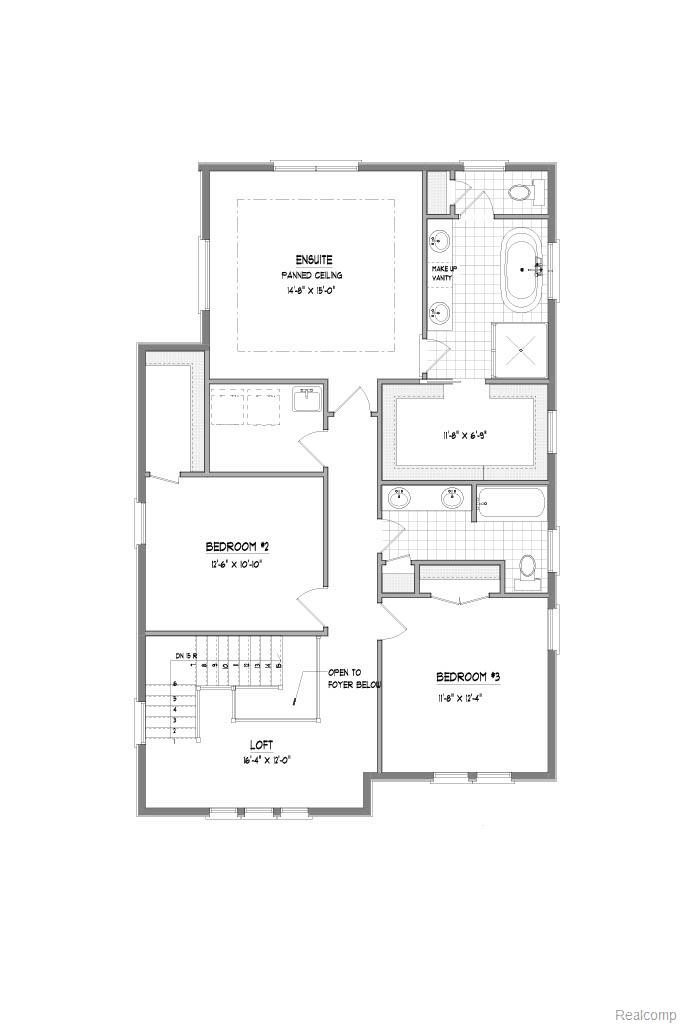
Another great Hillan Home . . . to be built! My favorite. . . our Malibu! Dramatic covered front porch; soaring roof lines; covered rear patio w/cans & ceiling fan; super open floor plan features; beautiful wide plank engineered floors; 1st floor study/flex room (with closet); huge living room w/gas fireplace (staircase open & overlooks); quartz & stainless kitchen with huge island, walk in pantry, coffee bar, & custom cabinets; mudroom w/custom built-ins; oversized ensuite with elegant panned ceiling/dual sink vanity; freestanding tub & tiled shower stall, & 12×7 walk in closet! 2nd floor laundry; heavy trim package through out, the list goes on! 9’4″ basement ceiling, pre-plumbed for 3rd full bath; sprinklers, sod, & landscape package!