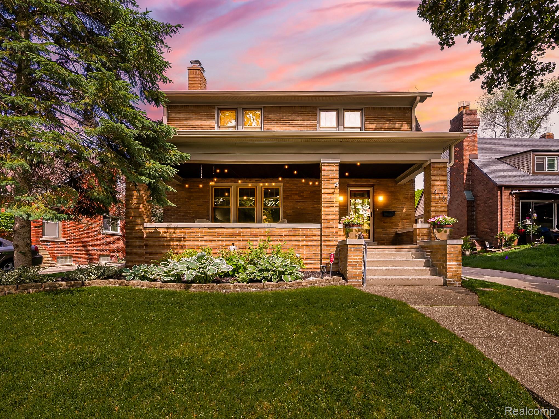
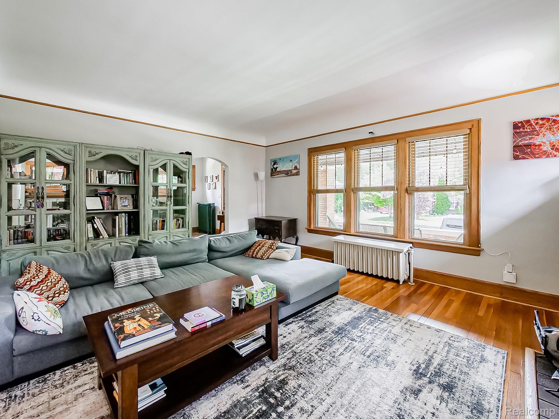
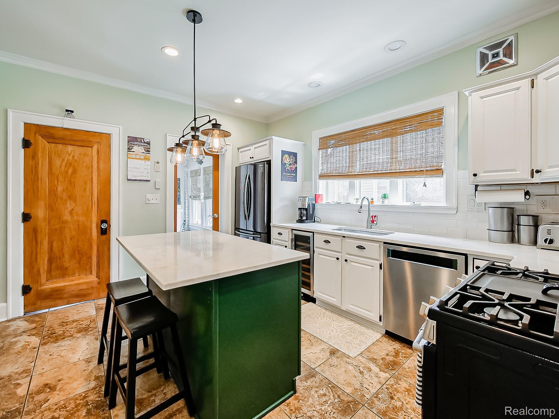
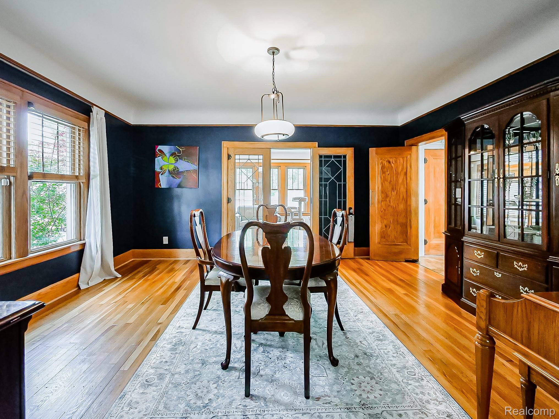
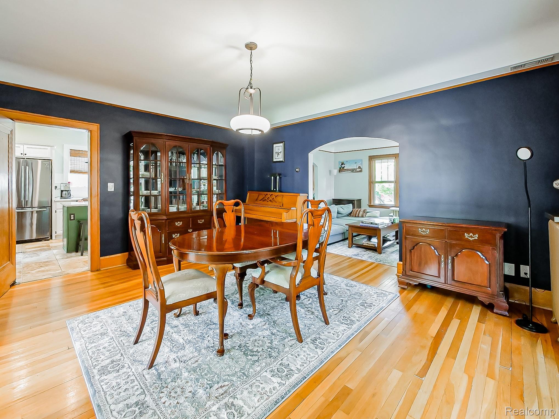
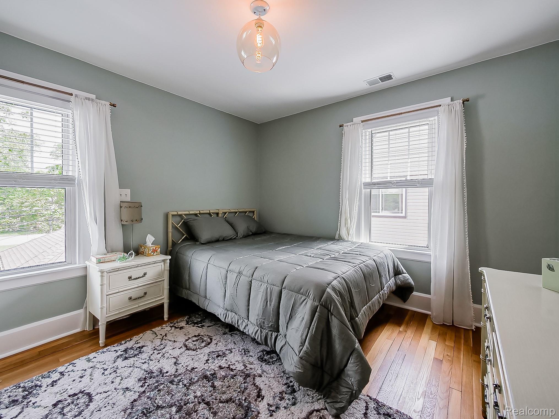
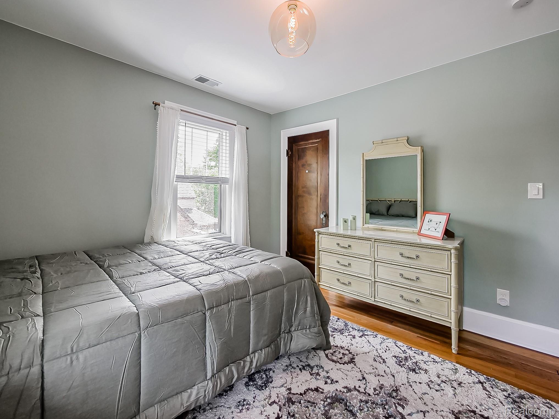
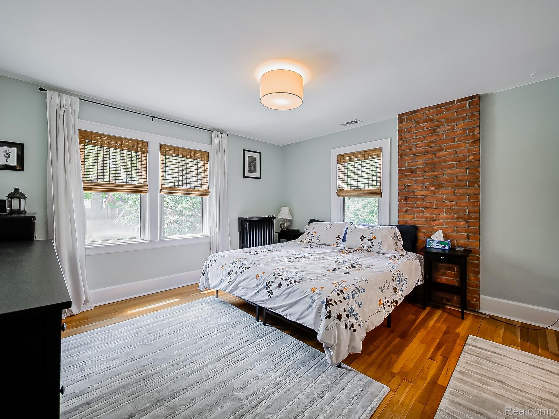
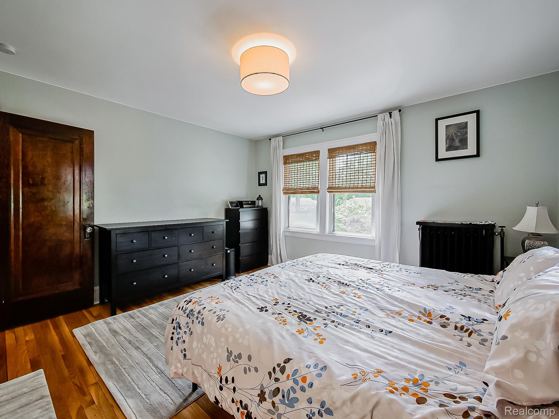
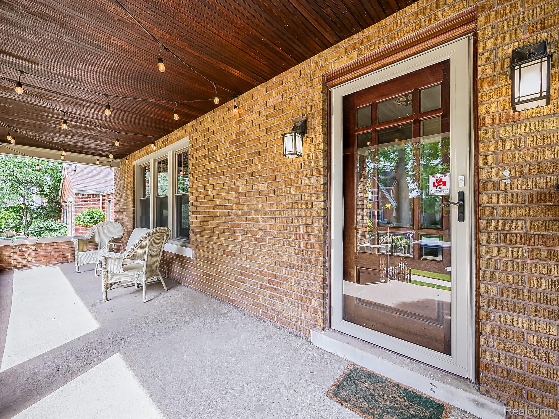
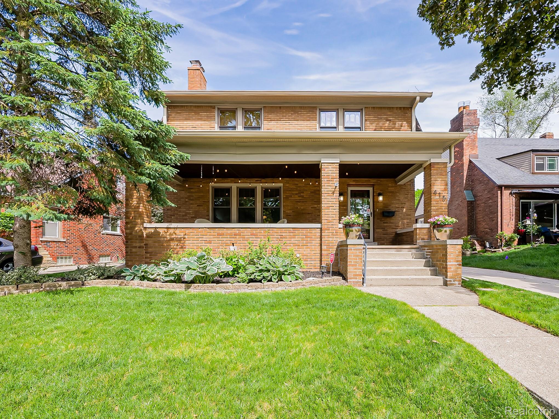
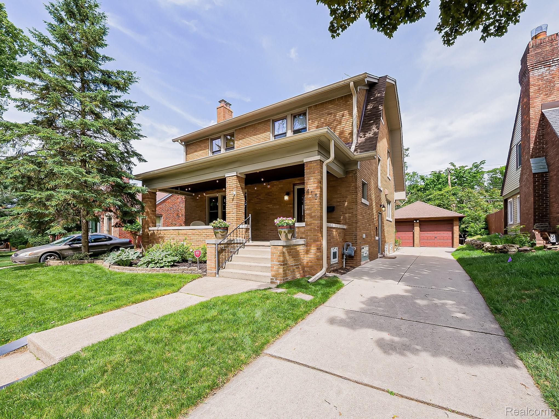
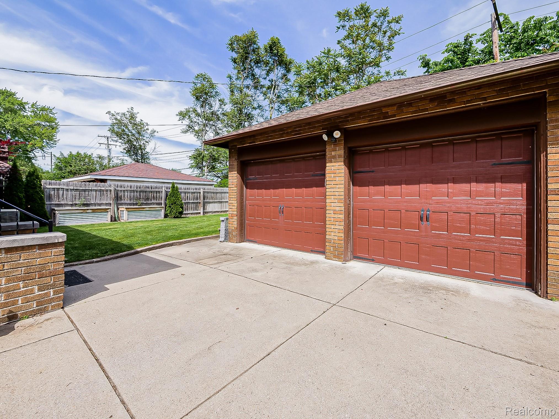
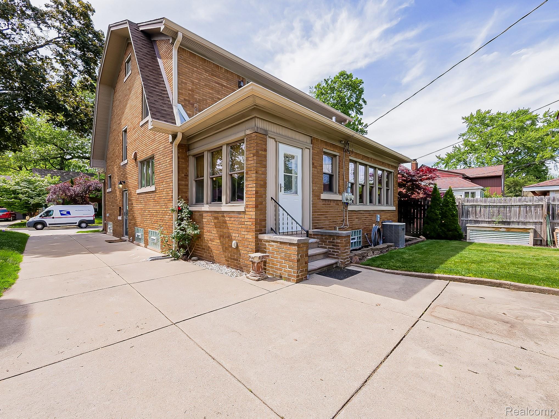
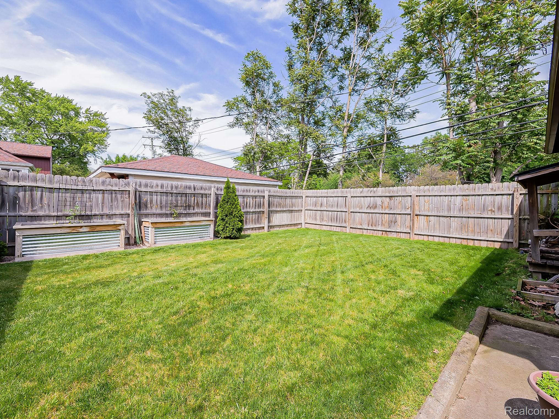
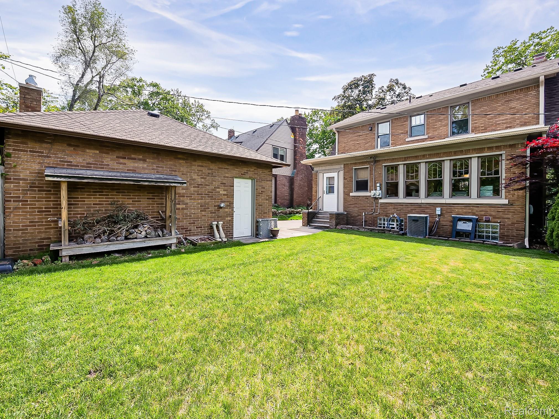
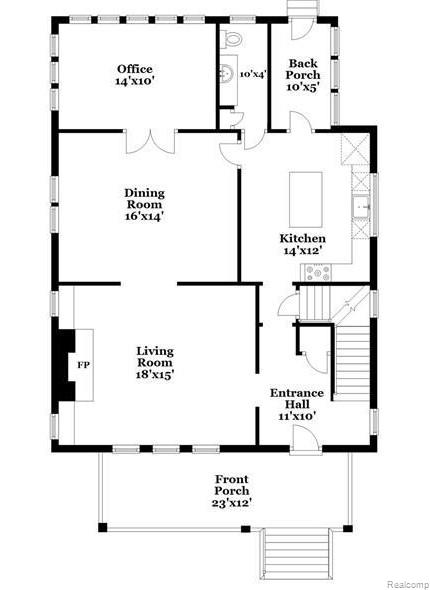
Beautifully maintained century home offering a rare blend of historic character and thoughtful modern updates, including central air conditioning. The inviting exterior features a full-width covered front porch, while inside you’ll find hardwood flooring throughout most of the home, 9-foot coved ceilings on the main level, and original interior door hardware that preserves its timeless charm.
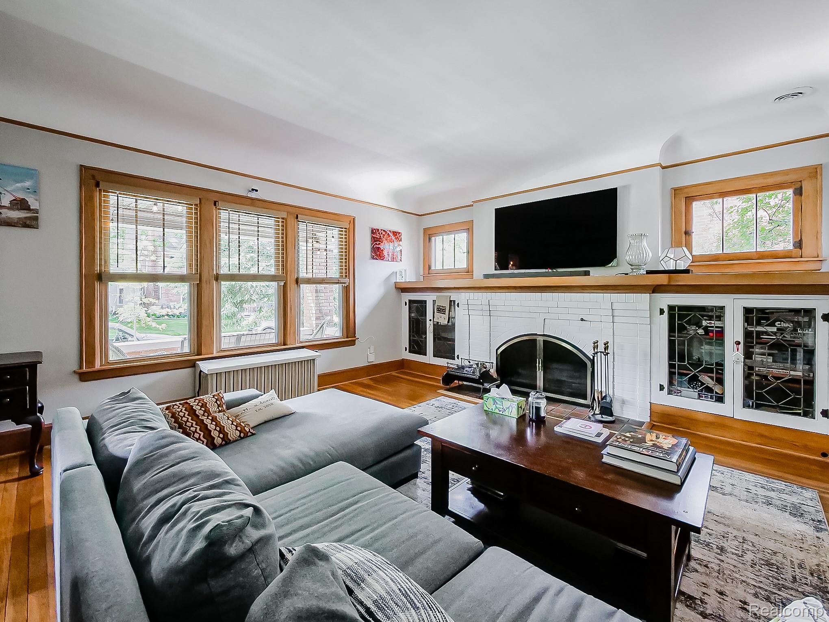
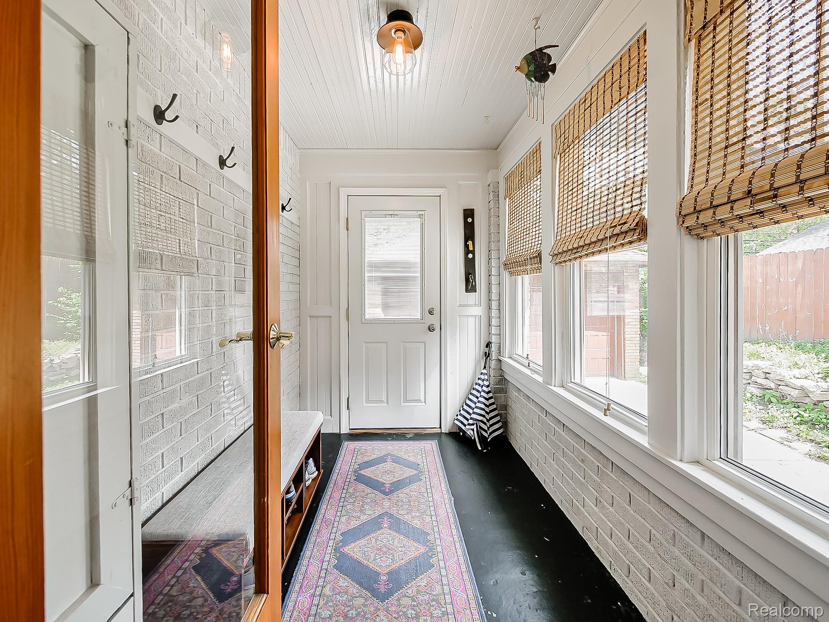
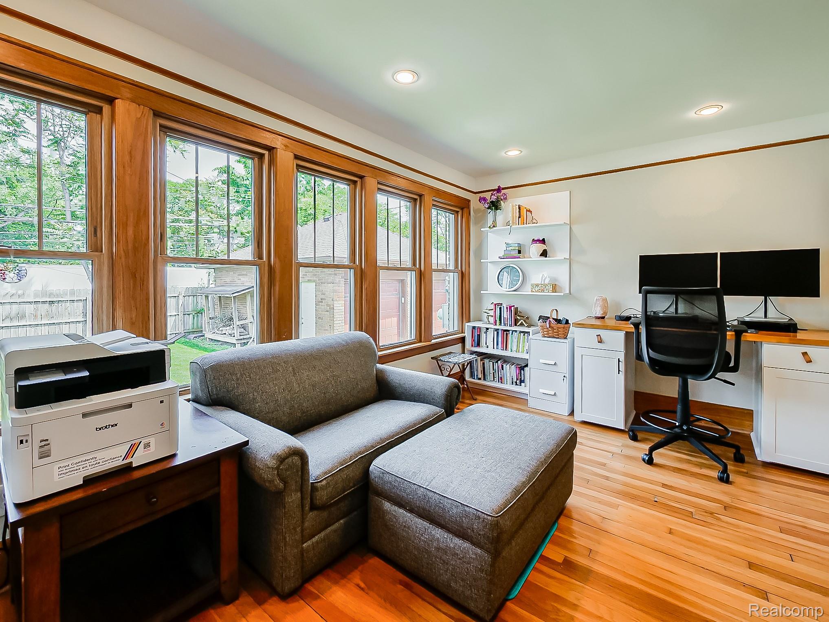
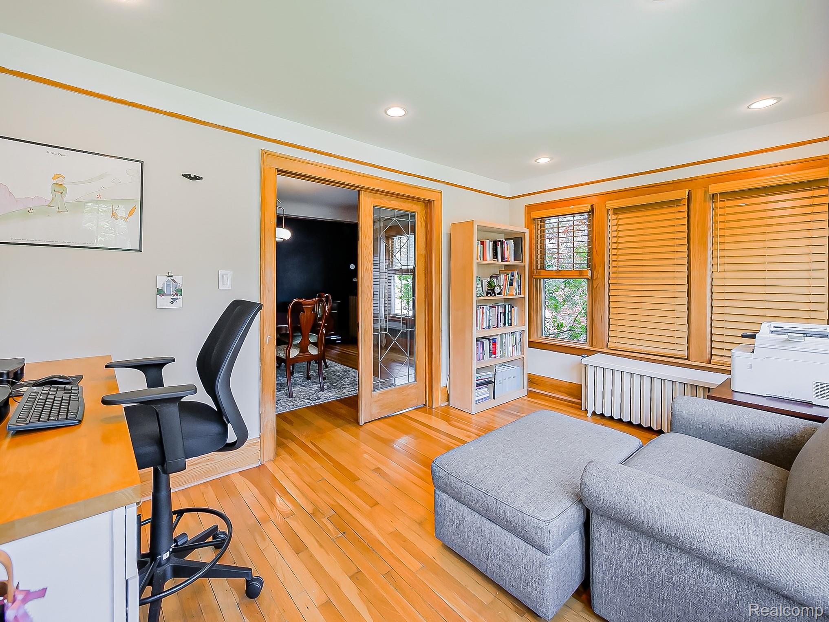
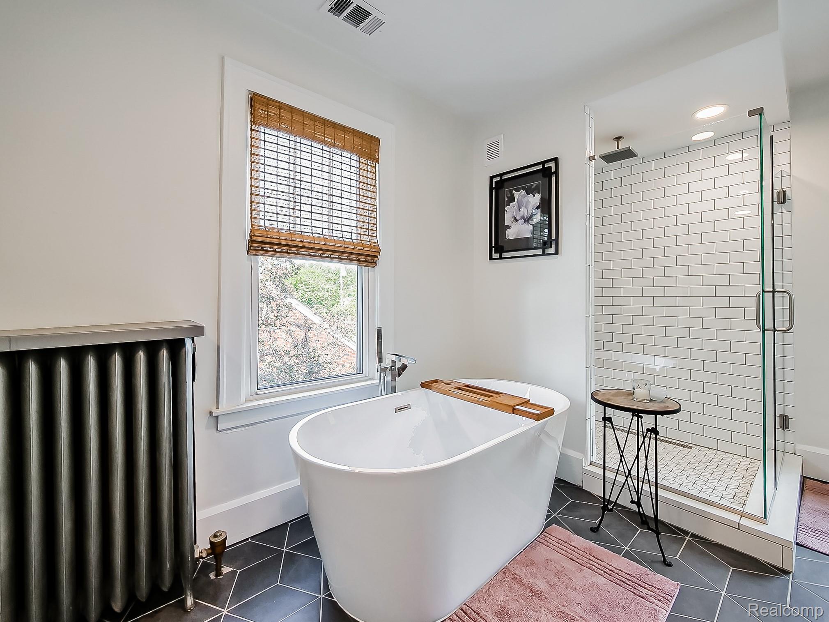
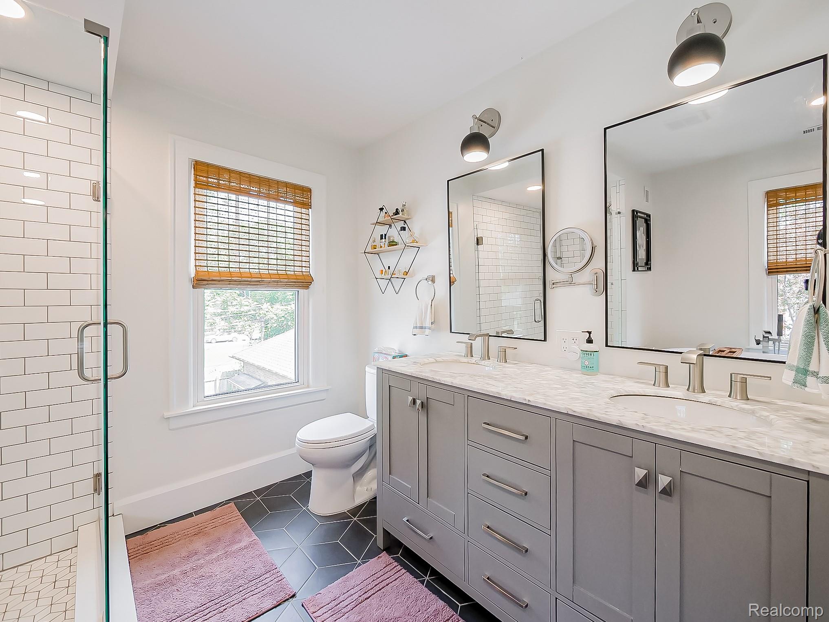
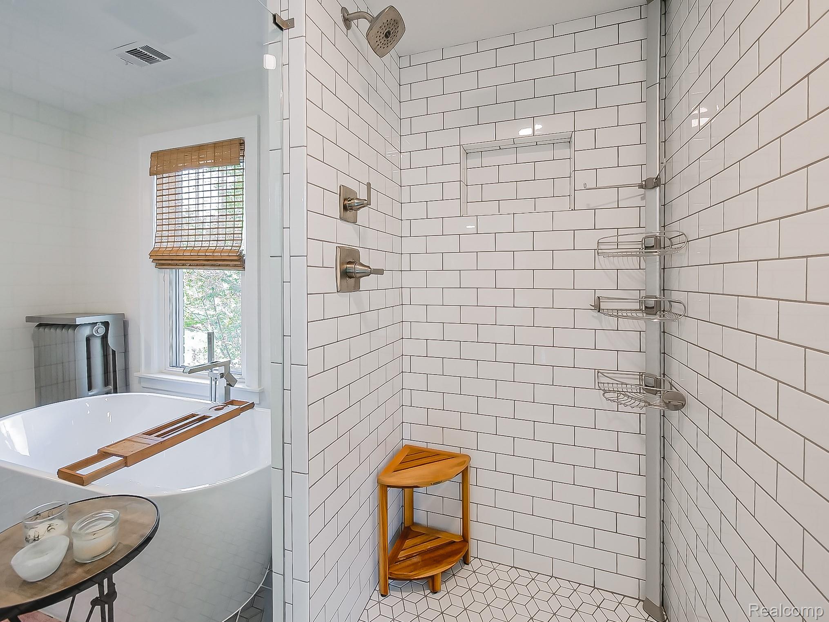
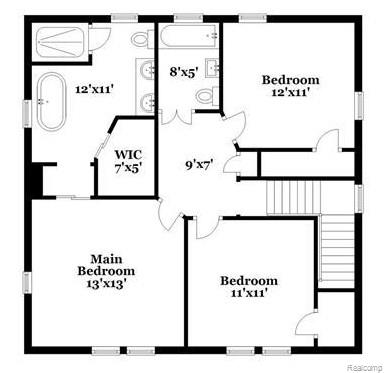
The main bedroom offers a luxurious ensuite bath complete with a soaker tub, heated floors, double vanity, and walk-in closet. A standout feature of the home is the spacious eight-window office with leaded glass French doors, where the east-facing wall of windows brings in abundant morning sunlight. Additional main-level highlights include a back entry drop zone and a natural fireplace with leaded glass built-ins and a full-width mantle.
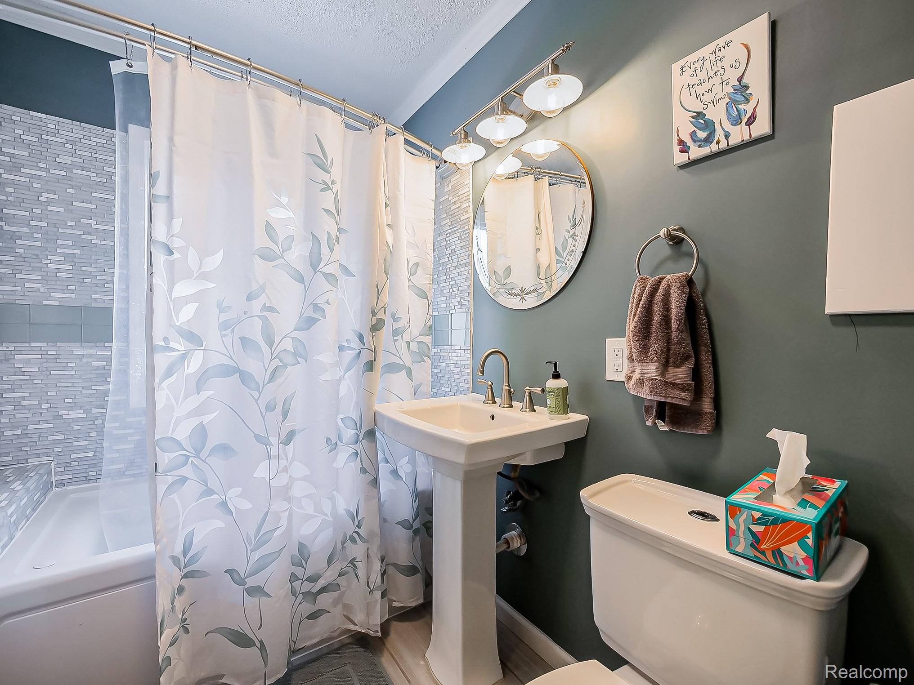
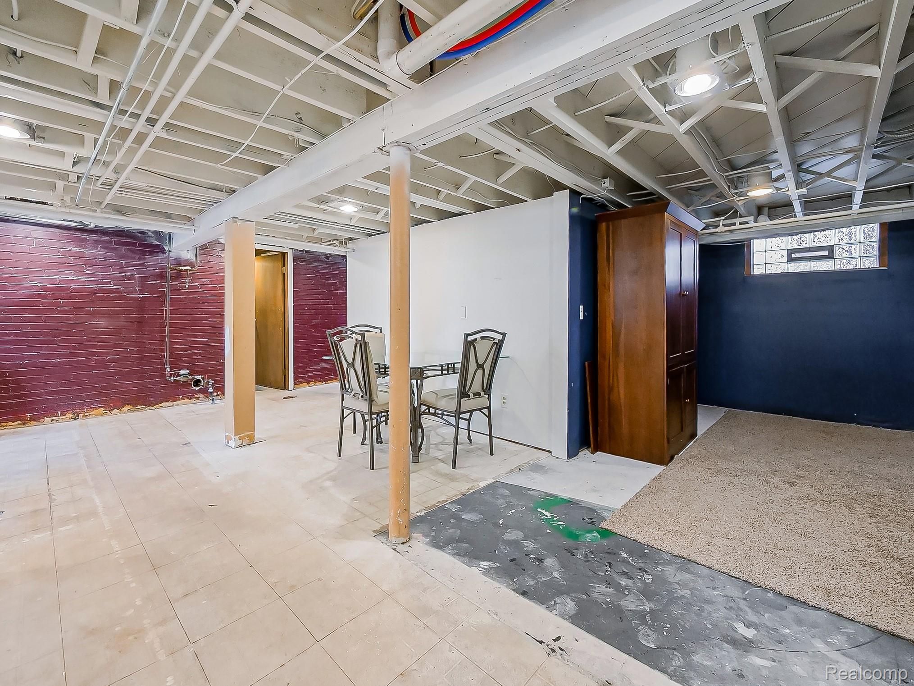
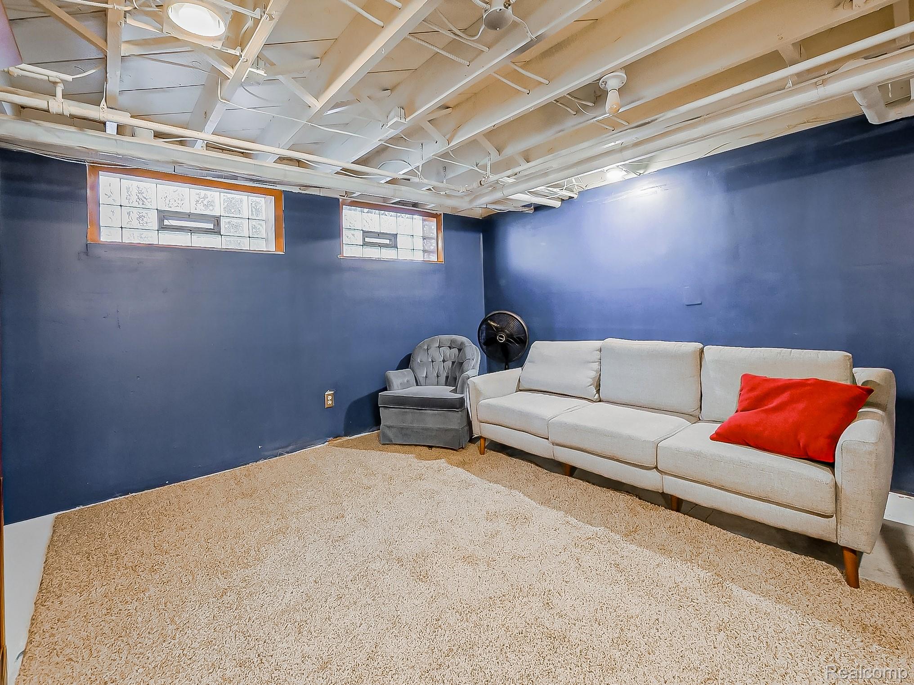
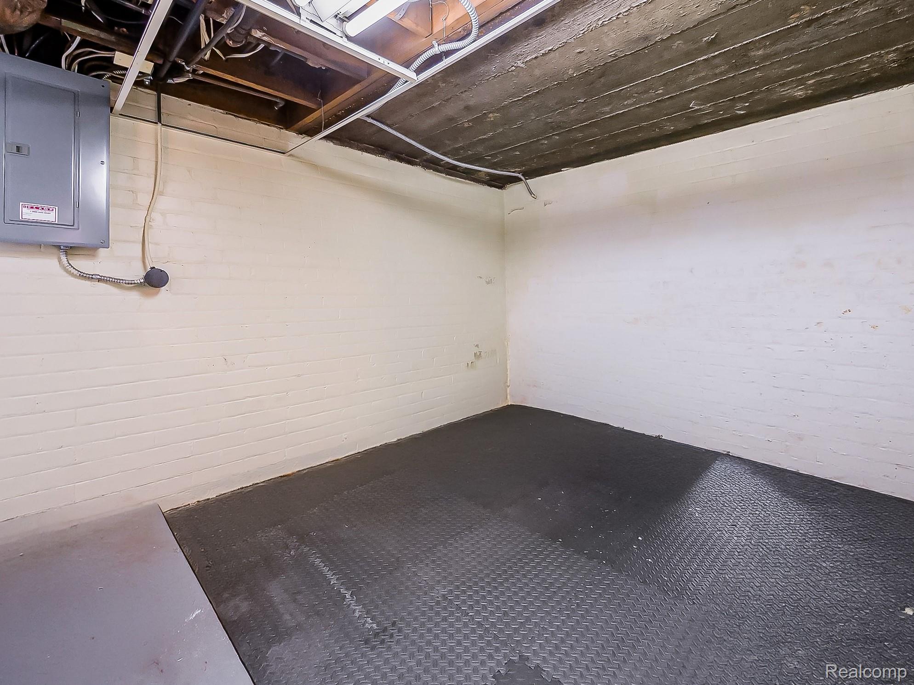
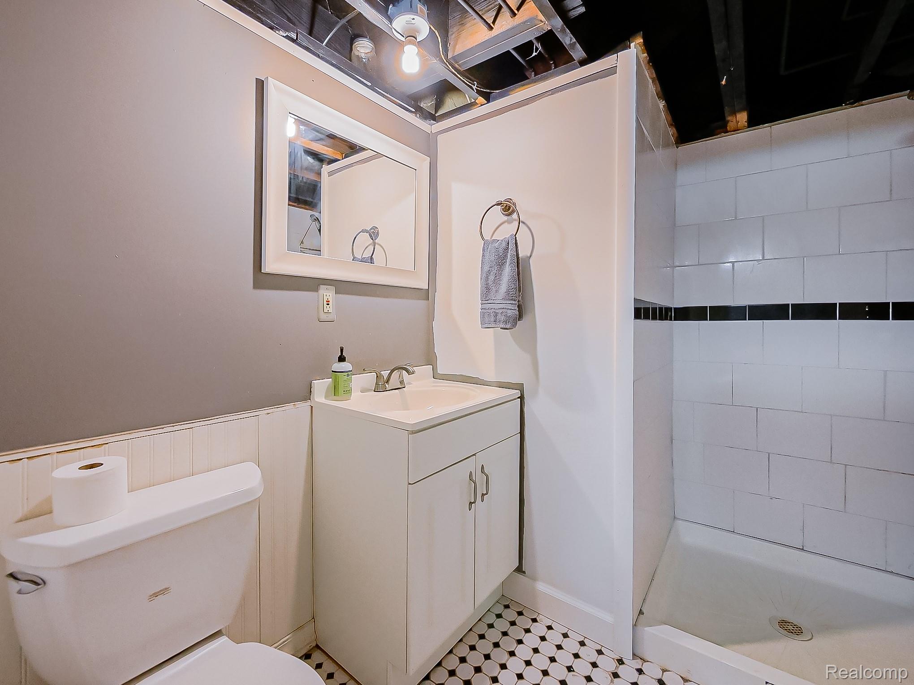
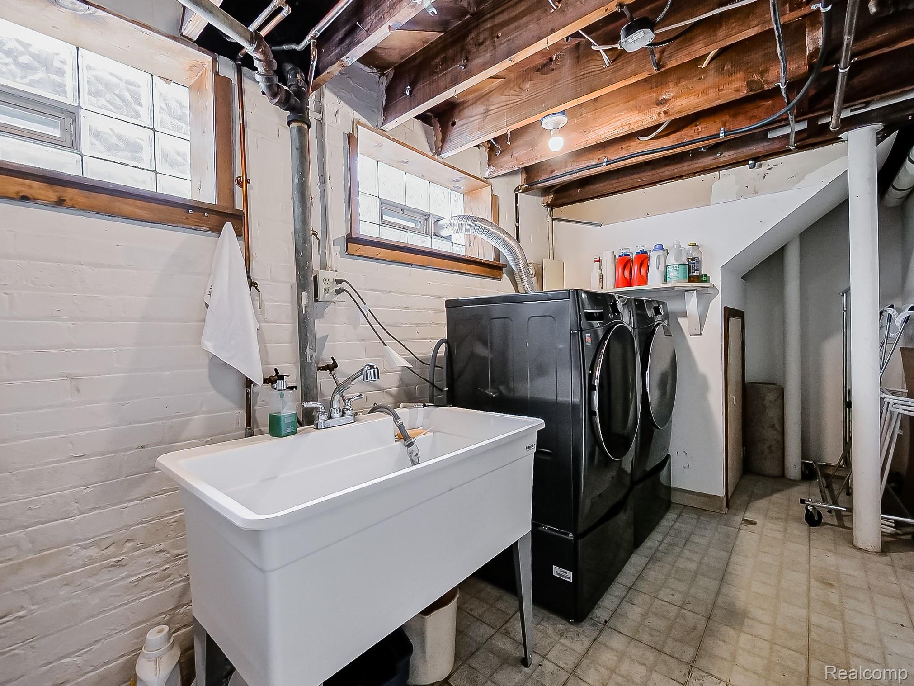
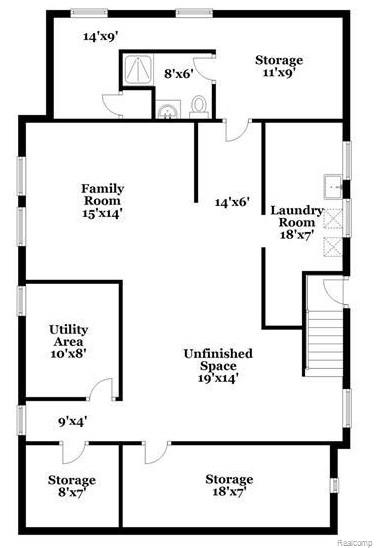
The basement provides a 3/4 bath, ample storage, and flexible space for future customization.
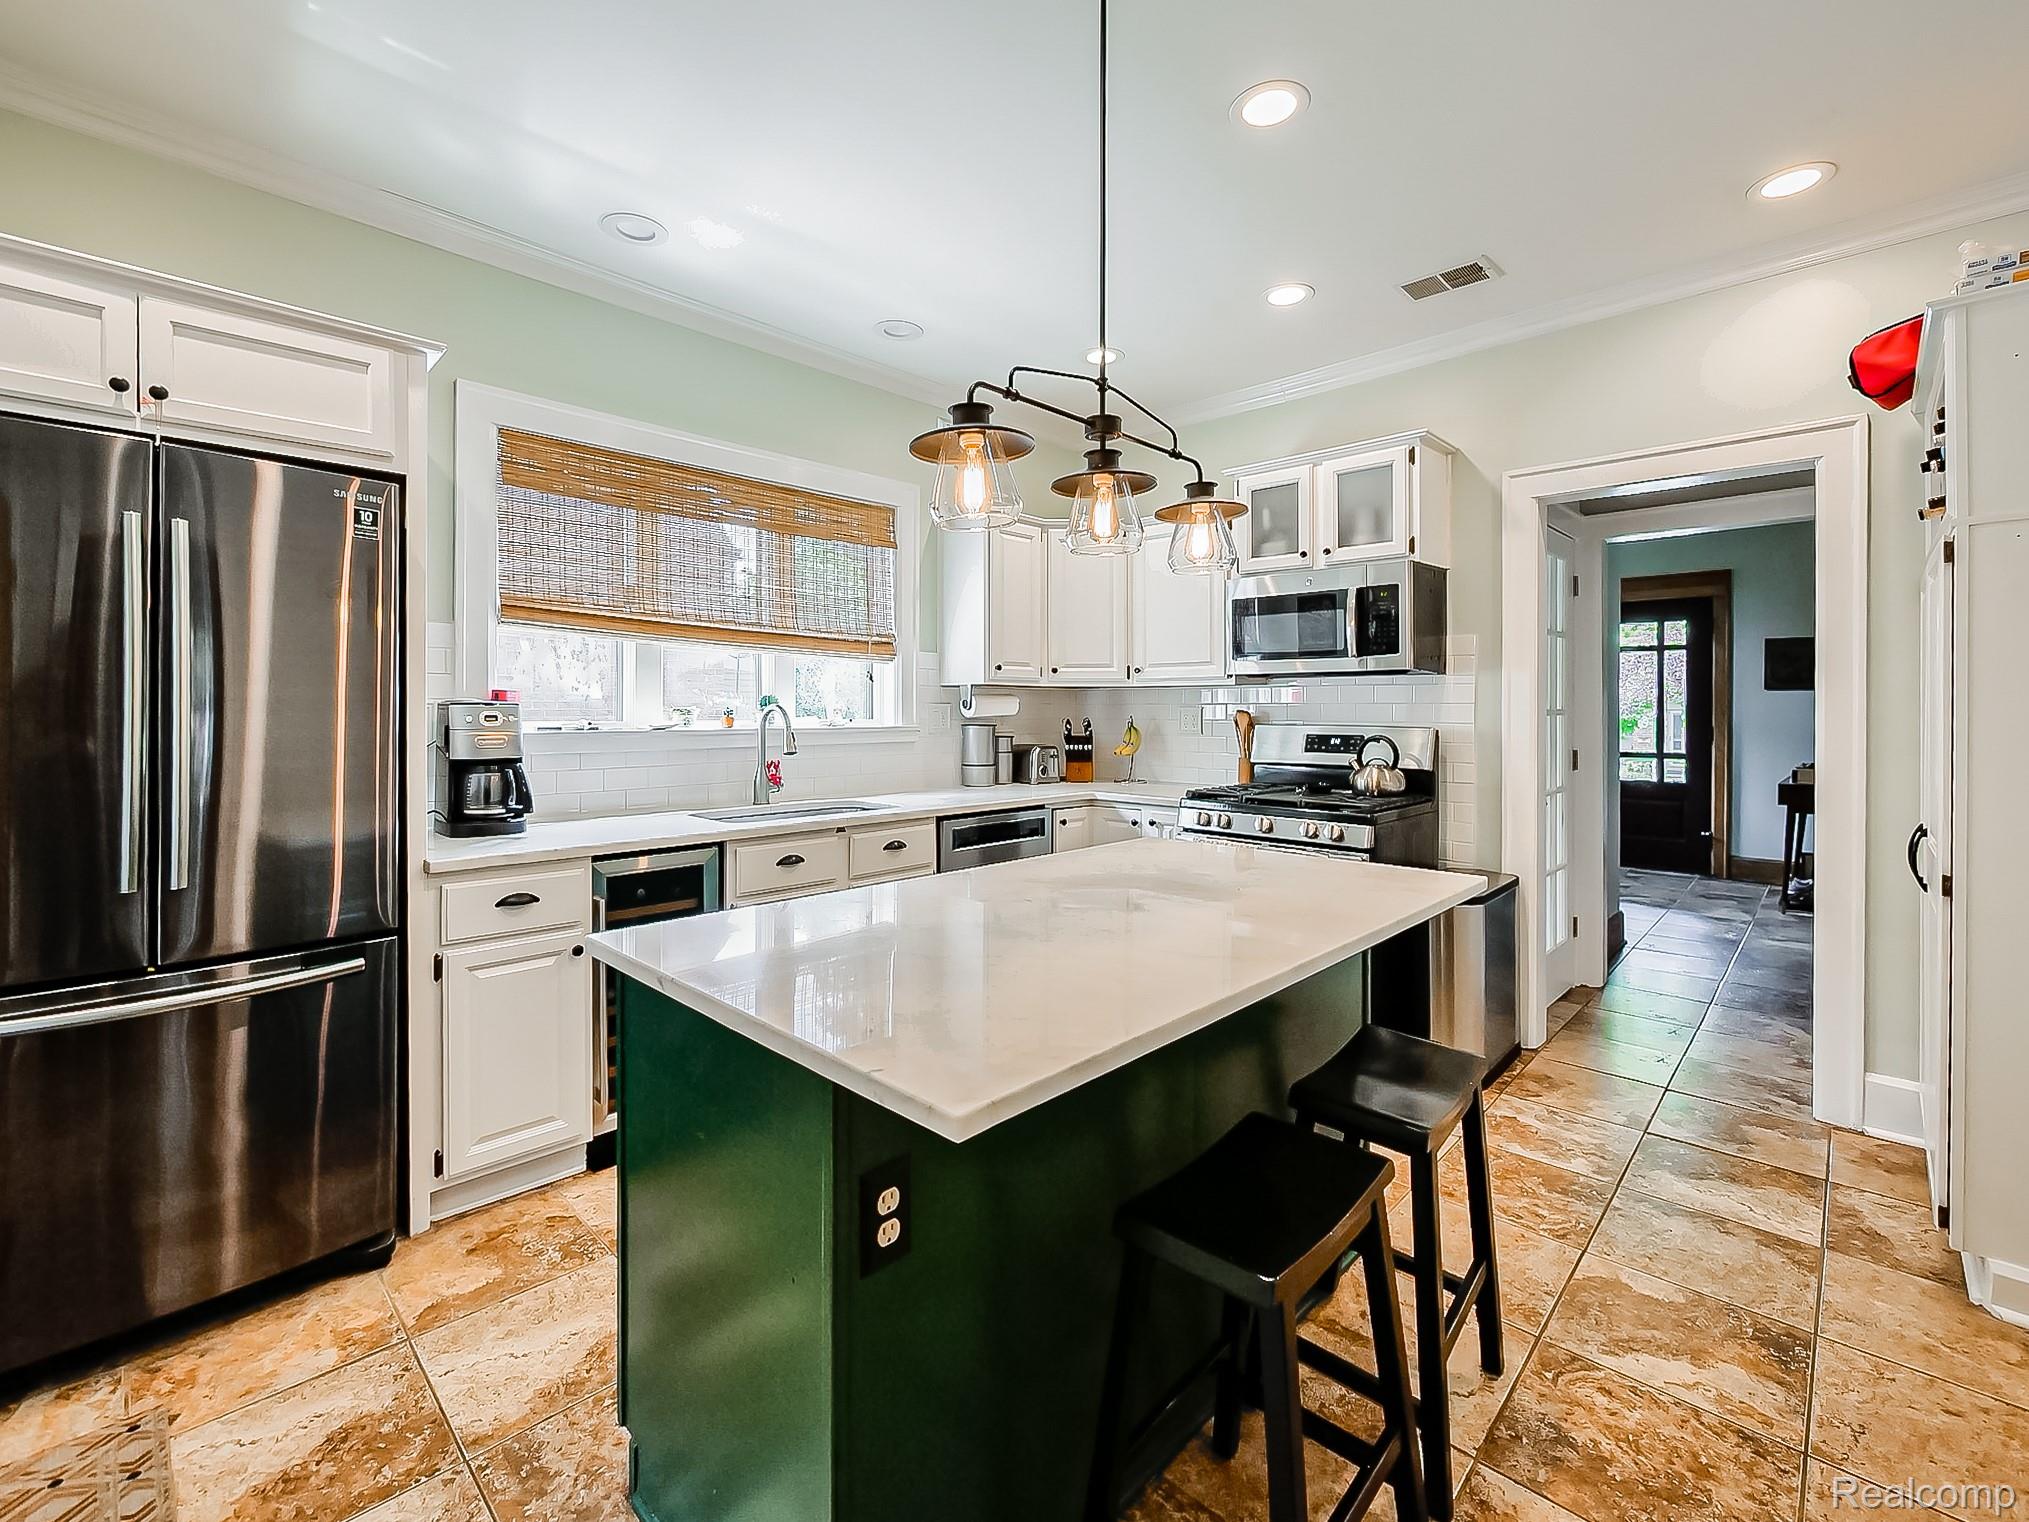
Recent updates include a new washer and dryer and dishwasher (2021), a new 50-year roof with transferable warranty (2022), and exterior spray foam wall insulation (2023).
Ideally located near downtown West Dearborn, the home offers convenient access to restaurants, coffee shops, expressways, DTW Airport, Ford Motor Company campus, the University of Michigan–Dearborn, Henry Ford College, Dearborn Hills Golf Course, Levagood Park and pool, and Hines Drive for outdoor recreation. Home warranty is included.